
Sold!
$1,375,000
4
Beds
3/1
Baths
4,416
Living Area
-
Property Description
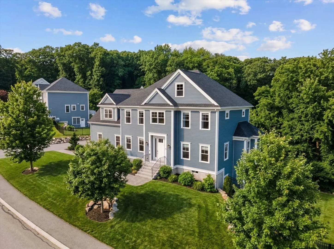
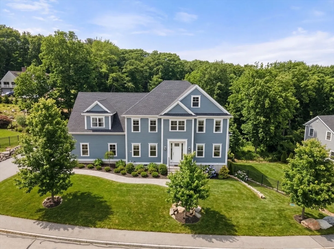
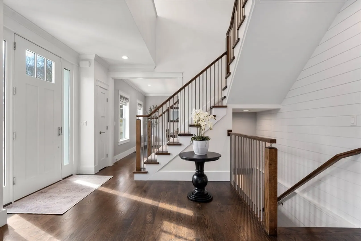
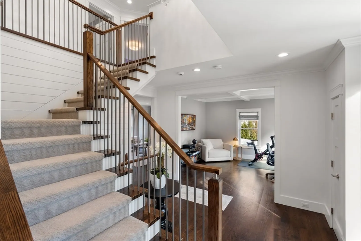
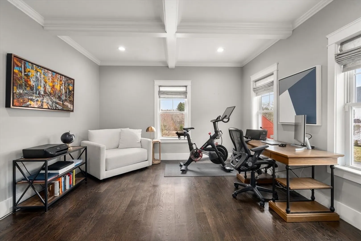
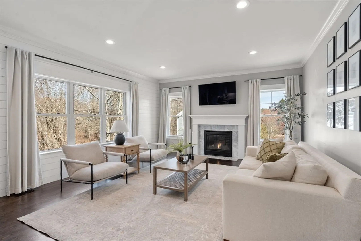
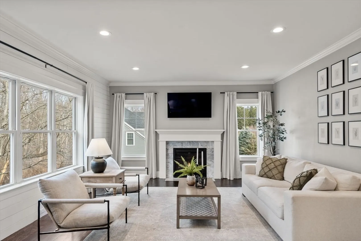
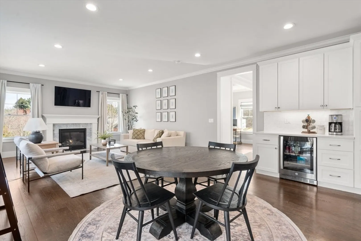
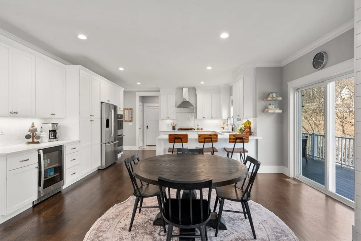
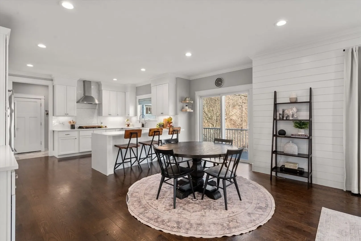
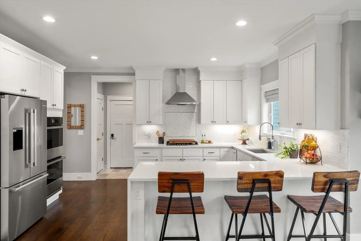
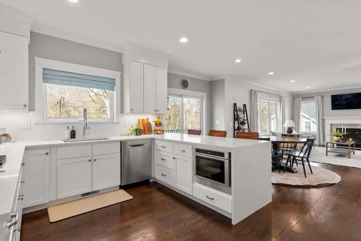
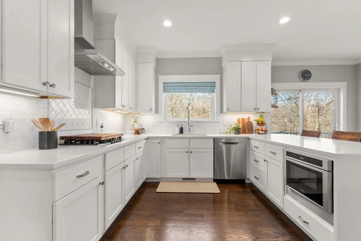
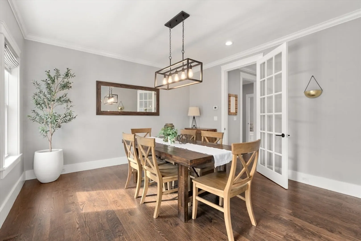
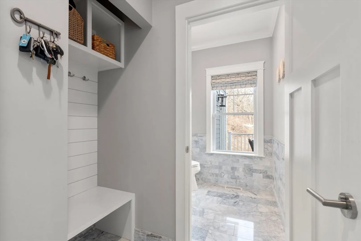
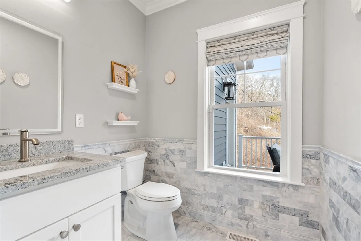
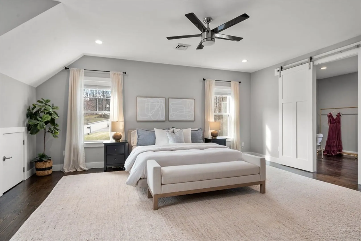
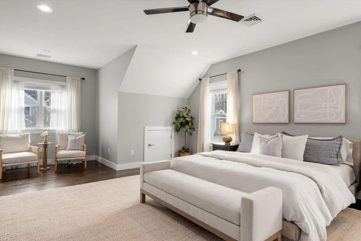
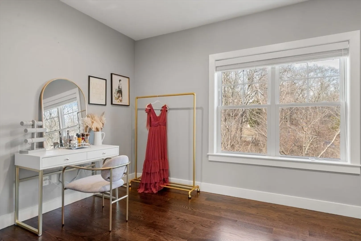
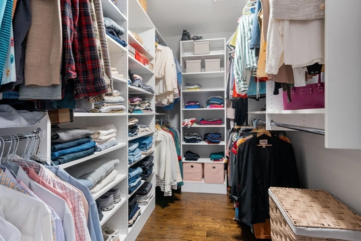
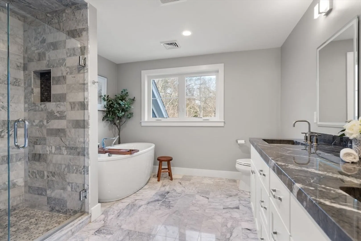
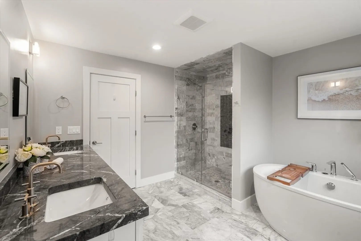
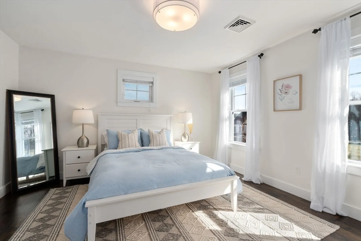
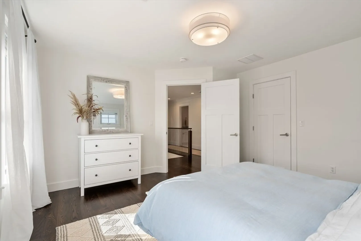
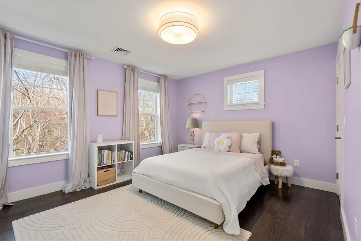
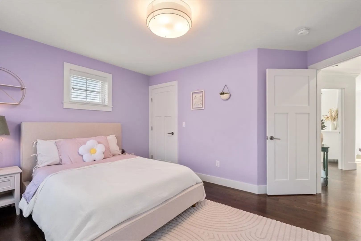
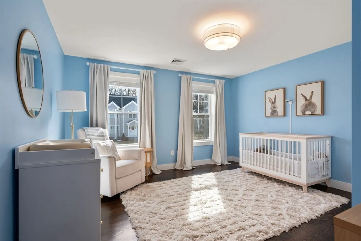
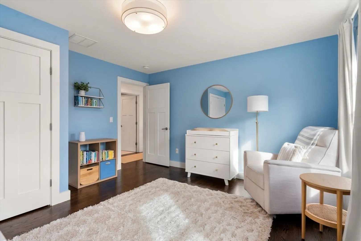
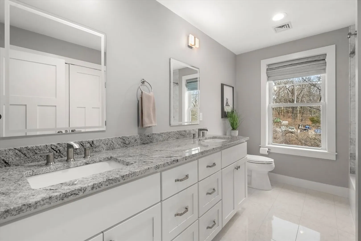
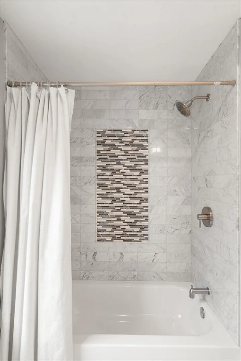
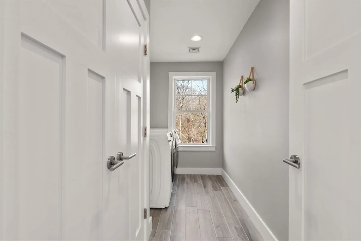
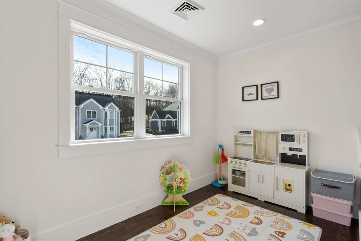
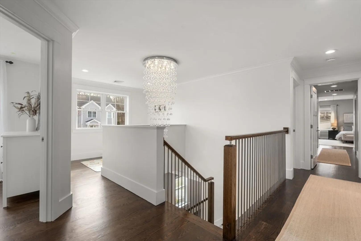
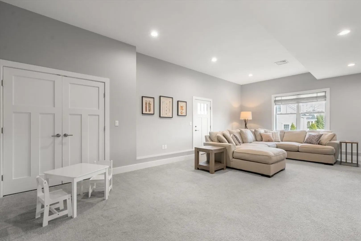
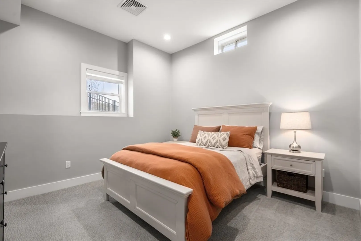
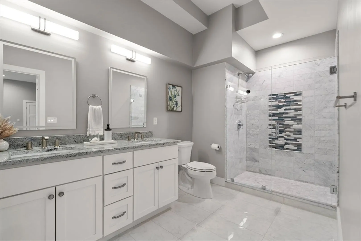
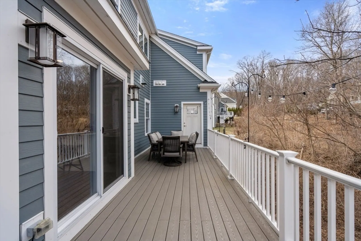
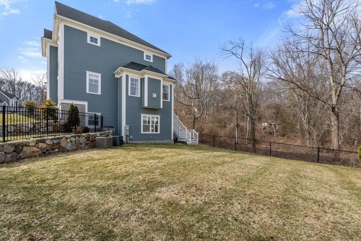
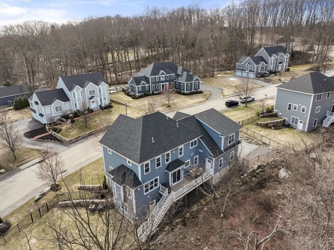
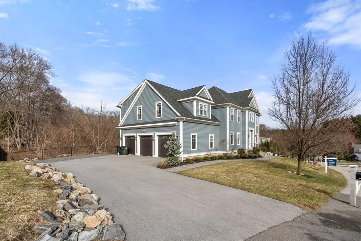
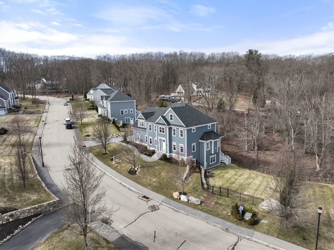
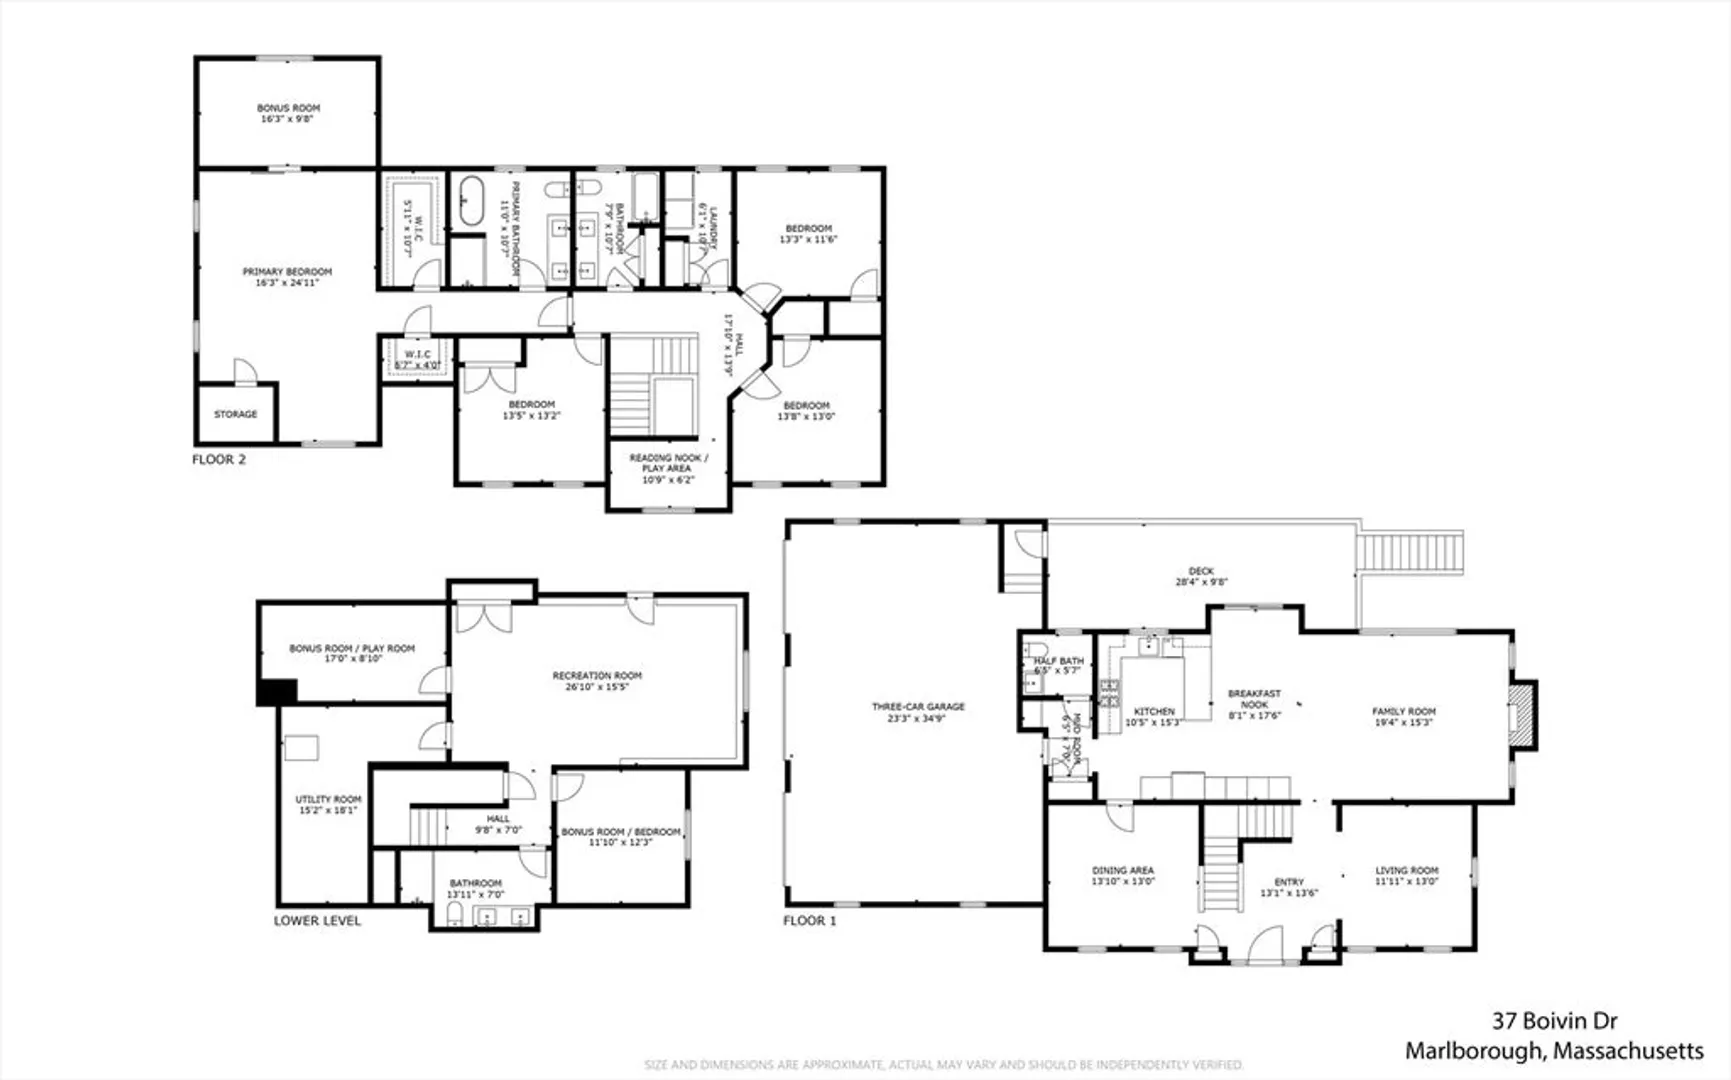
Experience 37 Boivin Drive, where custom craftsmanship meets timeless sophistication. The grand foyer with sculptural staircase flows to the den and dining areas. The designer kitchen features white shaker cabinets, quartz, SS appliances, gas cooktop, and wine fridge, opening to the spacious family room w/ gas fireplace and slider to the private composite deck overlooking conservation. A tiled pantry/mudroom off the 3-car garage and the marble powder room round out the first floor. Upstairs, the primary wing features dual walk-in closets, sitting area, bonus room, and spa bath with double vanity, soaking tub, and oversized shower. Three more bedrooms, full bath, laundry, and reading nook complete the second level. The finished walk-out lower level with soaring ceilings and natural light features a great room, full bath, and two additional rooms for bedrooms or flex space. With recent investments like the fenced-in yard, landscaping, and irrigation, this young home is better-than-new!
-
Highlights
- Cooling: Central Air
- Parking Spots: 9
- Property Type: Single Family Residence
- Total Rooms: 12
- Status: Closed
- Heating: Forced Air, Electric, Propane
- Property Class: Residential
- Style: Colonial
- Year Built: 2020
-
Additional Details
- Appliances: Water Heater, Tankless Water Heater, Oven, Dishwasher, Disposal, Microwave, Range, Refrigerator, Washer, Dryer, Wine Refrigerator, Range Hood, Plumbed For Ice Maker
- Construction: Frame
- Exterior Features: Deck - Composite, Rain Gutters, Professional Landscaping, Sprinkler System, Fenced Yard
- Flooring: Tile, Carpet, Marble, Hardwood
- Interior Features: Bathroom, Bonus Room, Play Room
- Road Frontage Type: Public
- SqFt Source: Other
- Year Built Source: Public Records
- Basement: Full, Partially Finished, Walk-Out Access, Interior Entry
- Exclusions: Sectional Sofa In Basement And Kitchen Bar Stools Can Be Included If Buyer Wants Them.
- Fireplaces: 1
- Foundation: Concrete Perimeter
- Lot Features: Cul-De-Sac, Gentle Sloping
- Roof: Shingle
- Year Built Details: Actual
- Zoning: A2
-
Amenities
- Community Features: Public Transportation, Shopping, Pool, Tennis Court(s), Park, Golf, Medical Facility, Conservation Area, House of Worship, Private School, Public School, Sidewalks
- Parking Features: Attached, Garage Door Opener, Paved Drive, Off Street, Paved
- Covered Parking Spaces: 3
- Security Features: Security System
-
Utilities
- Electric: Circuit Breakers
- Water Source: Public
- Sewer: Public Sewer
-
Fees / Taxes
- Assessed Value: $1,126,200
- Taxes: $11,104
- Tax Year: 2025
Similar Listings
Sold
42 Photos
Sold
40 Photos
Sold
42 Photos
Sold
42 Photos
Content © 2026 MLS Property Information Network, Inc. The information in this listing was gathered from third party resources including the seller and public records.
Listing information provided courtesy of Capital Realty Group.
MLS Property Information Network, Inc. and its subscribers disclaim any and all representations or warranties as to the accuracy of this information.
