
Lot 14 Cournoyer Blvd
$475,000
3
Beds
2/1
Baths
1,960
Sqft
- Request Info
- Call
- Save
-
More
- Mortgage Calculator

Property Tools
$475,000
3
Beds
2/1
Baths
1,960
Living Area
-
Property Description
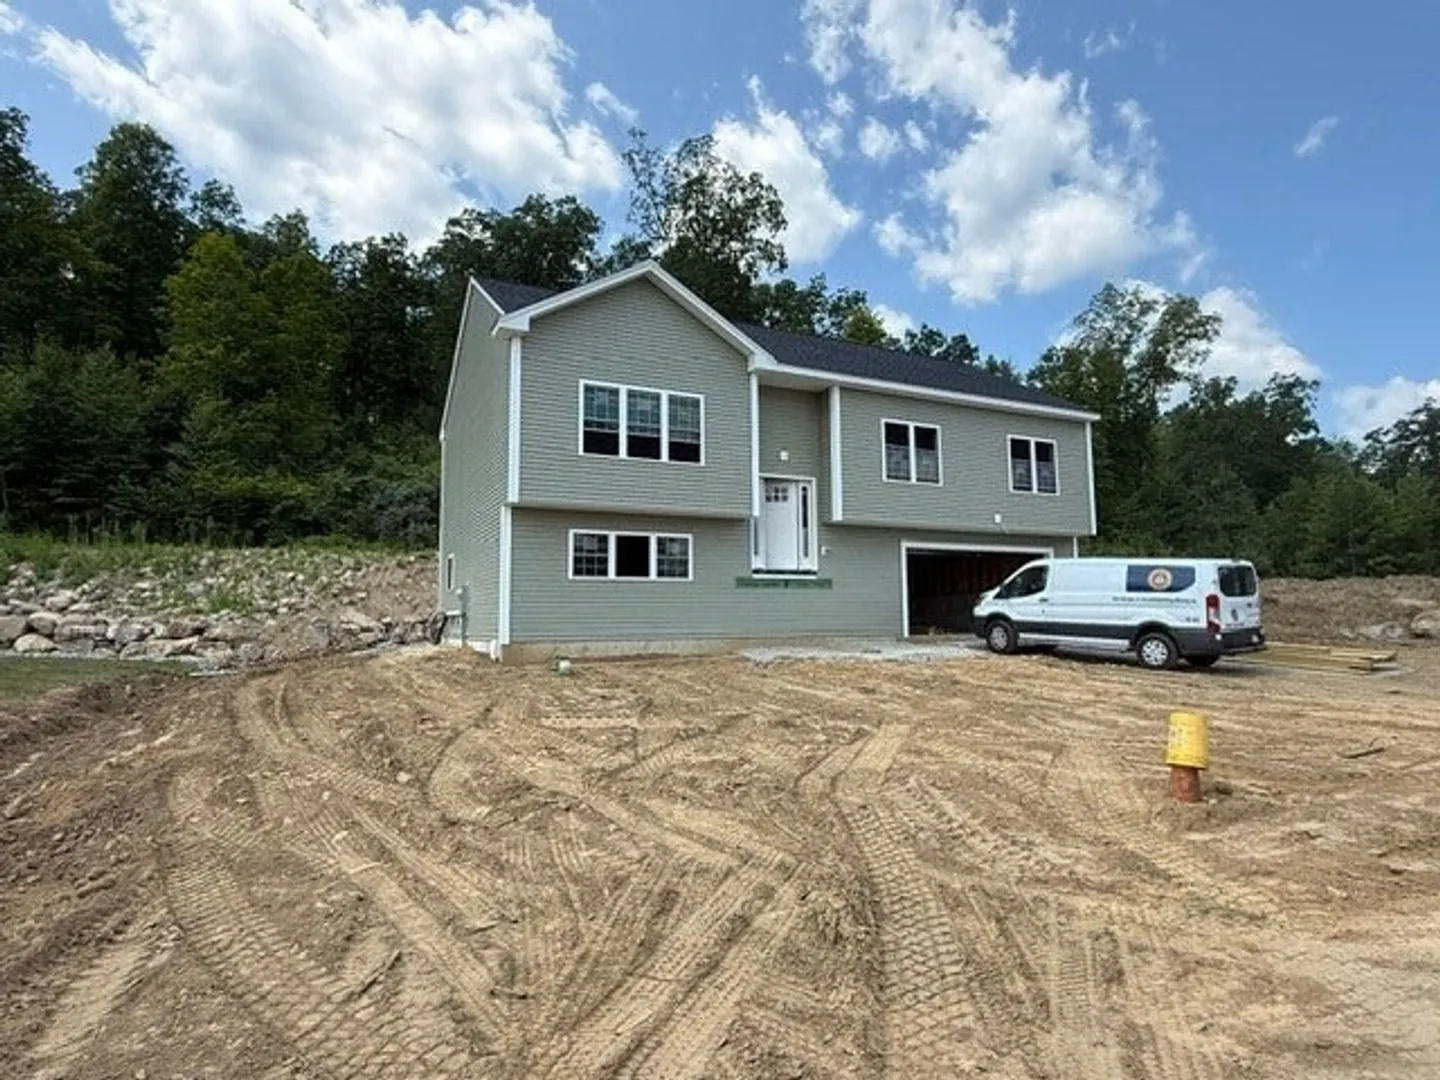
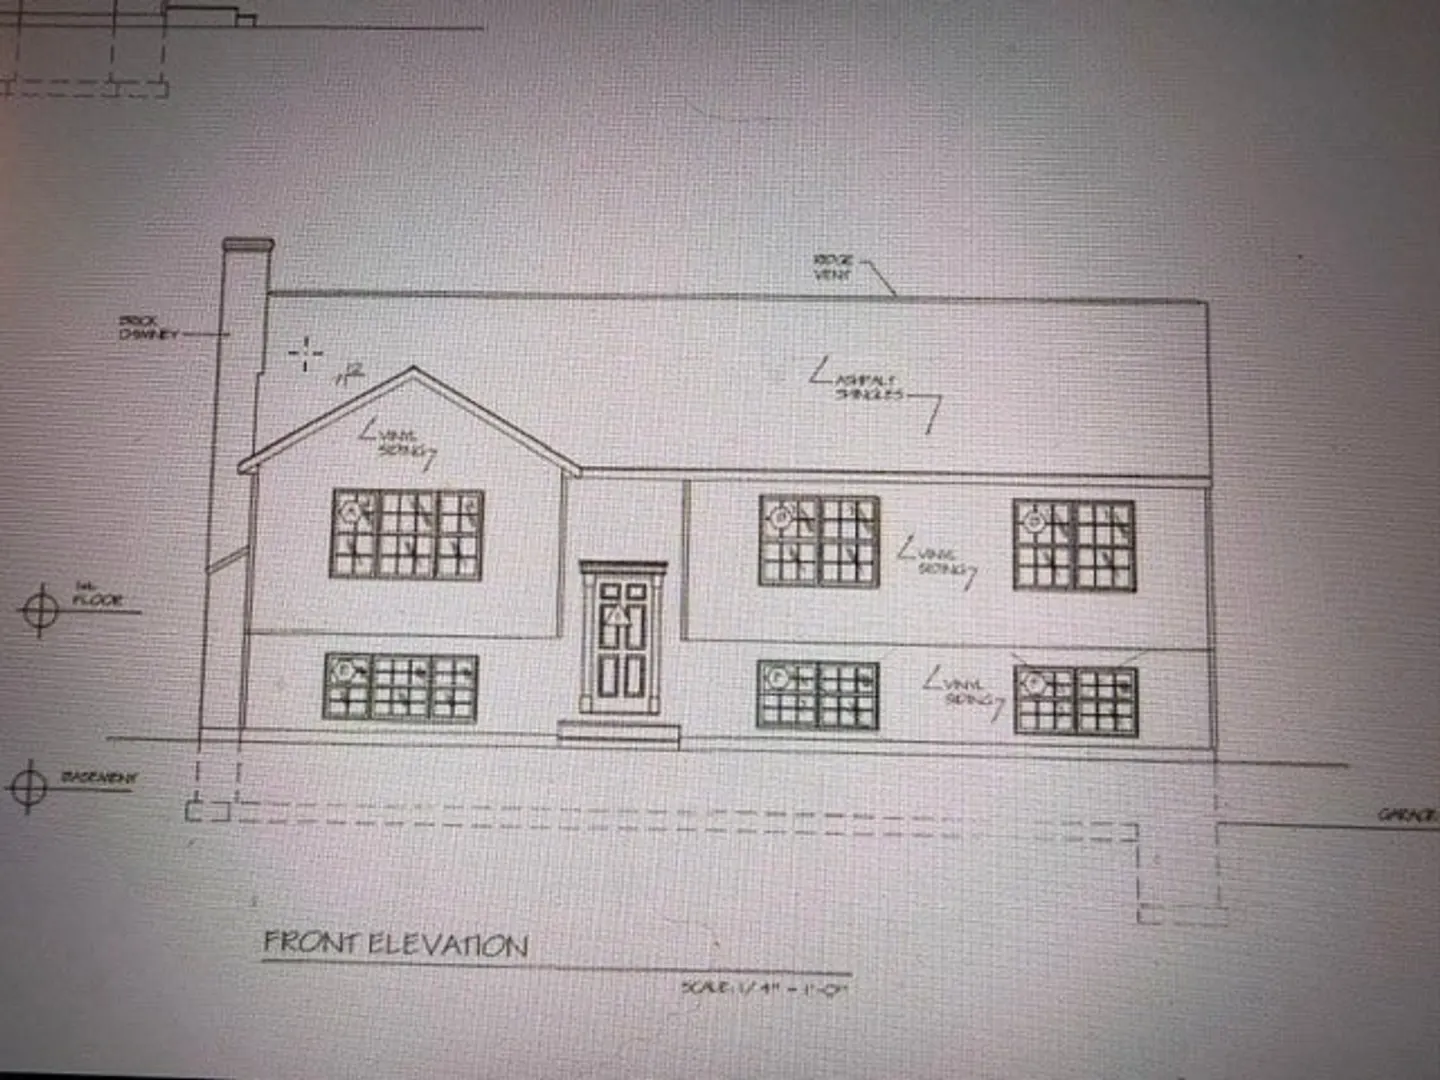

?? Welcome Home to Easy Living Near the Sturbridge Line. Discover comfort, convenience, and room to grow in this inviting 3-bedroom, 2.5-bath home set on a half-acre lot in one of Southbridge’s most accessible locations. The main level offers a bright open floor plan perfect for everyday living and entertaining, with modern finishes and plenty of natural light throughout. Downstairs, a versatile bonus room with its own half bath creates the ideal space for a home office, playroom, guest suite, or media room—whatever fits your lifestyle. Situated near the Sturbridge line, you’ll enjoy quick access to popular restaurants, shopping, and several major routes, making commuting a breeze. This is the kind of home that checks all the boxes for today’s buyers: space, convenience, and a location that keeps life simple. Come see why this one stands out. Homes like this don’t stay available long.
-
Highlights
- Cooling: Ductless
- HOA Fee: $200
- Property Class: Residential
- Style: Split Entry
- Year Built: 2026
- Heating: Electric, Ductless
- Parking Spots: 4
- Property Type: Single Family Residence
- Total Rooms: 6
- Status: Active
-
Additional Details
- Basement: Finished, Garage Access
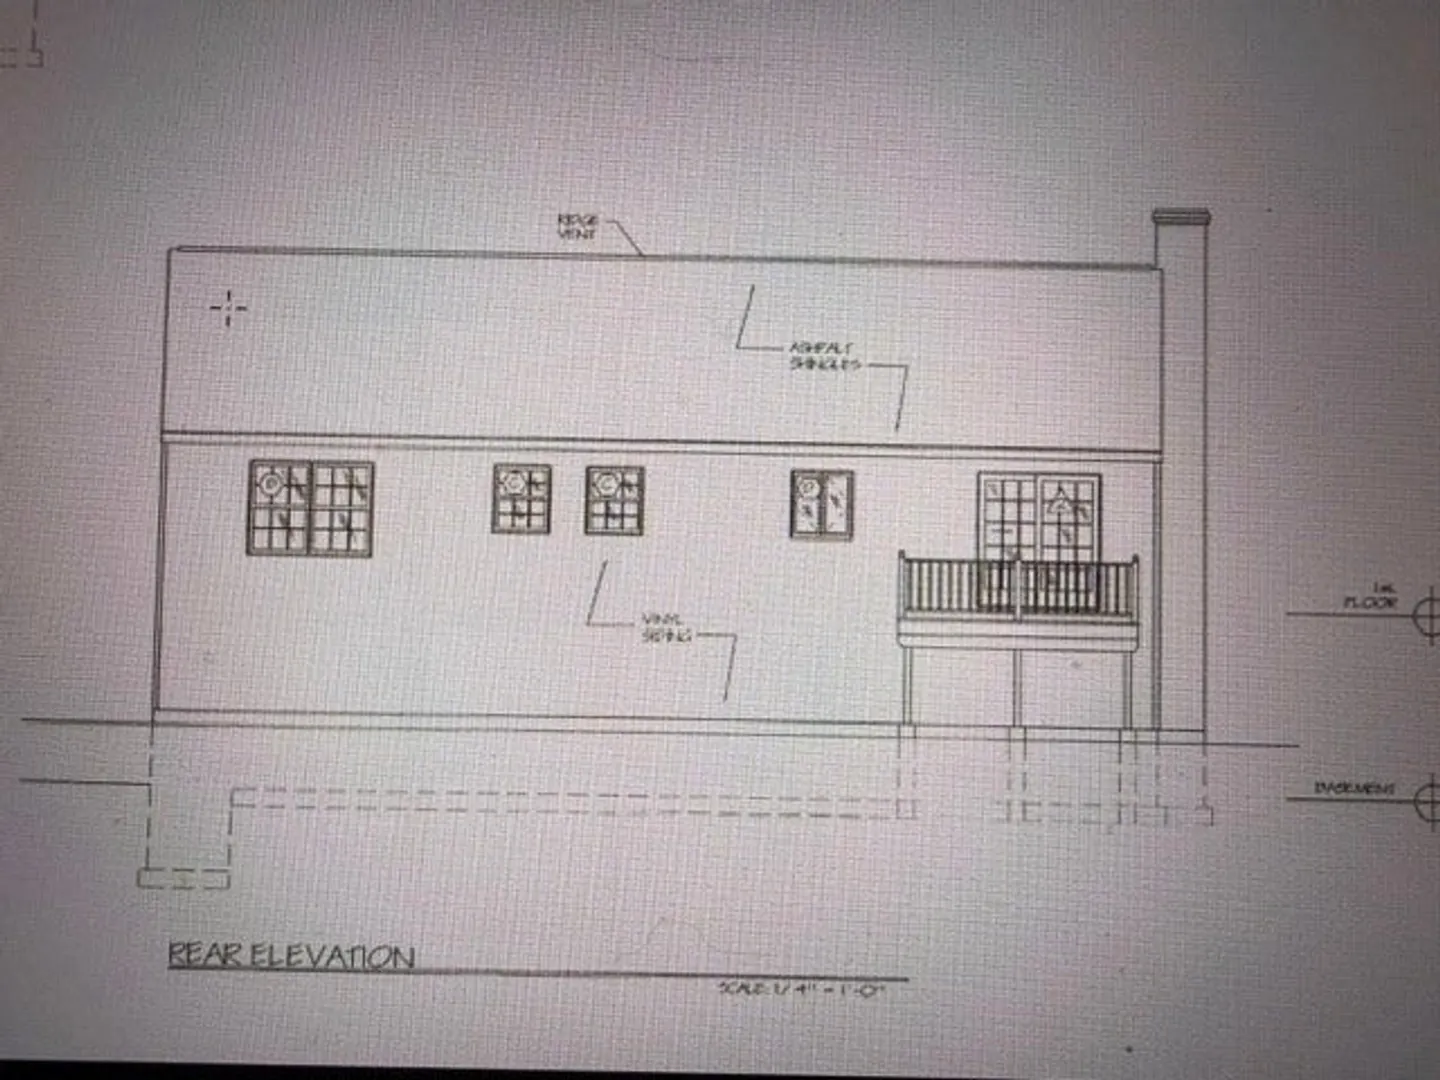
- Exterior Features: Deck
- Foundation Area: 1400
- Lot Features: Sloped
- SqFt Source: Other
- Year Built Source: Builder
- Construction: Frame
- Foundation: Concrete Perimeter
- Interior Features: Bonus Room
- Roof: Shingle
- Year Built Details: Under Construction
- Zoning: R
-
Amenities
- Covered Parking Spaces: 2
- Parking Features: Under, Off Street
-
Utilities
- Sewer: Public Sewer
- Water Source: Public
-
Fees / Taxes
- HOA: Yes
- Tax Year: 2026
- HOA Fee Frequency: Annually
Similar Listings
Content © 2026 MLS Property Information Network, Inc. The information in this listing was gathered from third party resources including the seller and public records.
Listing information provided courtesy of eXp Realty LLC.
MLS Property Information Network, Inc. and its subscribers disclaim any and all representations or warranties as to the accuracy of this information.