
Sold!
$949,000
4
Beds
2/1
Baths
2,776
Living Area
-
Property Description
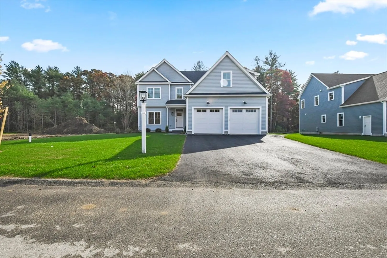
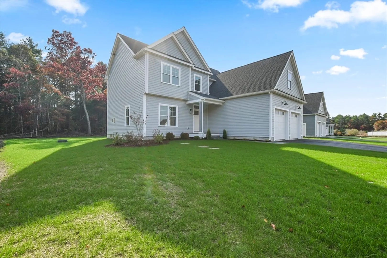
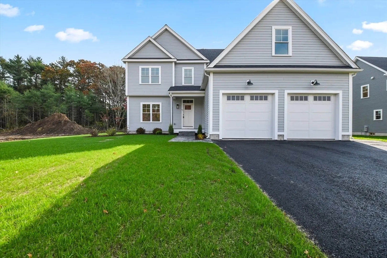
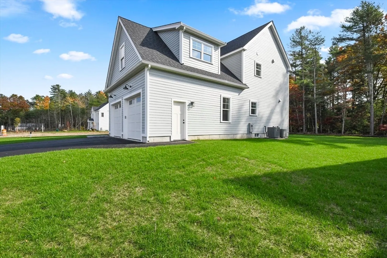
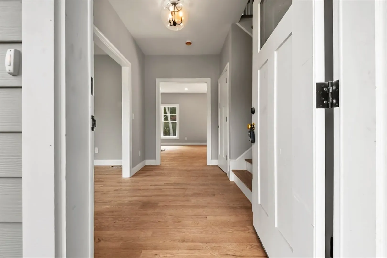
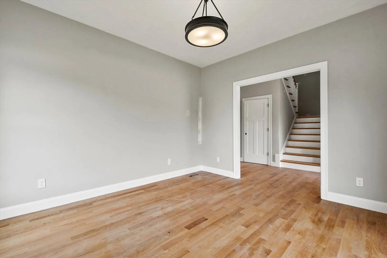
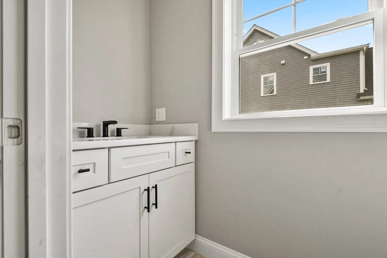
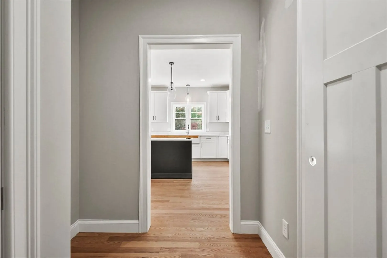
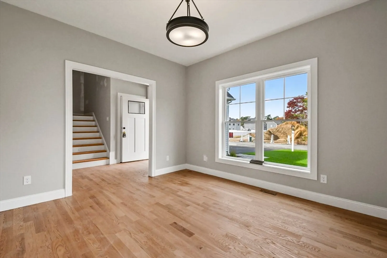
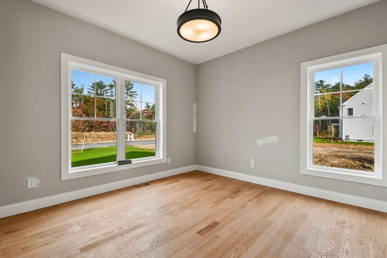
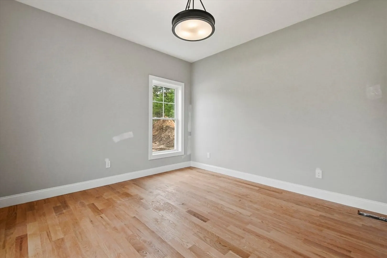
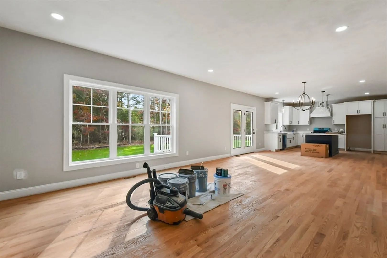
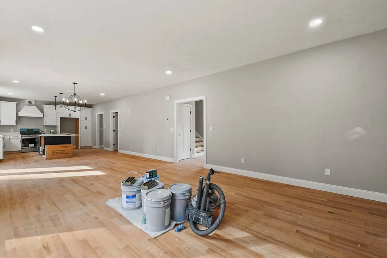
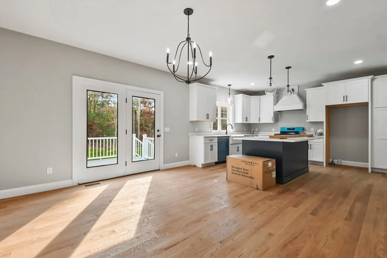
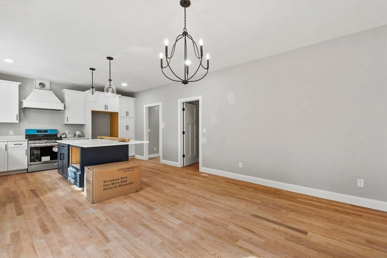
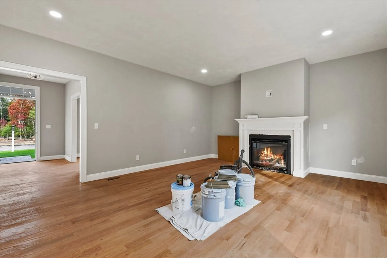
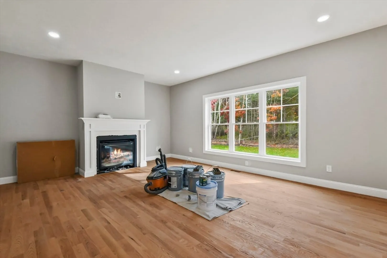
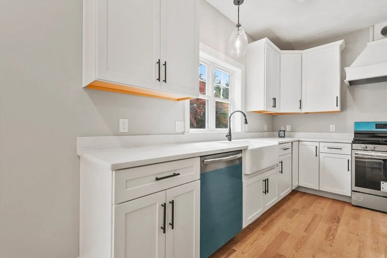
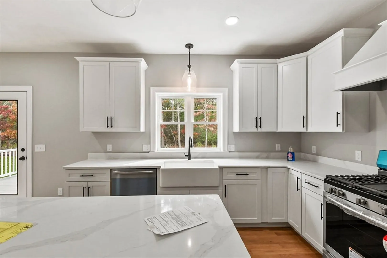
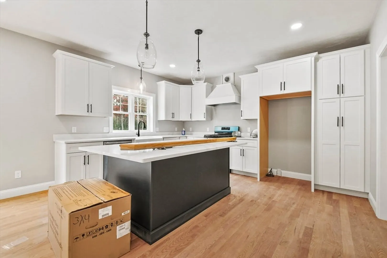
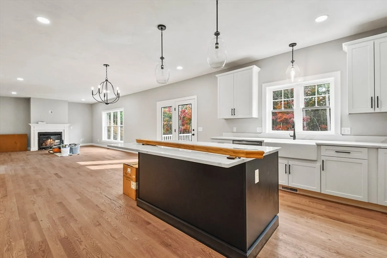
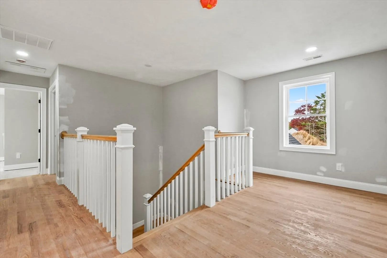
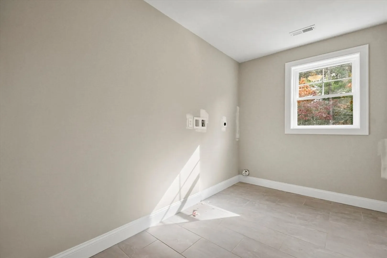
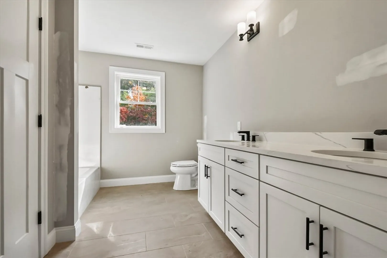
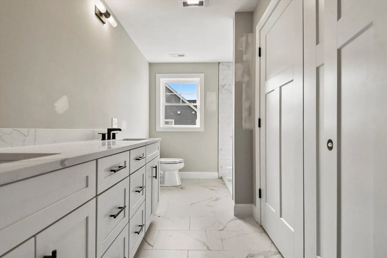
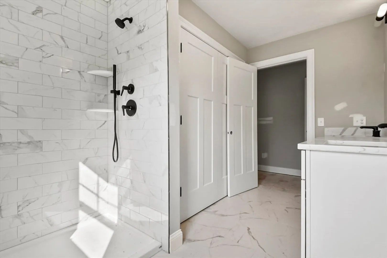
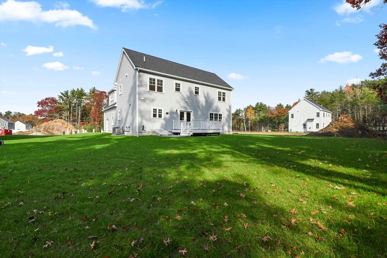
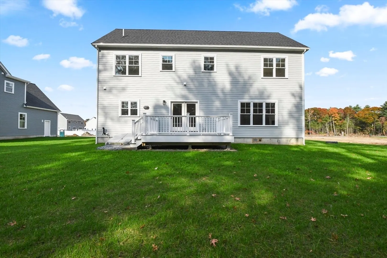
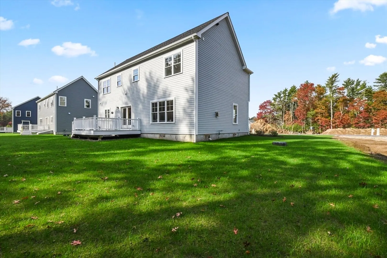
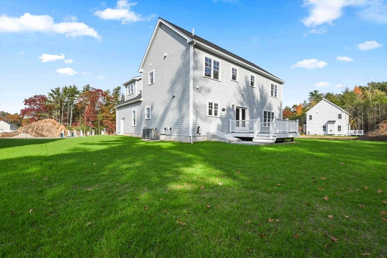
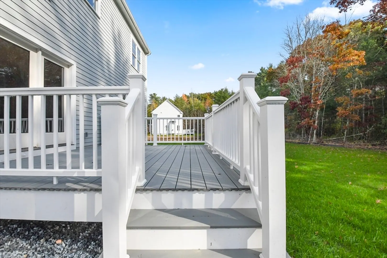
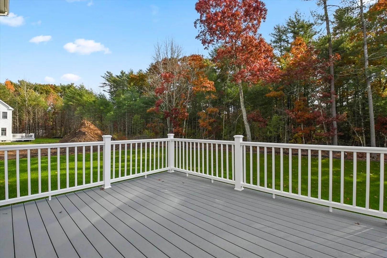
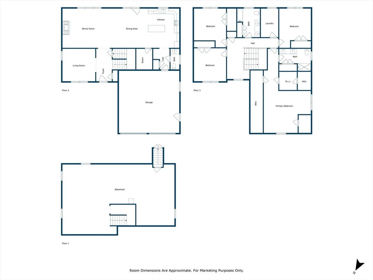
This Is The "Holmes" Model; Hardwood Flooring, 9' Ceilings on 1st floor, Open Floor Plan Makes This The Perfect Home For Entertaining; 4 Bedrooms, 2.5 Baths, Stunning White Cabinet Kitchen w/Granite Counters, White Farmers Sink, Wood Hood, Oversized Island & Stainless Steel Appliances, Tiled Shower In Primary Bathroom; 2 - Zone Heating/Central Air, 2 Car Garage, Septic In Front Yard, Large Open Backyard; Hardie Board Siding; Home is Up and Almost Finished, Schedule You Showing Now & Start The New Year Off In A New Home! The Builder Is Offering A Builder Incentive = A Rate Buydown To Buyers; See Listing Agent For Info & Additional Savings!!!
-
Highlights
- Cooling: Central Air
- HOA Fee: $300
- Property Class: Residential
- Style: Colonial
- Year Built: 2024
- Heating: Forced Air, Propane
- Parking Spots: 6
- Property Type: Single Family Residence
- Total Rooms: 9
- Status: Closed
-
Additional Details
- Appliances: Water Heater, Tankless Water Heater, Range, Dishwasher, Microwave, Plumbed For Ice Maker
- Construction: Frame, Conventional (2x4-2x6)
- Fireplaces: 1
- Foundation: Concrete Perimeter
- Lot Features: Cul-De-Sac
- Roof: Asphalt/Composition Shingles
- Year Built Details: Actual
- Zoning: Res
- Basement: Full, Bulkhead, Concrete, Unfinished
- Exterior Features: Porch, Deck - Composite, Rain Gutters
- Flooring: Tile, Carpet, Hardwood, Flooring - Hardwood
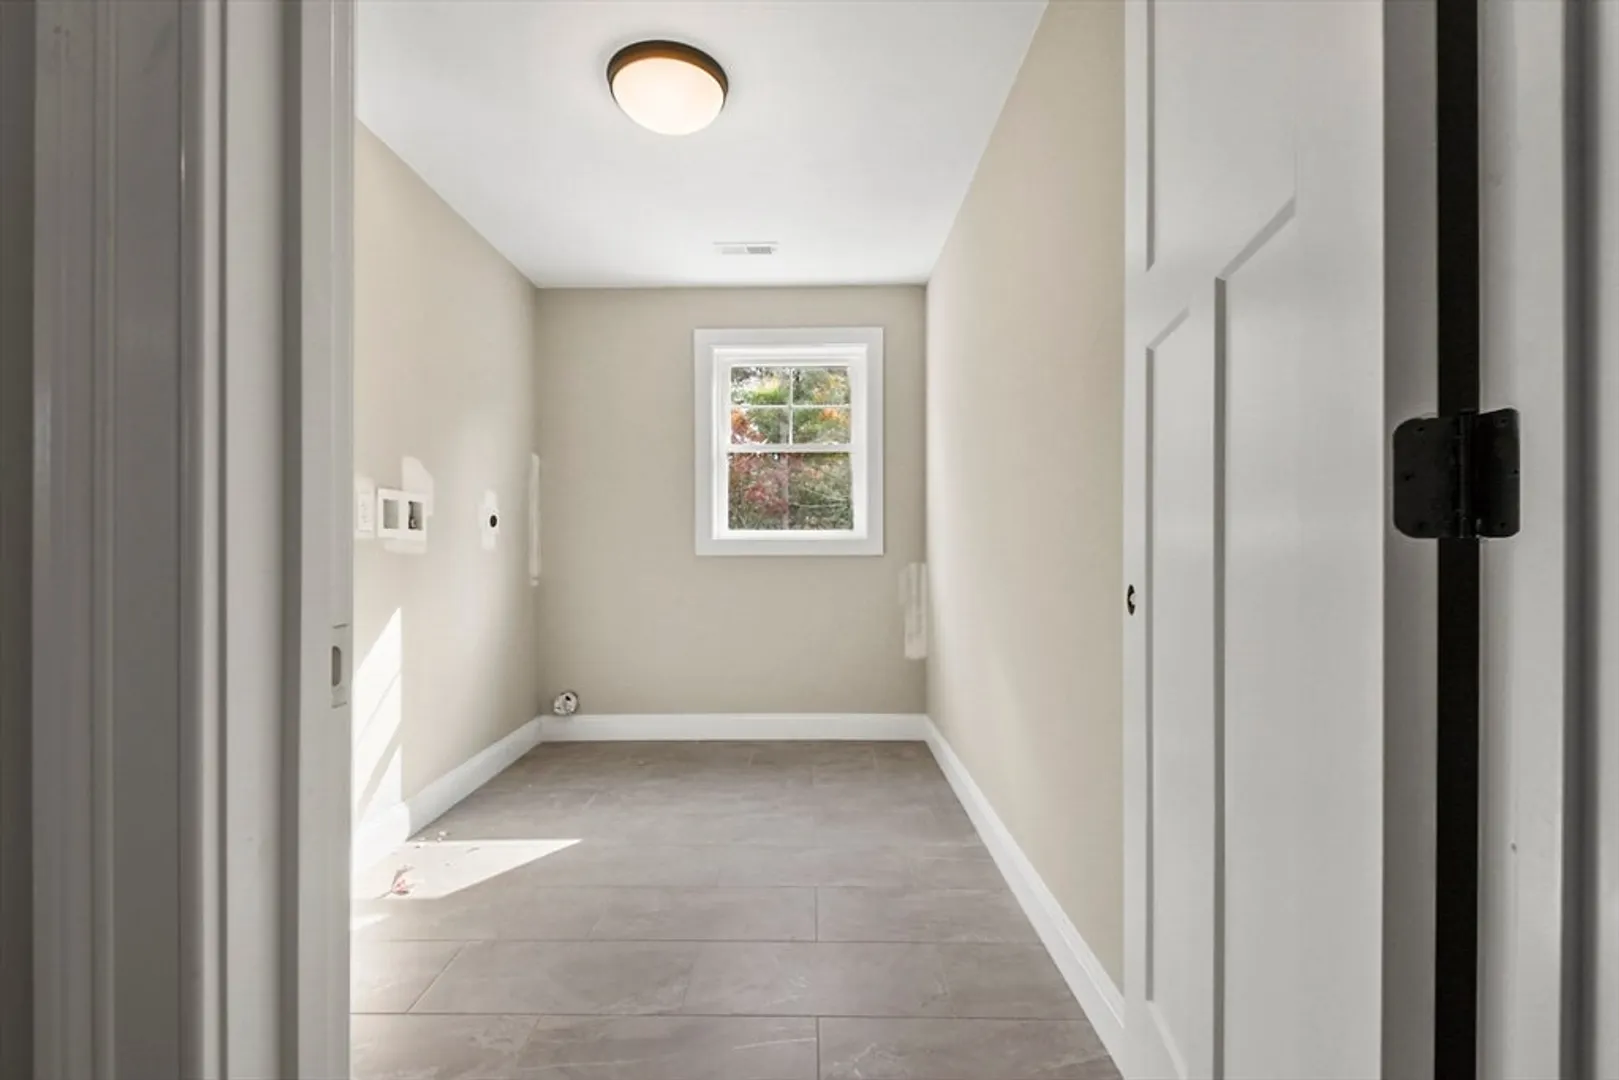
- Interior Features: Entrance Foyer, Mud Room
- Road Frontage Type: Public
- SqFt Source: Measured
- Year Built Source: Builder
-
Amenities
- Covered Parking Spaces: 2
- Parking Features: Attached, Garage Door Opener, Paved Drive, Off Street
-
Utilities
- Electric: Circuit Breakers, 200+ Amp Service
- Water Source: Public
- Sewer: Private Sewer
-
Fees / Taxes
- Assessed Value: $9,999,999
- HOA Fee Frequency: Annually
- Taxes: $99,999
- HOA: Yes
- Tax Year: 2024
Similar Listings
Sold
39 Photos
Sold
42 Photos
Sold
42 Photos
Sold
36 Photos
Content © 2026 MLS Property Information Network, Inc. The information in this listing was gathered from third party resources including the seller and public records.
Listing information provided courtesy of William Raveis R.E. & Home Services.
MLS Property Information Network, Inc. and its subscribers disclaim any and all representations or warranties as to the accuracy of this information.
