
Sold!
$1,095,000
4
Beds
2/1
Baths
3,301
Living Area
-
Property Description
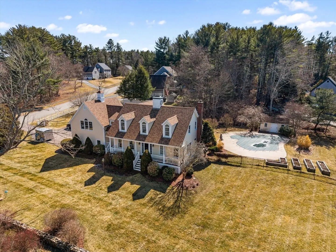
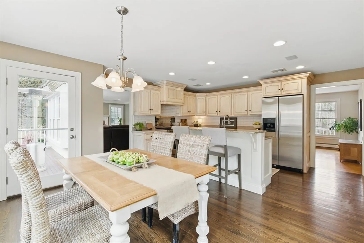
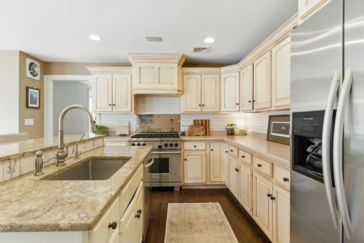
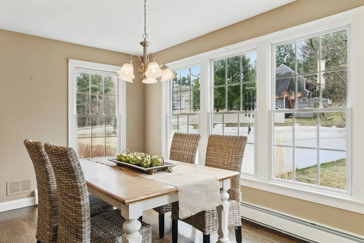
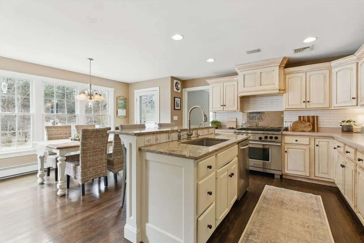
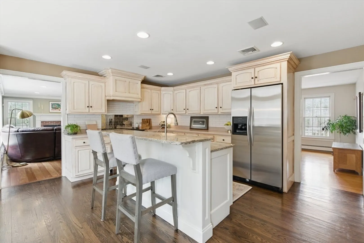
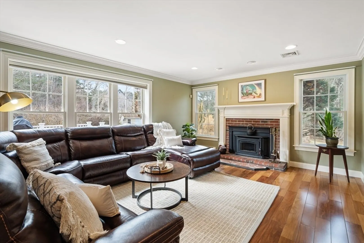
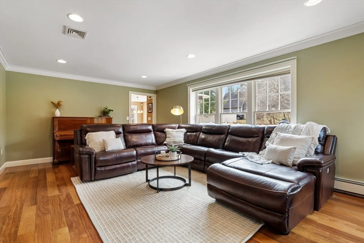
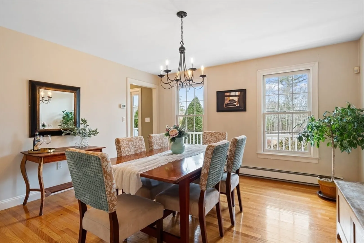
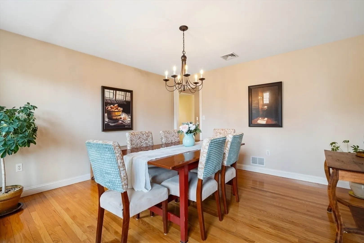
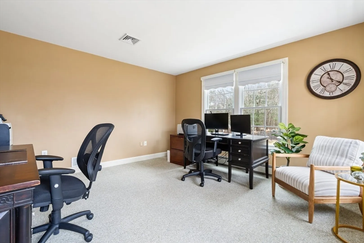
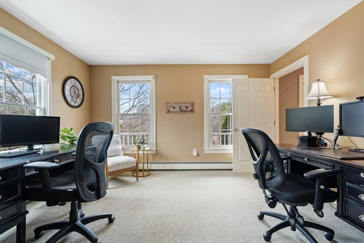
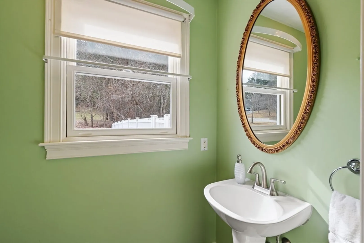
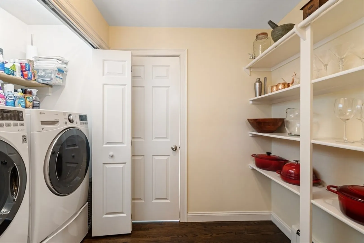
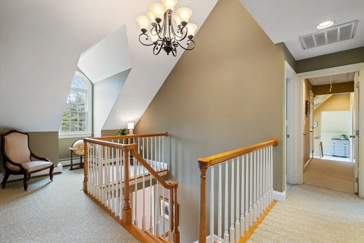
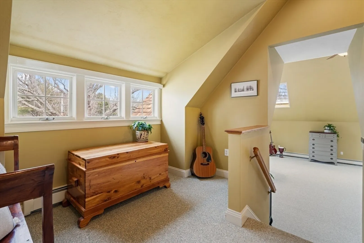
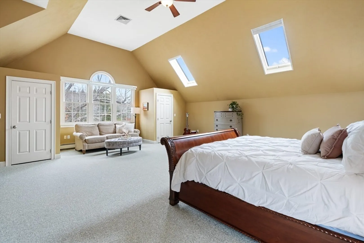
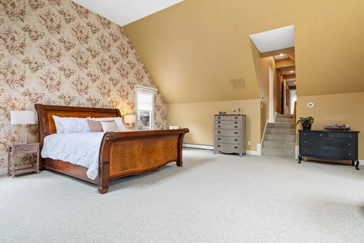
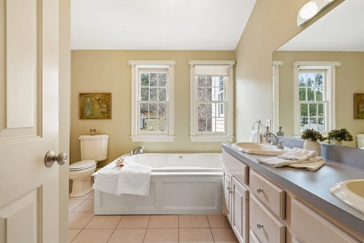
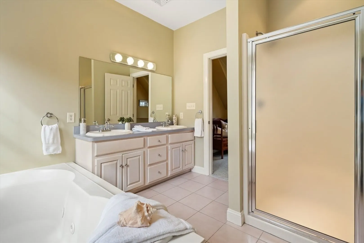
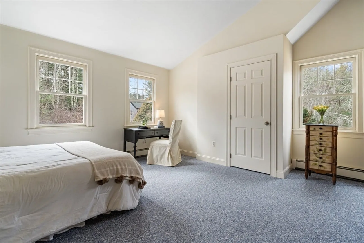
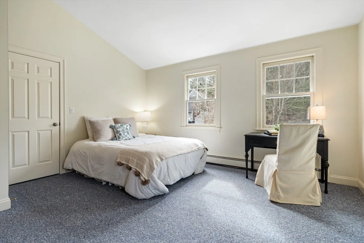
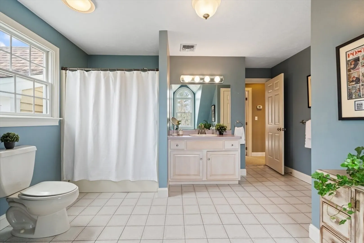
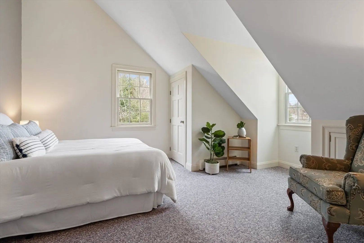
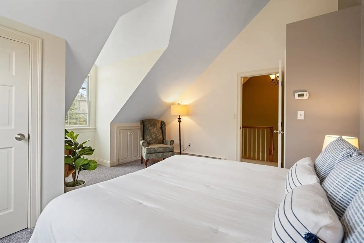
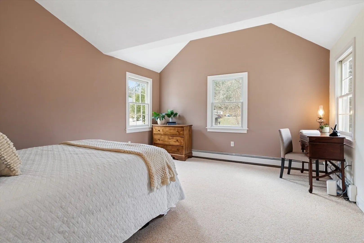
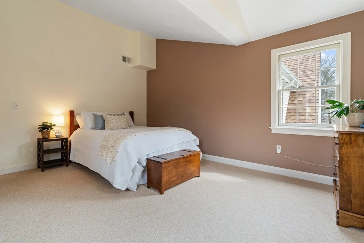
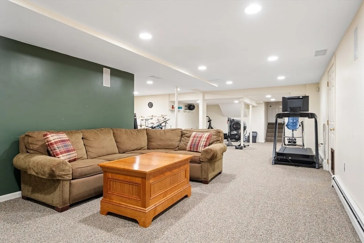
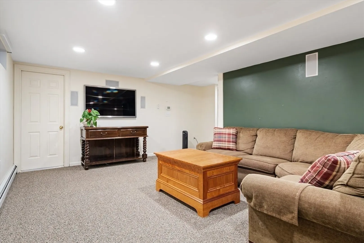
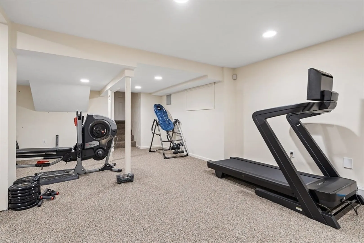
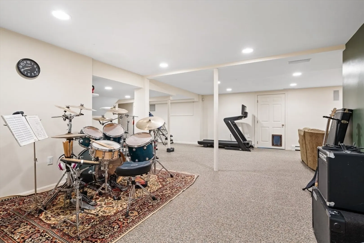
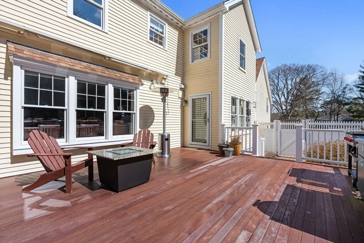
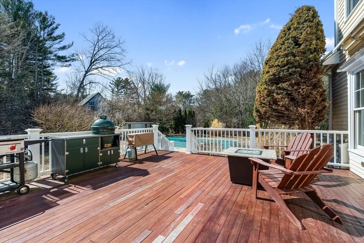
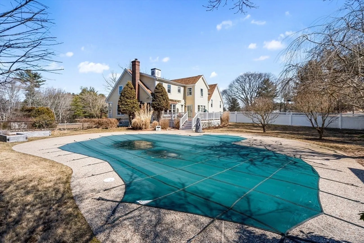
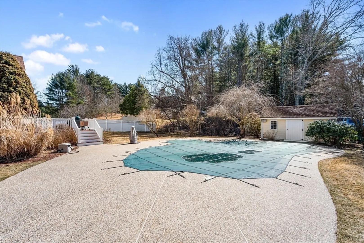
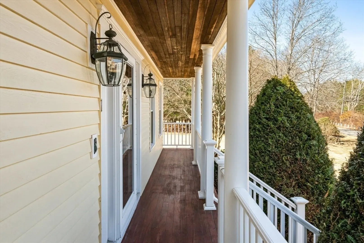
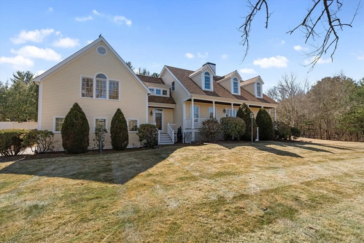
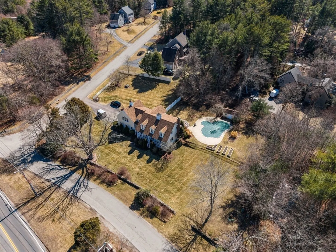
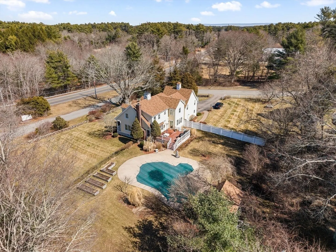
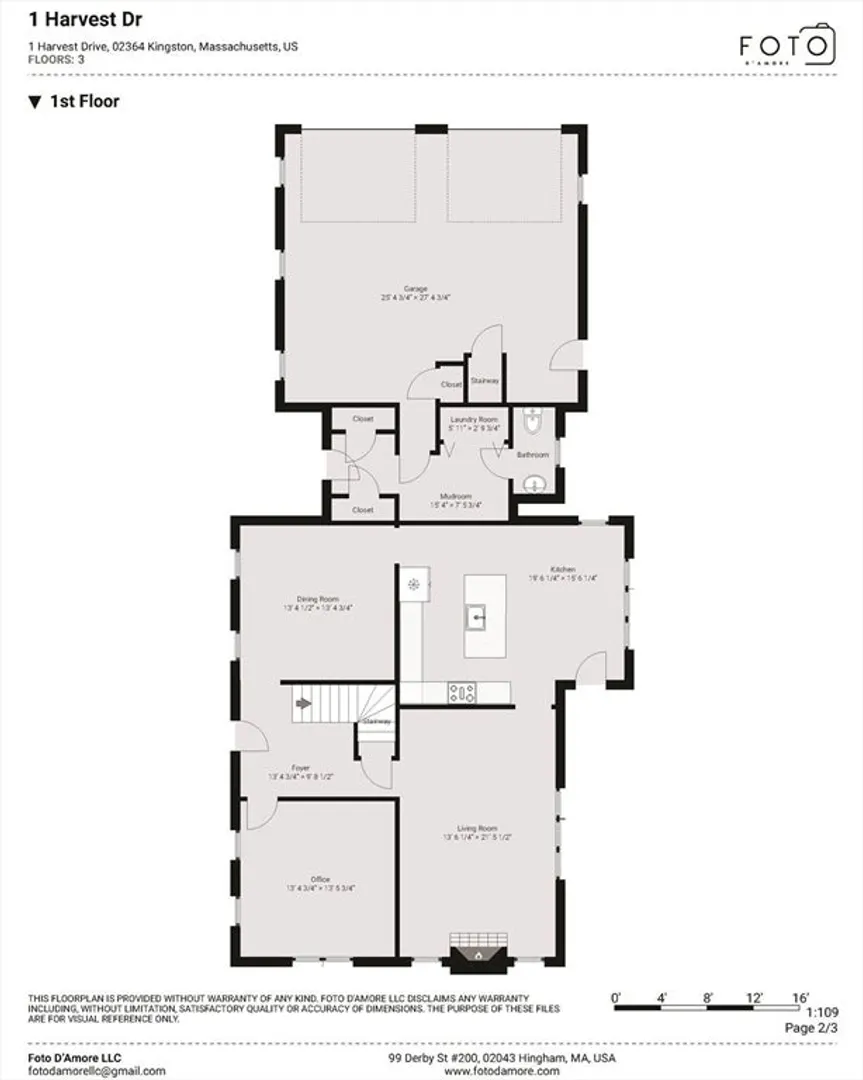
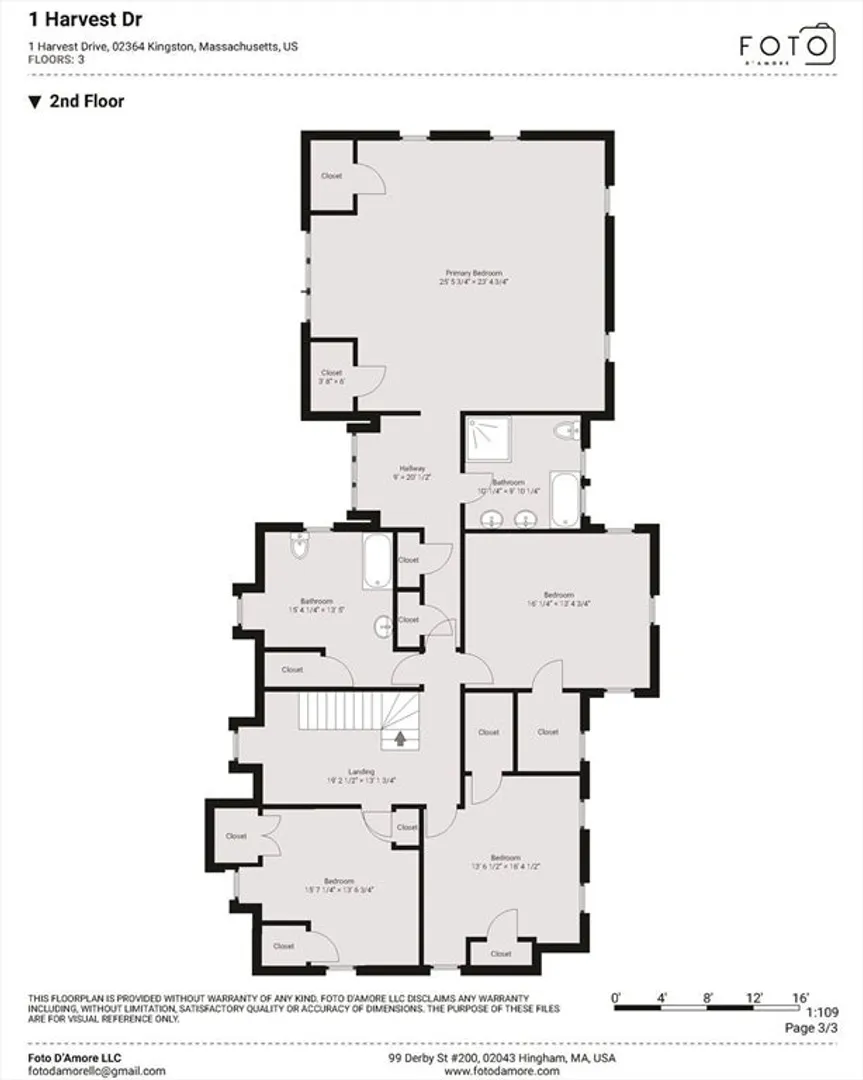
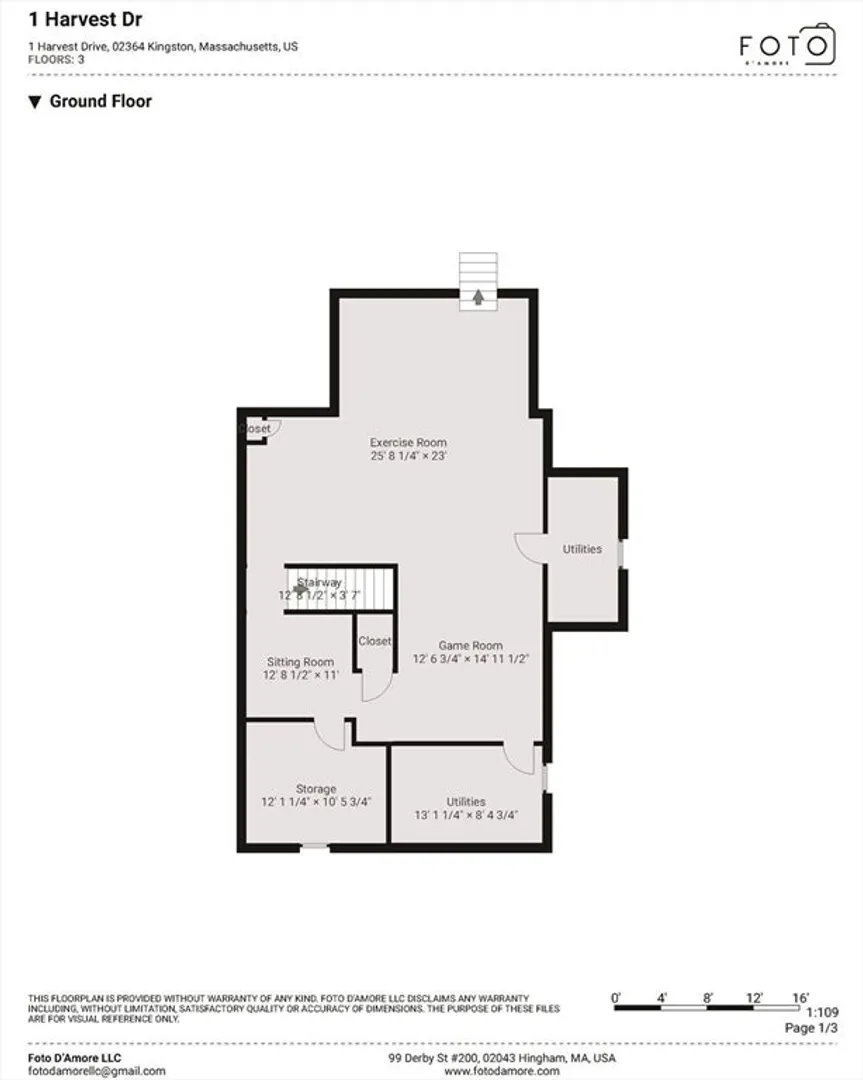
The offer deadline has been set for Tuesday, March 25th at noon; please make offers good for 24 hours. Welcome to 1 Harvest Dr, the original model home in Kingston’s sought-after MacFarlane Farms! This expanded Cape features a bright eat-in kitchen with an island, stainless steel appliances, granite countertops, which flows into the wood-burning fireplaced family room, and a formal dining room, home office, and first-floor laundry. Upstairs, the spacious 24x26 cathedral primary suite with skylights is complemented by three oversized bedrooms with vaulted ceilings and ample closet space. The finished lower level offers a versatile playroom/game room with extra storage. Outside, enjoy a resort-like backyard with a heated gunite pool, spa, large deck, lush landscaping with irrigation, and a flat yard—perfect for entertaining! Newer windows, hardwood flooring throughout the first floor, and Central AC. Meticulously maintained and move-in ready! Schedule your private showing today!
-
Highlights
- Acres: 1
- Heating: Baseboard, Oil
- Property Class: Residential
- Style: Cape
- Year Built: 1995
- Cooling: Central Air
- Parking Spots: 7
- Property Type: Single Family Residence
- Total Rooms: 8
- Status: Closed
-
Additional Details
- Appliances: Water Heater, Range, Dishwasher, Refrigerator, Freezer, Washer, Dryer, Plumbed For Ice Maker
- Construction: Frame
- Fireplaces: 1
- Foundation: Concrete Perimeter
- Lot Features: Cul-De-Sac, Corner Lot, Level
- Roof: Asphalt/Composition Shingles
- Year Built Details: Actual
- Zoning: R-40
- Basement: Full, Partially Finished, Interior Entry, Garage Access
- Exterior Features: Porch, Deck - Composite, Patio, Pool - Inground, Rain Gutters, Hot Tub/Spa, Storage, Professional Landscaping, Sprinkler System, Screens, Fenced Yard, Garden
- Flooring: Wood, Tile, Carpet, Hardwood, Flooring - Wall to Wall Carpet, Flooring - Hardwood
- Interior Features: Closet, Recessed Lighting, High Speed Internet Hookup, Exercise Room, Game Room, Entry Hall, Sauna/Steam/Hot Tub, Wired for Sound, Internet Available - Unknown
- Road Frontage Type: Public
- SqFt Source: Measured
- Year Built Source: Public Records
-
Amenities
- Community Features: Public Transportation, Shopping, Tennis Court(s), Park, Walk/Jog Trails, Stable(s), Golf, Bike Path, Conservation Area, Highway Access, House of Worship, Private School, Public School, T-Station
- Parking Features: Attached, Garage Door Opener, Storage, Garage Faces Side, Oversized, Paved Drive, Off Street, Paved
- Covered Parking Spaces: 2
- Pool Features: In Ground
-
Utilities
- Electric: 200+ Amp Service
- Water Source: Public
- Sewer: Private Sewer
-
Fees / Taxes
- Assessed Value: $904,100
- Taxes: $11,491
- Tax Year: 2024
Similar Listings
Sold
42 Photos
Sold
35 Photos
Sold
33 Photos
Sold
42 Photos
Content © 2026 MLS Property Information Network, Inc. The information in this listing was gathered from third party resources including the seller and public records.
Listing information provided courtesy of Engel & Volkers, South Shore.
MLS Property Information Network, Inc. and its subscribers disclaim any and all representations or warranties as to the accuracy of this information.
