
Sold!
$749,900
3
Beds
2/1
Baths
1,808
Living Area
-
Property Description
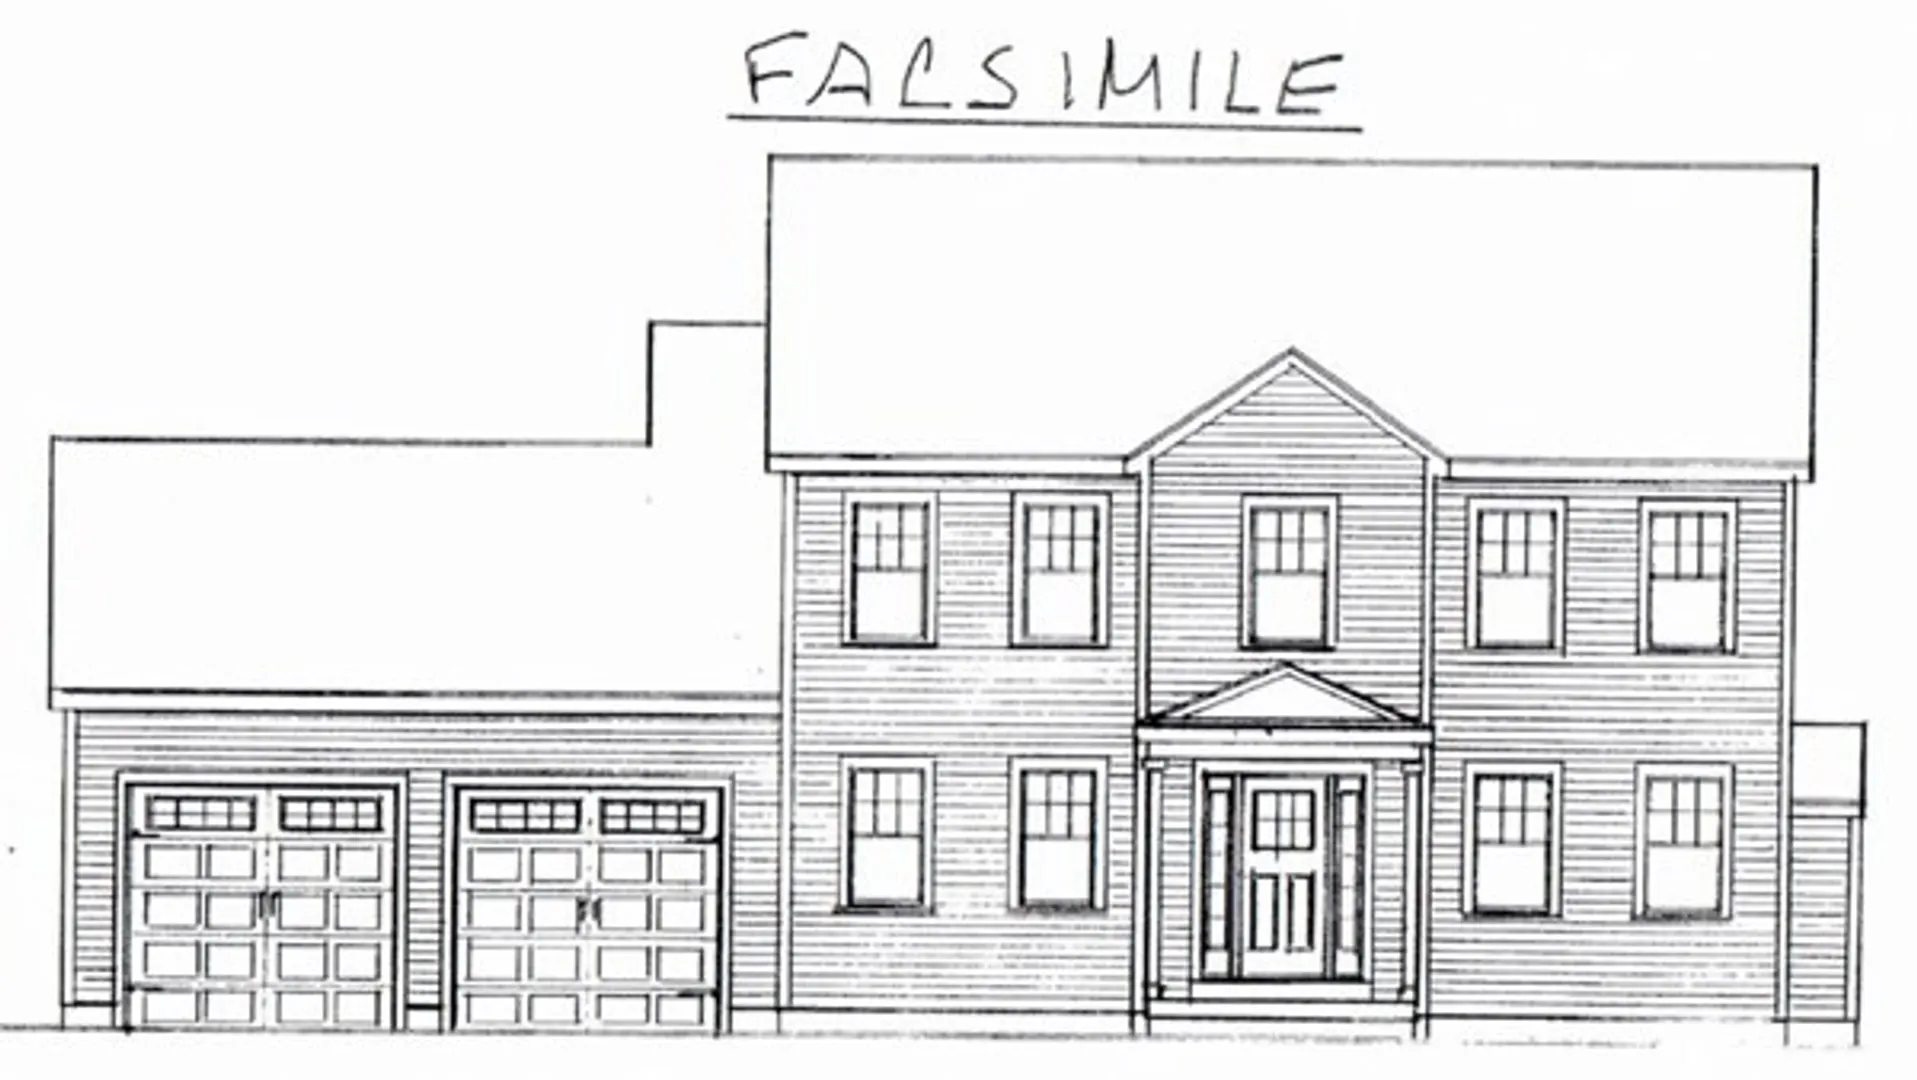
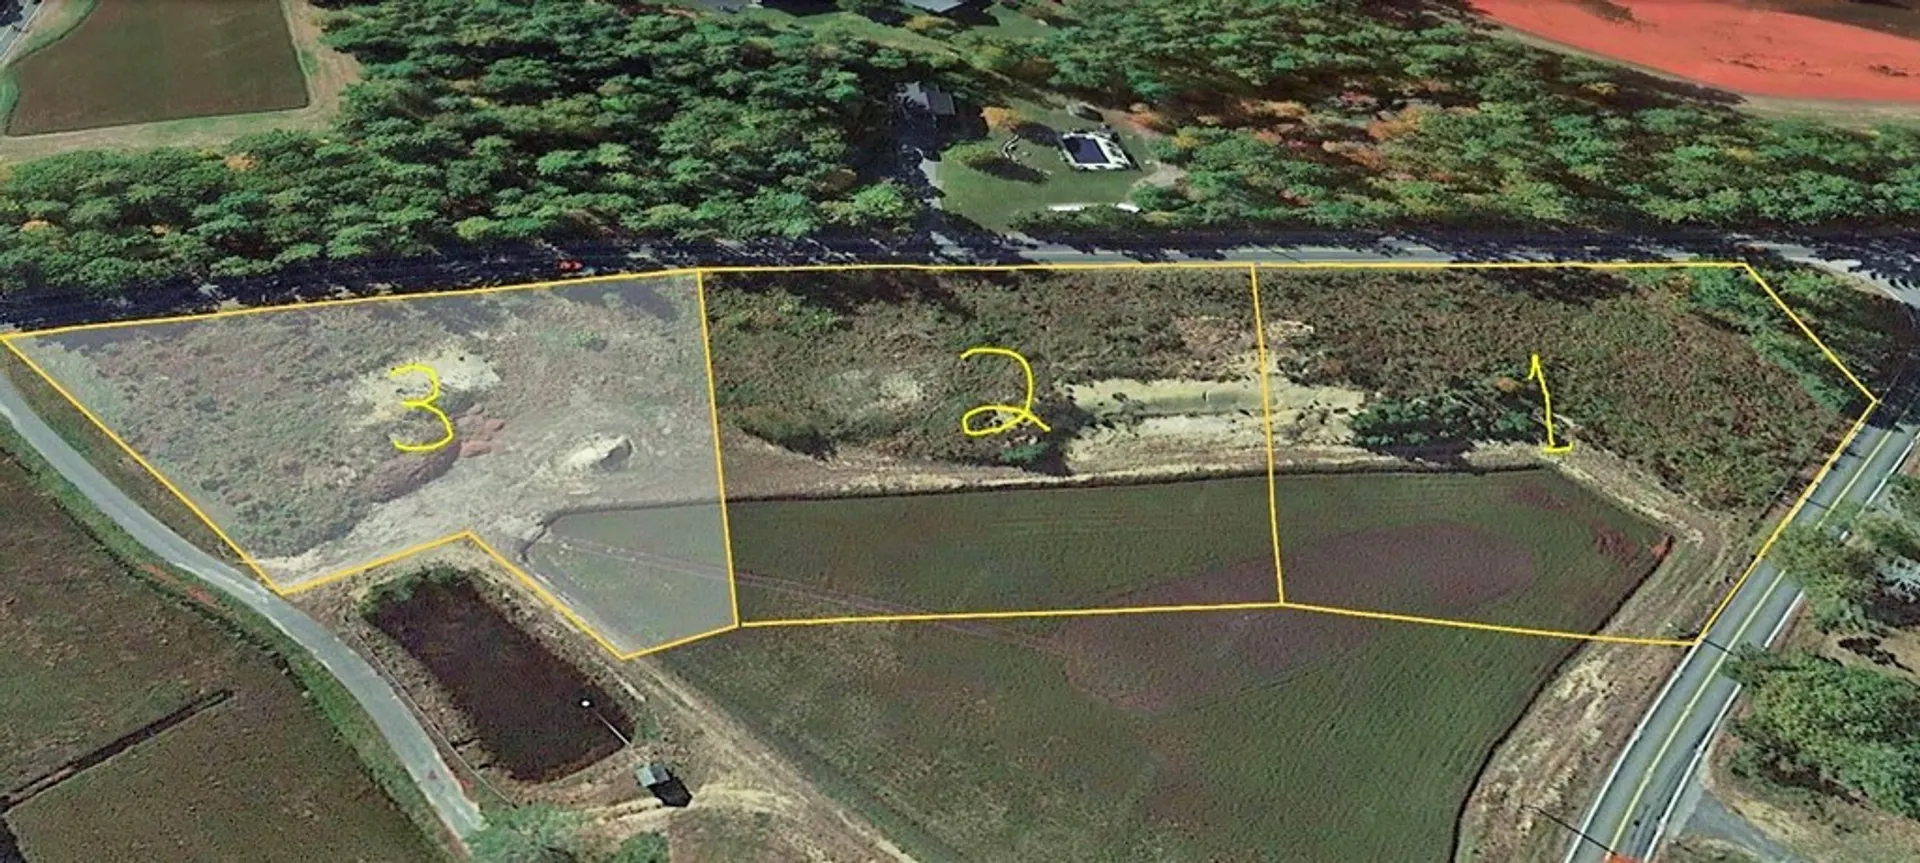
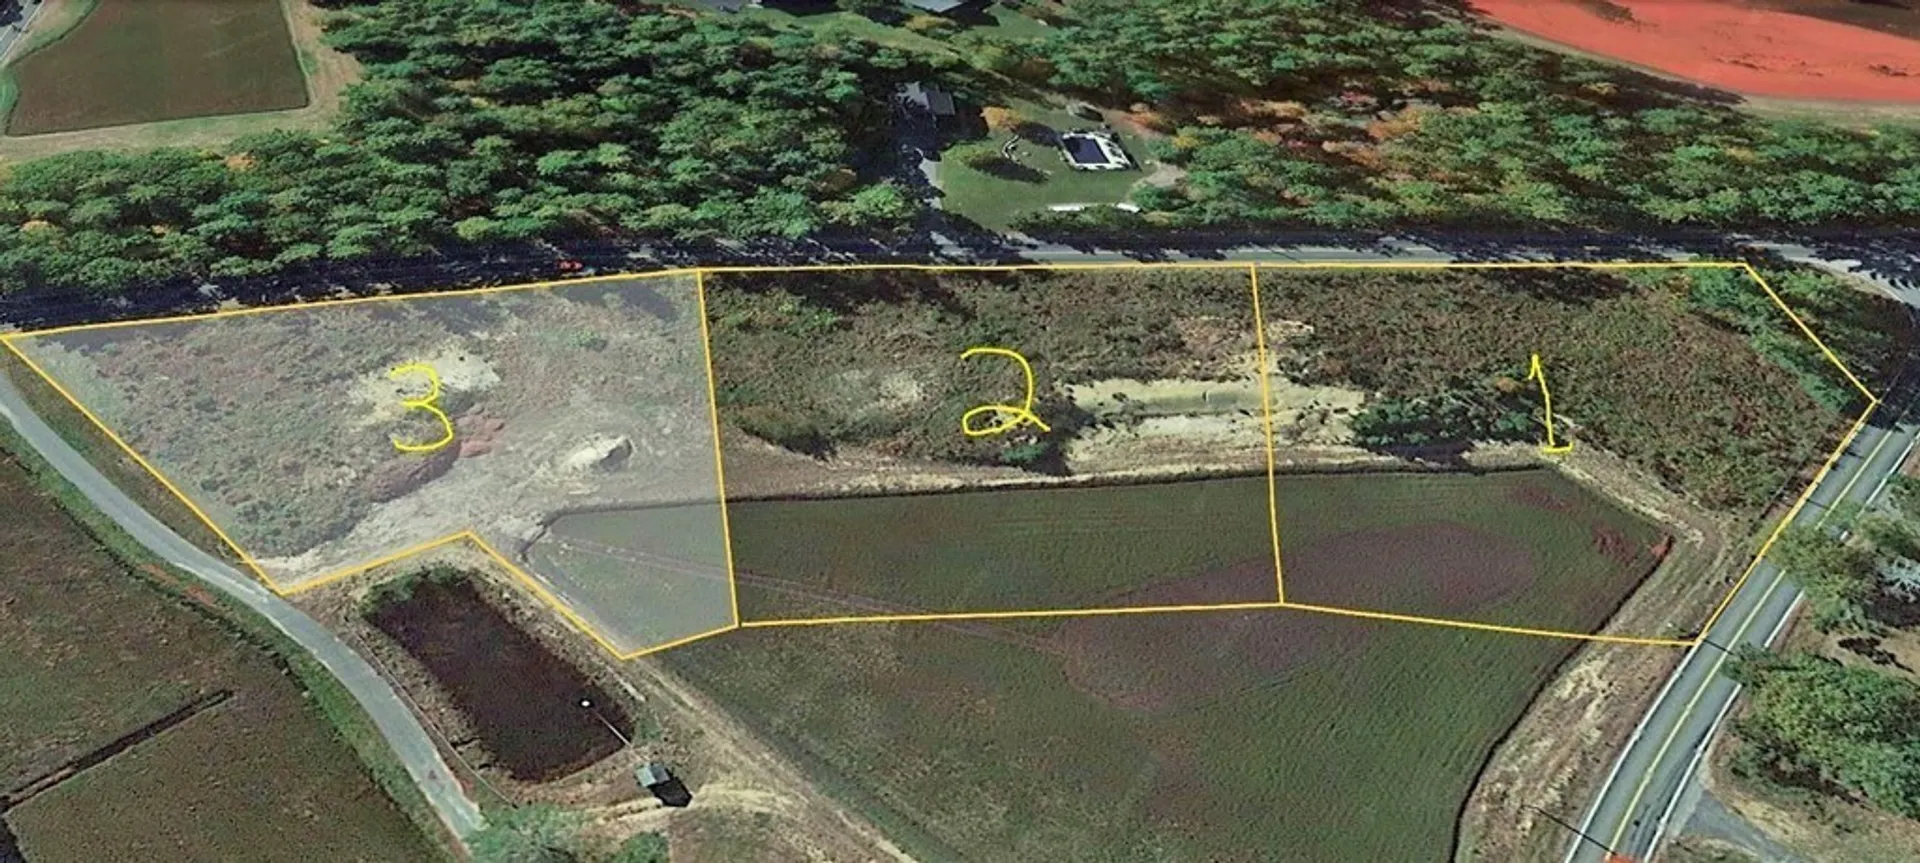
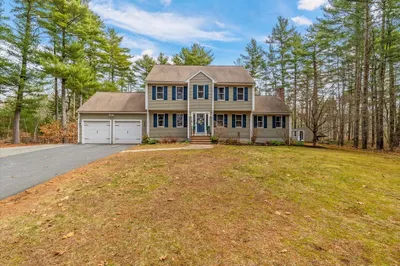
***New Construction to be Built*** Custom Design YOUR Dream House with a Builder of over 30 years experience*** Example House Posted*** 3 Lots currently available along the cranberry bogs at S. Main & Lakeview, breathtaking views & vista's from all of these beautiful lots! High & Dry the topography may be ideal for walk-out lower levels! This builder will NOT make you carry the costs of a construction loan! Minutes to RT.495 among the cranberry bogs with many new construction houses underway in this gorgeous stretch of Carver! This is a chance to secure your new home at an unbeatable price point from one of the most reputable builders on the South Shore! Do you have your own house plan you want to use? Do you have an existing home you need to sell first? This builder can facilitate...Talk to LISTING agent for details.
-
Highlights
- Acres: 1
- Heating: Forced Air
- Property Class: Residential
- Style: Colonial
- Year Built: 2023
- Cooling: Central Air
- Parking Spots: 6
- Property Type: Single Family Residence
- Total Rooms: 7
- Status: Closed
-
Additional Details
- Appliances: Water Heater
- Exterior Features: Deck
- Foundation: Concrete Perimeter
- Road Frontage Type: Public
- Year Built Source: Builder
- Basement: Full
- Fireplaces: 1
- Lot Features: Corner Lot, Other
- Year Built Details: To Be Built
- Zoning: 999
-
Amenities
- Community Features: Walk/Jog Trails, Stable(s), Golf, Medical Facility, Public School, Other
- Parking Features: Attached, Off Street
- Covered Parking Spaces: 2
-
Utilities
- Electric: Circuit Breakers
- Water Source: Private
- Sewer: Private Sewer, Other
-
Fees / Taxes
- Assessed Value: $999
- Compensation Based On: Net Sale Price
- Taxes: $999
- Buyer Agent Compensation: 2%
- Tax Year: 999
Similar Listings
Sold
NEW CONSTRUCTION
7 Photos
Sold
40 Photos
Sold
42 Photos
Sold
42 Photos
Content © 2026 MLS Property Information Network, Inc. The information in this listing was gathered from third party resources including the seller and public records.
Listing information provided courtesy of Conway - Wareham.
MLS Property Information Network, Inc. and its subscribers disclaim any and all representations or warranties as to the accuracy of this information.
