
3 Cranberry Rd
$699,000
3
Beds
2/1
Baths
1,768
Sqft
- Request Info
- Call
- Save
-
More
- Mortgage Calculator

Property Tools
$699,000
3
Beds
2/1
Baths
1,768
Living Area
-
Property Description
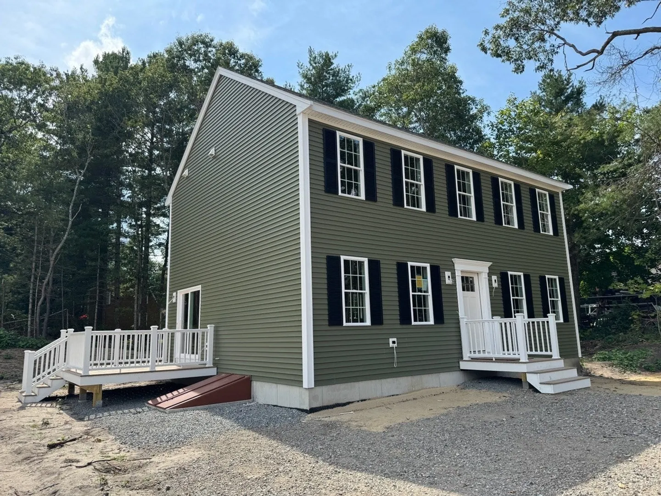
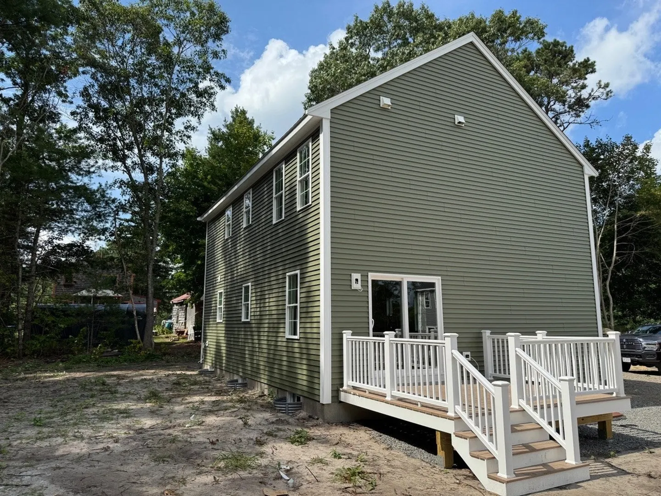
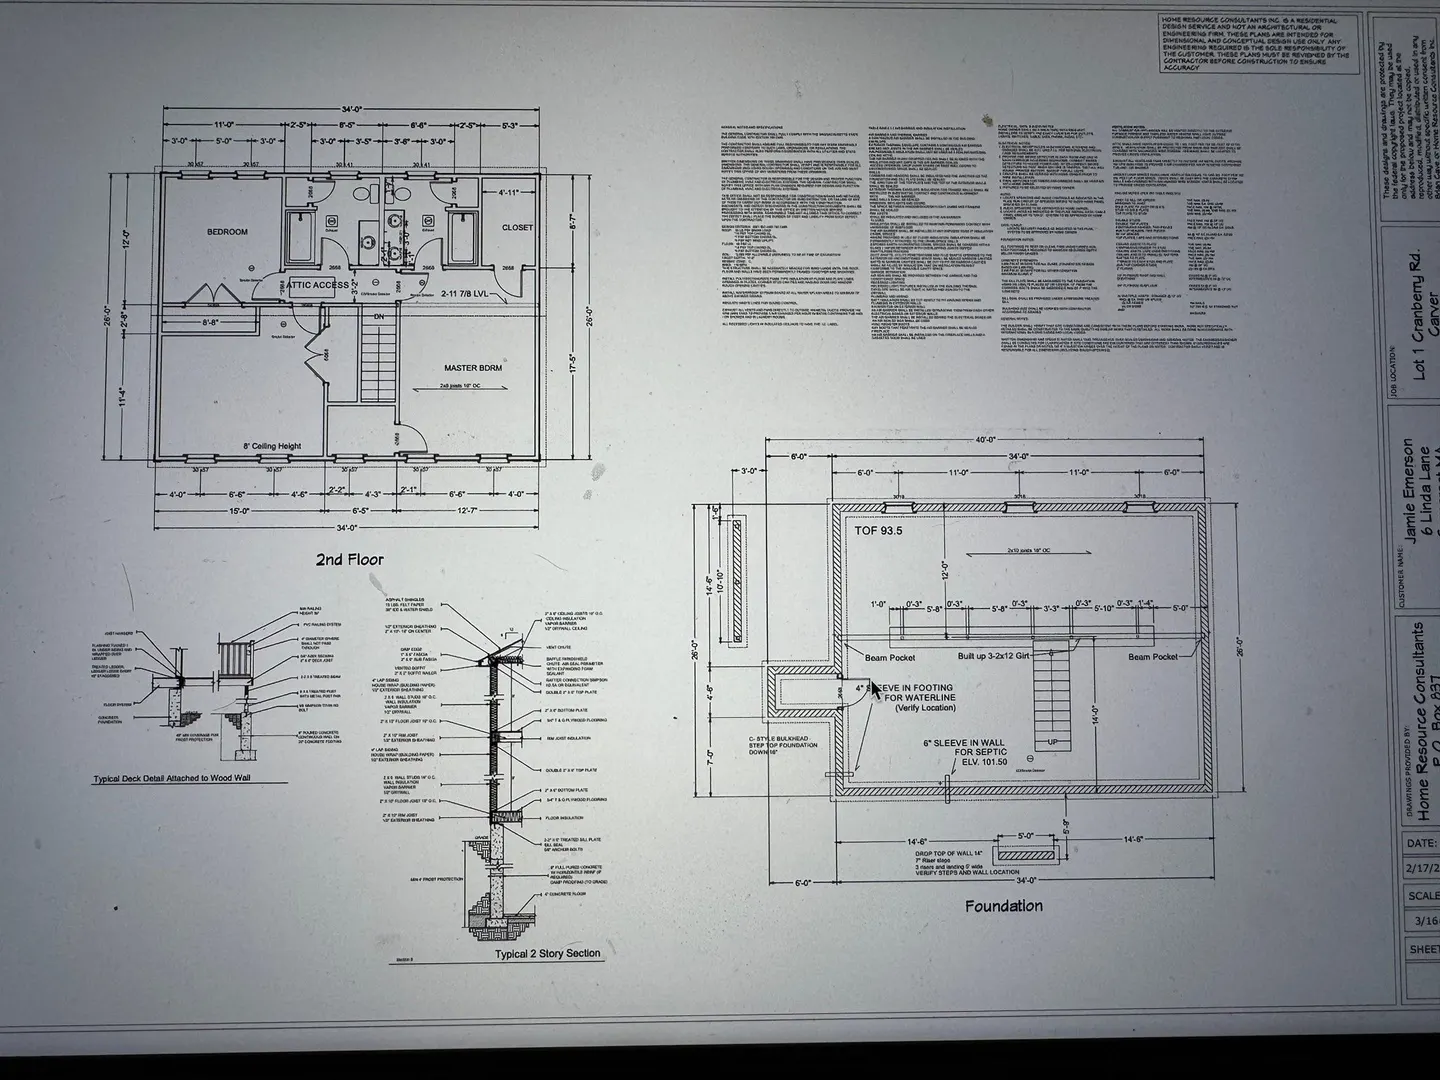
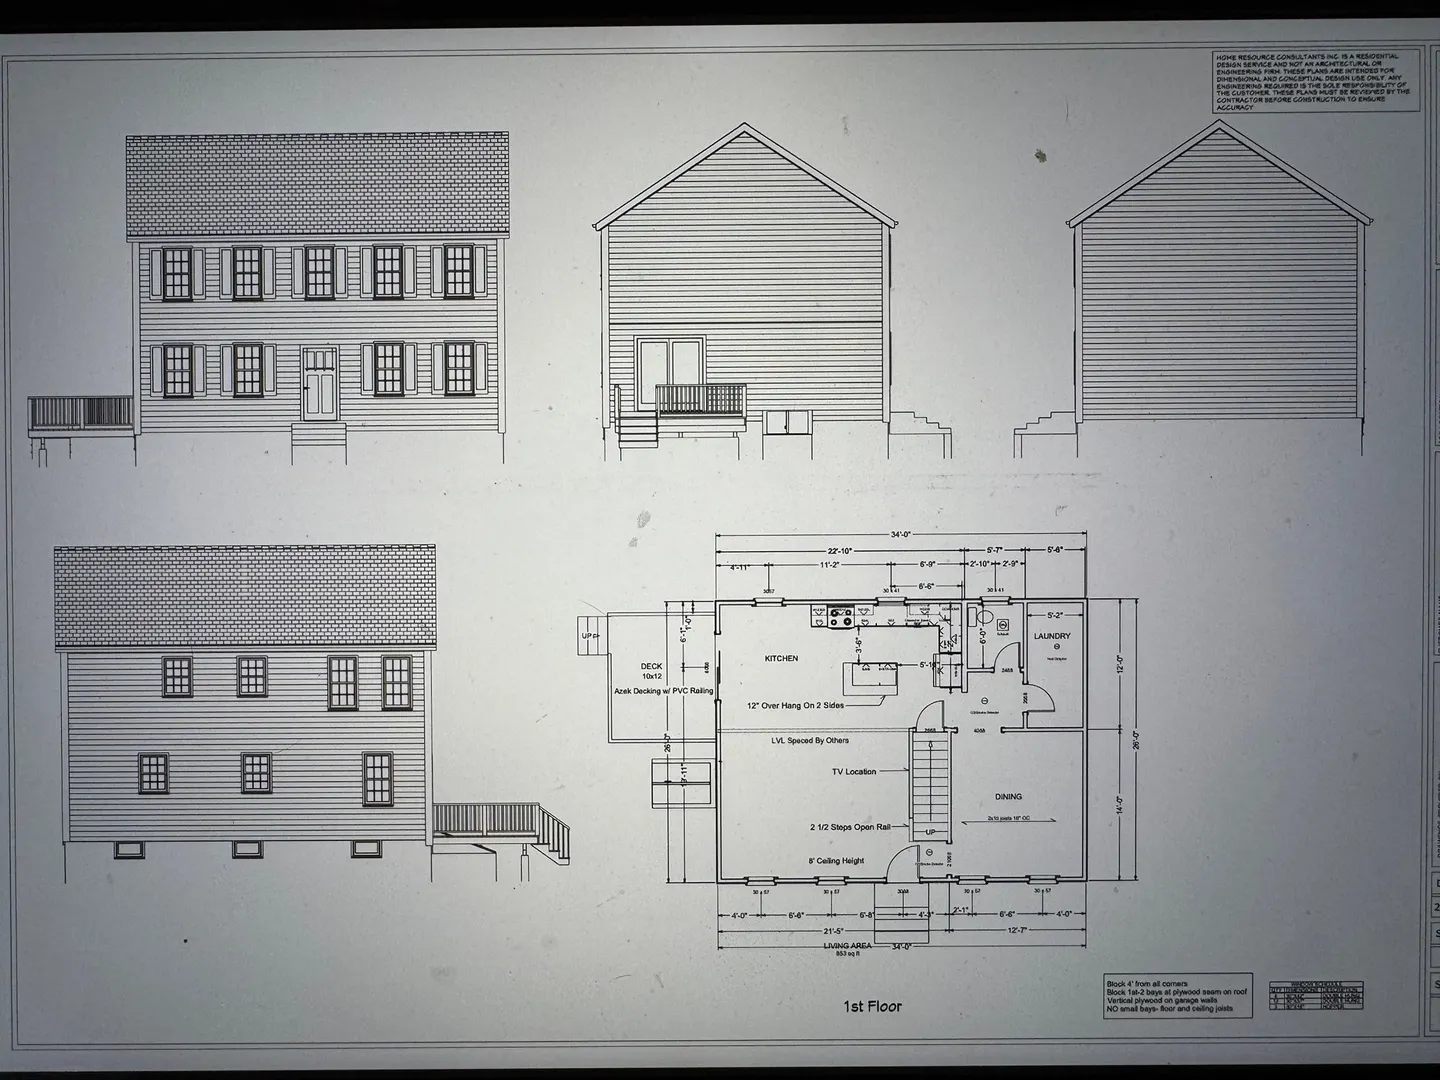
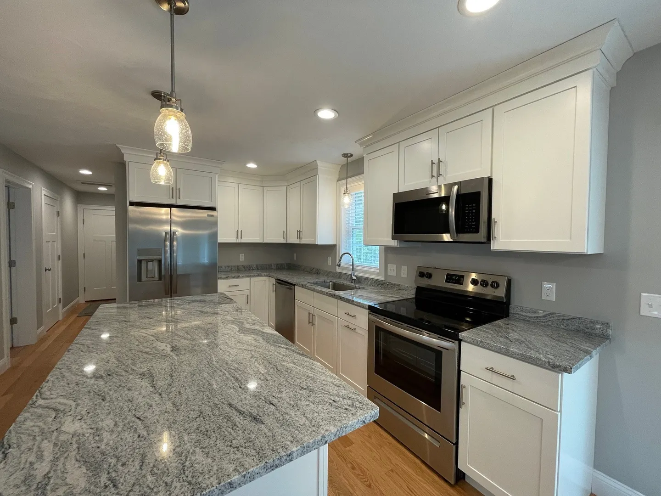
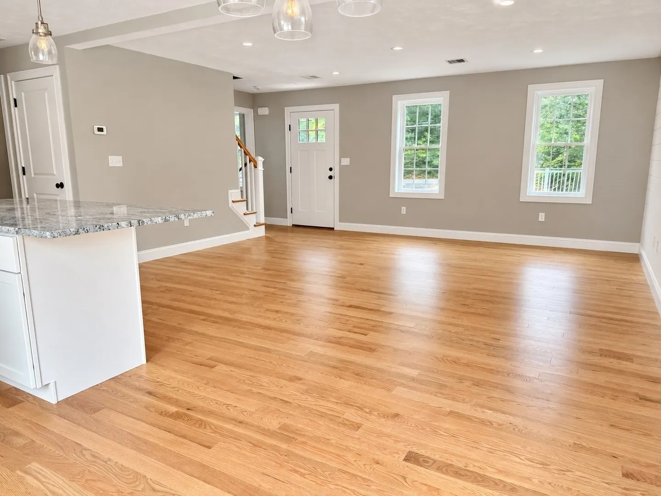
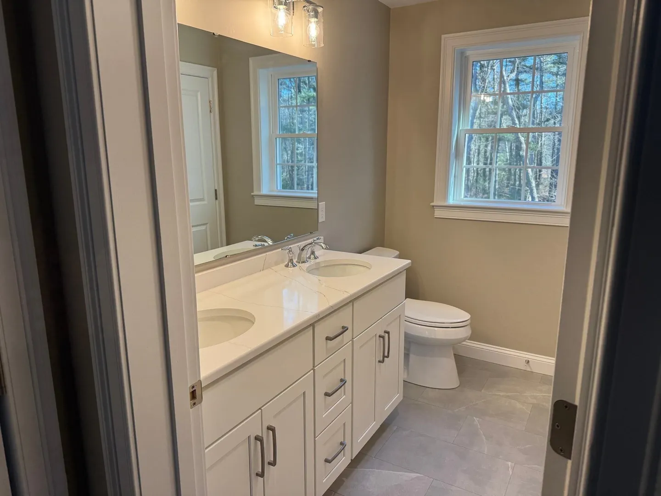
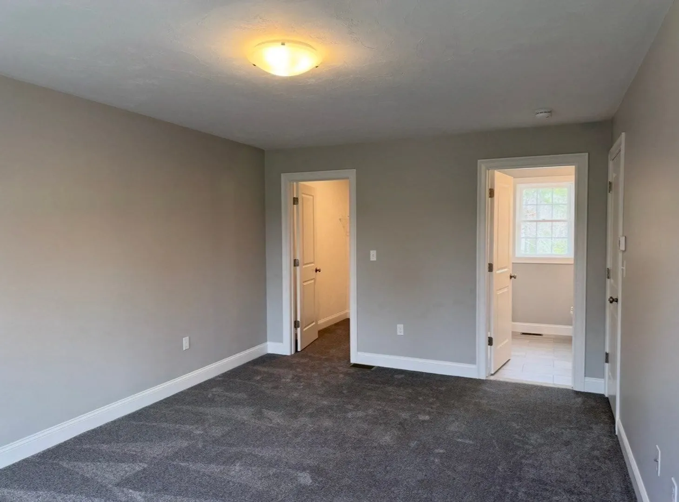
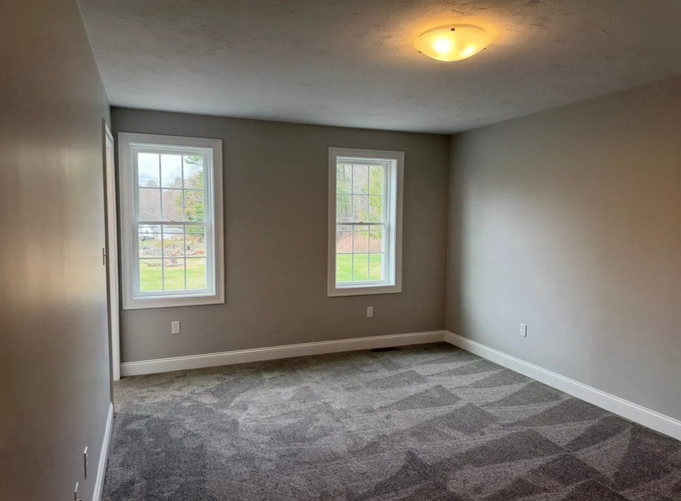
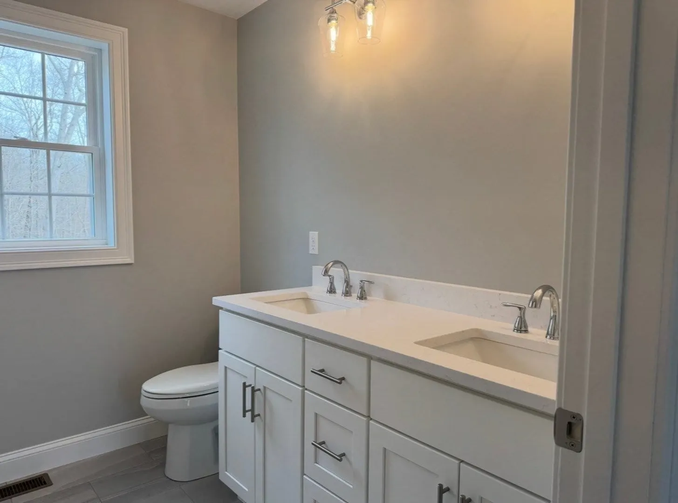
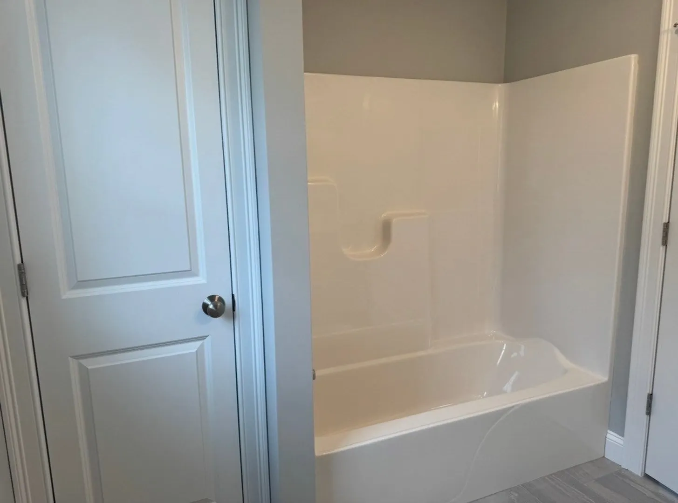
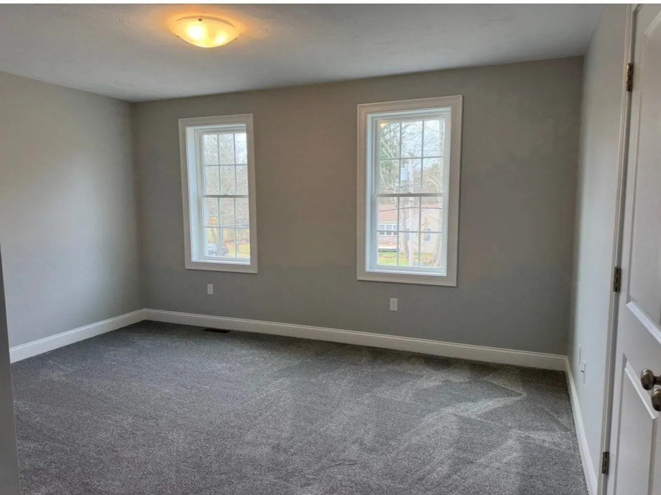
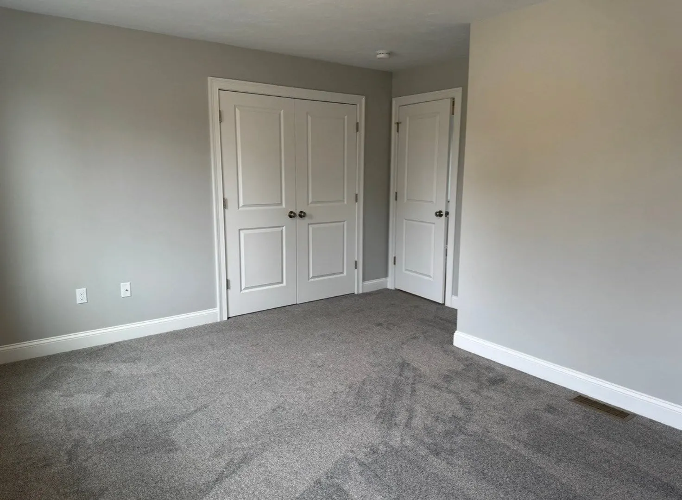
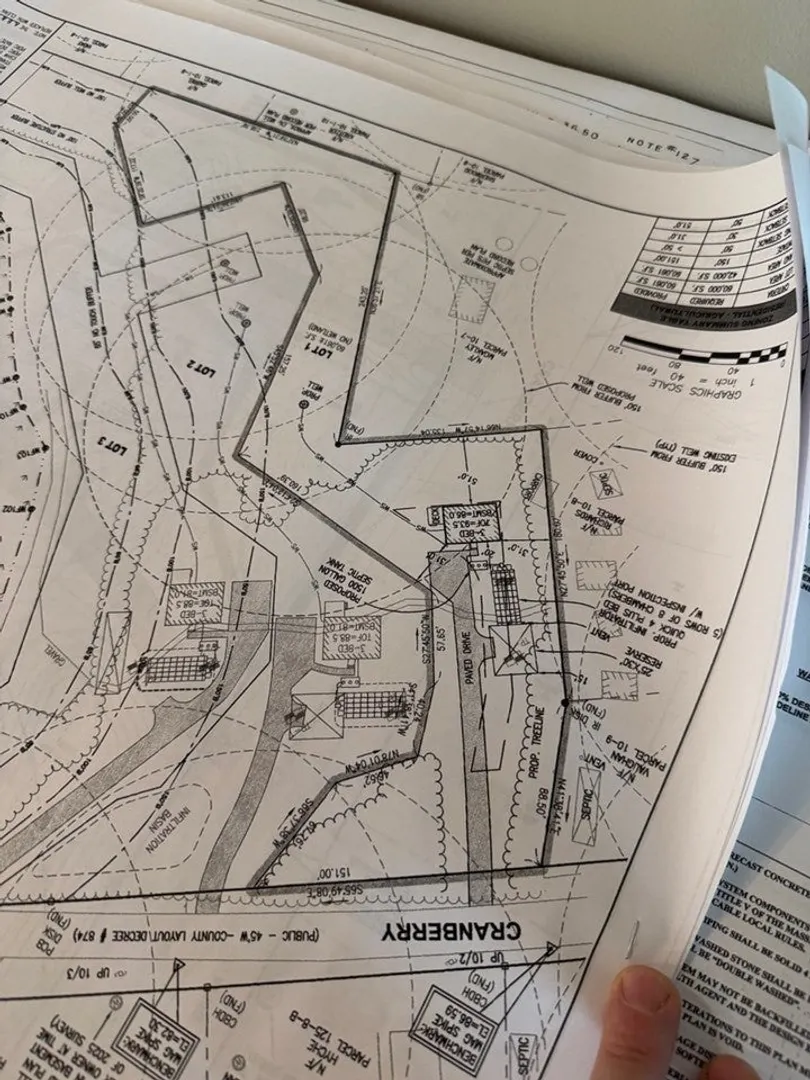
Presenting 3 Cranberry Rd, Carver, MA, a newly constructed single-family home set back from the street in a private setting. This home features three bedrooms, two full bathrooms, and an additional half bathroom on the first floor. The kitchen offers stainless steel appliances, quartz countertops, and a center island. Hardwood flooring extends throughout the first floor, stairs, and second-floor landing, with carpeting in the bedrooms. Additional features include an electric heat pump system, central A/C, and an upgraded fresh-air exchange system. The exterior features upgraded siding and a PVC deck for low-maintenance outdoor enjoyment. Construction will be completed prior to closing, offering the opportunity to purchase a brand-new home with modern finishes and systems already in place. Text for showing information.
-
Highlights
- Acres: 1
- Heating: Forced Air
- Property Class: Residential
- Style: Colonial
- Year Built: 2026
- Cooling: Central Air
- Parking Spots: 4
- Property Type: Single Family Residence
- Total Rooms: 6
- Status: Active
-
Additional Details
- Appliances: Electric Water Heater, Range, Dishwasher, Microwave
- Construction: Frame
- Flooring: Tile, Carpet, Hardwood
- Foundation Area: 884
- Lot Features: Wooded
- Roof: Shingle
- Year Built Details: Actual
- Zoning: res
- Basement: Bulkhead, Unfinished
- Exterior Features: Deck - Composite, Rain Gutters, Sprinkler System
- Foundation: Concrete Perimeter
- Interior Features: Finish - Sheetrock
- Road Frontage Type: Public
- SqFt Source: Owner
- Year Built Source: Builder
-
Amenities
- Parking Features: Paved Drive, Off Street, Paved
-
Utilities
- Electric: 200+ Amp Service
- Water Source: Private
- Sewer: Private Sewer
-
Fees / Taxes
- Tax Year: 2026
Similar Listings
Sold
39 Photos
Sold
42 Photos
Sold
41 Photos
Sold
35 Photos
Content © 2026 MLS Property Information Network, Inc. The information in this listing was gathered from third party resources including the seller and public records.
Listing information provided courtesy of JLK Realty.
MLS Property Information Network, Inc. and its subscribers disclaim any and all representations or warranties as to the accuracy of this information.