
Sold!
$1,429,000
4
Beds
2/1
Baths
3,519
Living Area
-
Property Description
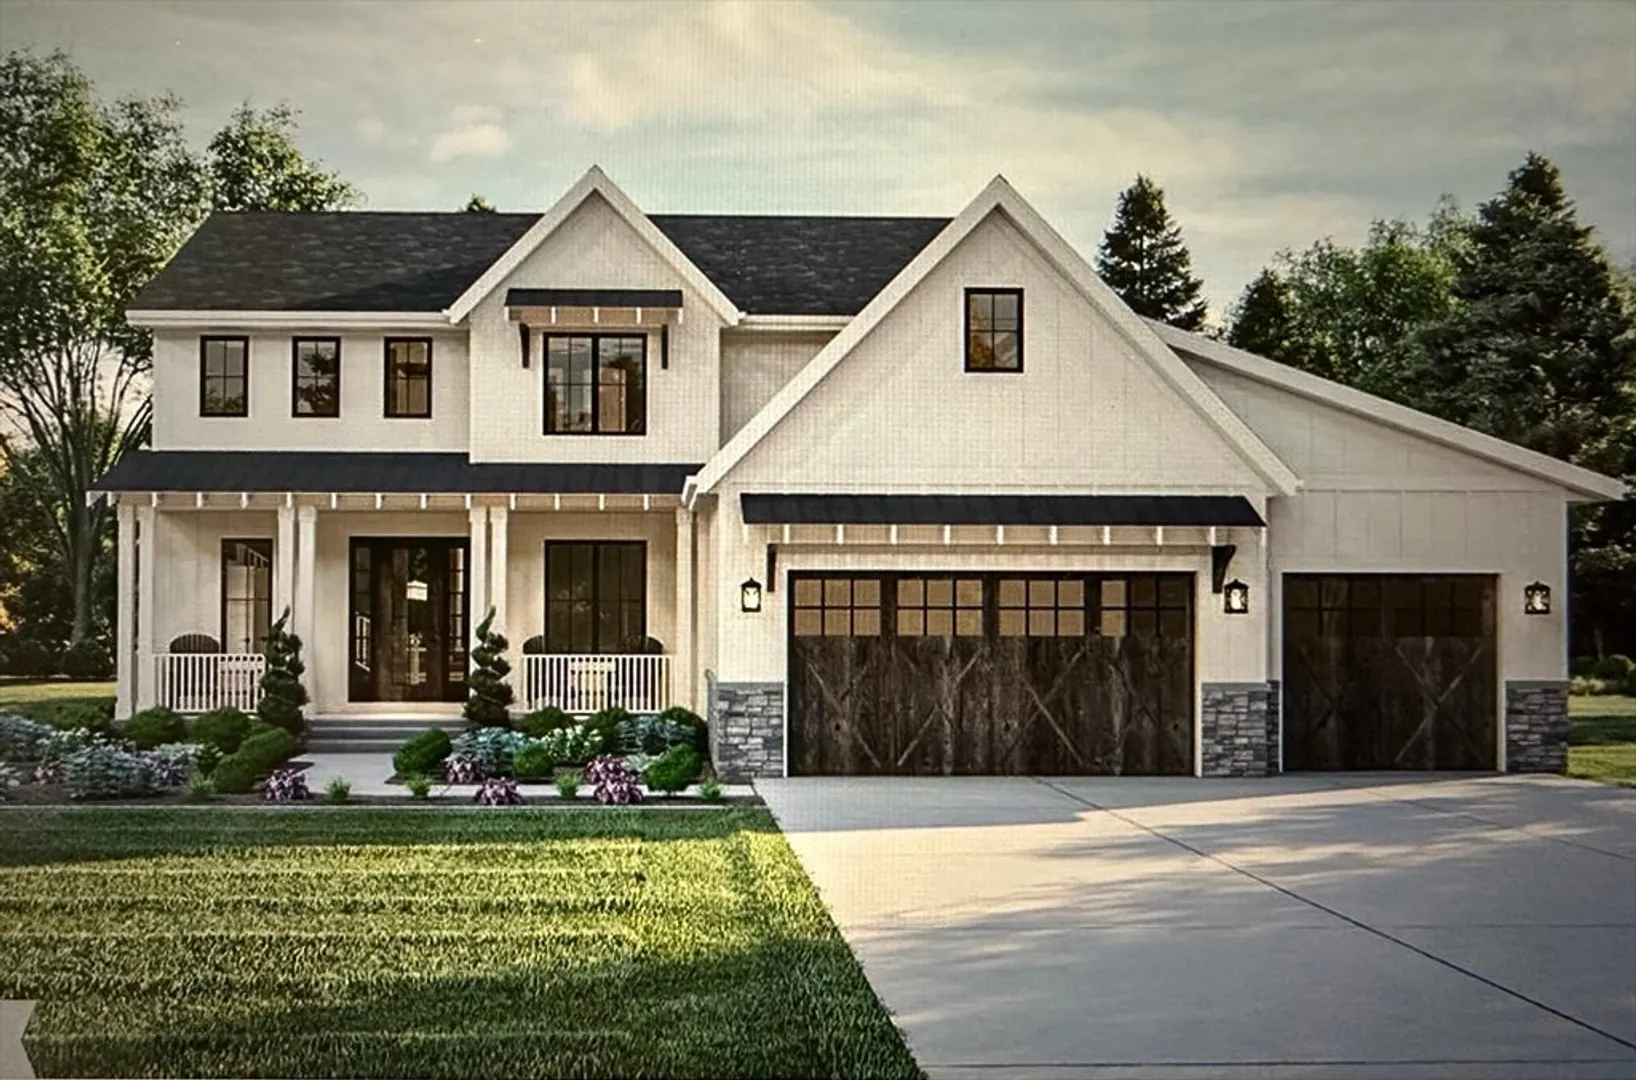
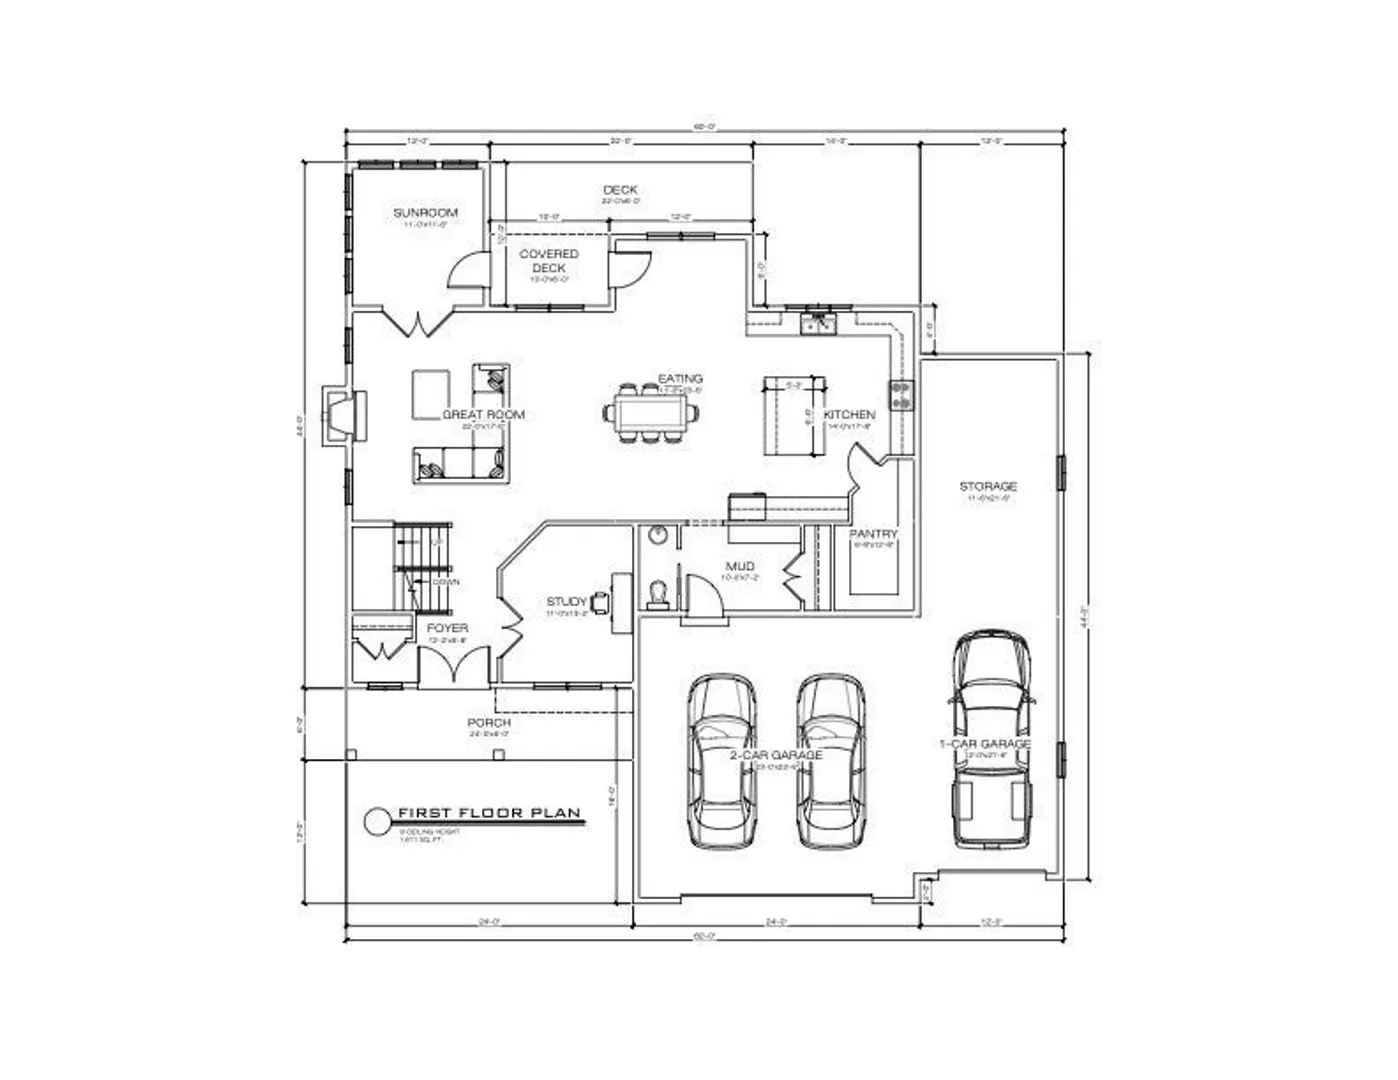
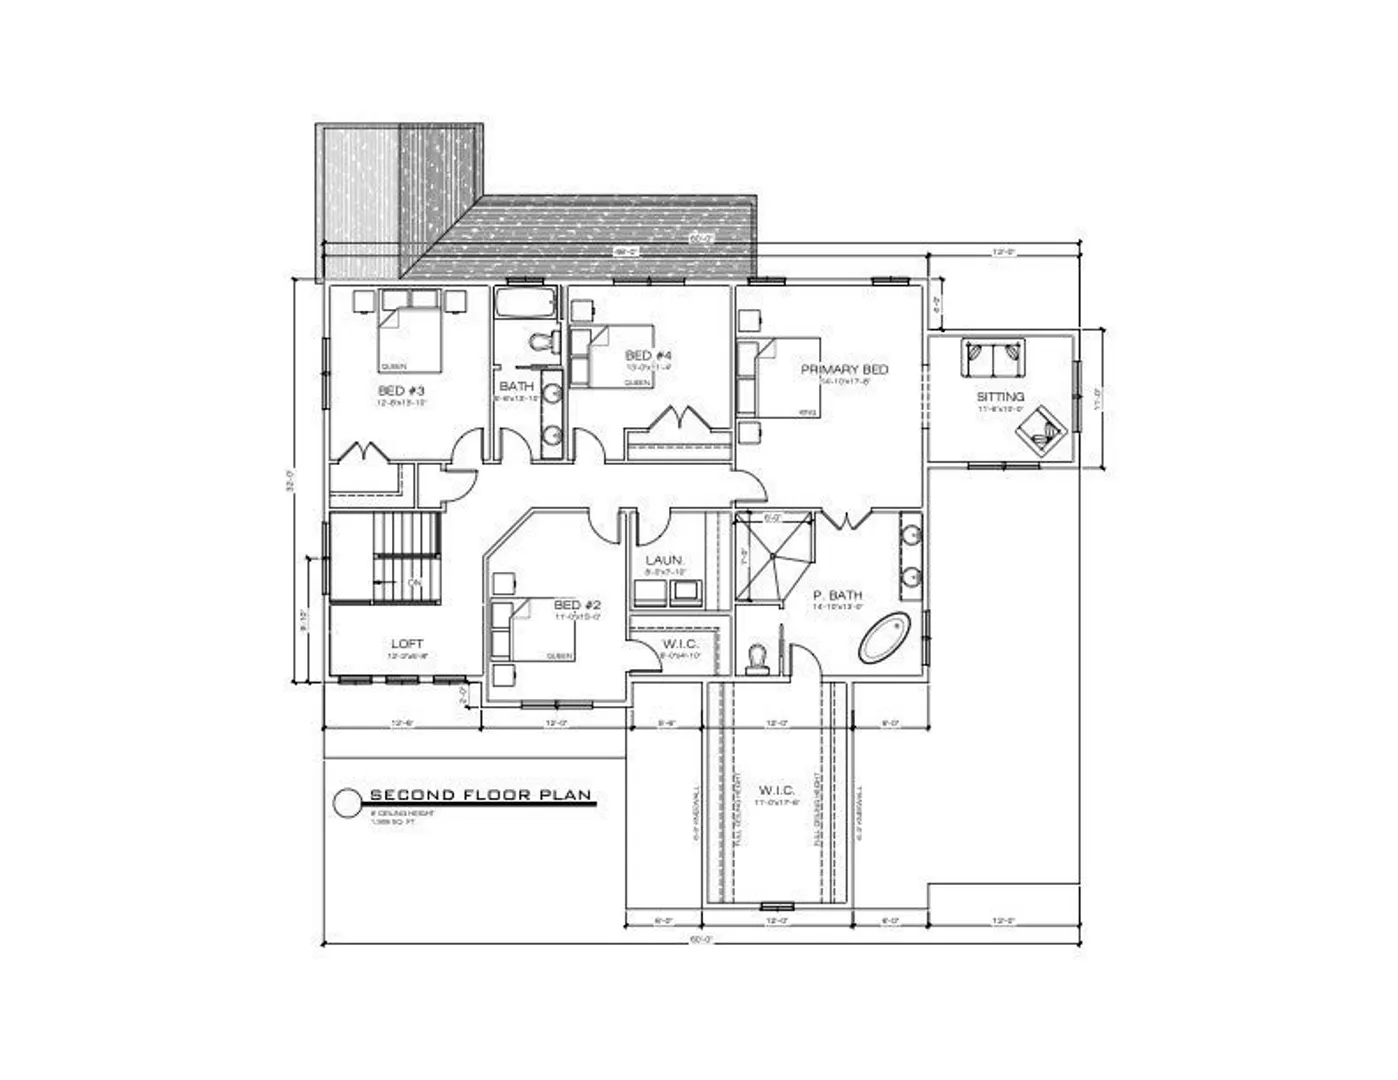
NEW CONSTRUCTION!!! TO BE BUILT- One of the last opportunities to live in the very desirable Lawson Farm subdivision in Foxboro! This beautiful farmhouse colonial will sit perfectly on the large corner lot! Special features include high ceilings, a sunroom off the back, a three car garage with plenty of extra storage, a spacious kitchen with walk in pantry! As well as Four large bedrooms with ample closest space! Come set up a meeting with the designer and builder today to add personal touches to what will be a beautiful new home!!
-
Highlights
- Cooling: Central Air
- Parking Spots: 2
- Property Type: Single Family Residence
- Total Rooms: 6
- Status: Closed
- Heating: Natural Gas
- Property Class: Residential
- Style: Colonial
- Year Built: 2024
-
Additional Details
- Appliances: Tankless Water Heater, Range, Dishwasher
- Exterior Features: Porch, Deck, Deck - Composite, Decorative Lighting, Screens
- Flooring: Tile, Carpet, Hardwood
- Interior Features: Bonus Room, Home Office
- Roof: Shingle, Metal
- Year Built Source: Builder
- Construction: Frame
- Fireplaces: 1
- Foundation: Concrete Perimeter
- Lot Features: Corner Lot, Cleared
- Year Built Details: Actual
- Zoning: Res
-
Amenities
- Community Features: Public Transportation, Shopping, Pool, Tennis Court(s), Park, Walk/Jog Trails, Golf, Medical Facility, Laundromat, Bike Path, Conservation Area, Highway Access, House of Worship, Public School, T-Station
- Parking Features: Attached, Garage Door Opener, Insulated, Paved Drive, Off Street, Paved
- Covered Parking Spaces: 3
-
Utilities
- Electric: 220 Volts
- Water Source: Public
- Sewer: Private Sewer
-
Fees / Taxes
- Assessed Value: $454,500
- Compensation Based On: Net Sale Price
- Tax Year: 2023
- Buyer Agent Compensation: 2.5%
- Facilitator Compensation: 2.5%
- Taxes: $5,477
Similar Listings
Sold
NEW CONSTRUCTION
27 Photos
Sold
42 Photos
Sold
39 Photos
Sold
37 Photos
Content © 2026 MLS Property Information Network, Inc. The information in this listing was gathered from third party resources including the seller and public records.
Listing information provided courtesy of RE/MAX Real Estate Center.
MLS Property Information Network, Inc. and its subscribers disclaim any and all representations or warranties as to the accuracy of this information.
