
Sold!
$1,800,000
4
Beds
3
Baths
5,346
Living Area
-
Property Description
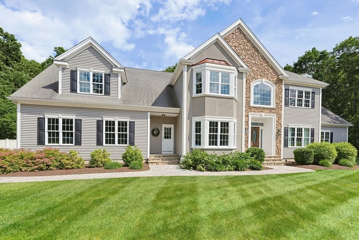
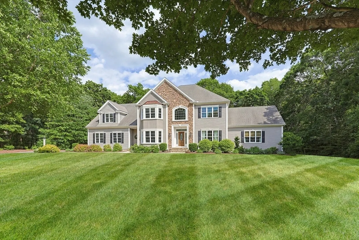
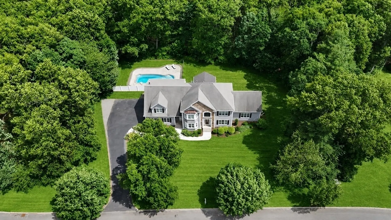
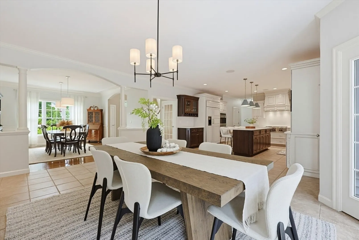
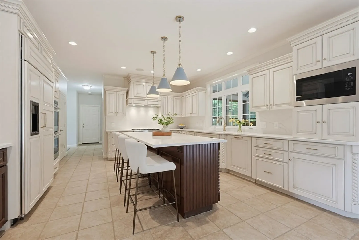
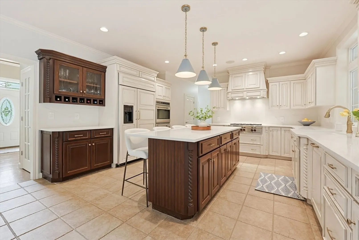
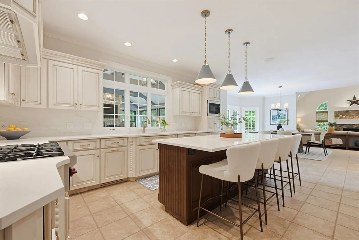
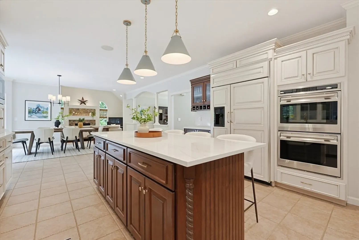
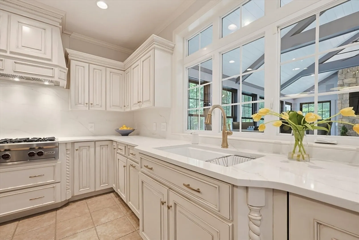
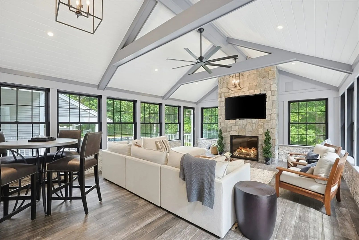
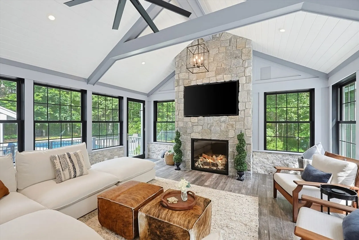
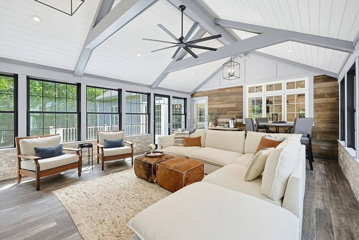
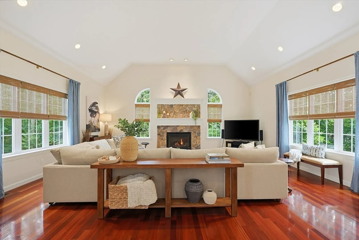
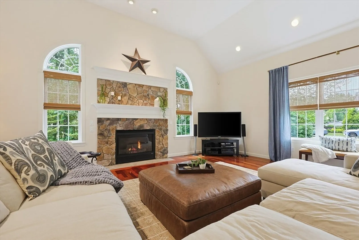
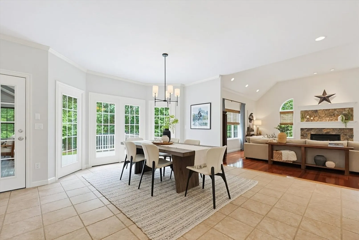
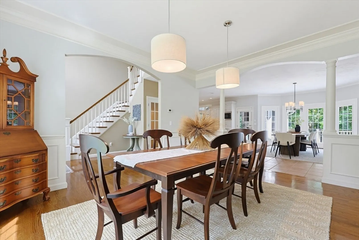
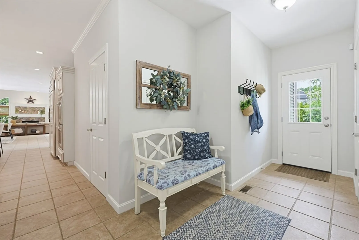
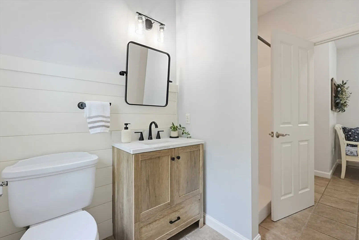
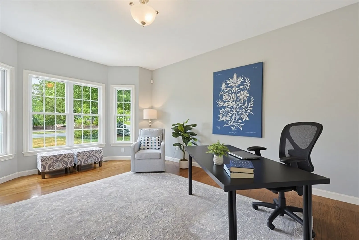
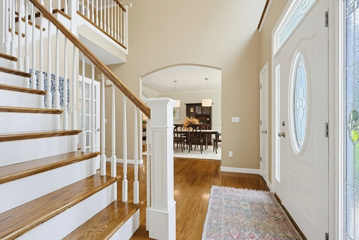
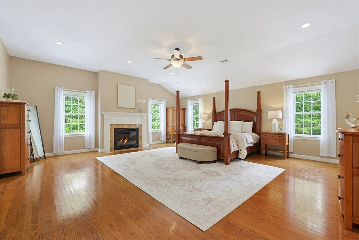
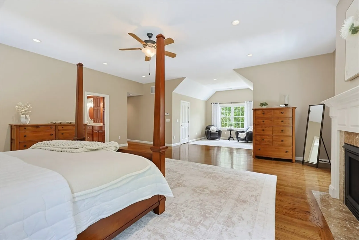
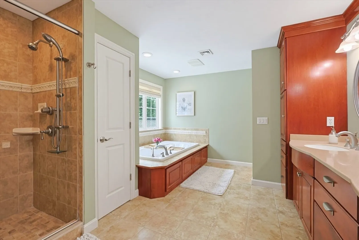
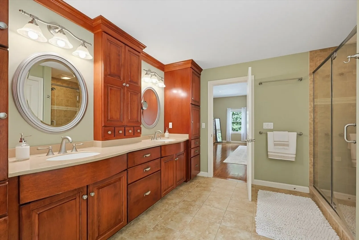
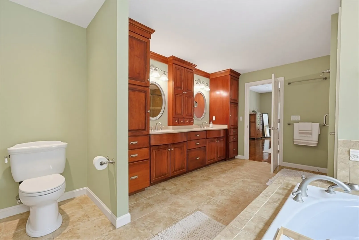
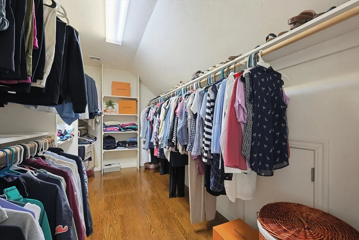
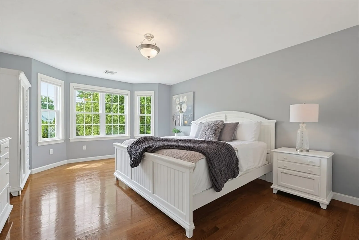
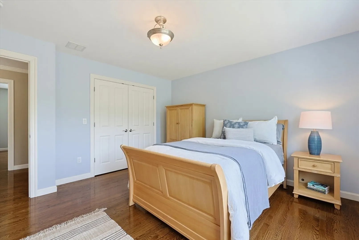
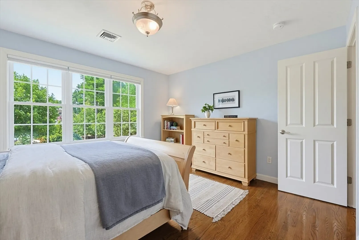
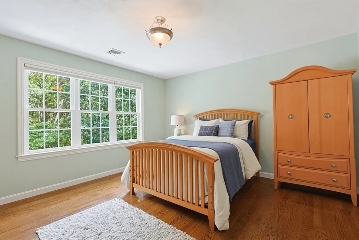
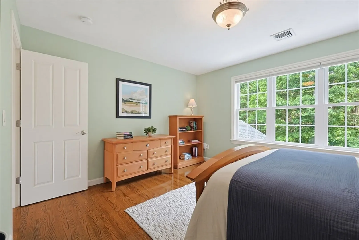
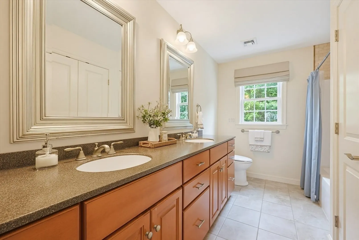
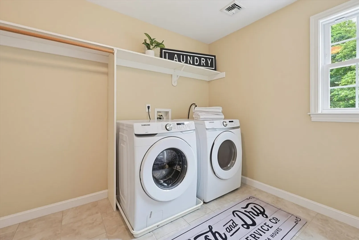
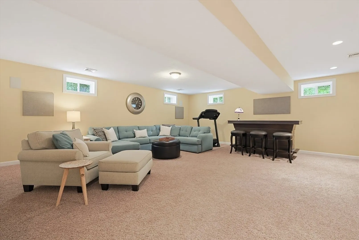
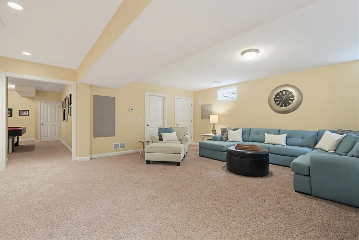
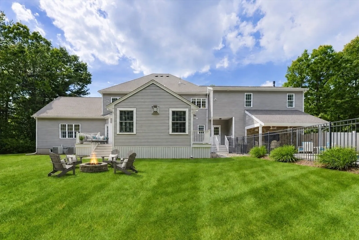
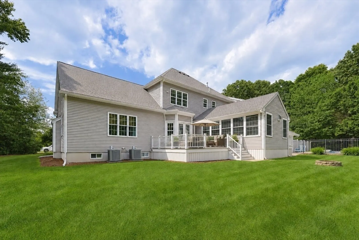
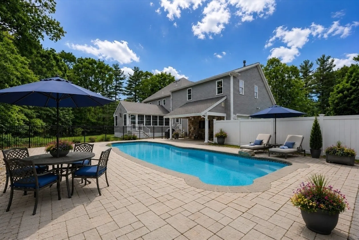
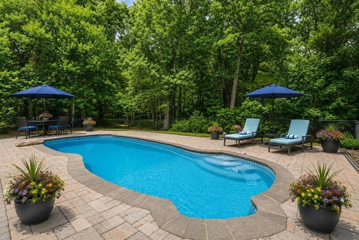
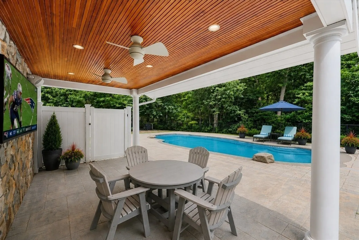
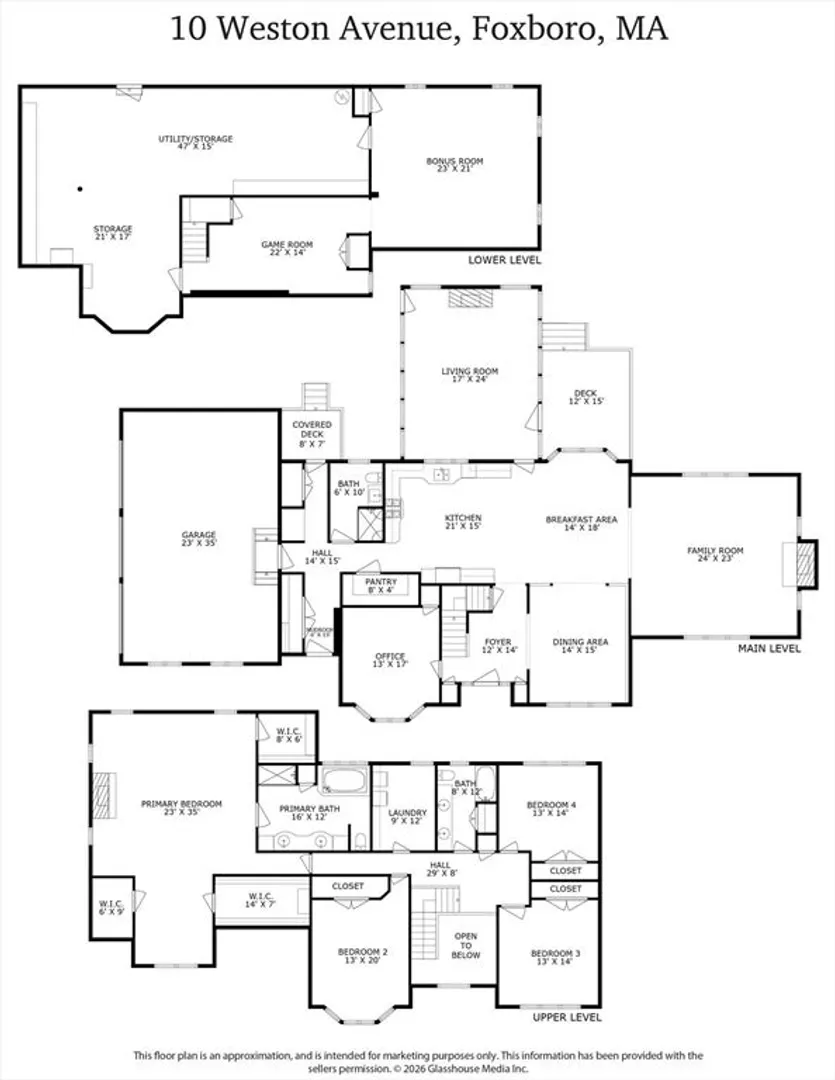
Tucked within one of Foxboro's most coveted neighborhoods, this exceptional 4-bedroom, 3-bath, 3-car residence embodies refined living. Impeccably maintained & thoughtfully designed, the home offers a seamless blend of luxury & comfort w/9 foot ceilings. A chef's kitchen anchors the main level & opens to inviting gathering spaces, including a dramatic family room w/cathedral ceiling & fireplace. The home's most captivating space is the extraordinary four-season living room, where a fireplace, shiplap ceiling, designer lighting, & walls of glass showcase views of the deck, inground pool, & cabana with outdoor TV lounge. A full bath completes the 1st floor. Upstairs, the primary suite is a private retreat w/three walk-in closets & a spa-inspired bath. Three additional bedrooms, a full bath, & laundry complete 2nd floor. Spacious finished lower level. Private landscaped grounds that back up to State Forest. OPEN HOUSE SUNDAY 6/28 1:30-3 THE PRISTINE HOME YOU HAVE BEEN WAITING FOR.
-
Highlights
- Cooling: Central Air
- HOA Fee: $75
- Property Class: Residential
- Style: Colonial
- Year Built: 2006
- Heating: Forced Air, Humidity Control, Natural Gas
- Parking Spots: 13
- Property Type: Single Family Residence
- Total Rooms: 13
- Status: Closed
-
Additional Details
- Appliances: Gas Water Heater, Water Heater, Range, Dishwasher, Microwave, Refrigerator, Freezer
- Construction: Frame, Stone
- Exterior Features: Deck - Composite, Patio, Pool - Inground, Cabana, Rain Gutters, Professional Landscaping, Sprinkler System, Screens, Fenced Yard
- Flooring: Wood, Tile, Carpet, Flooring - Hardwood, Flooring - Stone/Ceramic Tile, Flooring - Wall to Wall Carpet
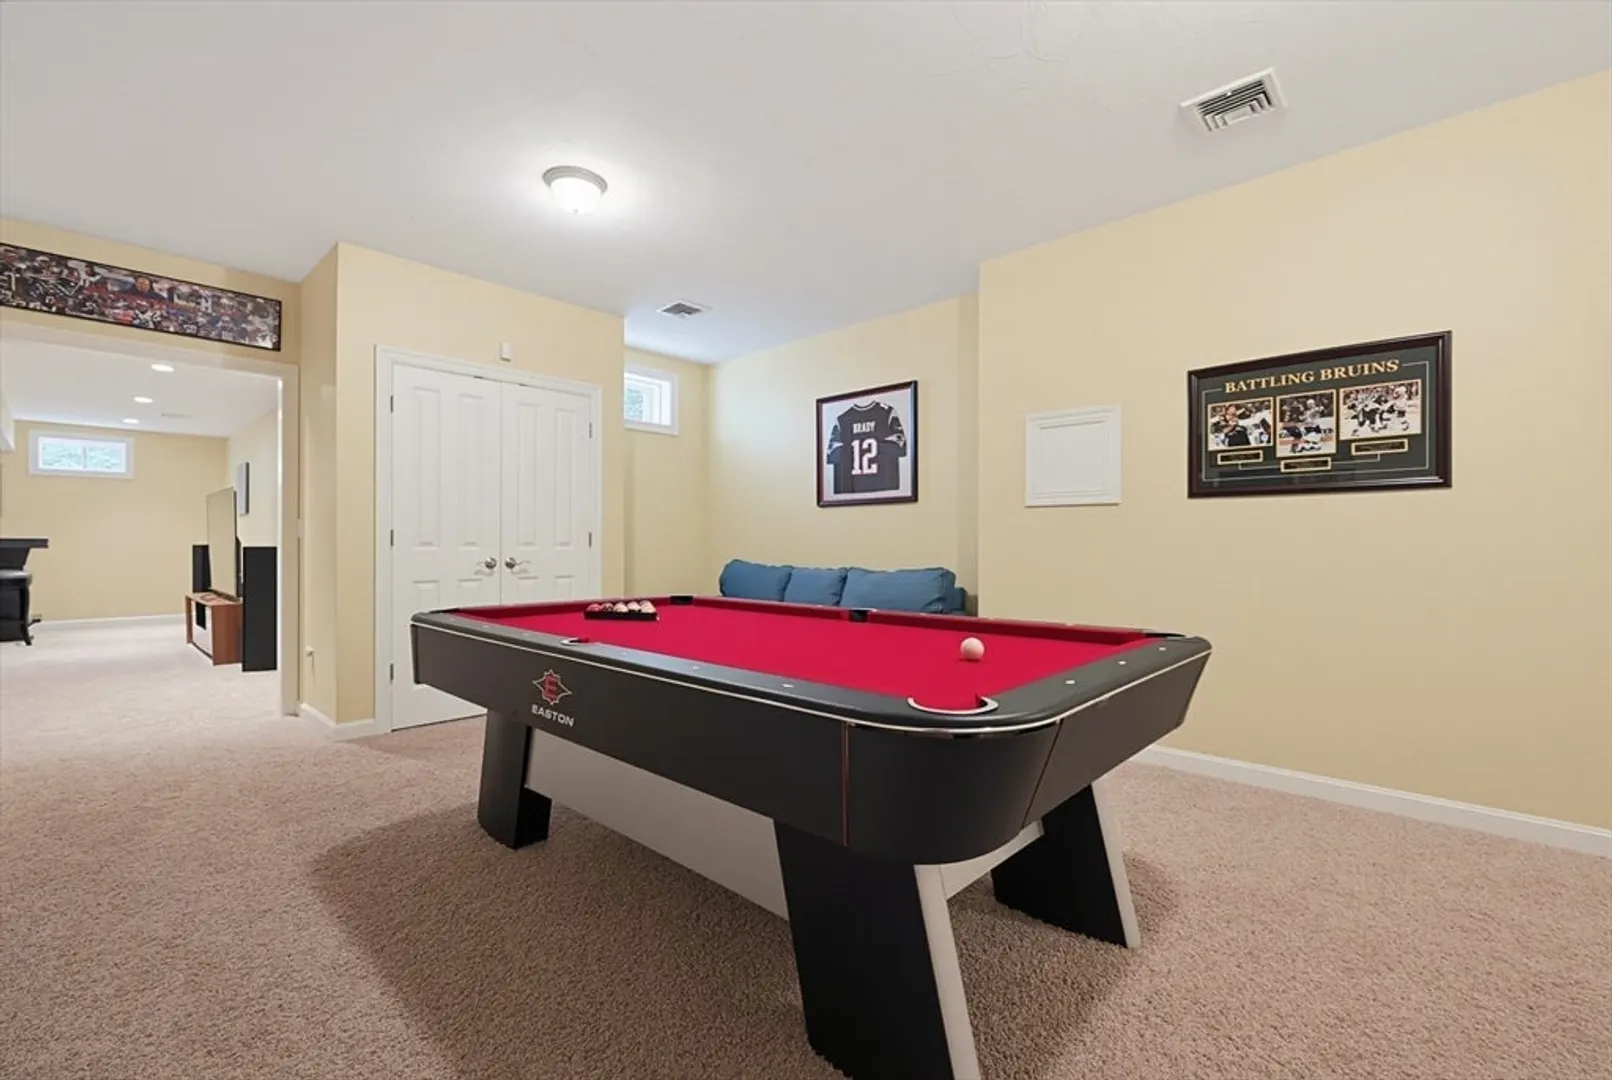
- Interior Features: Closet, Closet/Cabinets - Custom Built, Recessed Lighting, Lighting - Overhead, Office, Mud Room, Bonus Room, Game Room, Central Vacuum, Wired for Sound
- Road Frontage Type: Public
- SqFt Source: Public Record
- Year Built Source: Public Records
- Basement: Full, Partially Finished, Bulkhead
- Exclusions: Washer And Dryer Excluded. Curtain Rods In Primary Belong To Stager.
- Fireplaces: 3
- Foundation: Concrete Perimeter
- Lot Features: Wooded, Cleared, Level
- Roof: Shingle
- Year Built Details: Actual
- Zoning: R-40
-
Amenities
- Community Features: Shopping, Conservation Area, Highway Access
- Parking Features: Attached, Storage, Paved Drive, Off Street, Paved
- Security Features: Security System
- Covered Parking Spaces: 3
- Pool Features: In Ground
-
Utilities
- Electric: 110 Volts, Circuit Breakers, 200+ Amp Service, Other (See Remarks)
- Water Source: Public
- Sewer: Private Sewer
-
Fees / Taxes
- Assessed Value: $1,298,300
- HOA Fee Frequency: Annually
- Taxes: $16,878
- HOA: Yes
- Tax Year: 2026
Similar Listings
Sold
42 Photos
Sold
42 Photos
Sold
14 Photos
Sold
42 Photos
Content © 2026 MLS Property Information Network, Inc. The information in this listing was gathered from third party resources including the seller and public records.
Listing information provided courtesy of Berkshire Hathaway HomeServices Commonwealth Real Estate.
MLS Property Information Network, Inc. and its subscribers disclaim any and all representations or warranties as to the accuracy of this information.
