
Sold!
$706,000
3
Beds
3
Baths
2,200
Living Area
-
Property Description
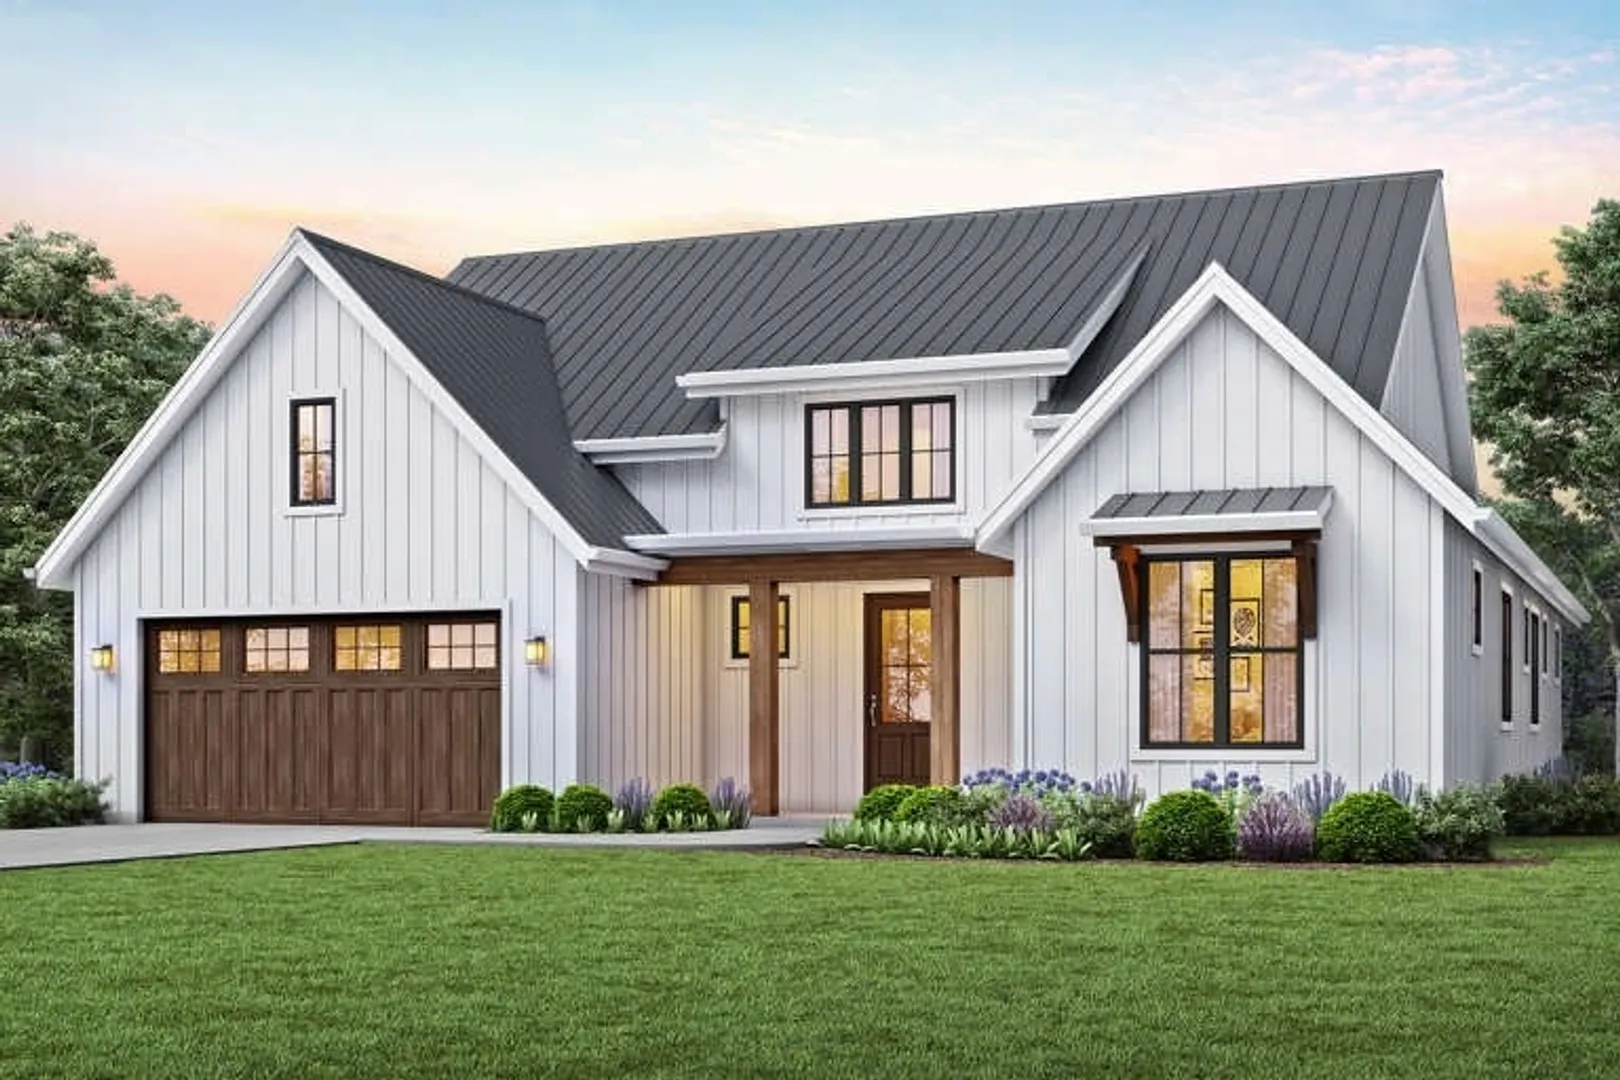
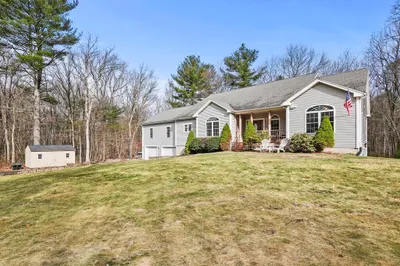
Welcome to Oxford - New Construction! SIMILAR HOME TO BE BUILT. This is a MODERN FARMHOUSE RANCH design offers a warm and cozy feel. This development is located on a CUL-DE-SAC site bordering Army Core of Engineer's Land. Come meet with the builder, and make your home "truly yours" by adding your own personal touches! Three Bedrooms, 2/5 Baths, 2 Car garage and a Generous Kitchen Allowance. EV - electric car Hook-up. Underground utilities, town water and private sewer. Heat is electric heat pump/mini split and central air. Purchase this home with 5% down with Purchase and Sales acceptance. Minutes to 290, Rt. 20, 12, 56, Mass Pike.
-
Highlights
- Cooling: Heat Pump
- Parking Spots: 6
- Property Type: Single Family Residence
- Total Rooms: 6
- Status: Closed
- Heating: Heat Pump, Electric
- Property Class: Residential
- Style: Ranch, Farmhouse
- Year Built: 2025
-
Additional Details
- Appliances: Electric Water Heater, None, Plumbed For Ice Maker
- Construction: Frame
- Flooring: Tile, Vinyl, Hardwood, Flooring - Stone/Ceramic Tile
- Interior Features: Bathroom - Full, Closet, Mud Room
- Roof: Shingle
- Year Built Details: Actual, To Be Built
- Zoning: res 1010
- Basement: Full, Interior Entry, Concrete
- Exterior Features: Porch, Deck, Patio
- Foundation: Concrete Perimeter
- Lot Features: Cul-De-Sac, Gentle Sloping, Level
- SqFt Source: Owner
- Year Built Source: Builder
-
Amenities
- Community Features: Public Transportation, Shopping, Walk/Jog Trails, Bike Path, Conservation Area, Highway Access, House of Worship, Public School, Sidewalks
- Parking Features: Attached, Garage Door Opener, Workshop in Garage, Paved Drive, Off Street, Paved
- Covered Parking Spaces: 2
-
Utilities
- Electric: 200+ Amp Service
- Water Source: Public
- Sewer: Private Sewer
-
Fees / Taxes
- Tax Year: 2025
Similar Listings
Sold
1 Photo
Sold
39 Photos
Sold
34 Photos
Sold
42 Photos
Content © 2026 MLS Property Information Network, Inc. The information in this listing was gathered from third party resources including the seller and public records.
Listing information provided courtesy of Le Real Estate Company.
MLS Property Information Network, Inc. and its subscribers disclaim any and all representations or warranties as to the accuracy of this information.
