
Sold!
$799,900
4
Beds
3
Baths
4,095
Living Area
-
Property Description
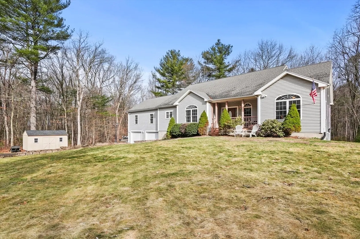
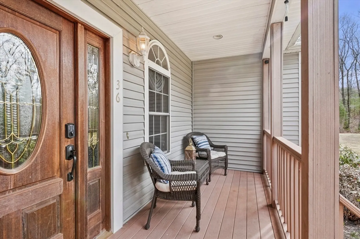
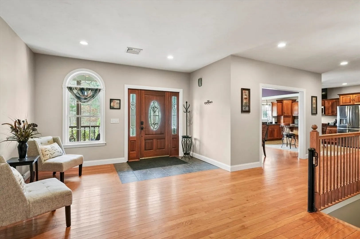
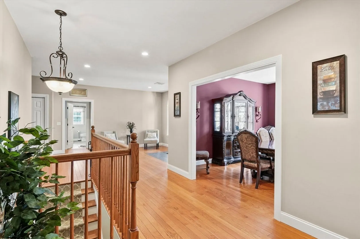
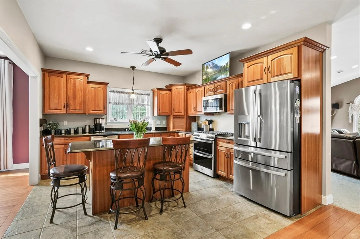
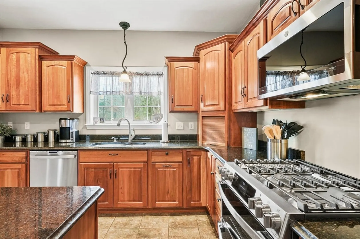
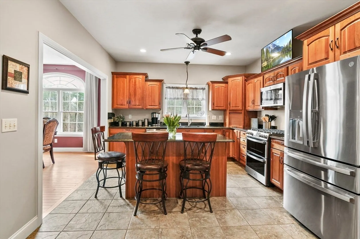
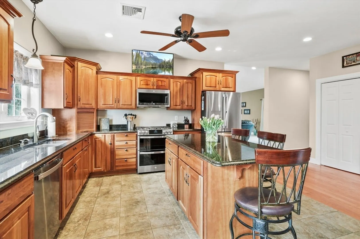
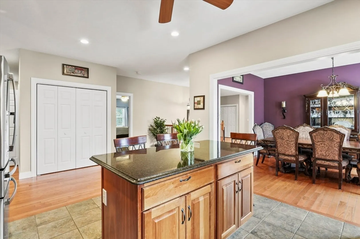
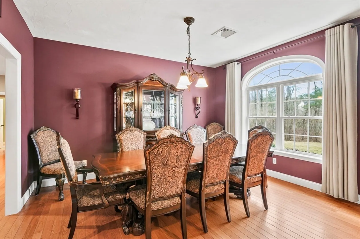
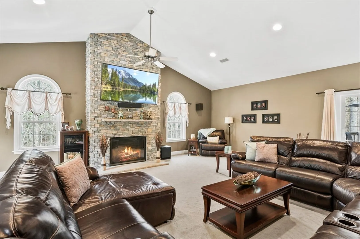
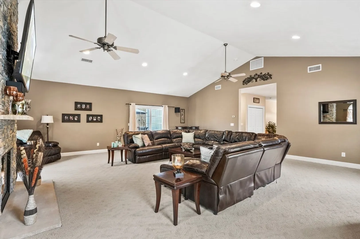
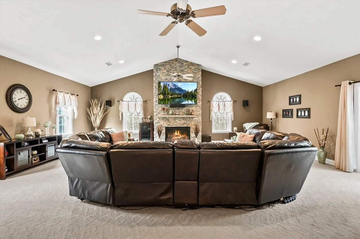
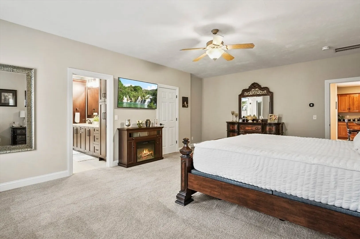
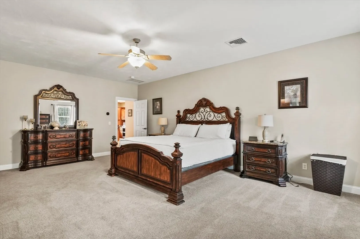
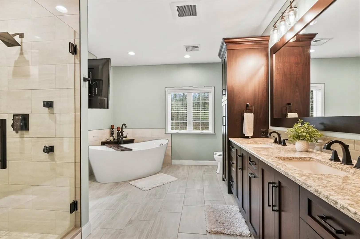
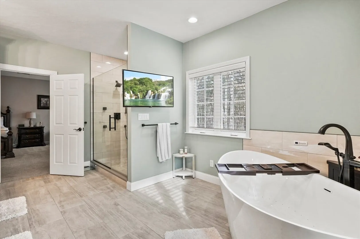
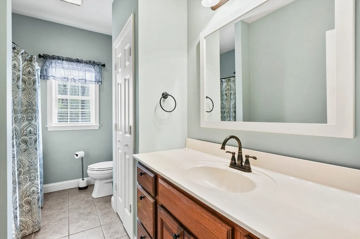
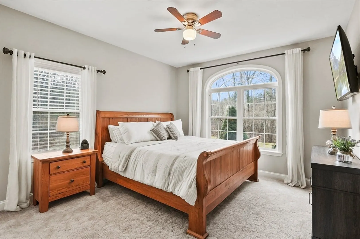
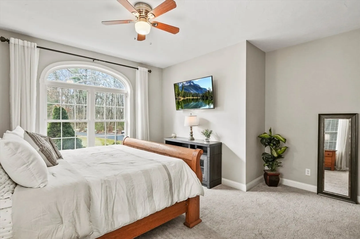
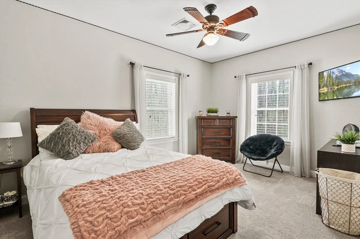
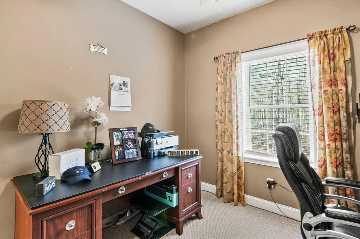
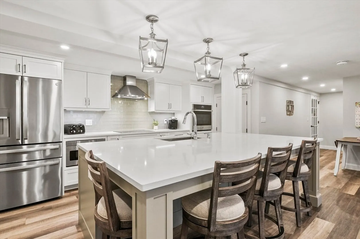
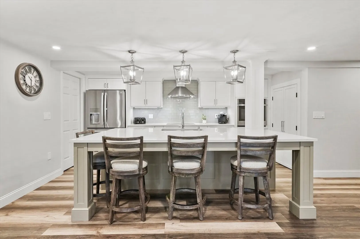
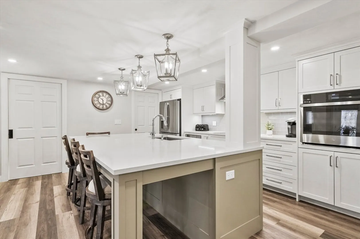
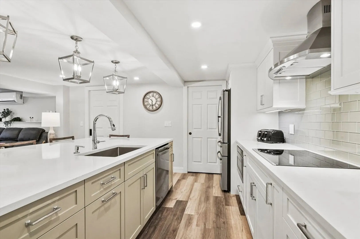
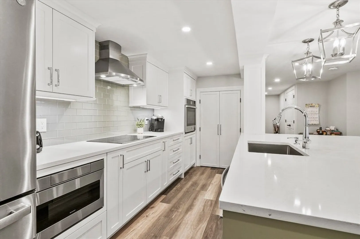
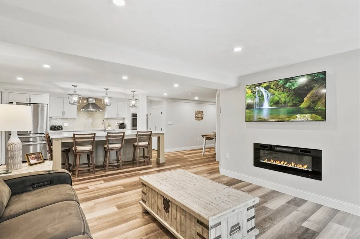
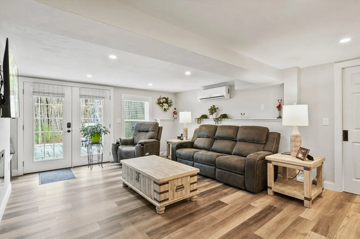
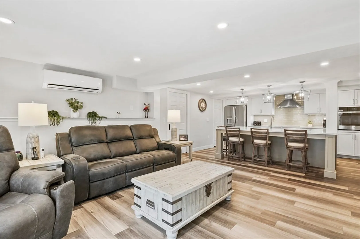
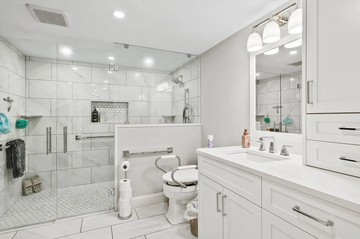
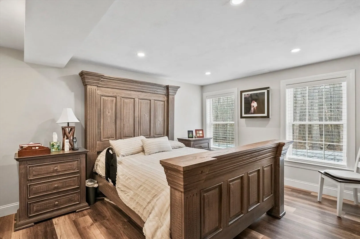
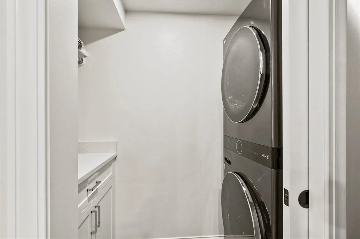
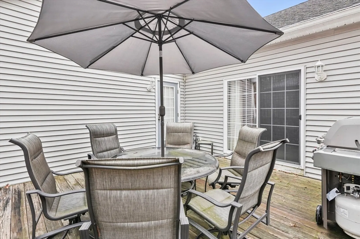
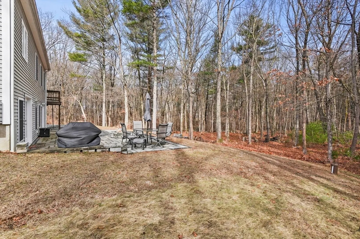
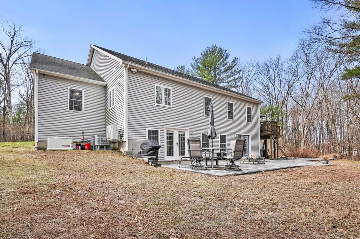
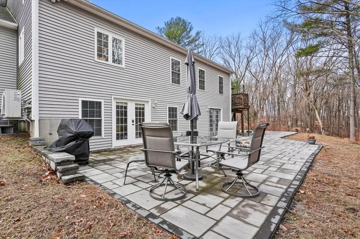
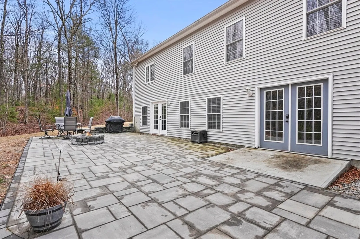
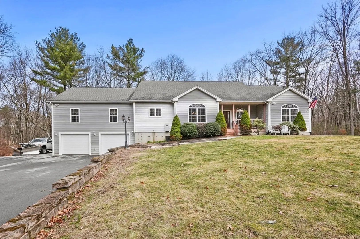
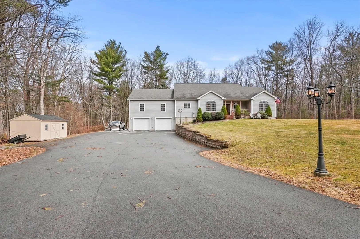
Welcome to this beautifully updated 4BR/3BA contemporary ranch offering an open floor plan, premium finishes, and unmatched privacy on 5+ acres. The grand foyer welcomes you with 9-foot ceilings, gleaming hardwoods, and beautiful natural sunlight. The chef’s kitchen boasts a gas stove, cherry cabinets, black granite countertops, and a large island, flowing seamlessly into the dining area. The spacious living room features vaulted ceilings, a striking floor-to-ceiling stone fireplace, and a slider leading to the oversized deck. The main level offers three bedrooms, a private office, as well as a luxurious primary suite with a walk-in closet and spa-like ensuite. The lower level is ideal for guests or an in-law setup, complete with a full kitchen, living room, walk-in shower, and separate laundry, plus French doors opening to a recently constructed stone patio & fire pit. Tucked away at the end of a long driveway, this private retreat blends modern convenience with tranquil surroundings.
-
Highlights
- Acres: 5
- Has View: Yes
- Parking Spots: 17
- Property Type: Single Family Residence
- Total Rooms: 9
- Status: Closed
- Cooling: Central Air, ENERGY STAR Qualified Equipment, Air Source Heat Pumps (ASHP), Ductless
- Heating: Central, Forced Air, Radiant, Heat Pump, Electric, Propane, Hydronic Floor Heat(Radiant), Air Source Heat Pumps (ASHP), Ductless
- Property Class: Residential
- Style: Ranch
- Year Built: 2007
-
Additional Details
- Appliances: Water Heater, Microwave, Water Treatment, ENERGY STAR Qualified Refrigerator, ENERGY STAR Qualified Dryer, ENERGY STAR Qualified Dishwasher, ENERGY STAR Qualified Washer, Water Softener, Range, Oven, Stainless Steel Appliance(s), Plumbed For Ice Maker
- Construction: Frame
- Fireplaces: 1
- Foundation: Concrete Perimeter
- Lot Features: Wooded, Easements, Cleared, Level
- Roof: Shingle
- View: Scenic View(s)
- Year Built Source: Public Records
- Basement: Full, Finished, Walk-Out Access, Interior Entry, Garage Access
- Exterior Features: Porch, Deck - Wood, Patio, Rain Gutters, Storage, Professional Landscaping, Screens, Invisible Fence
- Flooring: Wood, Tile, Vinyl, Carpet, Hardwood, Vinyl / VCT, Flooring - Vinyl, Flooring - Wall to Wall Carpet
- Interior Features: Bathroom - Full, Bathroom - Tiled With Shower Stall, Ceiling Fan(s), Walk-In Closet(s), Dining Area, Countertops - Stone/Granite/Solid, Kitchen Island, Cabinets - Upgraded, Cable Hookup, High Speed Internet Hookup, Open Floorplan, Recessed Lighting, Lighting - Overhead, Closet, Closet/Cabinets - Custom Built, Pantry, Breakfast Bar / Nook, Accessory Apt., Office, Kitchen, Wired for Sound, Internet Available - DSL
- Road Frontage Type: Public
- SqFt Source: Public Record
- Year Built Details: Actual, Renovated Since
- Zoning: R2
-
Amenities
- Community Features: Shopping, Park, Walk/Jog Trails, Golf, Medical Facility, Laundromat, Bike Path, Conservation Area, Highway Access, House of Worship, Public School
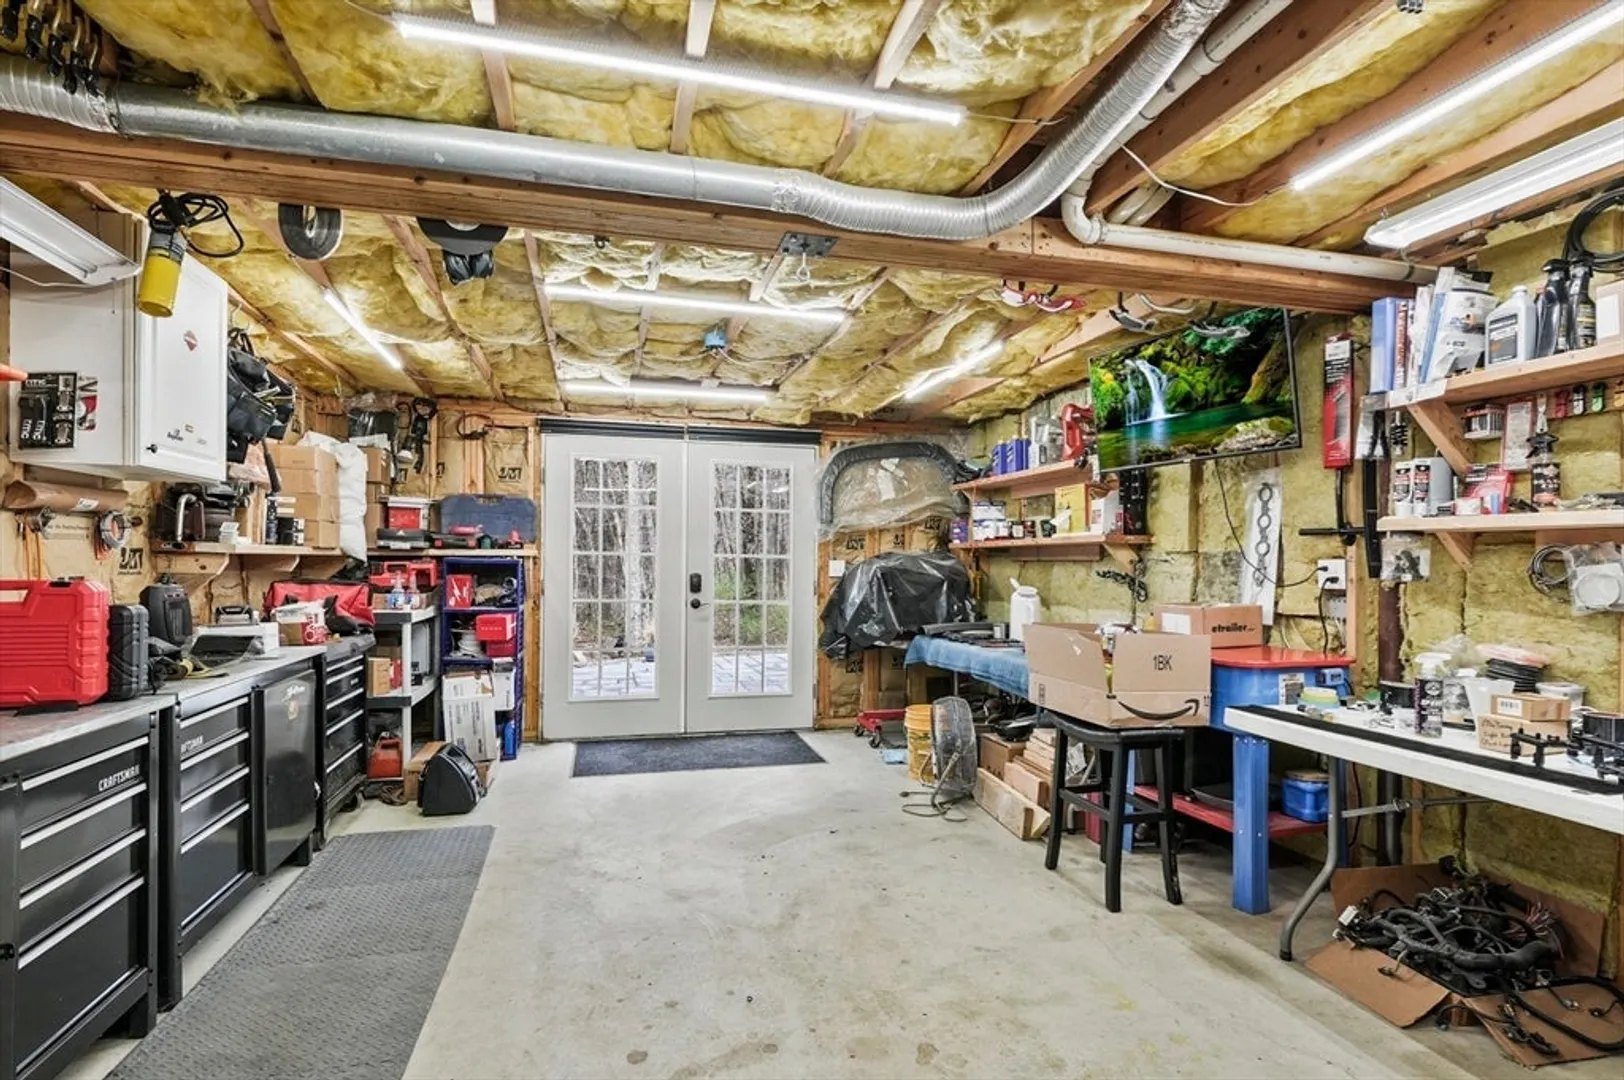
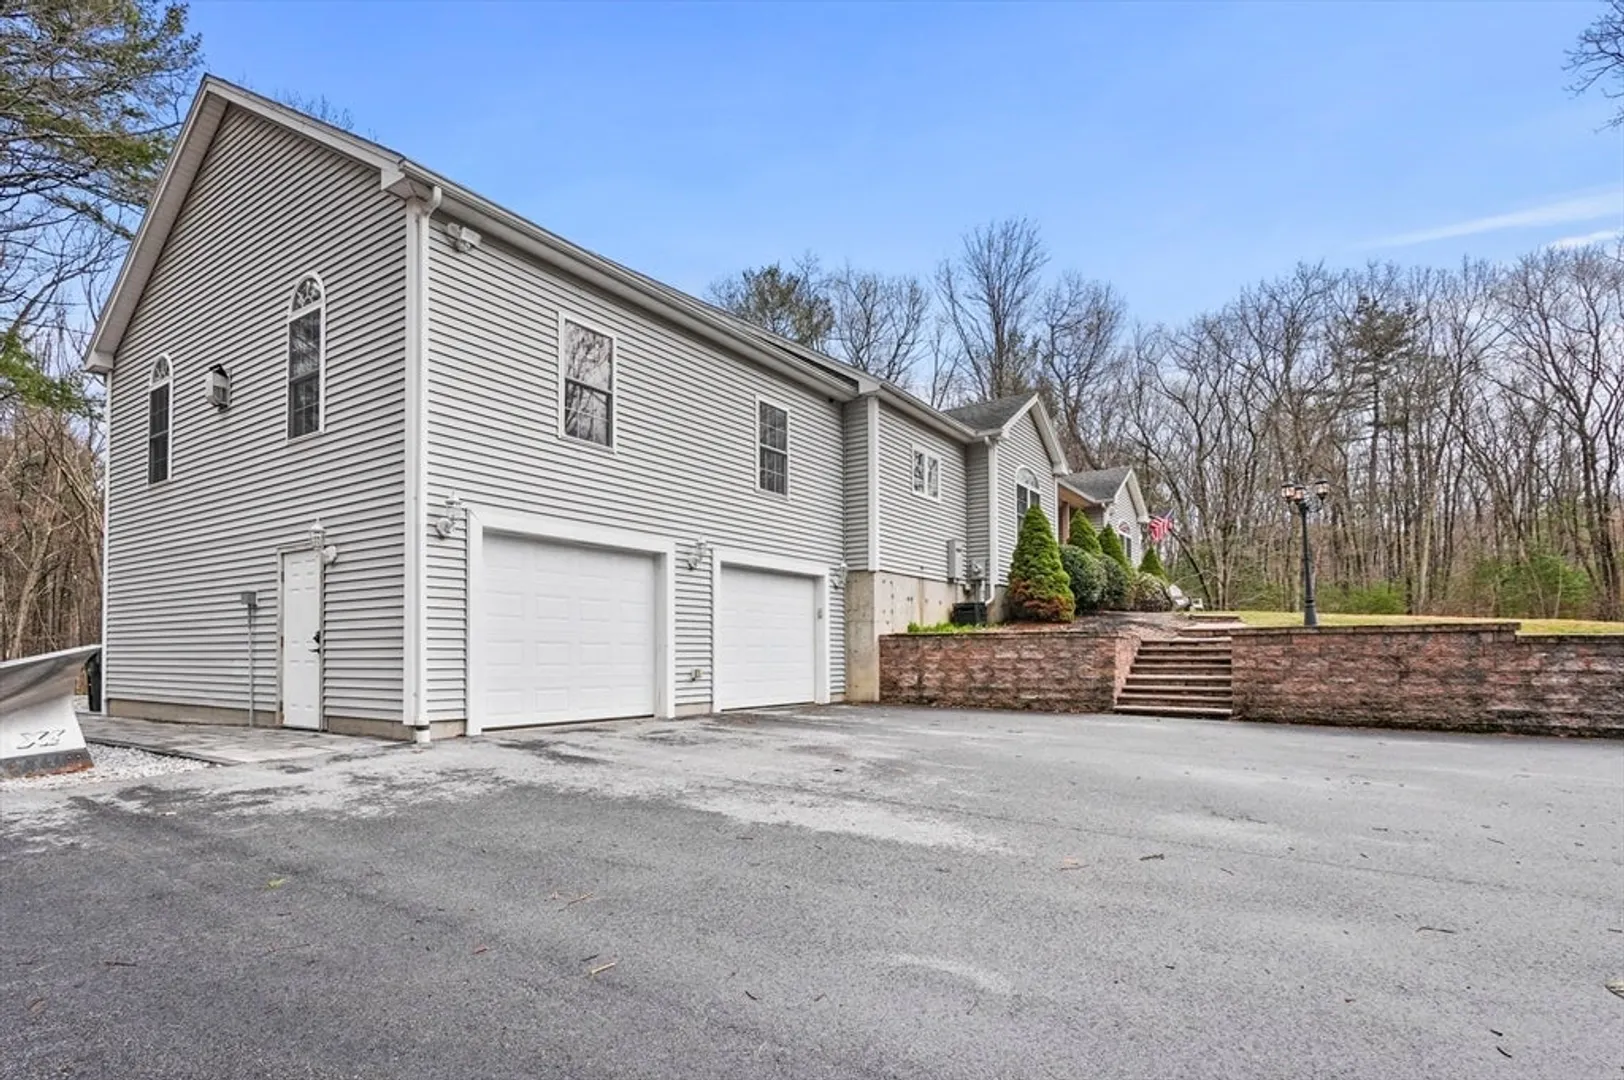
- Parking Features: Attached, Under, Garage Door Opener, Heated Garage, Storage, Workshop in Garage, Garage Faces Side, Insulated, Oversized, Paved Drive, Off Street, Driveway, Paved
- Covered Parking Spaces: 2
- Security Features: Security System
-
Utilities
- Electric: Generator, Circuit Breakers, 200+ Amp Service, Generator Connection
- Water Source: Private
- Sewer: Private Sewer
-
Fees / Taxes
- Assessed Value: $796,200
- Taxes: $10,088
- Tax Year: 2025
Similar Listings

Sold
42 Photos
Sold
38 Photos
Sold
39 Photos
Sold
34 Photos
Content © 2026 MLS Property Information Network, Inc. The information in this listing was gathered from third party resources including the seller and public records.
Listing information provided courtesy of Lamacchia Realty, Inc..
MLS Property Information Network, Inc. and its subscribers disclaim any and all representations or warranties as to the accuracy of this information.
