
Sold!
$2,420,000
25
Beds
25
Baths
13,274
Living Area
-
Property Description
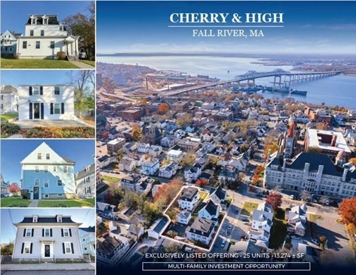
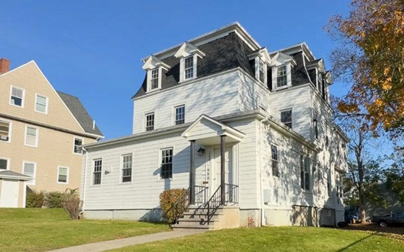
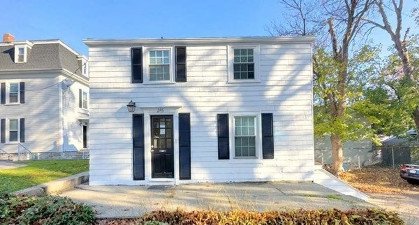
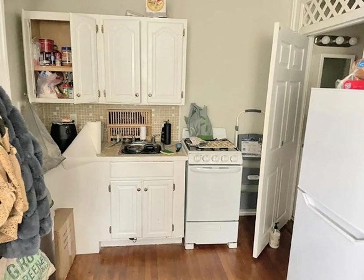
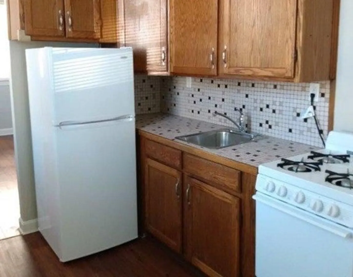
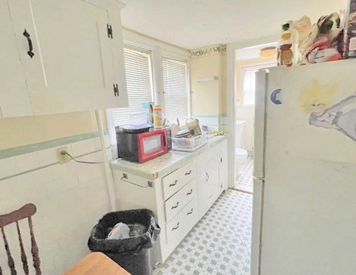
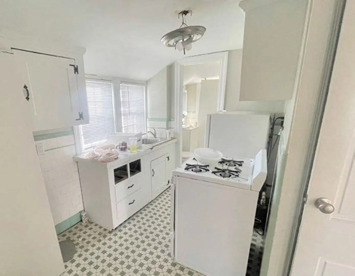
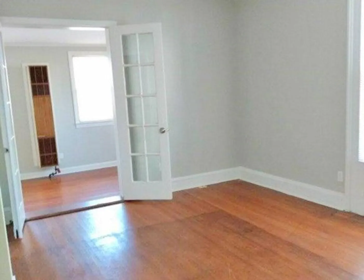
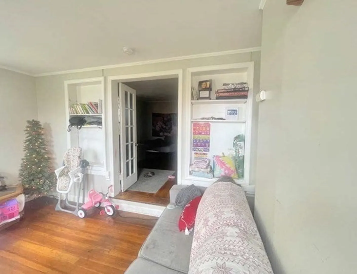
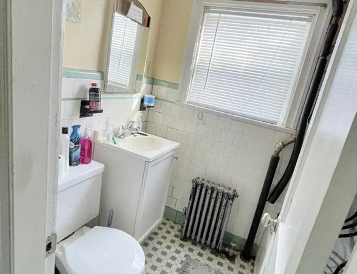
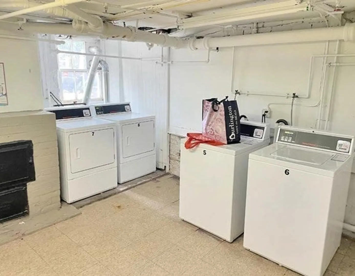
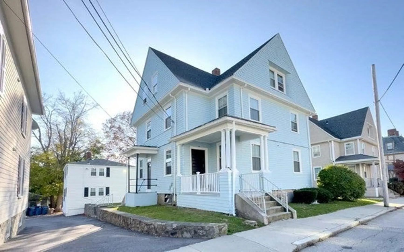
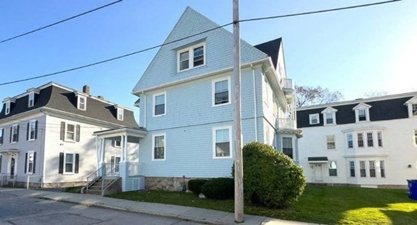
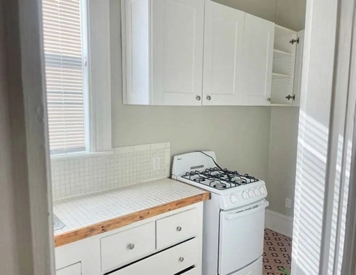
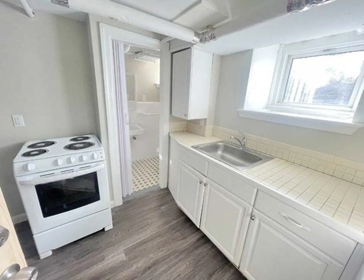
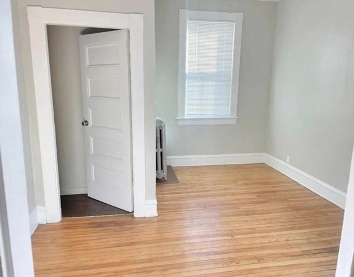
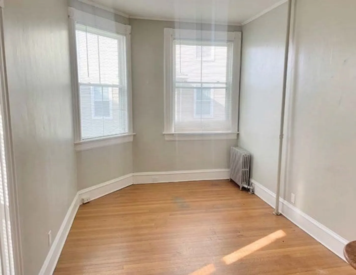
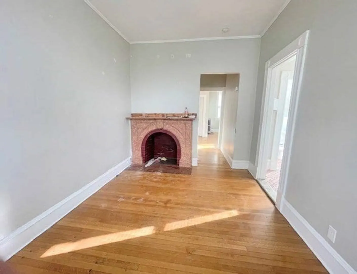
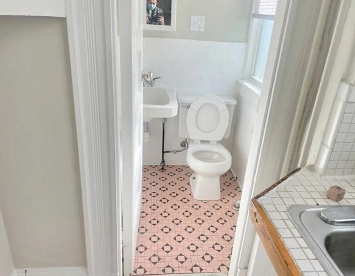
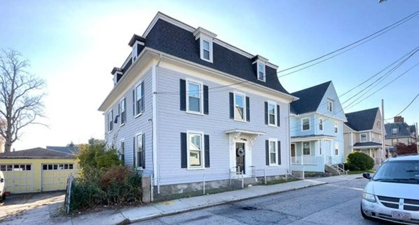
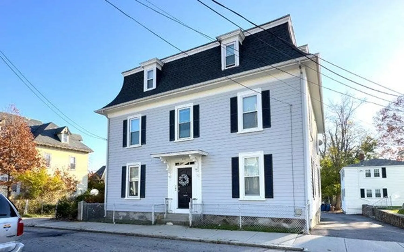
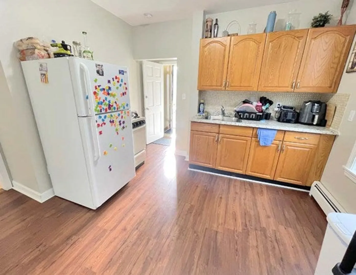
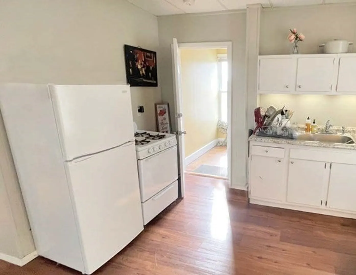
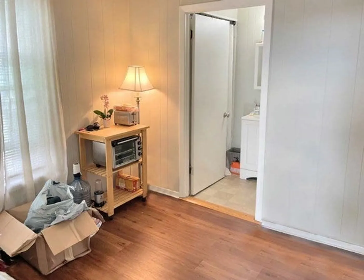
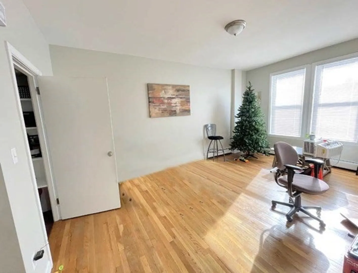
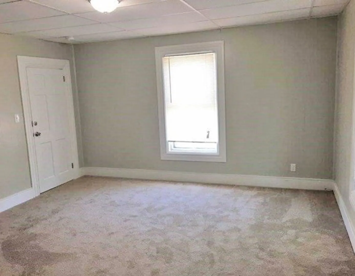
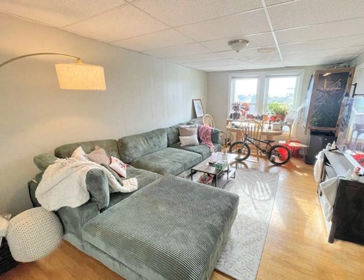
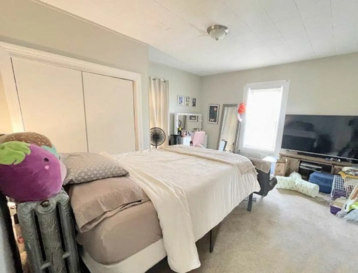
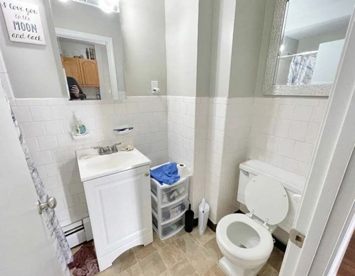
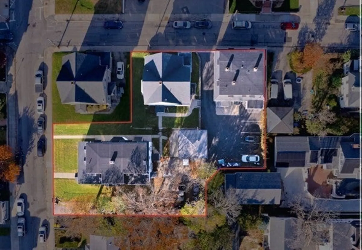
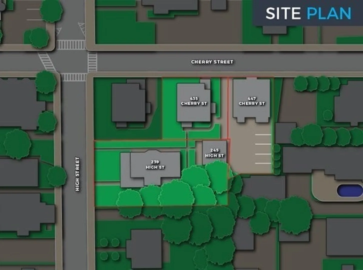
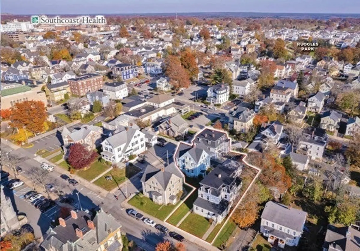
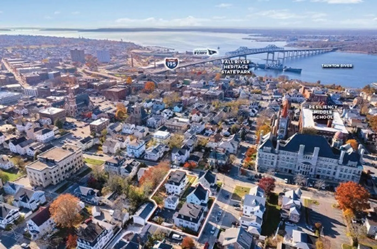
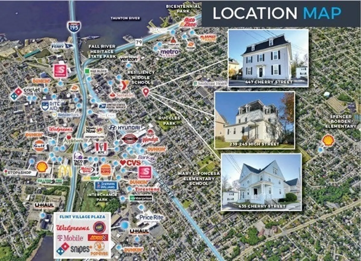
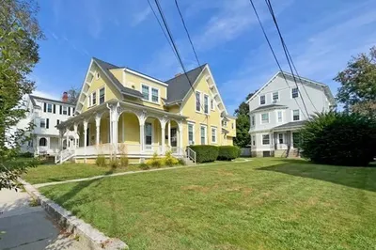
Cherry & High is a multi-family portfolio in Fall River, Massachusetts consisting of four multi-family properties within three tax parcels located at 239-245High Street, 435 Cherry Street, and 447 Cherry Street and containing twenty-five (25) units comprised of twenty 1-Bedroom/1-Bathroom units and five Studio units. The buildings are master metered; the Landlord is responsible for electricity, heat, hot water and domestic water & sewer. Since acquisition in 2018, the majority of the units have been renovated, featuring updated kitchens and bathrooms. The Properties have new replacement windows, new roofs, and have been recently painted. 239-245 Cherry has on-site laundry, 435 Cherry has a new gas boiler, and 447 Cherry has parking for Eight (8) vehicles. 239 & 245 High St (MLS ID: 73185647) can be purchased as a package. 435 Cherry St (MLS ID: 73185648) and 447 Cherry St (MLS ID: 73185649) can be purchased individually.
-
Highlights
- Parking Spots: 8
- Property Type: 5+ Family - 5+ Units Side by Side
- Year Built: 1900
- Property Class: Residential Income
- Total Rooms: 70
- Status: Closed
-
Additional Details
- Appliances: Washer, Dryer
- Road Frontage Type: Public
- Total Number of Units: 25
- Year Built Source: Public Records
- Foundation: Other
- Roof: Shingle
- Year Built Details: Approximate
- Zoning: A-2
-
Amenities
- Community Features: Public Transportation, Medical Facility, Highway Access, House of Worship, T-Station
- Parking Features: Paved Drive, Off Street, Leased
-
Utilities
- Electric: Common
- Water Source: Public
- Sewer: Public Sewer
-
Fees / Taxes
- Assessed Value: $1,584,500
- Compensation Based On: Gross/Full Sale Price
- Tax Year: 2023
- Total Rent: $25,868
- Buyer Agent Compensation: 2.5%%
- Rental Fee Includes: Unit 1(Heat, Electric, Gas, Water, Hot Water), Unit 2(Heat, Electric, Gas, Water, Hot Water)
- Taxes: $19,442
Similar Listings
Sold
22 Photos
Sold
8 Photos
Sold
16 Photos
Sold
10 Photos
Content © 2026 MLS Property Information Network, Inc. The information in this listing was gathered from third party resources including the seller and public records.
Listing information provided courtesy of Horvath & Tremblay.
MLS Property Information Network, Inc. and its subscribers disclaim any and all representations or warranties as to the accuracy of this information.
