
Sold!
$2,200,000
15
Beds
6
Baths
5,100
Living Area
-
Property Description
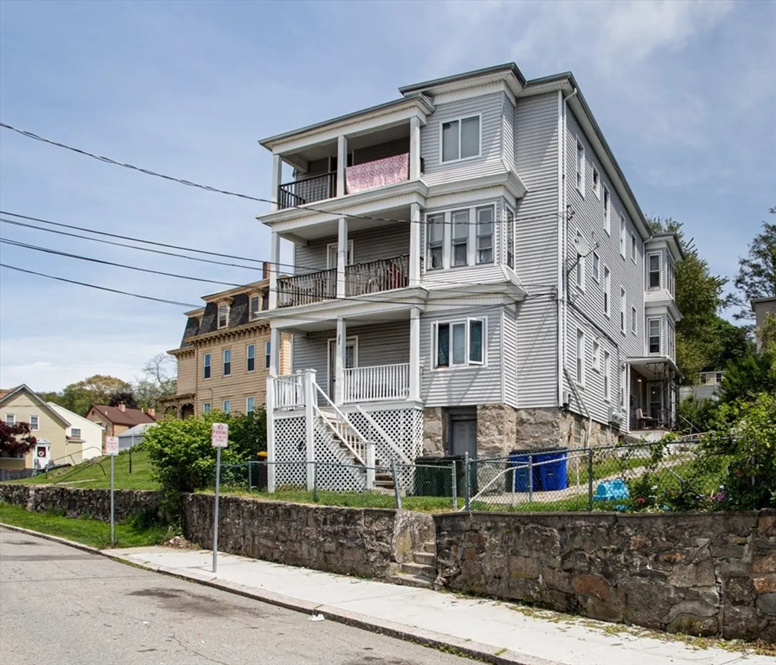
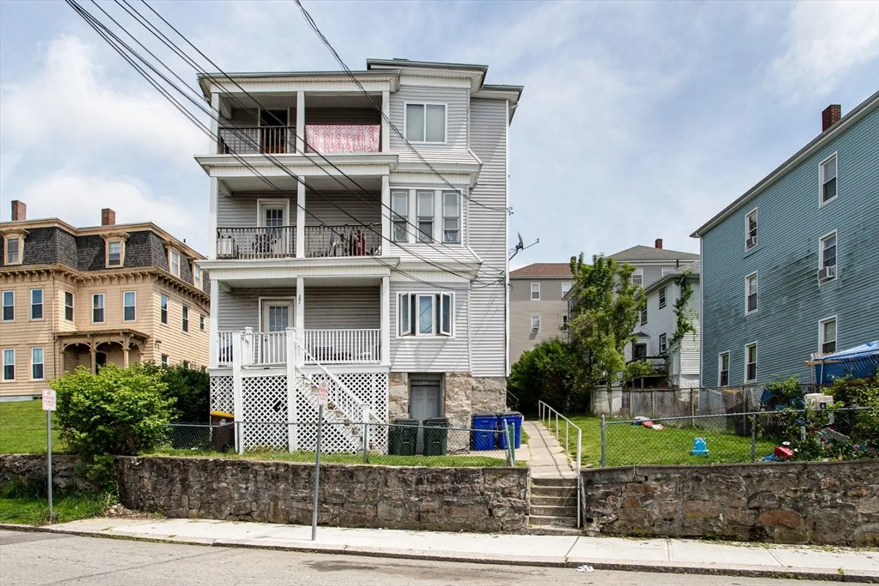
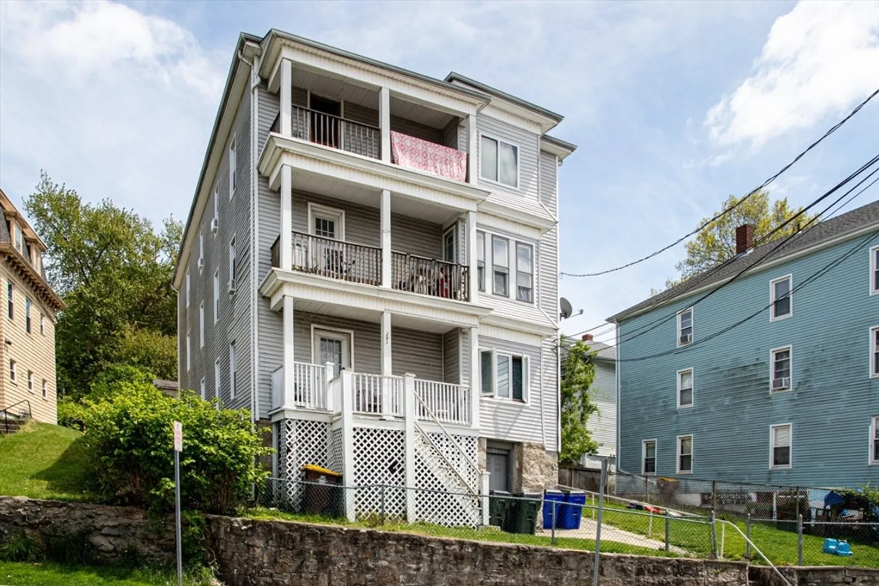
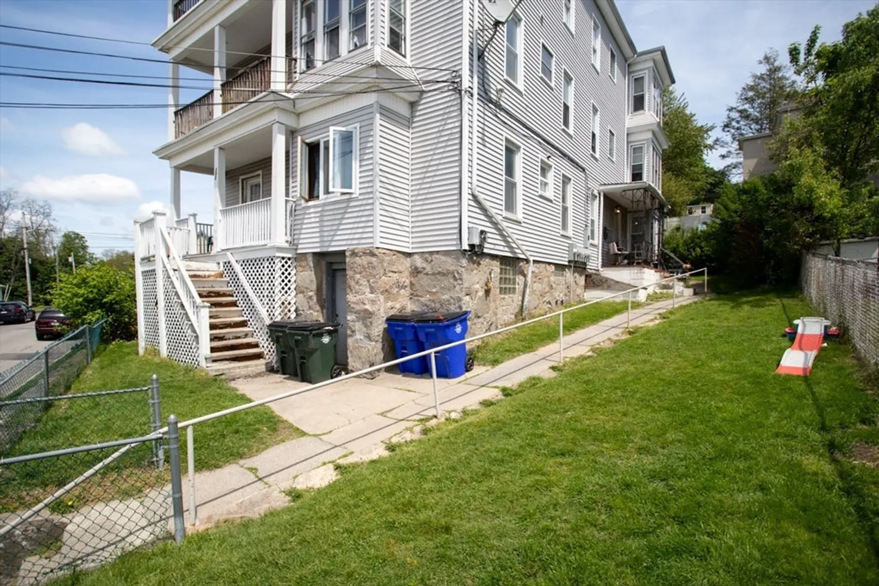
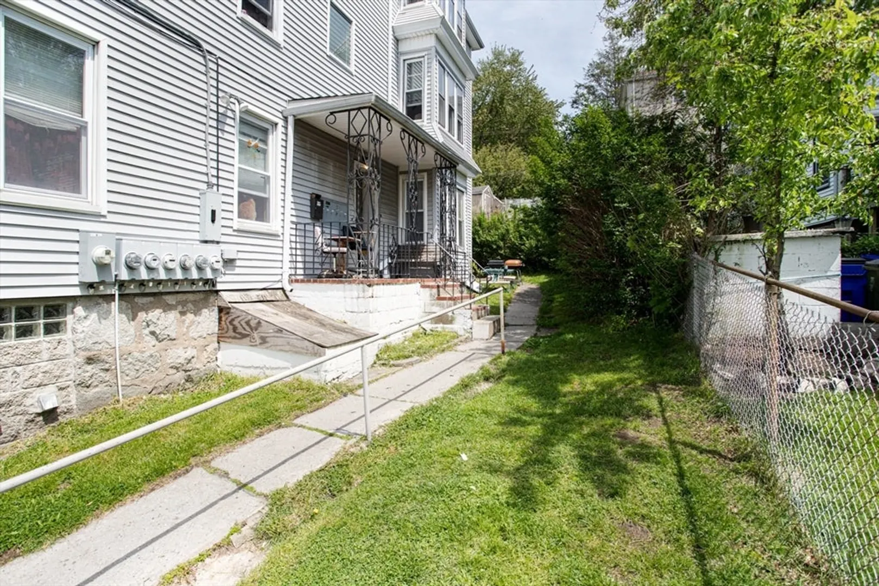
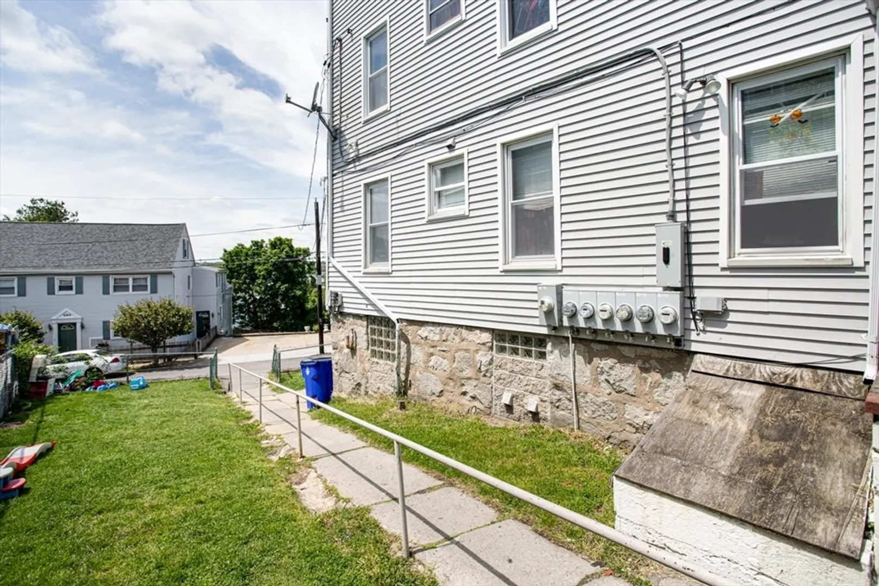
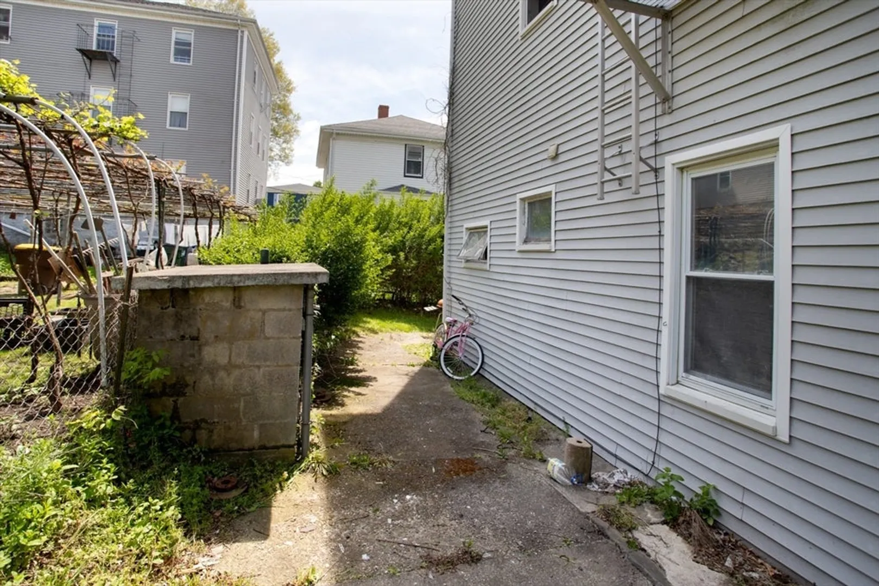
Perfect property for investors with a projected gross income of 300K plus. Possible owner financing available for well qualified buyers. A uniquely 6 family in the lower Highlands. This property consists of 6 spacious apartments, (2) three-bedroom units and (4) two-bedroom units all with modern kitchens and baths. Each unit has individually metered utilities and the property is only minutes from all amenities including the new T station. Plus, this property has easy access to several highways. This property is being sold together with 488-494 Ridge Street consisting of 9 additional units in the Saint Anne's Hospital area for a combined total of 15 units. Neither seller nor agent, make any representations as to the accuracy of any information contained herein. Buyer(s) and buyer(s) agent must conduct their own due diligence, verification, research and are relying solely on the same. PROPERTY BEING SOLD AS IS AS SEEN. SELLERS HAVE NEVER OCCUPIED PROPERTY.
-
Highlights
- Has View: Yes
- Property Class: Residential Income
- Total Rooms: 27
- Status: Closed
- Heating: Central, Hot Water, Individual, Unit Control, Natural Gas, Wall Unit
- Property Type: 5-9 Family
- Year Built: 1901
-
Additional Details
- Appliances: Washer, Dryer, Range, Refrigerator
- Construction: Frame
- Exterior Features: Rain Gutters
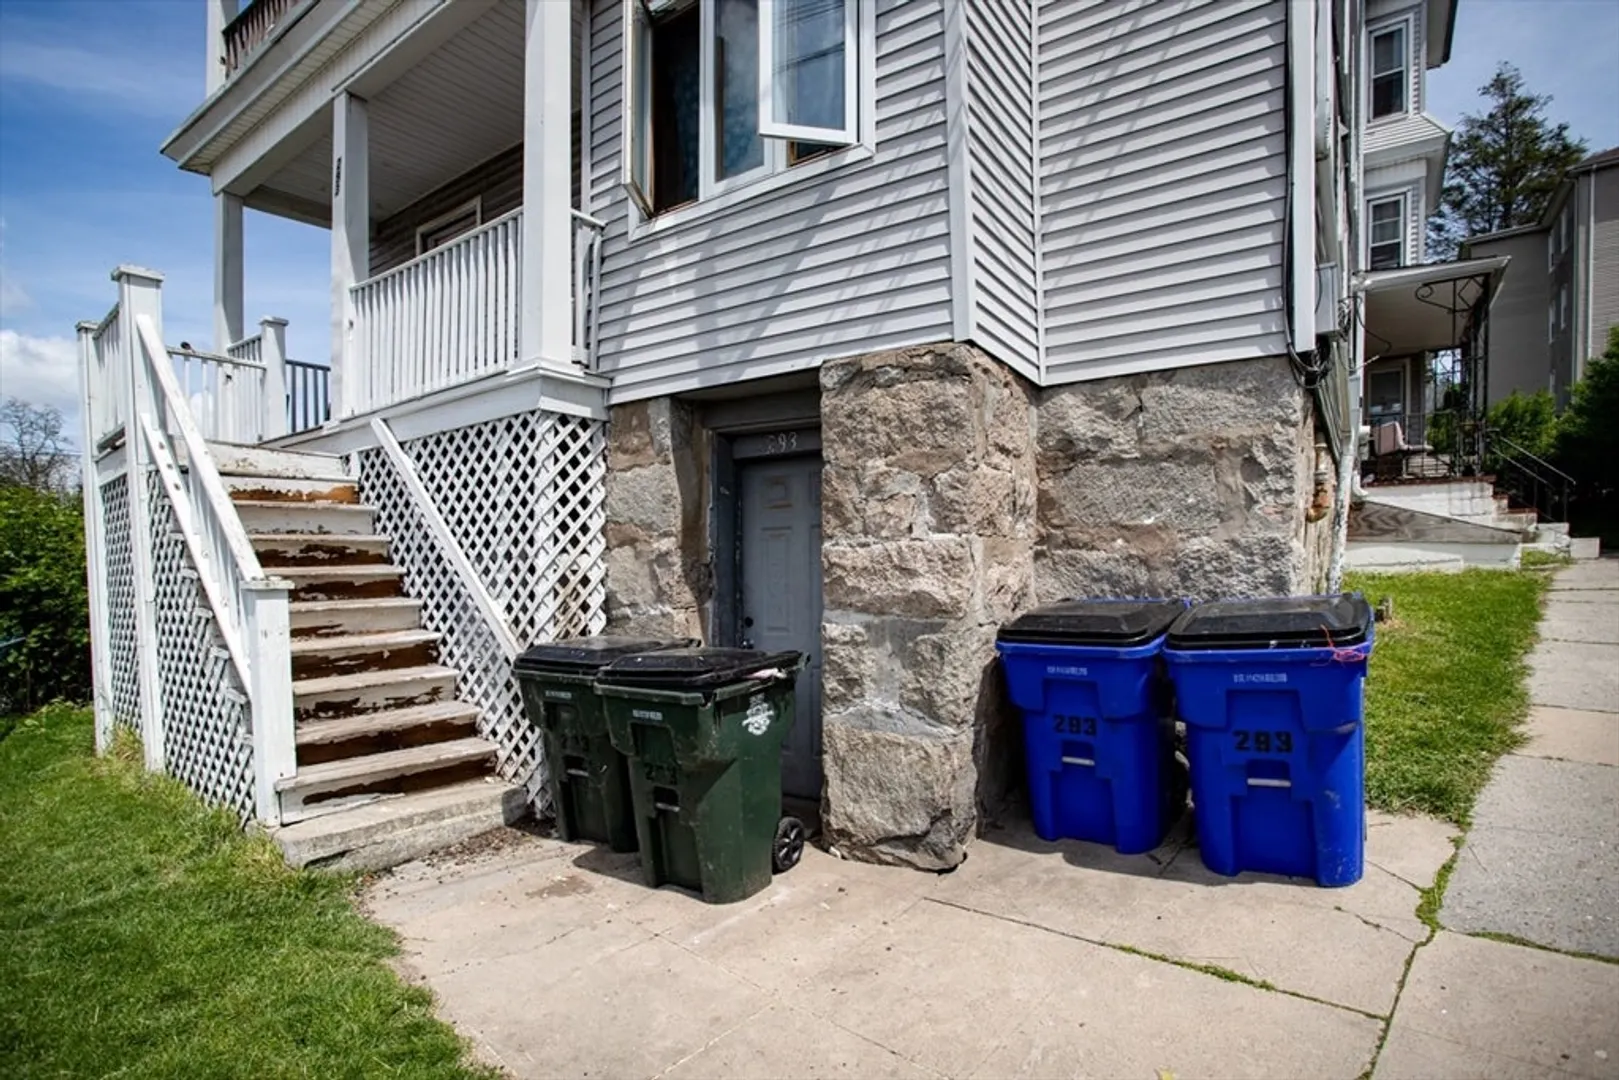
- Foundation: Stone
- Interior Features: Laundry Room, Ceiling Fan(s), Living Room, Kitchen, Living RM/Dining RM Combo
- Roof: Shingle
- View: City View(s), City
- Year Built Source: Public Records
- Basement: Full, Walk-Out Access, Interior Entry
- Exclusions: All Tenant's Personal Property.
- Flooring: Tile, Carpet, Hardwood
- Foundation Area: 1652
- Road Frontage Type: Public
- Total Number of Units: 6
- Year Built Details: Approximate
- Zoning: B
-
Amenities
- Community Features: Public Transportation, Shopping, Park, Medical Facility, Laundromat, Highway Access, House of Worship, Private School, Public School, T-Station, University, Sidewalks
-
Utilities
- Electric: Circuit Breakers, 100 Amp Service
- Water Source: Public
- Sewer: Public Sewer
-
Fees / Taxes
- Assessed Value: $571,100
- Taxes: $6,562
- Tax Year: 2024
Similar Listings
Sold
22 Photos
Sold
16 Photos
Sold
10 Photos
Content © 2026 MLS Property Information Network, Inc. The information in this listing was gathered from third party resources including the seller and public records.
Listing information provided courtesy of Highland Real Estate Group.
MLS Property Information Network, Inc. and its subscribers disclaim any and all representations or warranties as to the accuracy of this information.
