
Sold!
$310,000
2
Beds
1
Bath
830
Living Area
-
Property Description
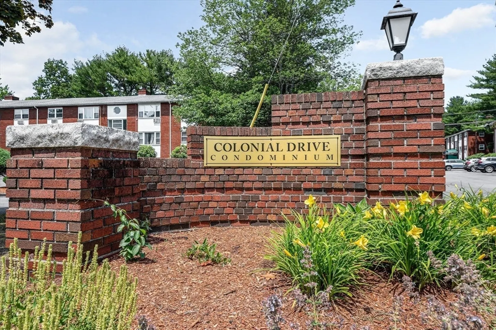
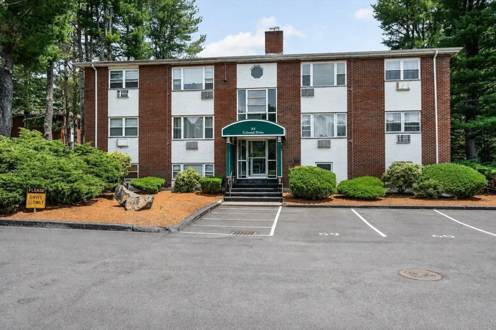
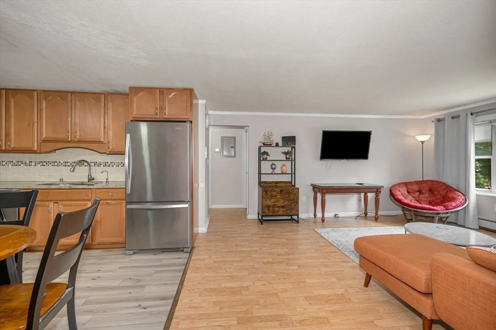
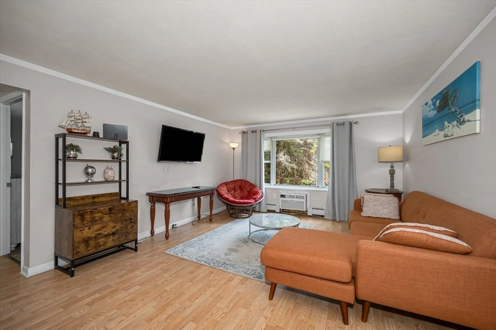
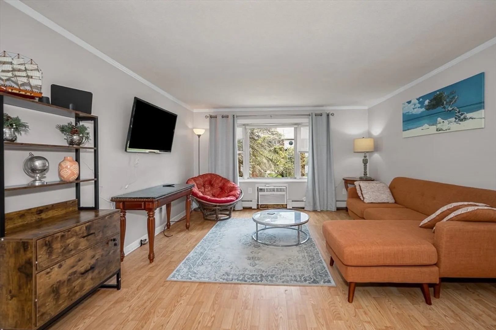
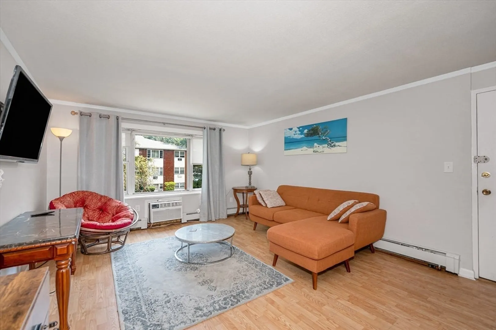
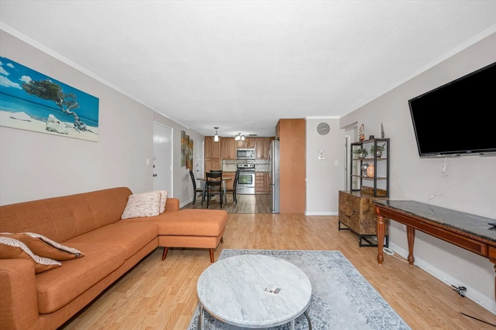
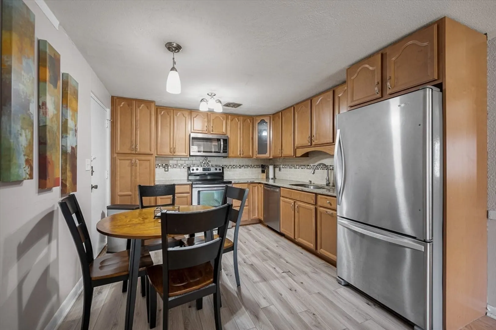
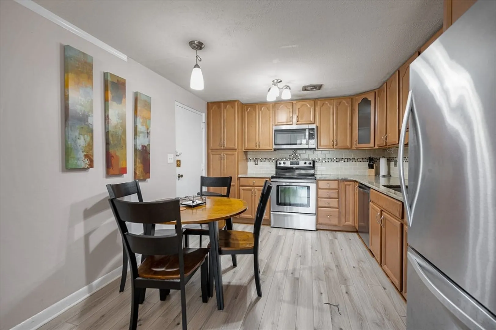
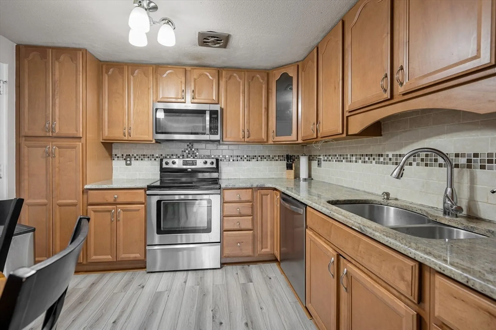
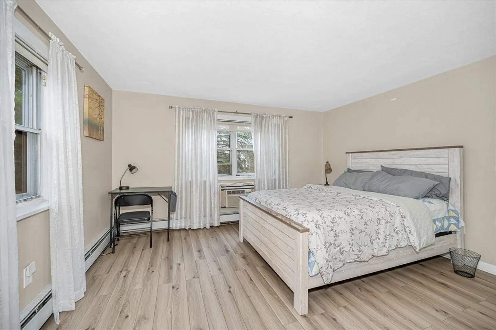
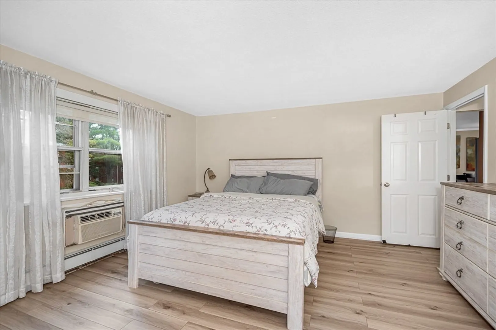
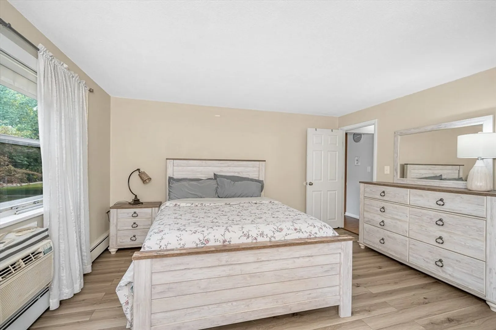
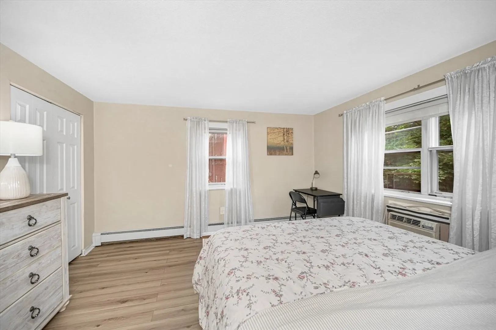
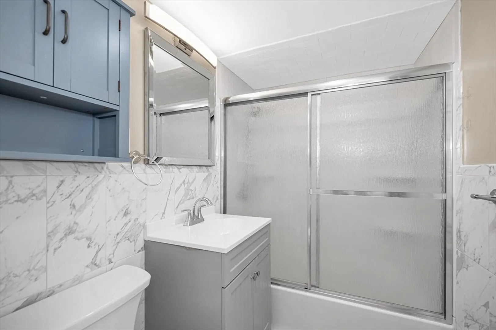
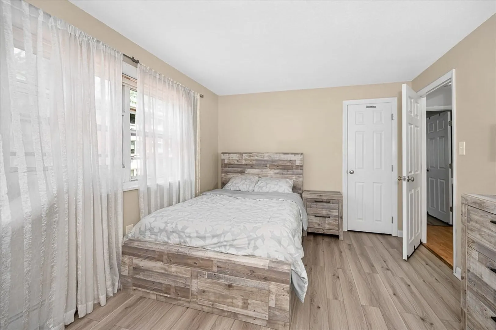
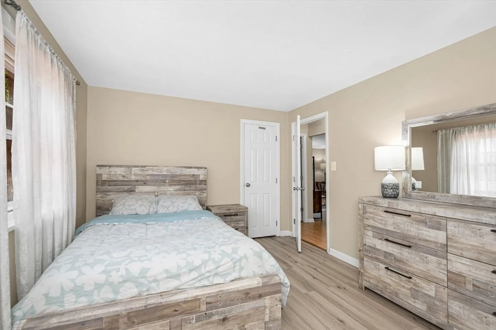
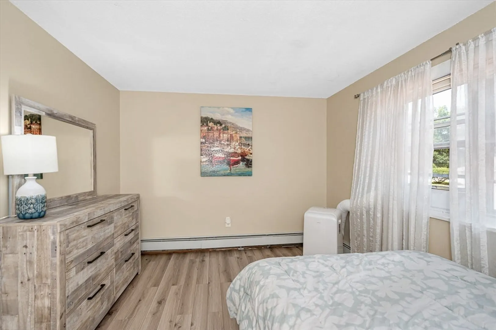
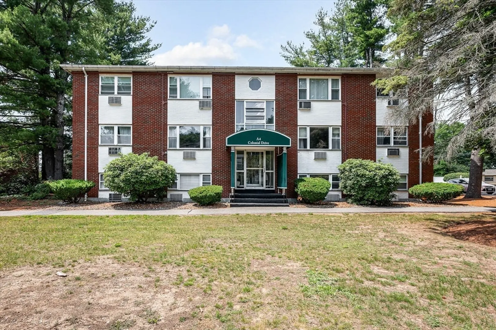
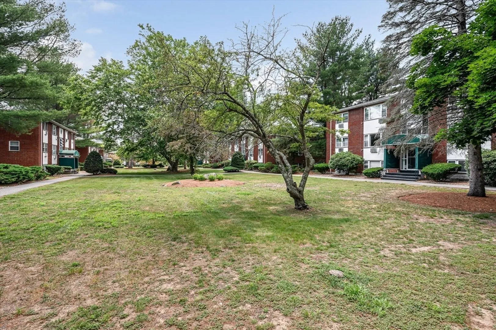
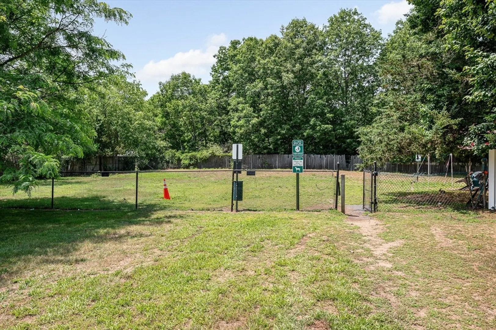
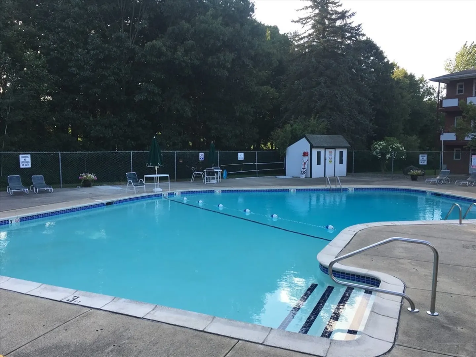
Don't miss this hard to find two bedroom unit in the highly sought after Colonial Drive community in desirable Andover! This pet friendly complex even features its own dog park, making it the perfect place for pet owners.Inside, you'll love the great floor plan featuring an open concept kitchen and living room that's perfect for everyday living and entertaining. The unit also offers two generously sized bedrooms, providing plenty of space and comfort. Additional highlights include new air conditioners and two assigned parking spaces (#54 and #61).Residents enjoy an impressive list of amenities, including a swimming pool, basketball and tennis courts, on site laundry and extra storage. Commuters will appreciate the convenient location just minutes from I-93. Even better, the HOA fee includes heat and hot water, helping to keep monthly expenses predictable. Perfect for the first time buyer, downsizing, or looking for a great investment opportunity.
-
Highlights
- Building Name: Colonial Drive
- Heating: Baseboard, Natural Gas
- Parking Spots: 2
- Property Type: Condominium
- Total Rooms: 4
- Year Built: 1969
- Cooling: Wall Unit(s)
- HOA Fee: $631
- Property Class: Residential
- Stories: 2
- Unit Number: 7
- Status: Closed
-
Additional Details
- Appliances: Range, Dishwasher, Microwave, Refrigerator
- Construction: Brick
- SqFt Source: Public Record
- Year Built Details: Actual
- Zoning: Apt
- Basement: N
- Roof: Shingle
- Total Number of Units: 220
- Year Built Source: Public Records
-
Amenities
- Community Features: Shopping, Pool, Highway Access
- Security Features: Intercom
- Parking Features: Off Street
-
Utilities
- Electric: Circuit Breakers
- Water Source: Public
- Sewer: Private Sewer
-
Fees / Taxes
- Assessed Value: $286,700
- HOA Fee Includes: Heat, Sewer, Maintenance Structure, Road Maintenance, Maintenance Grounds, Snow Removal, Trash, Reserve Funds
- Taxes: $3,529
- HOA Fee Frequency: Monthly
- Tax Year: 2026
Similar Listings

Sold
42 Photos
Sold
18 Photos
Sold

21 Photos
Sold
14 Photos
Content © 2026 MLS Property Information Network, Inc. The information in this listing was gathered from third party resources including the seller and public records.
Listing information provided courtesy of LAER Realty Partners.
MLS Property Information Network, Inc. and its subscribers disclaim any and all representations or warranties as to the accuracy of this information.
