
Sold!
$370,900
1
Bed
1
Bath
699
Living Area
-
Property Description
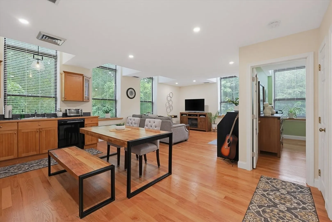
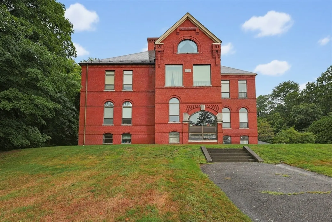
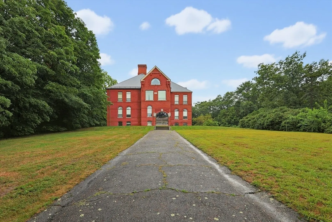
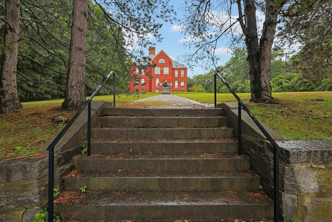
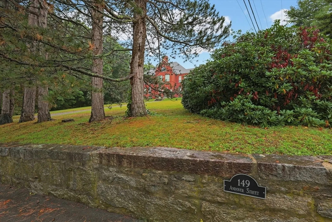
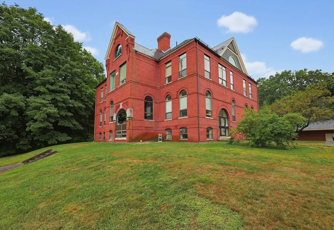
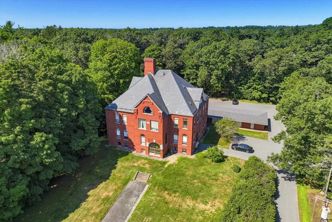
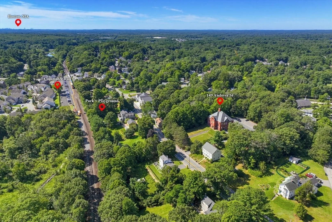
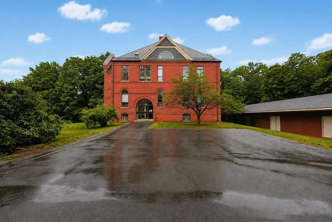
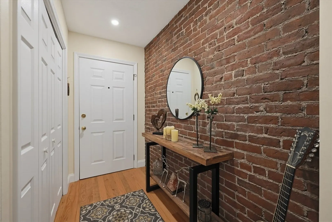
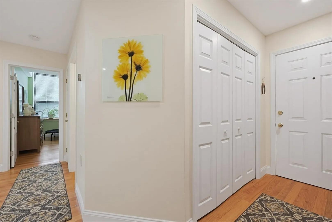
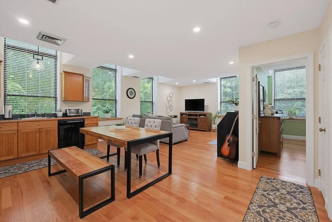
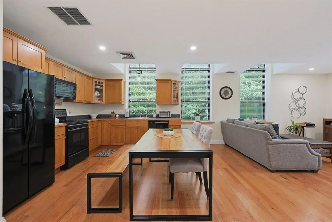
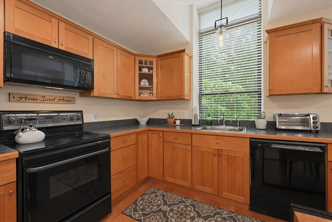
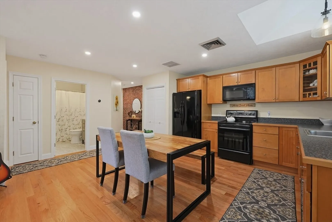
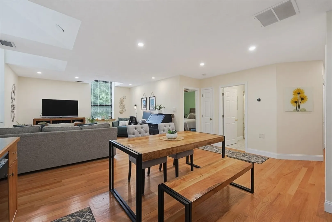
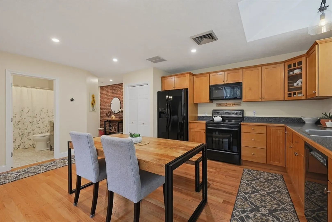
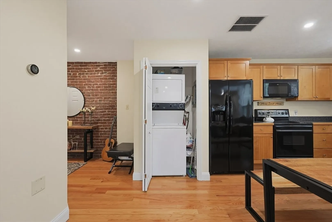
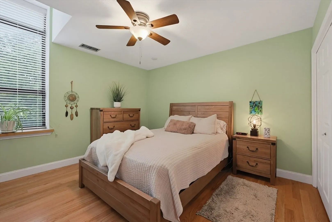
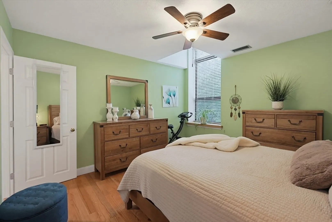
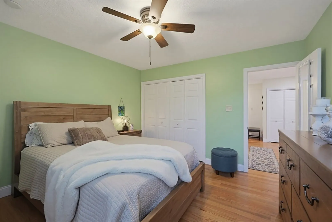
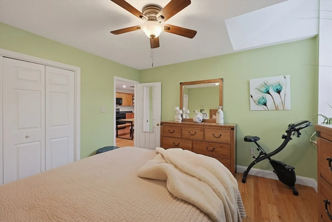
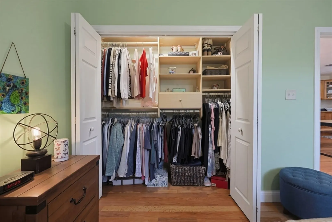
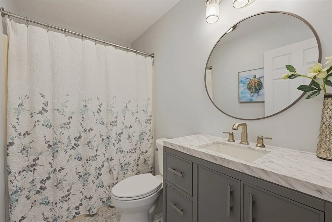
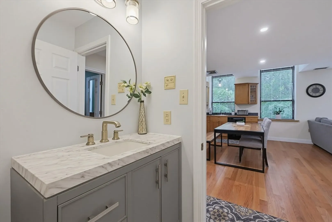
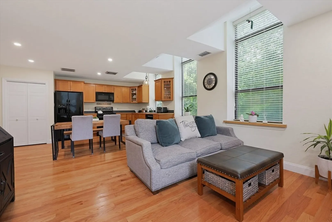
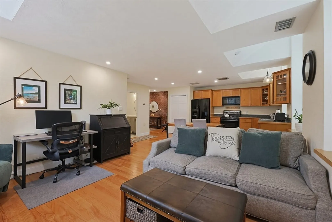
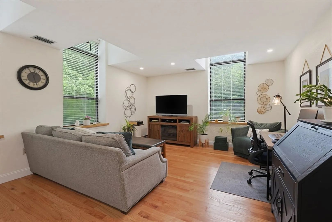
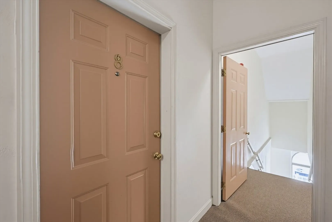
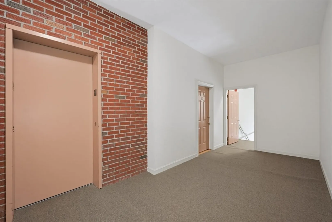
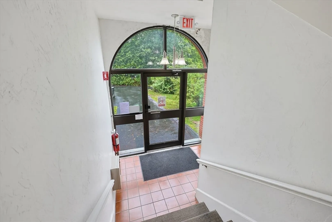
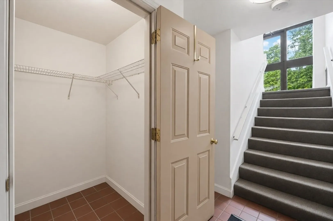
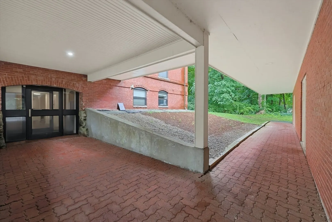
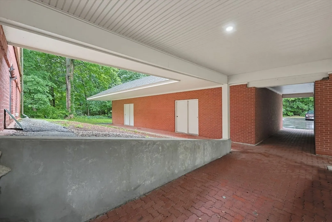
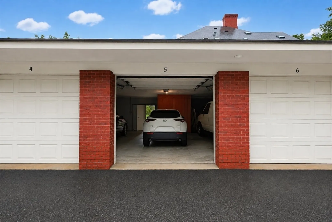
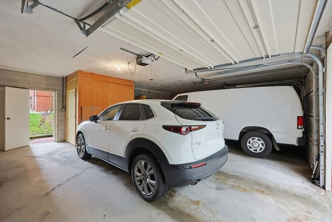
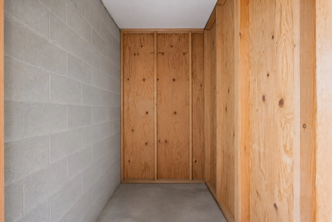
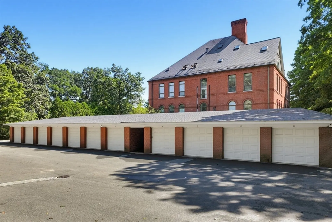
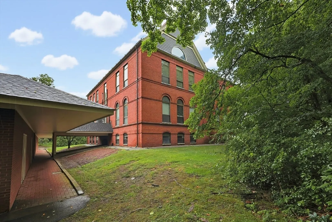
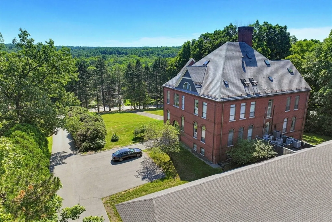
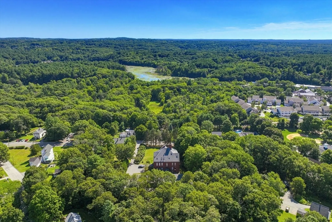
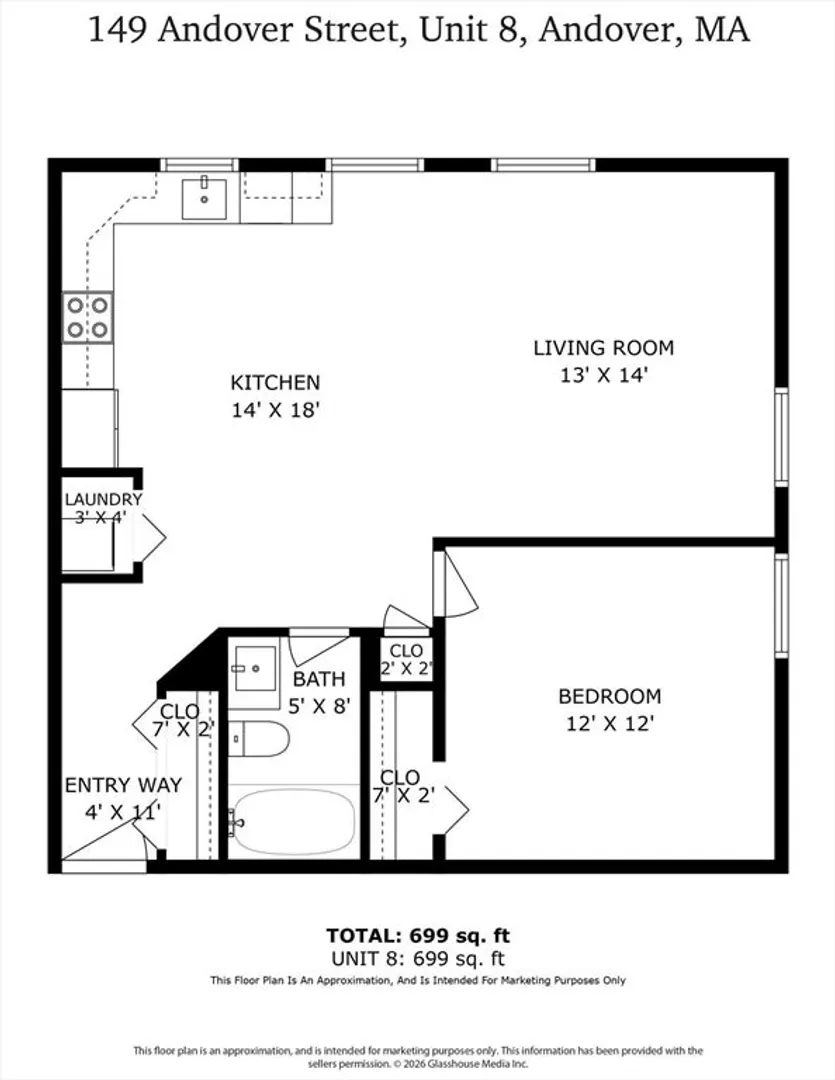
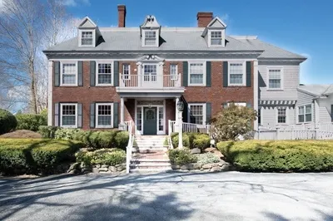
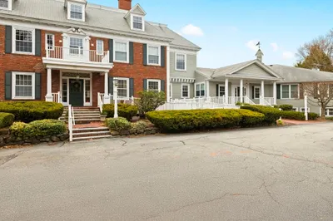
Unlike anything else in this price range, this pristine 1-bedroom, 1-bath corner unit at the desirable Bradlee Condominiums offers the perfect blend of historic character and modern updates. With 699 square feet, the thoughtfully designed layout, oversized windows, and abundance of natural light make the home feel much larger than its size. Featuring exposed brick, gleaming hardwood floors throughout, recessed lighting, and a beautifully remodeled bathroom, this sun-filled home offers a quiet and private setting. The spacious open floor plan includes central air, an intercom system, in-unit washer and dryer, and a one-car garage with opener. Recent updates include Hardwood Floors, Recessed Lighting, HVAC system (2023) and Water Heater (2025), providing comfort, energy efficiency, and low utility costs. Additional storage is available in both the garage and on the first floor. Enjoy beautifully maintained walking grounds and the convenience of an elevator building. This historic building is proudly listed on the National Register of Historic Places, offering timeless charm and character. Enjoy an unbeatable location within walking distance of the Ballardvale commuter rail station and local market, with downtown Andover, I-93, Route 495, shopping, dining, and top-rated schools just minutes away. Move right in and experience low-maintenance living in one of Andover's most desirable and convenient locations. Open Houses Thursday 5-6pm; Sat/Sun 1130am-1pm.
-
Highlights
- Area: Ballardvale
- Cooling: Central Air
- HOA Fee: $401
- Property Class: Residential
- Stories: 1
- Unit Number: 8
- Status: Closed
- Building Name: Bradlee Condominiums
- Heating: Forced Air, Electric
- Parking Spots: 3
- Property Type: Condominium
- Total Rooms: 3
- Year Built: 1889
-
Additional Details
- Appliances: Range, Dishwasher, Microwave, Refrigerator, Washer, Dryer
- Flooring: Tile, Hardwood
- Pets Allowed: Yes w/ Restrictions
- SqFt Source: Measured
- Year Built Details: Actual, Certified Historic
- Zoning: Sra
- Basement: N
- Interior Features: Internet Available - Unknown, Elevator
- Roof: Slate
- Total Number of Units: 11
- Year Built Source: Public Records
-
Amenities
- Community Features: Public Transportation, Shopping, Park, Walk/Jog Trails, Stable(s), Golf, Medical Facility, Bike Path, Conservation Area, Highway Access, House of Worship, Private School, Public School, T-Station
- Parking Features: Detached, Garage Door Opener, Storage, Assigned, Common, Garage Faces Side, Off Street, Guest, Paved
- Covered Parking Spaces: 1
- Security Features: Intercom
-
Utilities
- Electric: 200+ Amp Service
- Water Source: Public
- Sewer: Public Sewer
-
Fees / Taxes
- Assessed Value: $309,700
- HOA Fee Includes: Water, Sewer, Insurance, Maintenance Structure, Road Maintenance, Maintenance Grounds, Snow Removal
- Taxes: $3,868
- HOA Fee Frequency: Monthly
- Tax Year: 2025
Similar Listings
Sold
25 Photos
Sold
36 Photos
Sold
26 Photos
Sold
29 Photos
Content © 2026 MLS Property Information Network, Inc. The information in this listing was gathered from third party resources including the seller and public records.
Listing information provided courtesy of Coldwell Banker Realty - Ipswich.
MLS Property Information Network, Inc. and its subscribers disclaim any and all representations or warranties as to the accuracy of this information.
