
Sold!
$620,000
2
Beds
2
Baths
860
Living Area
-
Property Description
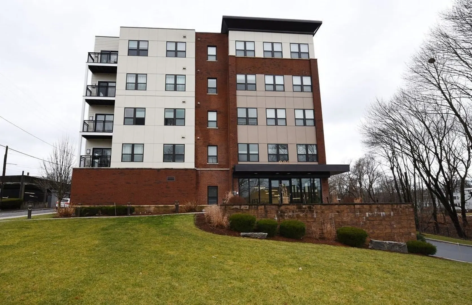
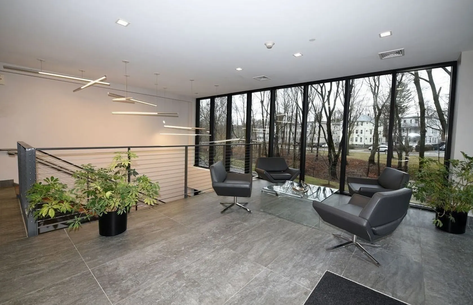
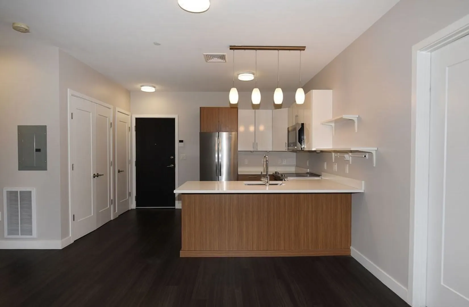
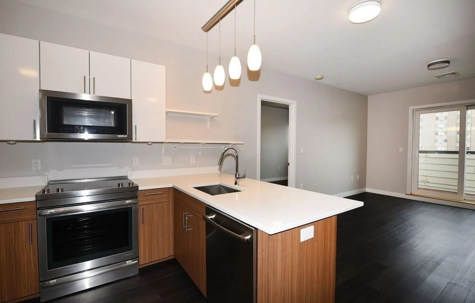
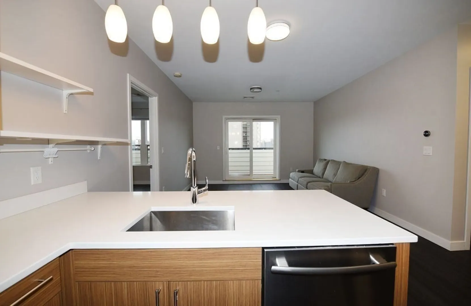
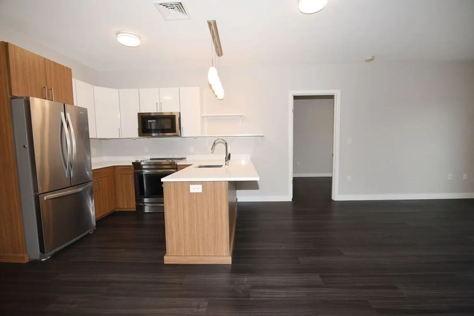
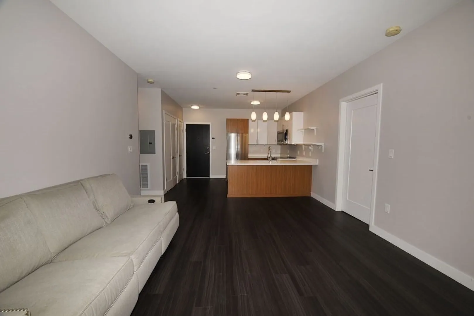
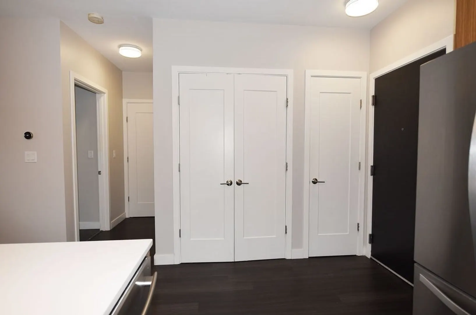
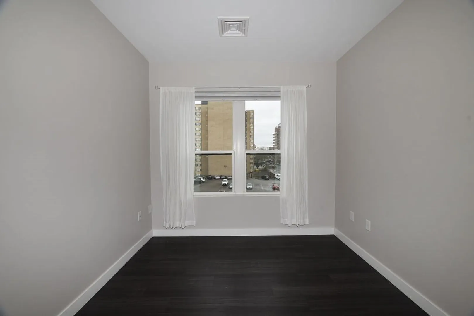
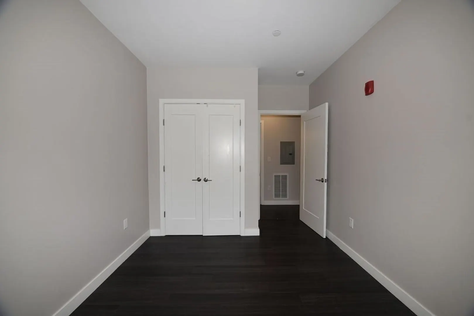
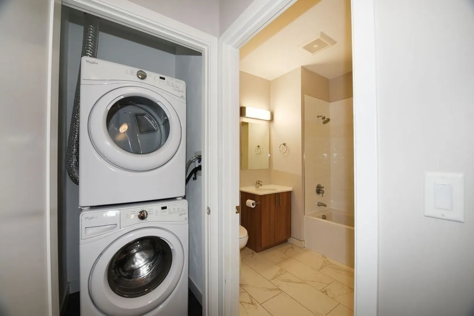
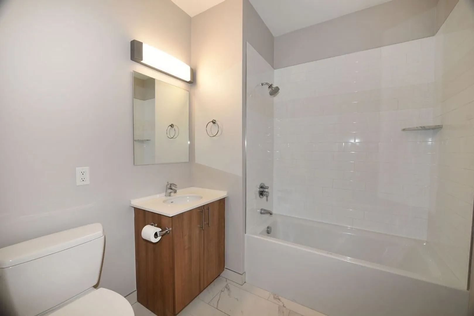
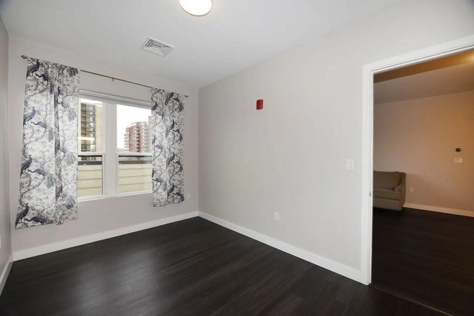
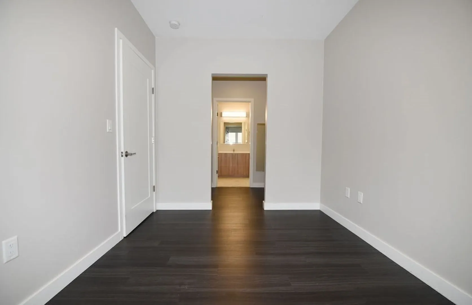
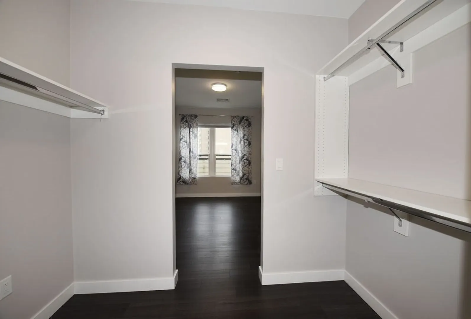
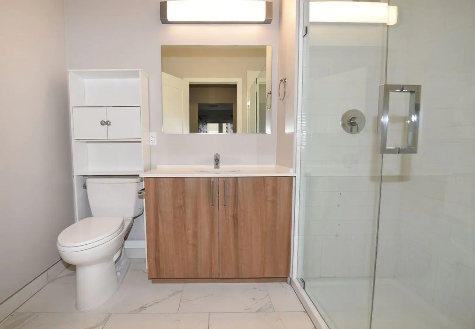
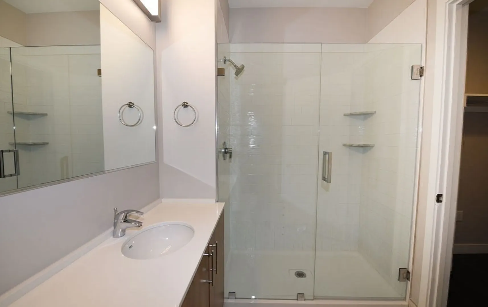
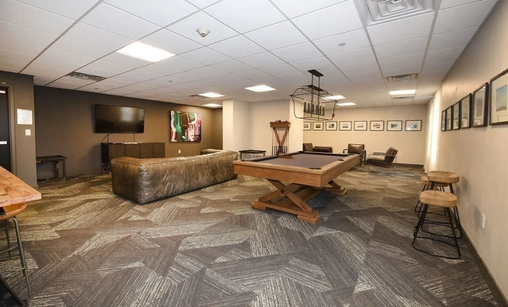
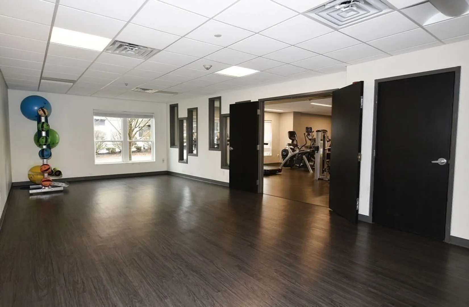
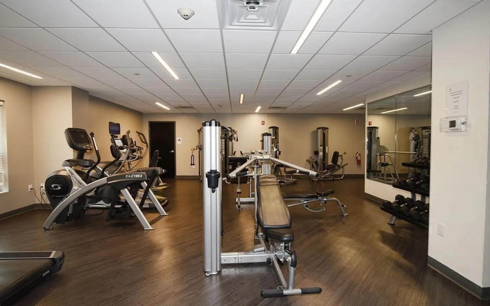
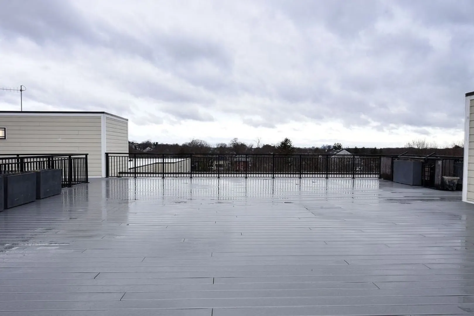
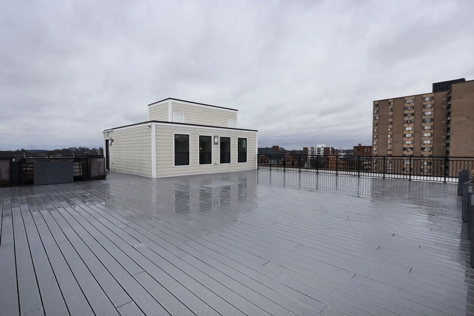
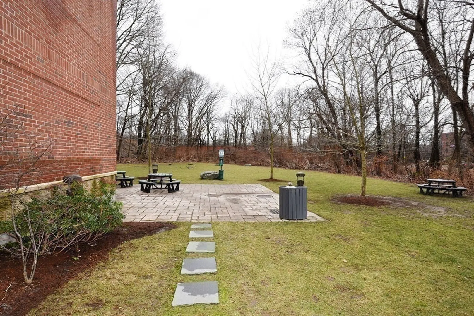
Welcome to Brookside at 999 Hancock Street, one of Quincy’s most luxurious condo buildings. Located within a short distance to Quincy Center, public transportation and just a 15-minute drive to Boston. The building offers an impressive list of amenities including a common courtyard with grill area and patio, gym, yoga studio, club room (with pool table, TV, lounge area and kitchen) and an expansive common roof deck with city and water views. This 5th floor, sunny south facing unit features a well-designed layout with 2 bedrooms and 2 full bathrooms located on either side of the living room. Unit 505 has been freshly painted and is equipped with a modern kitchen, high ceilings, stainless-steel appliances, Caesar Stone counters, in unit washer / dryer, a high – efficient HVAC system, Nest smart thermostats and a private balcony to enjoy your morning coffee. Unit includes 1 garage parking space and an additional private storage unit. Don’t miss this opportunity, schedule a showing!
-
Highlights
- Building Name: Brookside At 999 Hancock
- Heating: Forced Air, Natural Gas
- Parking Spots: 1
- Property Type: Condominium
- Total Rooms: 4
- Year Built: 2017
- Cooling: Central Air
- HOA Fee: $419
- Property Class: Residential
- Stories: 1
- Unit Number: 505
- Status: Closed
-
Additional Details
- Basement: N
- SqFt Source: Public Record
- Year Built Details: Actual
- Zoning: Res
- Pets Allowed: Yes
- Total Number of Units: 53
- Year Built Source: Public Records
-
Amenities
- Covered Parking Spaces: 1
- Waterfront Features: 1 to 2 Mile To Beach
- Parking Features: Under
-
Utilities
- Sewer: Public Sewer
- Water Source: Public
-
Fees / Taxes
- Assessed Value: $512,900
- Tax Year: 2024
- HOA Fee Includes: Insurance, Maintenance Structure, Maintenance Grounds, Snow Removal, Trash
- Taxes: $5,780
Similar Listings
Sold
34 Photos
Sold
16 Photos
Sold
23 Photos
Sold
35 Photos
Content © 2026 MLS Property Information Network, Inc. The information in this listing was gathered from third party resources including the seller and public records.
Listing information provided courtesy of Keller Williams Realty.
MLS Property Information Network, Inc. and its subscribers disclaim any and all representations or warranties as to the accuracy of this information.
