
Sold!
$720,000
2
Beds
2/1
Baths
1,337
Living Area
-
Property Description
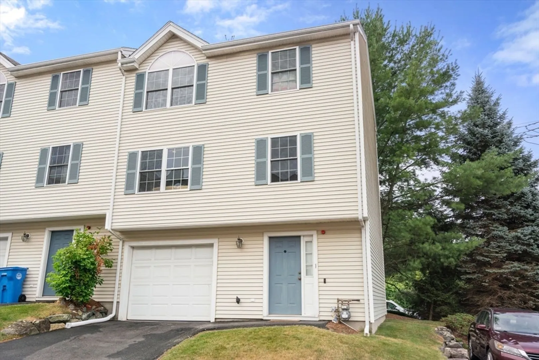
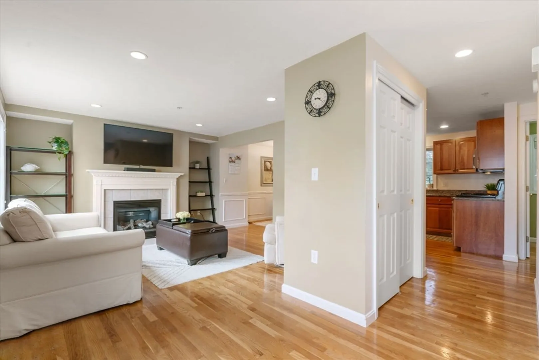
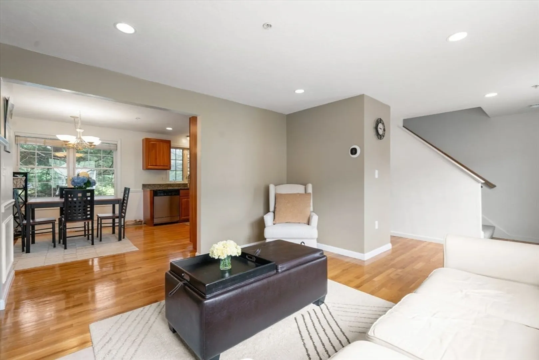
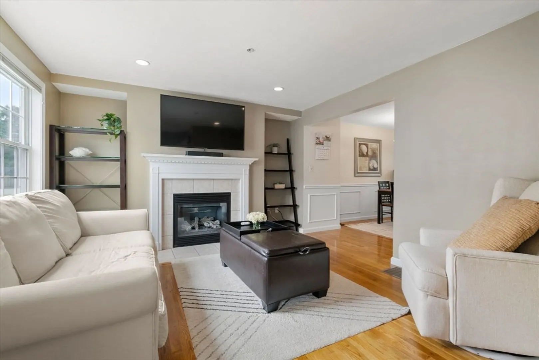
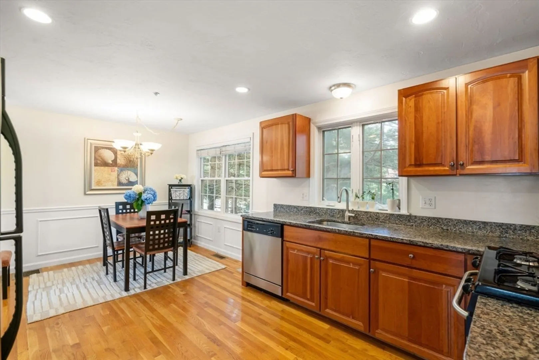
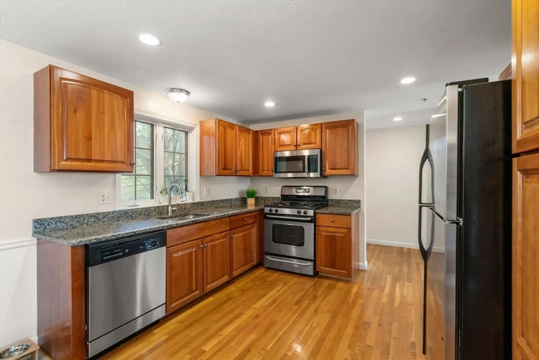
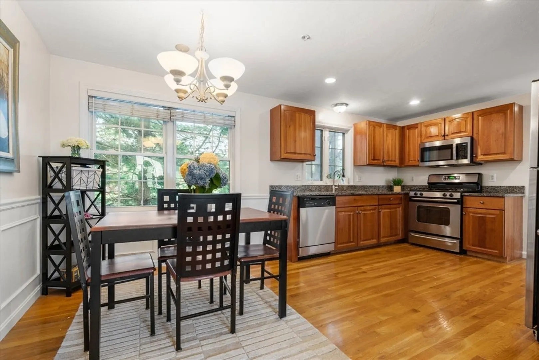
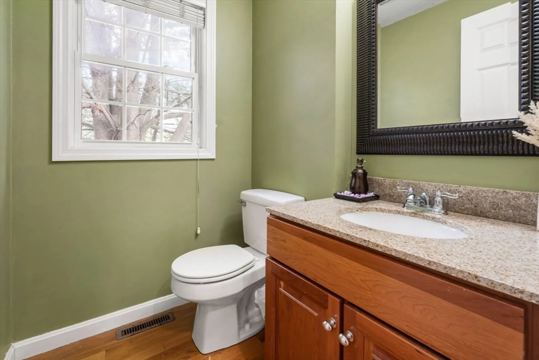
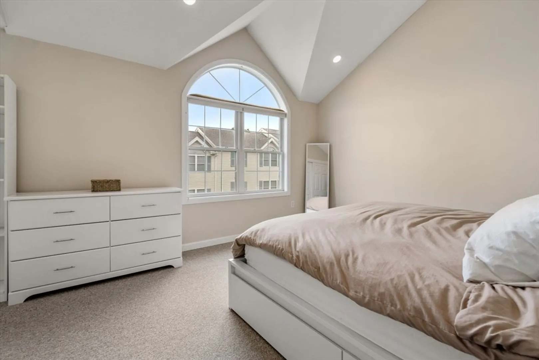
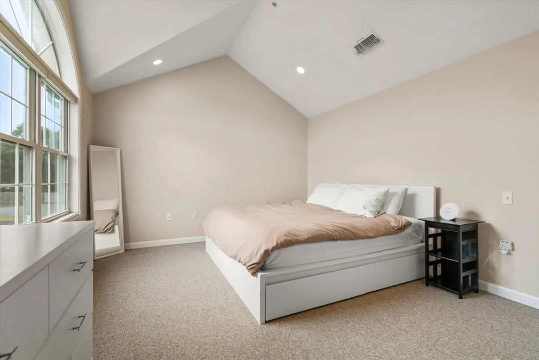
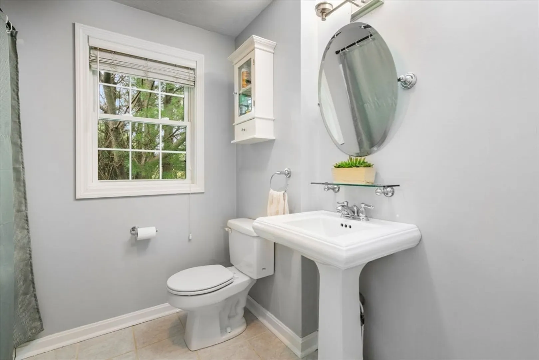
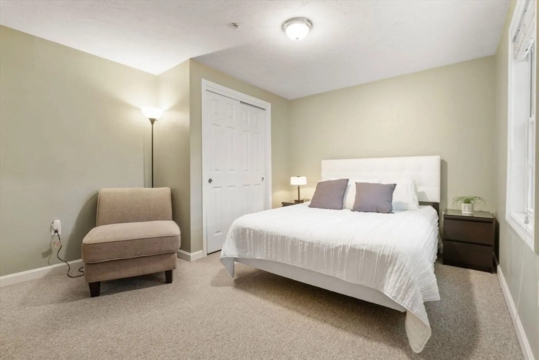
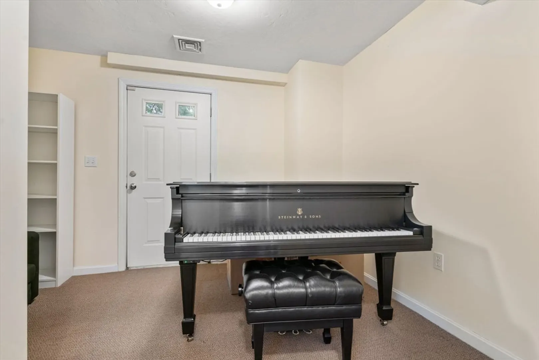
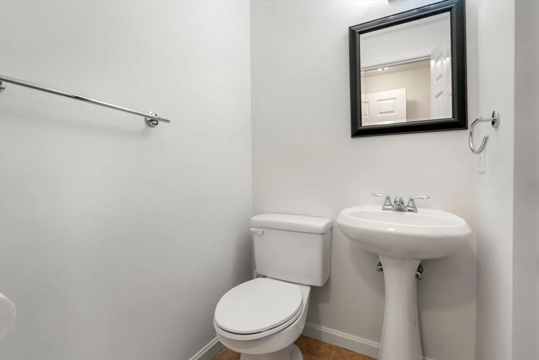
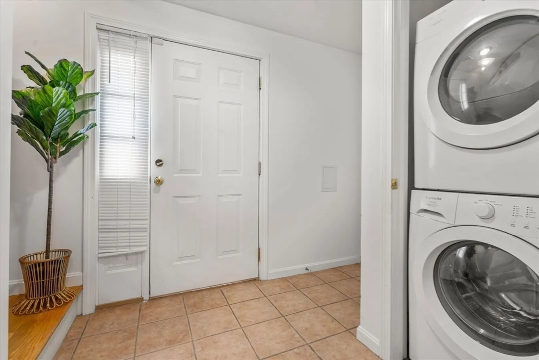
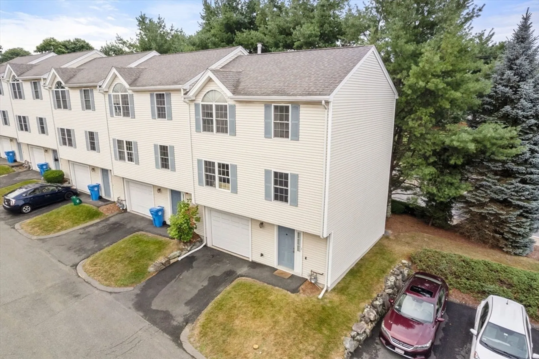
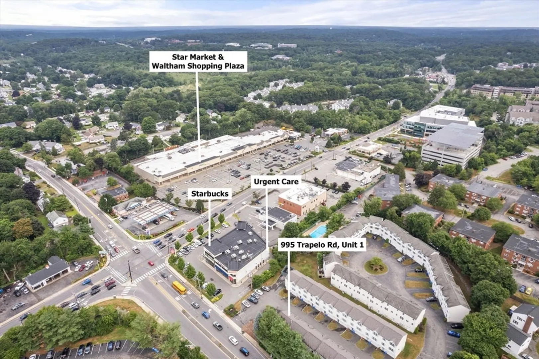
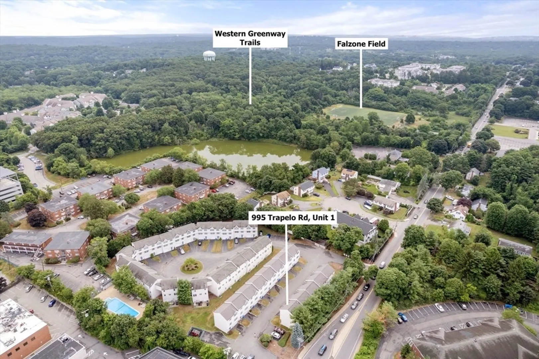
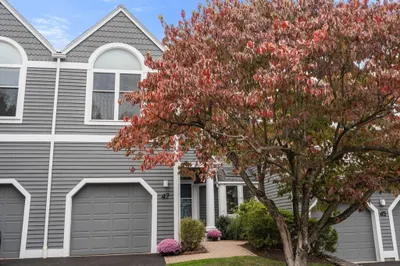
Sweet end-unit at the popular Lexington Crossing Condominium. Move in ready condition and significant recent improvements, such as: furnace, heat pump, water heater, and more! Two generous bedrooms, plus a bonus room which can comfortably function as a den, office, or spare bedroom. Two full bathrooms, one powder room, gas fireplace, recessed lighting, maple kitchen cabinets with granite counters and stainless steel appliances, spacious closets, one car garage with direct entry, plus an outdoor parking space. Near all conveniences, including shopping, restaurants, walking trails, public transportation, and schools. Routes 95, 2 and Mass Pike all nearby for easy commuting!
-
Highlights
- Building Name: Lexington Crossing Ii
- Heating: Forced Air
- Parking Spots: 2
- Property Type: Condominium
- Total Rooms: 5
- Year Built: 2001
- Cooling: High Seer Heat Pump (12+)
- HOA Fee: $349
- Property Class: Residential
- Stories: 3
- Unit Number: 1
- Status: Closed
-
Additional Details
- Appliances: Range, Dishwasher, Disposal, Microwave, Refrigerator, Washer, Dryer
- Fireplaces: 1
- Interior Features: Den
- Roof: Shingle
- Total Number of Units: 13
- Year Built Source: Public Records
- Basement: N
- Flooring: Wood, Tile, Carpet, Flooring - Wall to Wall Carpet
- Pets Allowed: Yes
- SqFt Source: Public Record
- Year Built Details: Actual
- Zoning: res
-
Amenities
- Community Features: Public Transportation, Shopping, Tennis Court(s), Park, Walk/Jog Trails, Medical Facility, Conservation Area, Highway Access, House of Worship, University
- Parking Features: Attached, Garage Door Opener, Deeded, Off Street
- Covered Parking Spaces: 1
-
Utilities
- Sewer: Public Sewer
- Water Source: Public
-
Fees / Taxes
- Assessed Value: $591,200
- HOA Fee Includes: Insurance, Maintenance Structure, Maintenance Grounds, Snow Removal, Reserve Funds
- Taxes: $5,699
- HOA Fee Frequency: Monthly
- Tax Year: 2024
Similar Listings
Sold
11 Photos
Sold
23 Photos
Sold
39 Photos
Sold
38 Photos
Content © 2026 MLS Property Information Network, Inc. The information in this listing was gathered from third party resources including the seller and public records.
Listing information provided courtesy of Coldwell Banker Realty - Newton.
MLS Property Information Network, Inc. and its subscribers disclaim any and all representations or warranties as to the accuracy of this information.
