
Sold!
$600,000
4
Beds
2/1
Baths
1,968
Living Area
-
Property Description
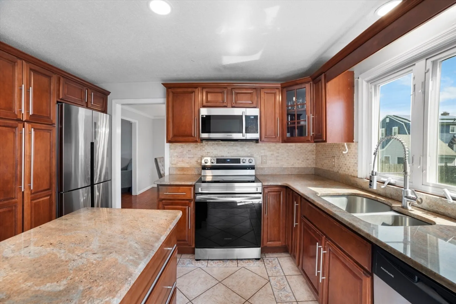
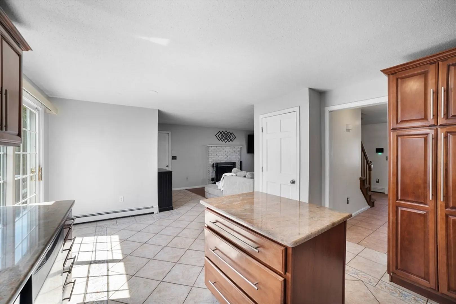
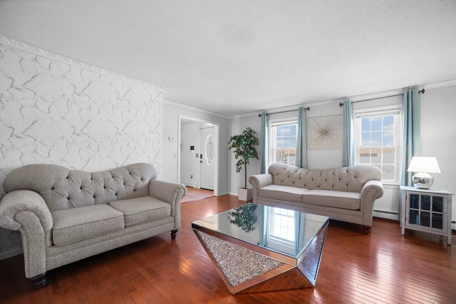
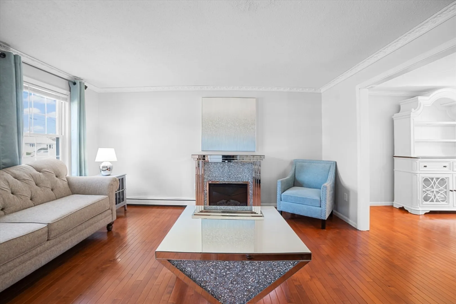
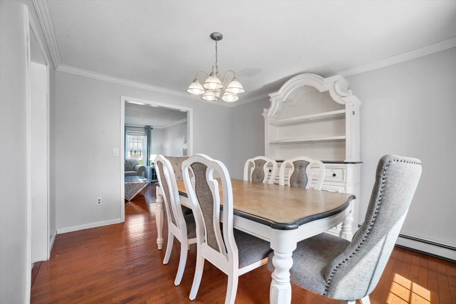
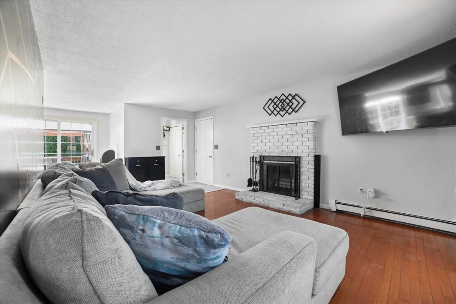
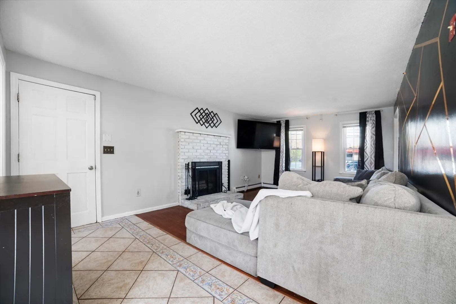
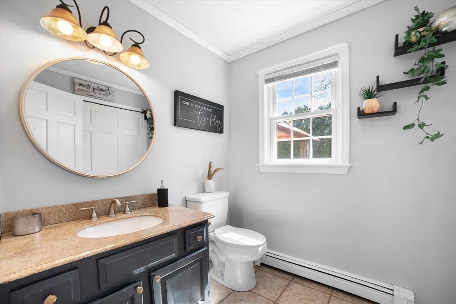
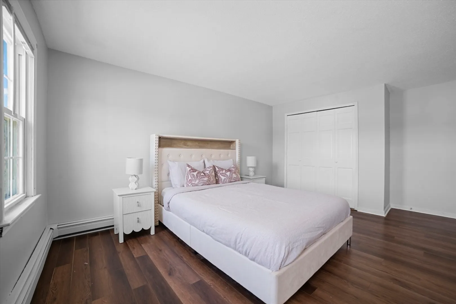
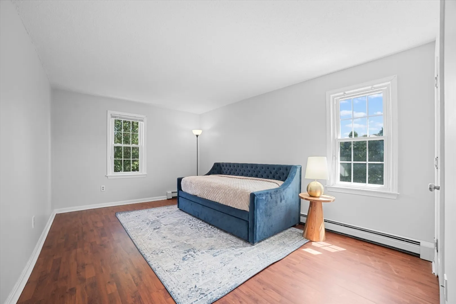
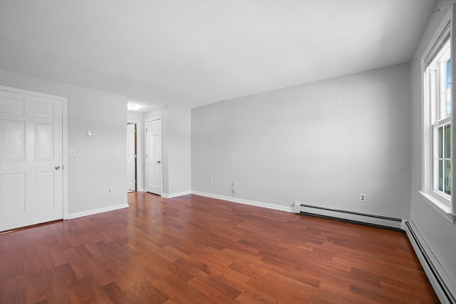
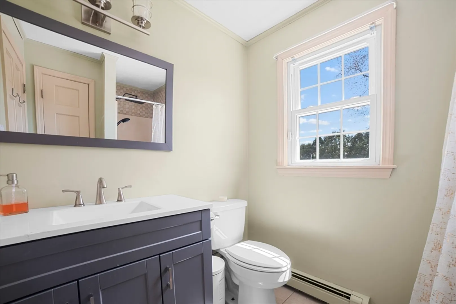
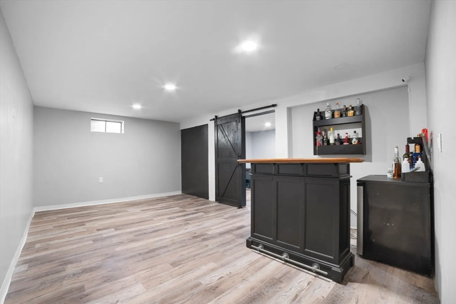
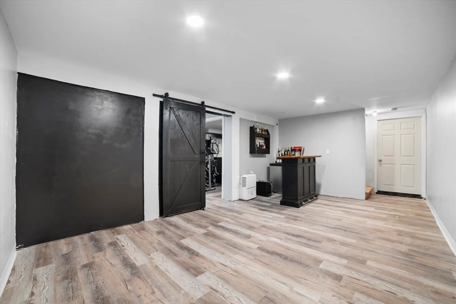
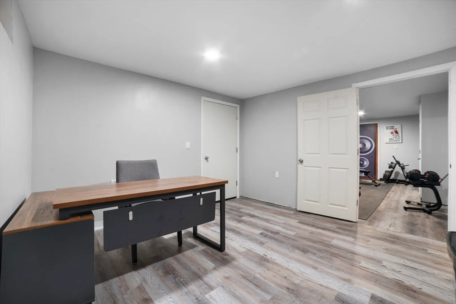
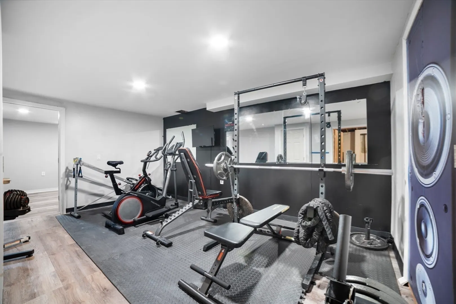
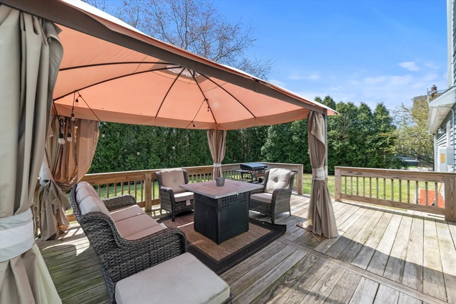
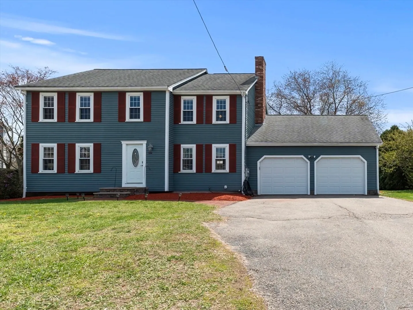
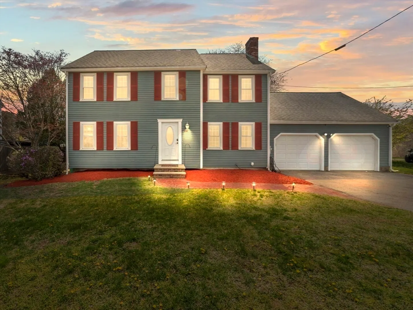
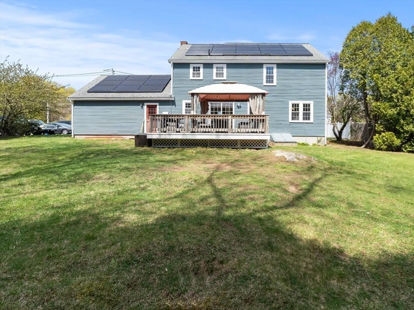
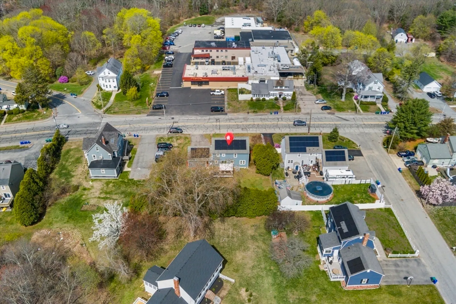
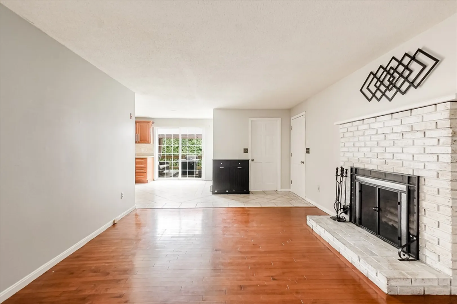
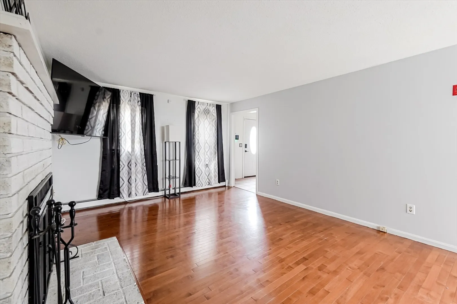
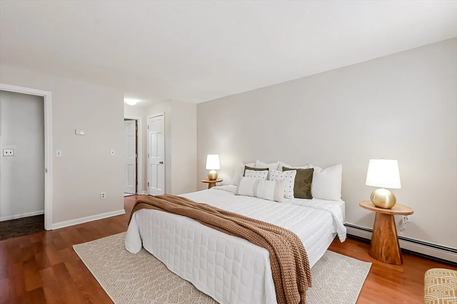
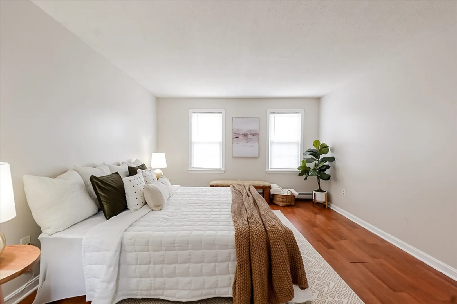
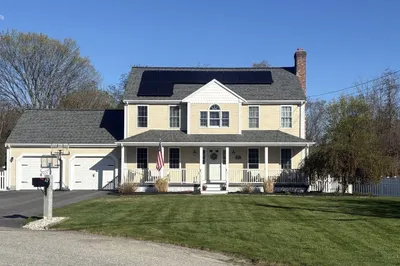
Beautiful and sunlit 4-bed, 2.5-bath Colonial blending timeless charm with thoughtful updates. Ideally located near Routes 10 & 12 and the GATRA bus line—perfect for commuters! Features include a formal dining room, separate living and family rooms, and a convenient half bath with in-unit laundry. Energy-efficient upgrades like solar panels and updated electrical help keep utility costs low. The oversized 2-car garage and partially finished basement offer flexible space with endless potential. Step outside to a private backyard with a spacious deck—great for entertaining or quiet evenings. Lovingly maintained and move-in ready, this home delivers comfort, space, and lasting value.
-
Highlights
- Cooling: Window Unit(s)
- Parking Spots: 4
- Property Type: Single Family Residence
- Total Rooms: 8
- Status: Closed
- Heating: Baseboard, Oil
- Property Class: Residential
- Style: Colonial
- Year Built: 1985
-
Additional Details
- Appliances: Range, Dishwasher, Microwave, Refrigerator, Washer, Dryer
- Exclusions: Sellers' Personal Belongings
- Fireplaces: 1
- Foundation: Concrete Perimeter
- Year Built Details: Actual
- Zoning: R1
- Basement: Full, Finished
- Exterior Features: Deck, Deck - Wood, Gazebo
- Flooring: Wood, Tile, Vinyl, Hardwood, Wood Laminate
- SqFt Source: Public Record
- Year Built Source: Public Records
-
Amenities
- Community Features: Public Transportation, Shopping
- Parking Features: Attached, Garage Door Opener, Storage, Paved Drive, Paved
- Covered Parking Spaces: 2
-
Utilities
- Electric: 200+ Amp Service
- Water Source: Public
- Sewer: Public Sewer
-
Fees / Taxes
- Assessed Value: $597,000
- Taxes: $7,492
- Tax Year: 2025
Similar Listings
Sold
NEW CONSTRUCTION
36 Photos
Sold
42 Photos
Sold
39 Photos
Sold
42 Photos
Content © 2026 MLS Property Information Network, Inc. The information in this listing was gathered from third party resources including the seller and public records.
Listing information provided courtesy of Timeless Realty, LLC.
MLS Property Information Network, Inc. and its subscribers disclaim any and all representations or warranties as to the accuracy of this information.
