
Sold!
$371,034
1
Bed
1
Bath
922
Living Area
-
Property Description
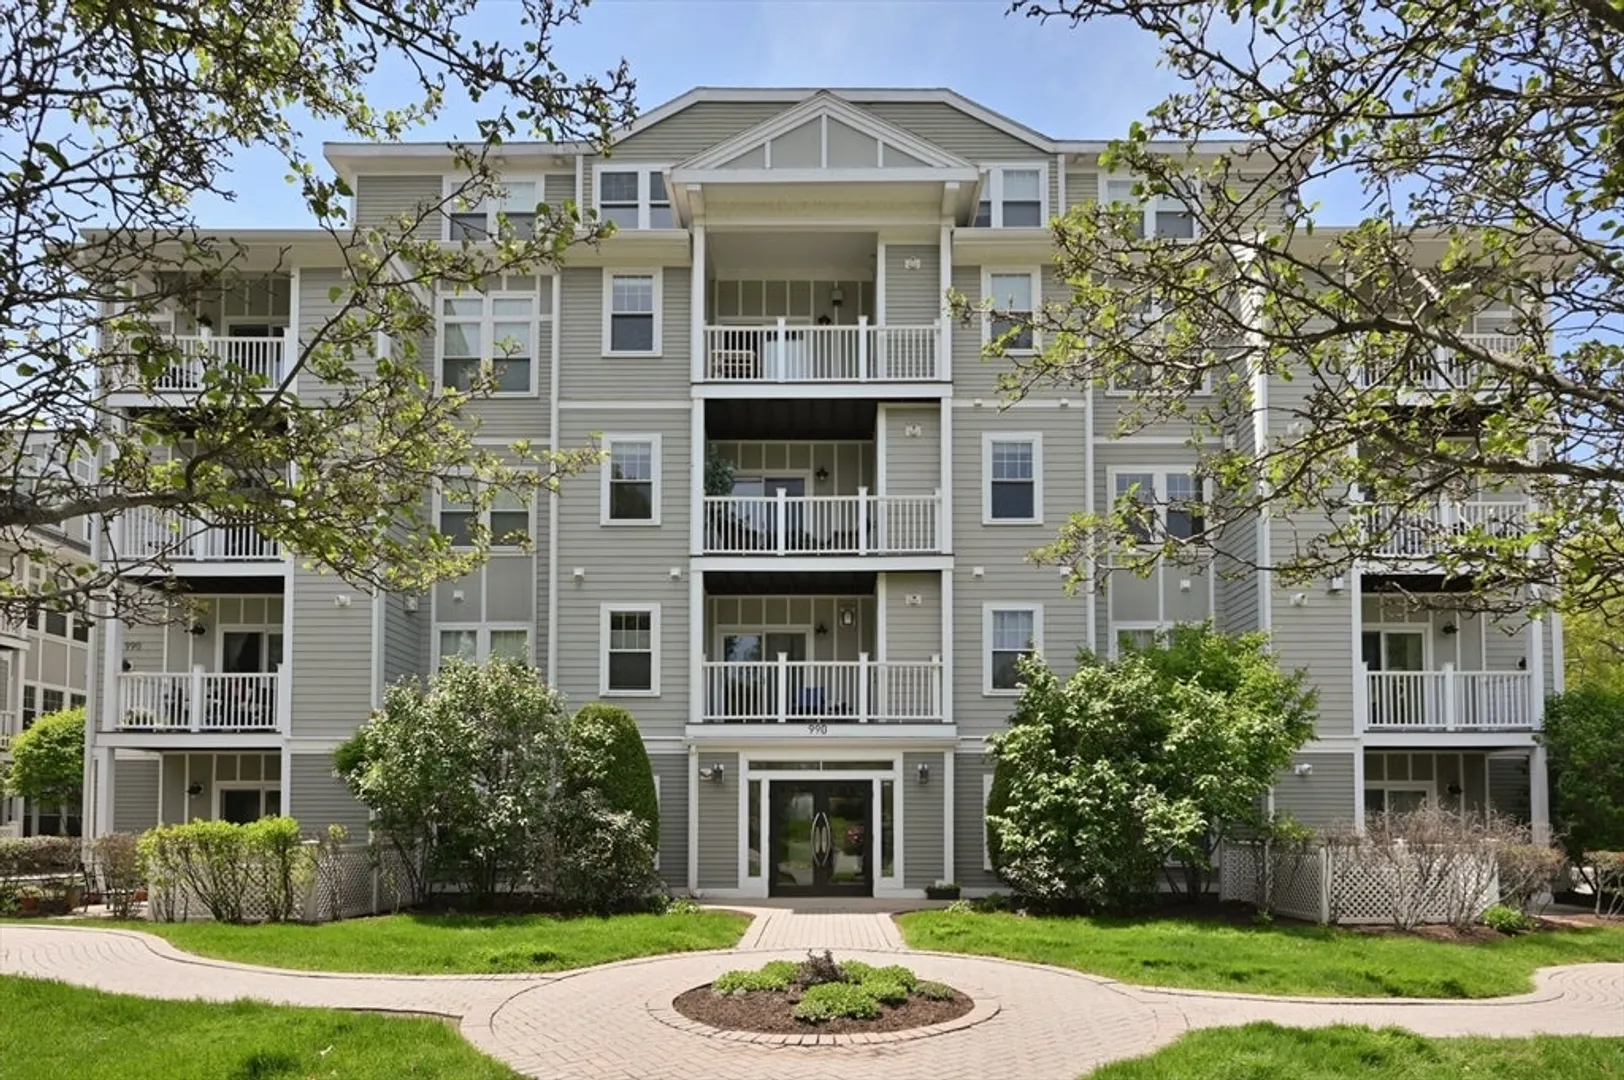
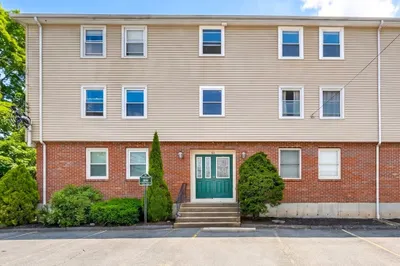
Beautifully appointed income restricted ONE bedroom condo in the Gordon Woods complex! Open concept kitchen that includes granite counters and gas cooking open to the living and dining room combination! Slider to a small deck for your plants! Laundry is in the unit. Large bedroom with great closet space! One deed parking spot. Boston Planning and Development Agency restricts the Buyers income to $102,870 for one person and $117,540 for 2 people. Only $100,000 in assets (excluding retirement). Buyers must meet the requirements with proof prior to showing. SCHEDULE A SHOWING TODAY!
-
Highlights
- Area: West Roxbury
- Cooling: Heat Pump
- HOA Fee: $486
- Property Class: Residential
- Stories: 1
- Unit Number: 302
- Status: Closed
- Building Name: Gordon Woods
- Heating: Forced Air, Heat Pump
- Parking Spots: 1
- Property Type: Condominium
- Total Rooms: 3
- Year Built: 2011
-
Additional Details
- Appliances: Range, Dishwasher, Disposal, Refrigerator, Washer, Dryer
- Construction: Frame
- Fireplaces: 1
- Pets Allowed: Yes w/ Restrictions
- Total Number of Units: 42
- Year Built Source: Public Records
- Basement: N
- Exterior Features: Porch
- Flooring: Wood
- SqFt Source: Public Record
- Year Built Details: Actual
- Zoning: Cd
-
Amenities
- Community Features: Public Transportation, Shopping, Park, Walk/Jog Trails, Medical Facility, Highway Access, House of Worship, Private School, Public School
- Security Features: Intercom
- Parking Features: Off Street, Deeded, Guest
-
Utilities
- Electric: Circuit Breakers
- Water Source: Public
- Sewer: Public Sewer
-
Fees / Taxes
- Assessed Value: $351,000
- HOA Fee Includes: Water, Sewer, Insurance, Maintenance Structure, Road Maintenance, Maintenance Grounds, Snow Removal, Trash
- Taxes: $4,065
- HOA Fee Frequency: Monthly
- Tax Year: 2025
Similar Listings
Sold
42 Photos
Sold
20 Photos
Sold
16 Photos
Sold
28 Photos
Content © 2026 MLS Property Information Network, Inc. The information in this listing was gathered from third party resources including the seller and public records.
Listing information provided courtesy of .
MLS Property Information Network, Inc. and its subscribers disclaim any and all representations or warranties as to the accuracy of this information.
