
Sold!
$455,000
2
Beds
1/1
Bath
965
Living Area
-
Property Description
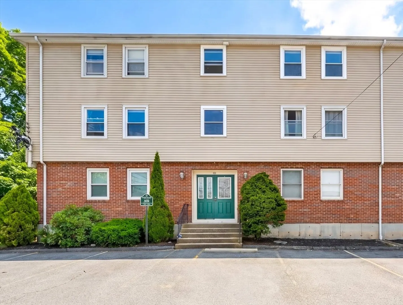
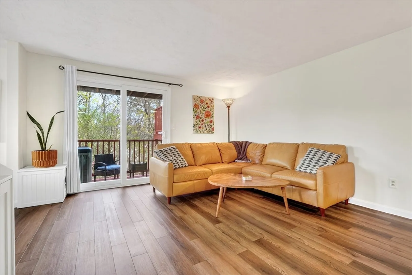
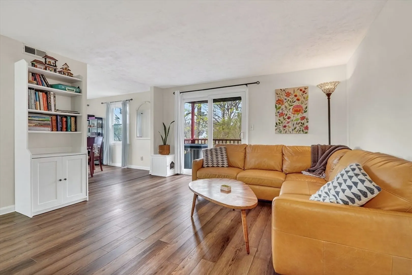
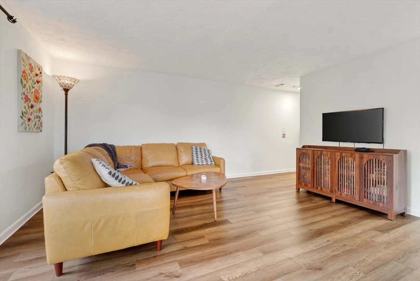
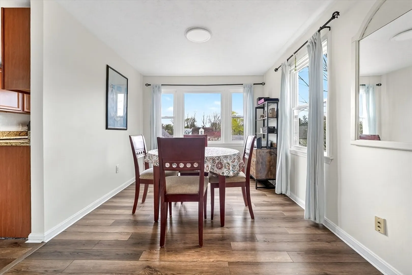
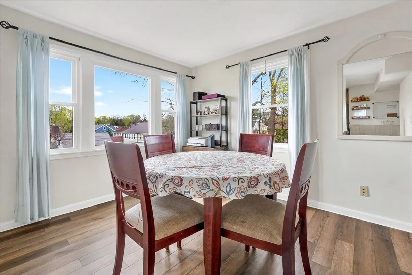
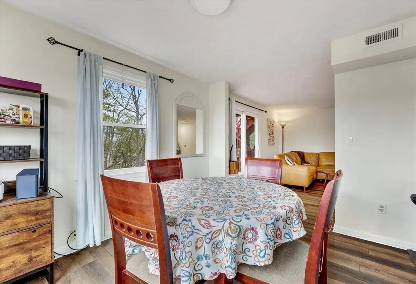
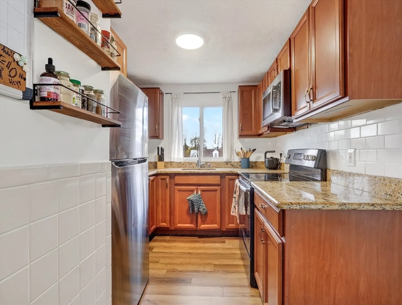
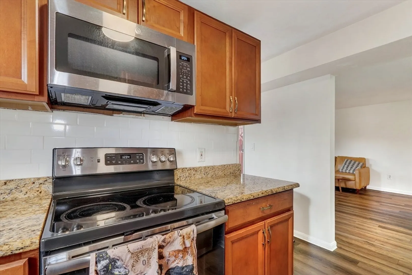
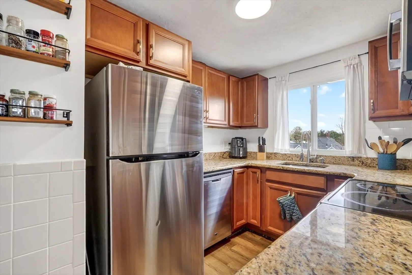
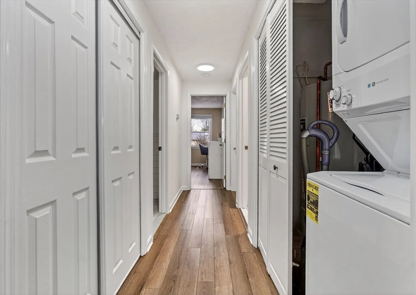
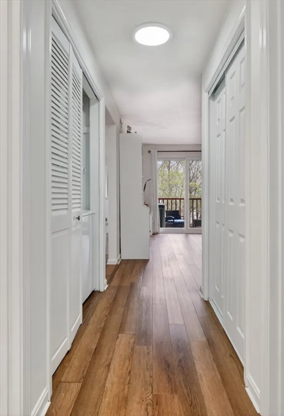
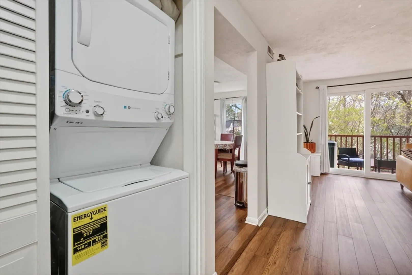
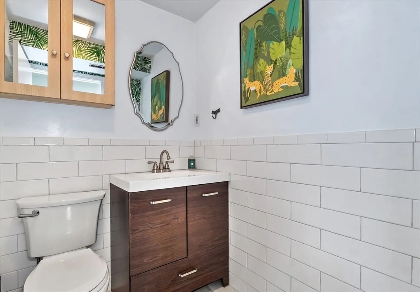
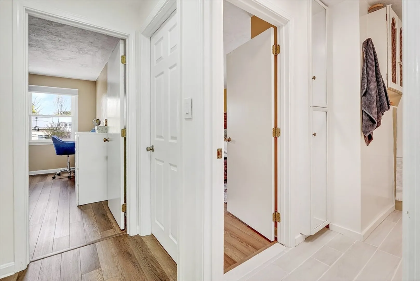
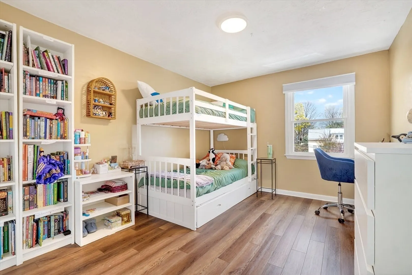
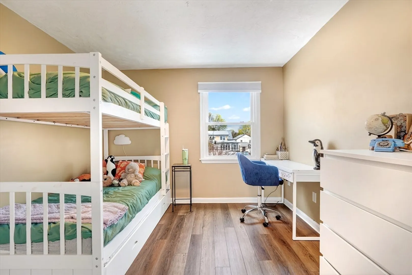
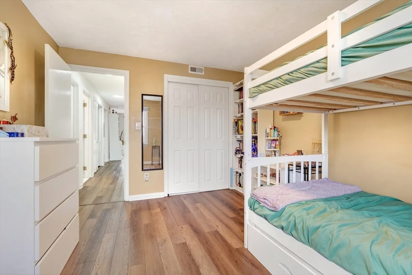
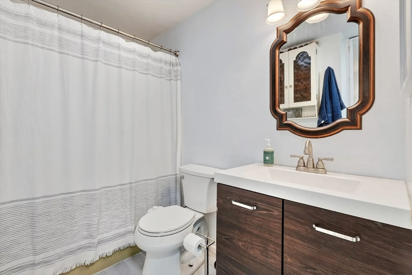
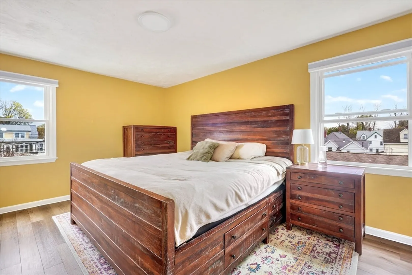
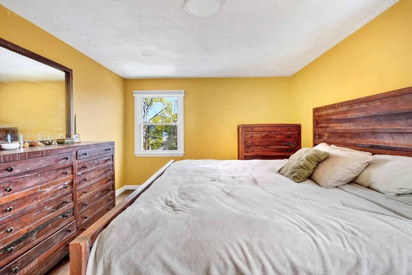
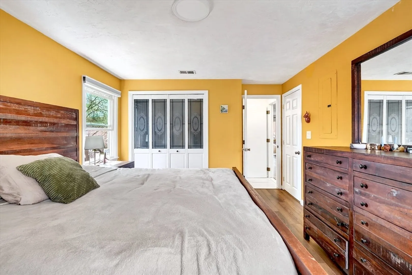
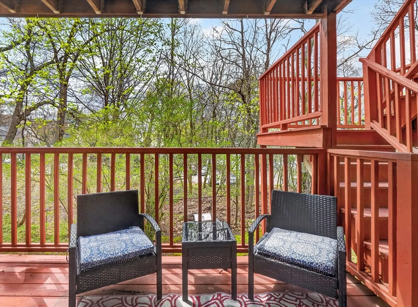
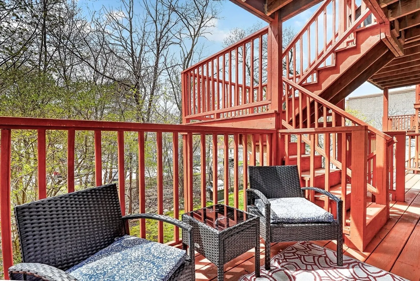
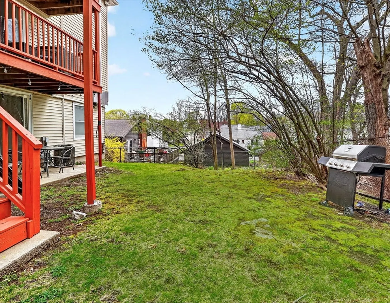
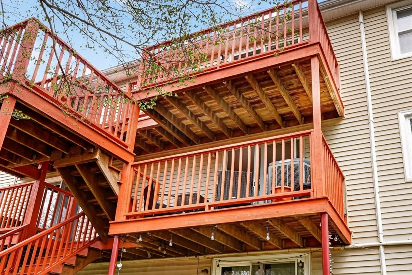
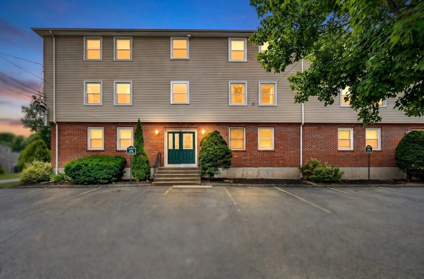
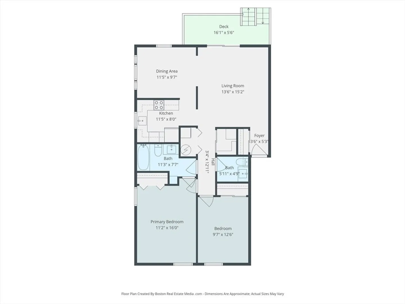
Bright and inviting, this spacious corner unit is filled with natural light and features a private balcony. Freshly painted and in excellent condition, this condo offers two spacious bedrooms, including a primary suite plus an additional updated half bath. Recent updates include a 2024 HVAC system, 2024 hot water heater, new flooring throughout (2024), updated bathrooms (2022), new replacement windows and glass slider door (2019). The updated kitchen features granite countertops and stainless steel appliances. Additional highlights include Central Air, in-unit washer and dryer, extra storage space, shared outdoor space, and pet friendly association! Conveniently located near Washington Street with access to the bus line to Forest Hills, and close to Dedham Mall with great choices for retail and Stop & Shop. Easy access to your deeded parking space located just out-front of the building. A great opportunity for a starter home or investment. Don't miss out!
-
Highlights
- Area: West Roxbury
- Cooling: Central Air
- HOA Fee: $343
- Property Class: Residential
- Stories: 1
- Unit Number: 4
- Status: Closed
- Building Name: High Rock Condominiums
- Heating: Heat Pump
- Parking Spots: 1
- Property Type: Condominium
- Total Rooms: 5
- Year Built: 1984
-
Additional Details
- Appliances: Range, Dishwasher, Microwave, Refrigerator, Washer, Dryer
- Flooring: Tile, Vinyl
- SqFt Source: Public Record
- Year Built Details: Approximate
- Zoning: Cd
- Basement: N
- Pets Allowed: Yes
- Total Number of Units: 11
- Year Built Source: Public Records
-
Amenities
- Community Features: Public Transportation, Shopping, Pool, Park, Highway Access, House of Worship, Private School, Public School, T-Station
- Security Features: Intercom
- Parking Features: Off Street, Deeded
-
Utilities
- Sewer: Public Sewer
- Water Source: Public
-
Fees / Taxes
- Assessed Value: $435,700
- HOA Fee Includes: Water, Sewer, Insurance, Maintenance Structure, Maintenance Grounds, Snow Removal
- Taxes: $5,045
- HOA Fee Frequency: Monthly
- Tax Year: 2025
Similar Listings

Sold
25 Photos
Sold
28 Photos
Sold

38 Photos
Sold
42 Photos
Content © 2026 MLS Property Information Network, Inc. The information in this listing was gathered from third party resources including the seller and public records.
Listing information provided courtesy of Buyers Brokers Only, LLC.
MLS Property Information Network, Inc. and its subscribers disclaim any and all representations or warranties as to the accuracy of this information.
