
Sold!
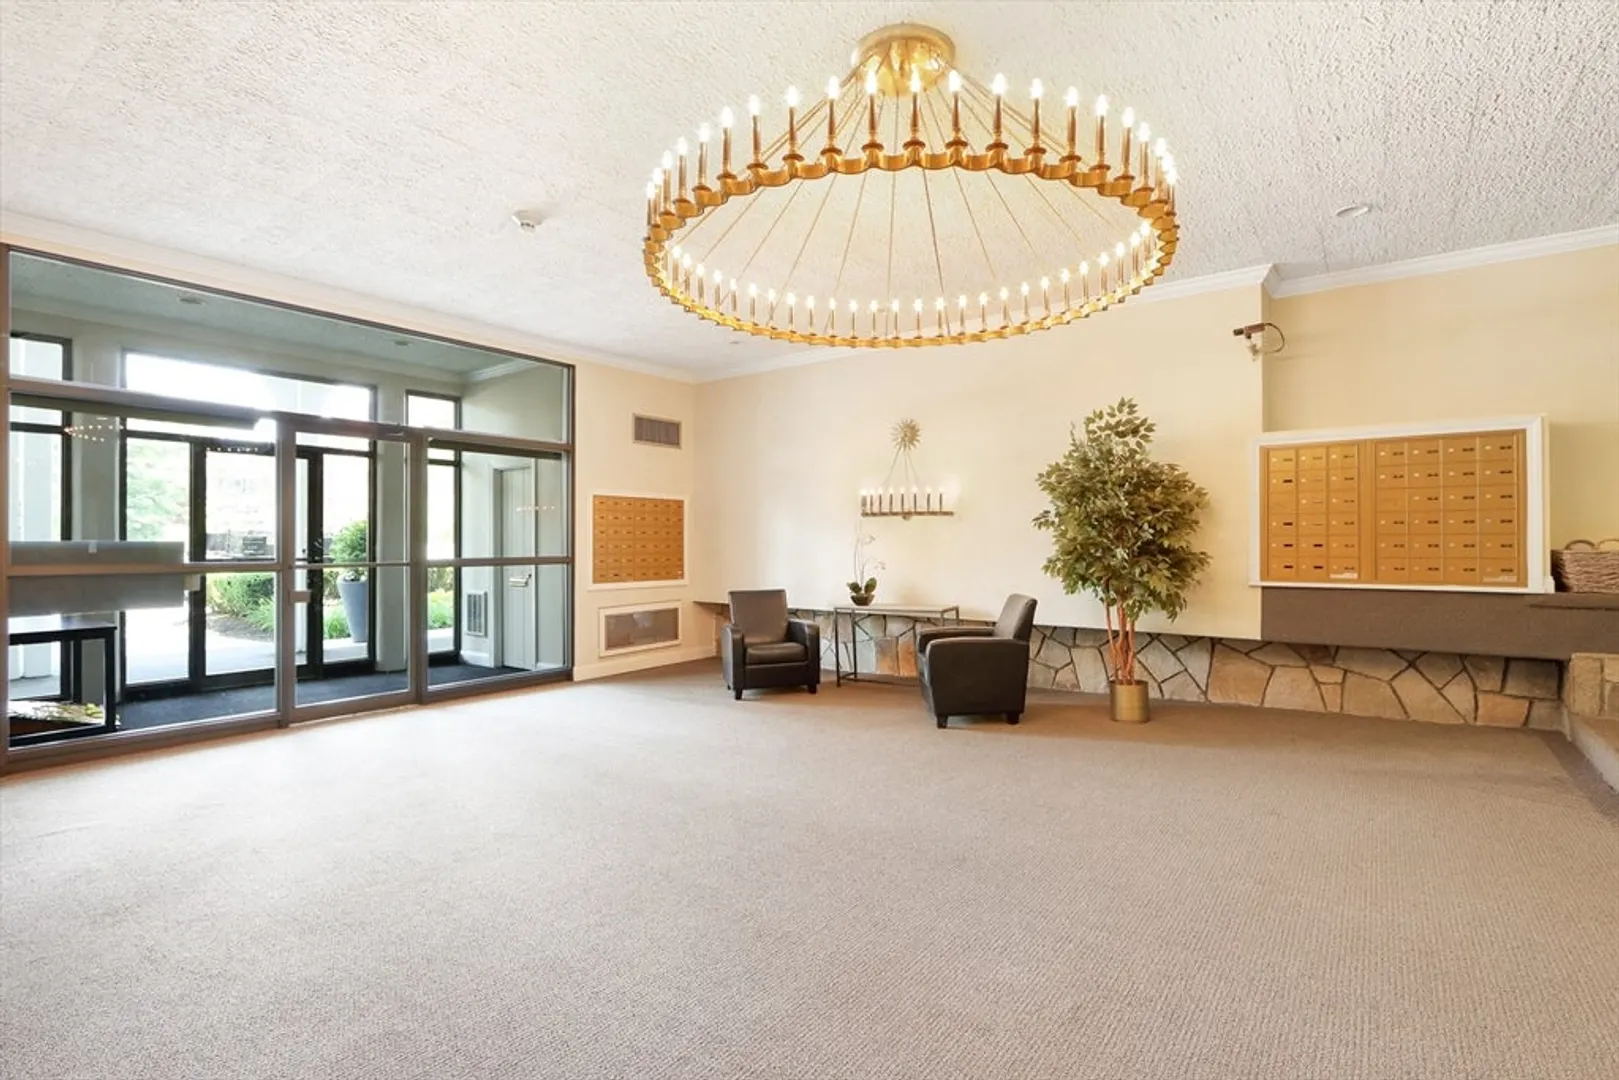
$440,000
1
Bed
1
Bath
900
Living Area
-
Property Description
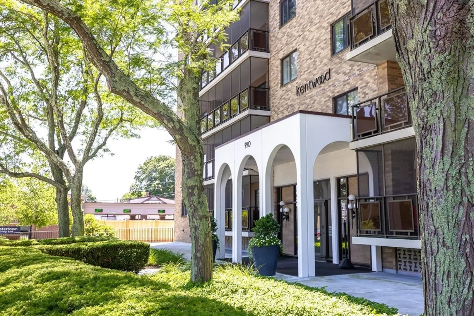
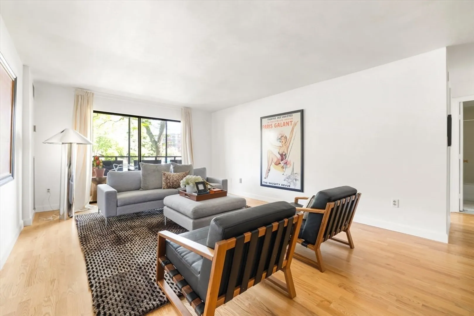
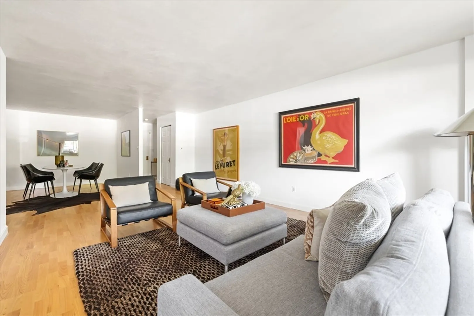
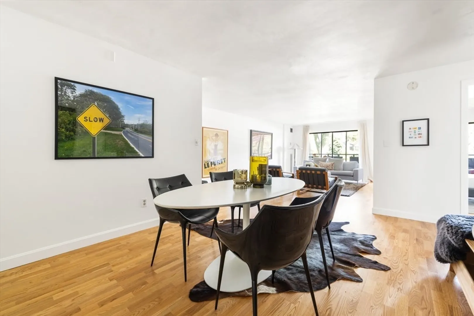
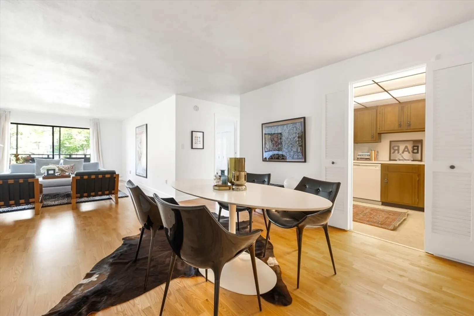
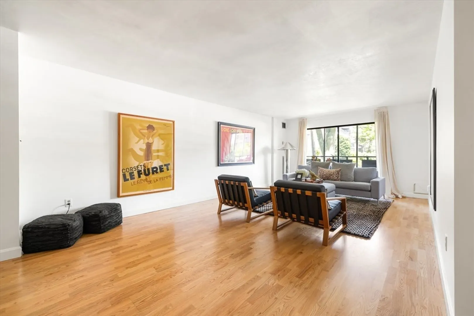
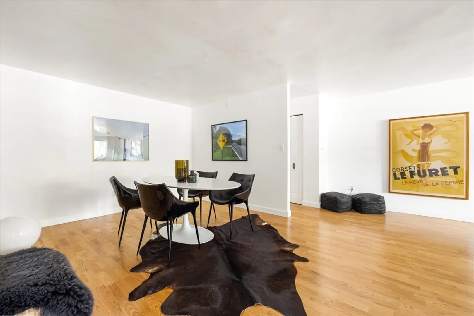
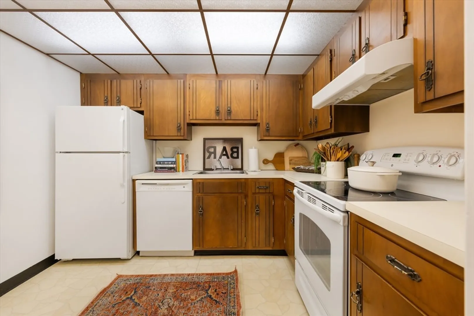
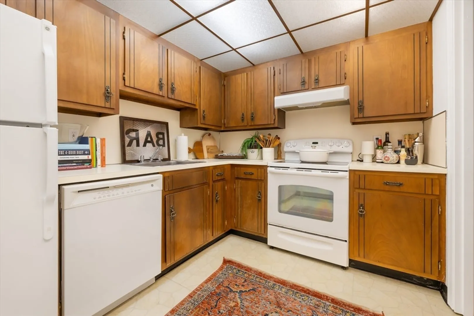
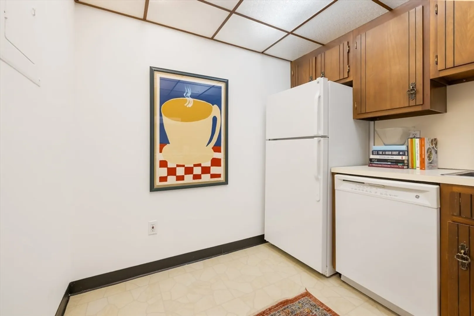
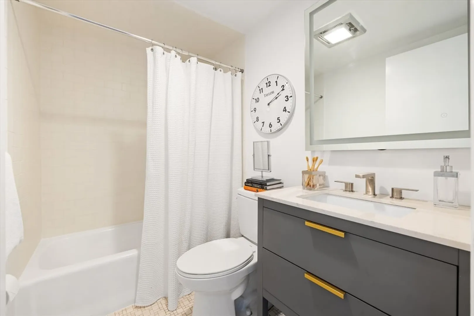
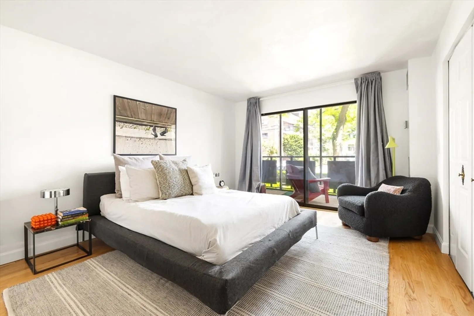
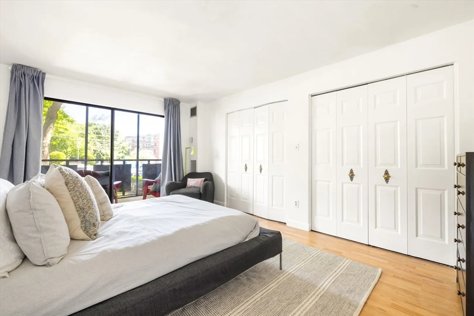
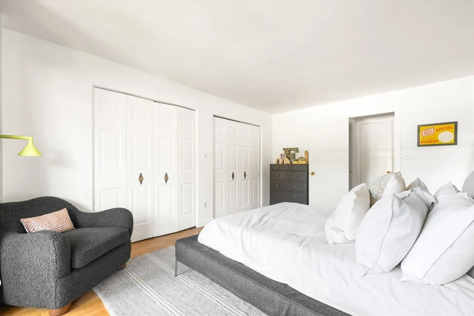
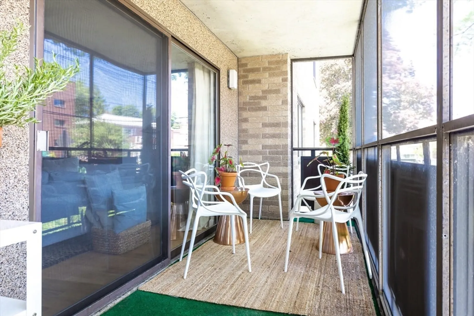
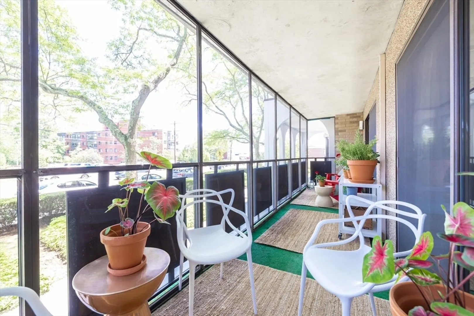
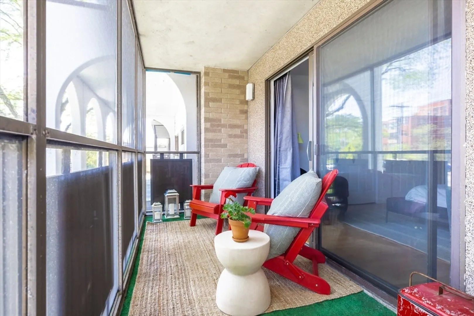
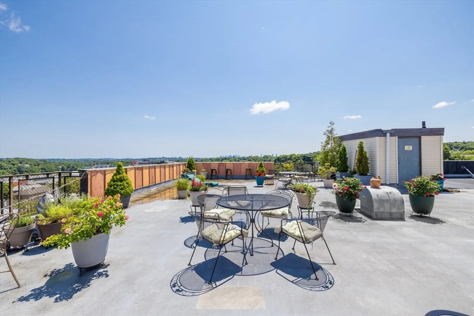
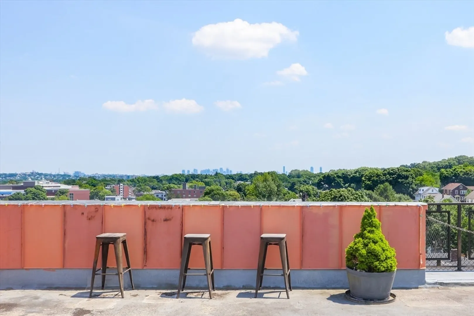
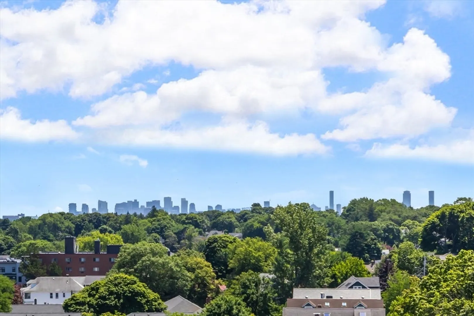
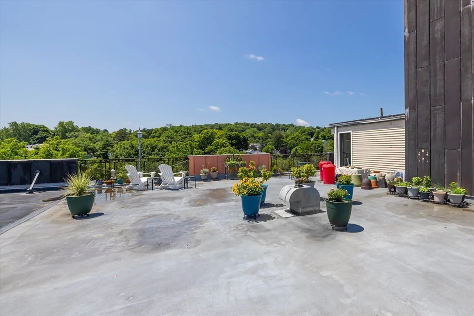
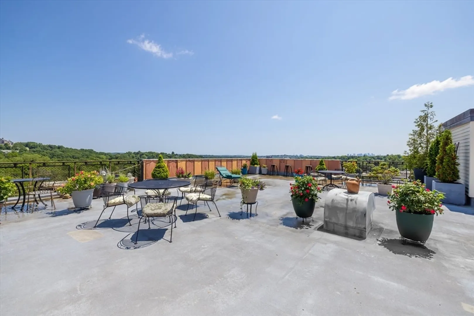
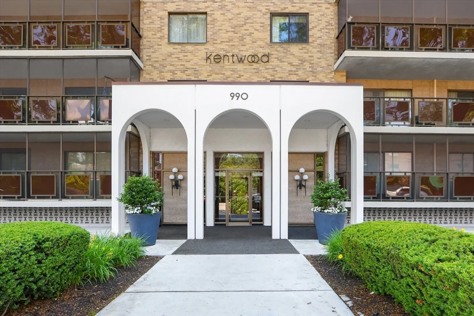
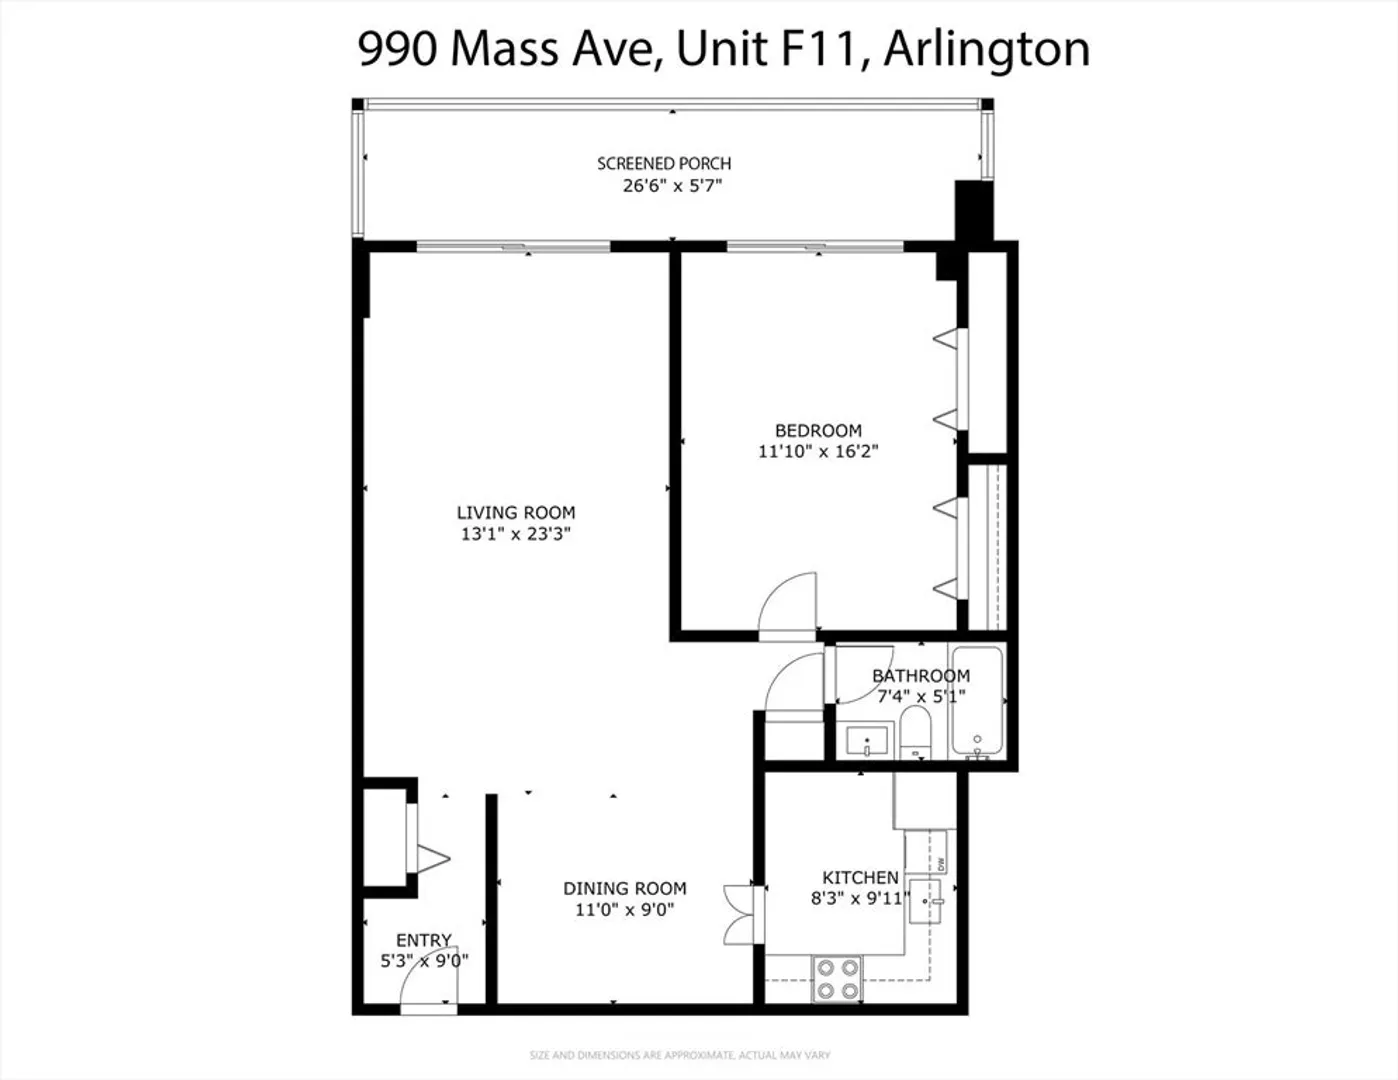
Discover exceptional urban living at 990 Massachusetts Ave U:F11, a meticulously maintained 900 sq ft condo in Arlington, MA. This single-story home features a bedroom with double closets, a refreshed full bath, and outdoor space running the length of the unit, ideal for entertaining.Set on Mass Ave in Arlington's Brattle neighborhood, you're steps from shops, restaurants, and the 77 bus, with Alewife T station minutes away for an easy Cambridge/Boston commute. Enjoy nearby Mystic Lakes, Mill Brook, and the Minuteman Bikeway, plus Arlington's top-rated schools. Consistently ranked among Boston's safest, most livable suburbs, Arlington blends small-town charm with real city convenience. Experience refined condo living in one of the area's most desirable locations.
-
Highlights
- Cooling: Individual, Unit Control
- HOA Fee: $447
- Property Class: Residential
- Stories: 1
- Unit Number: F11
- Status: Closed
- Heating: Forced Air, Heat Pump, Electric, Individual, Unit Control
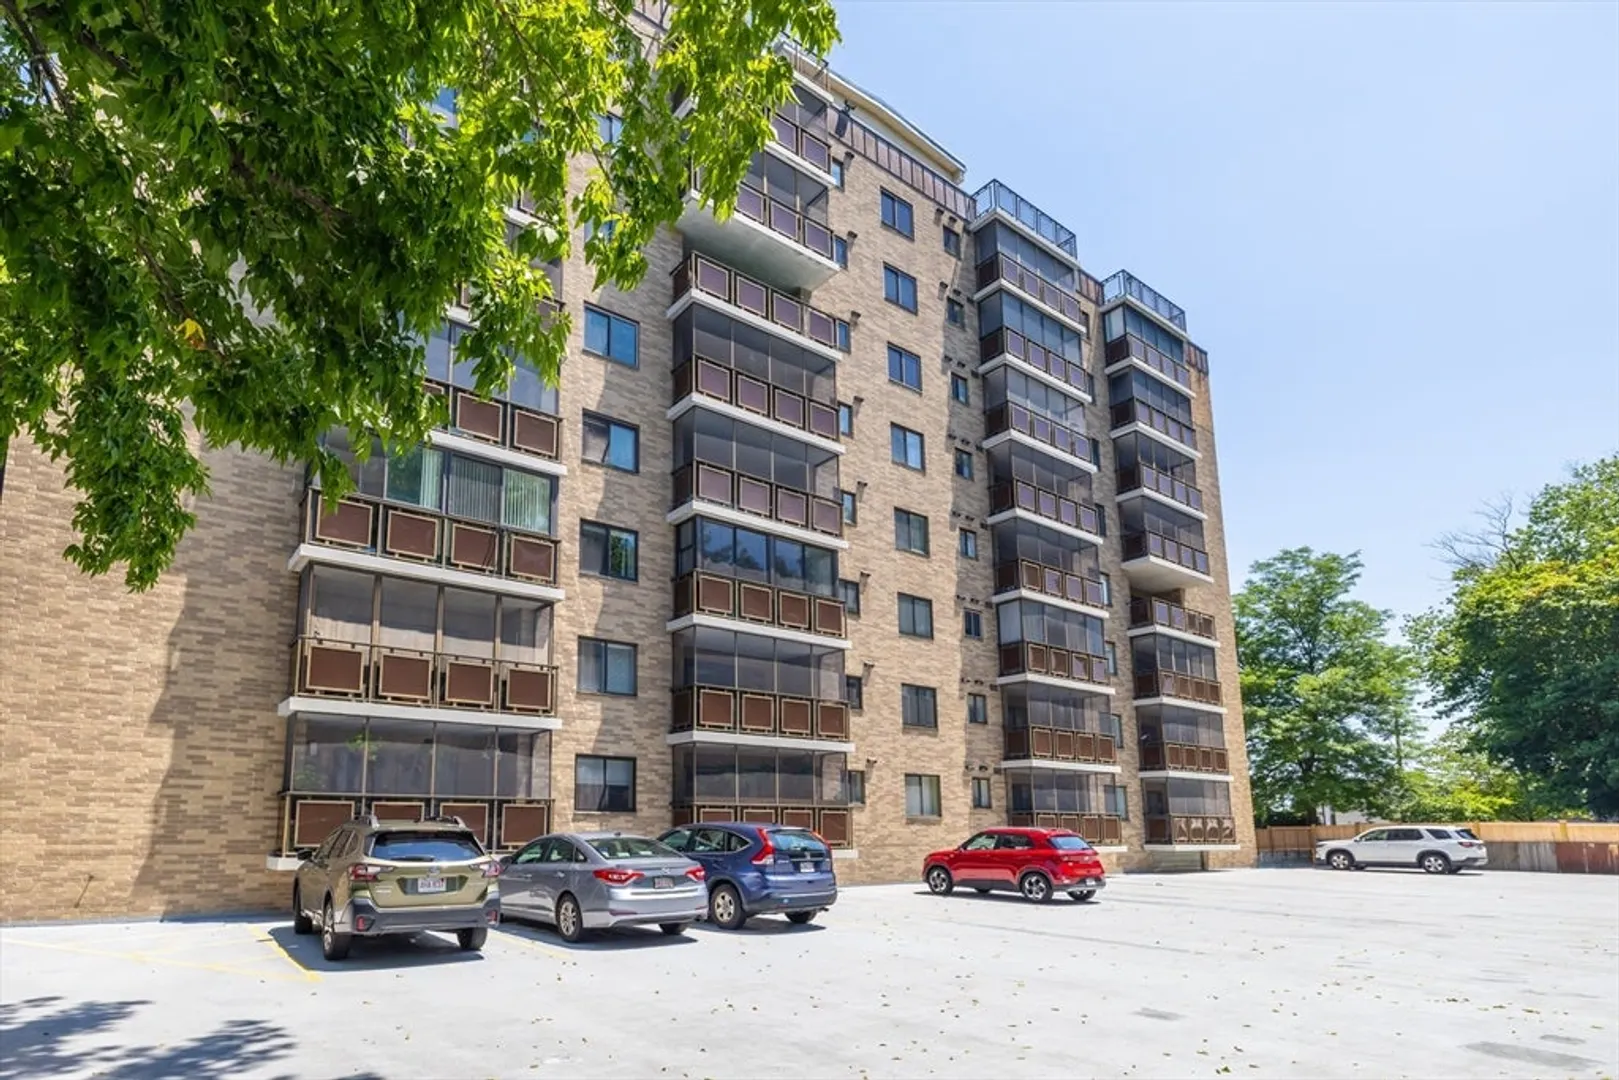
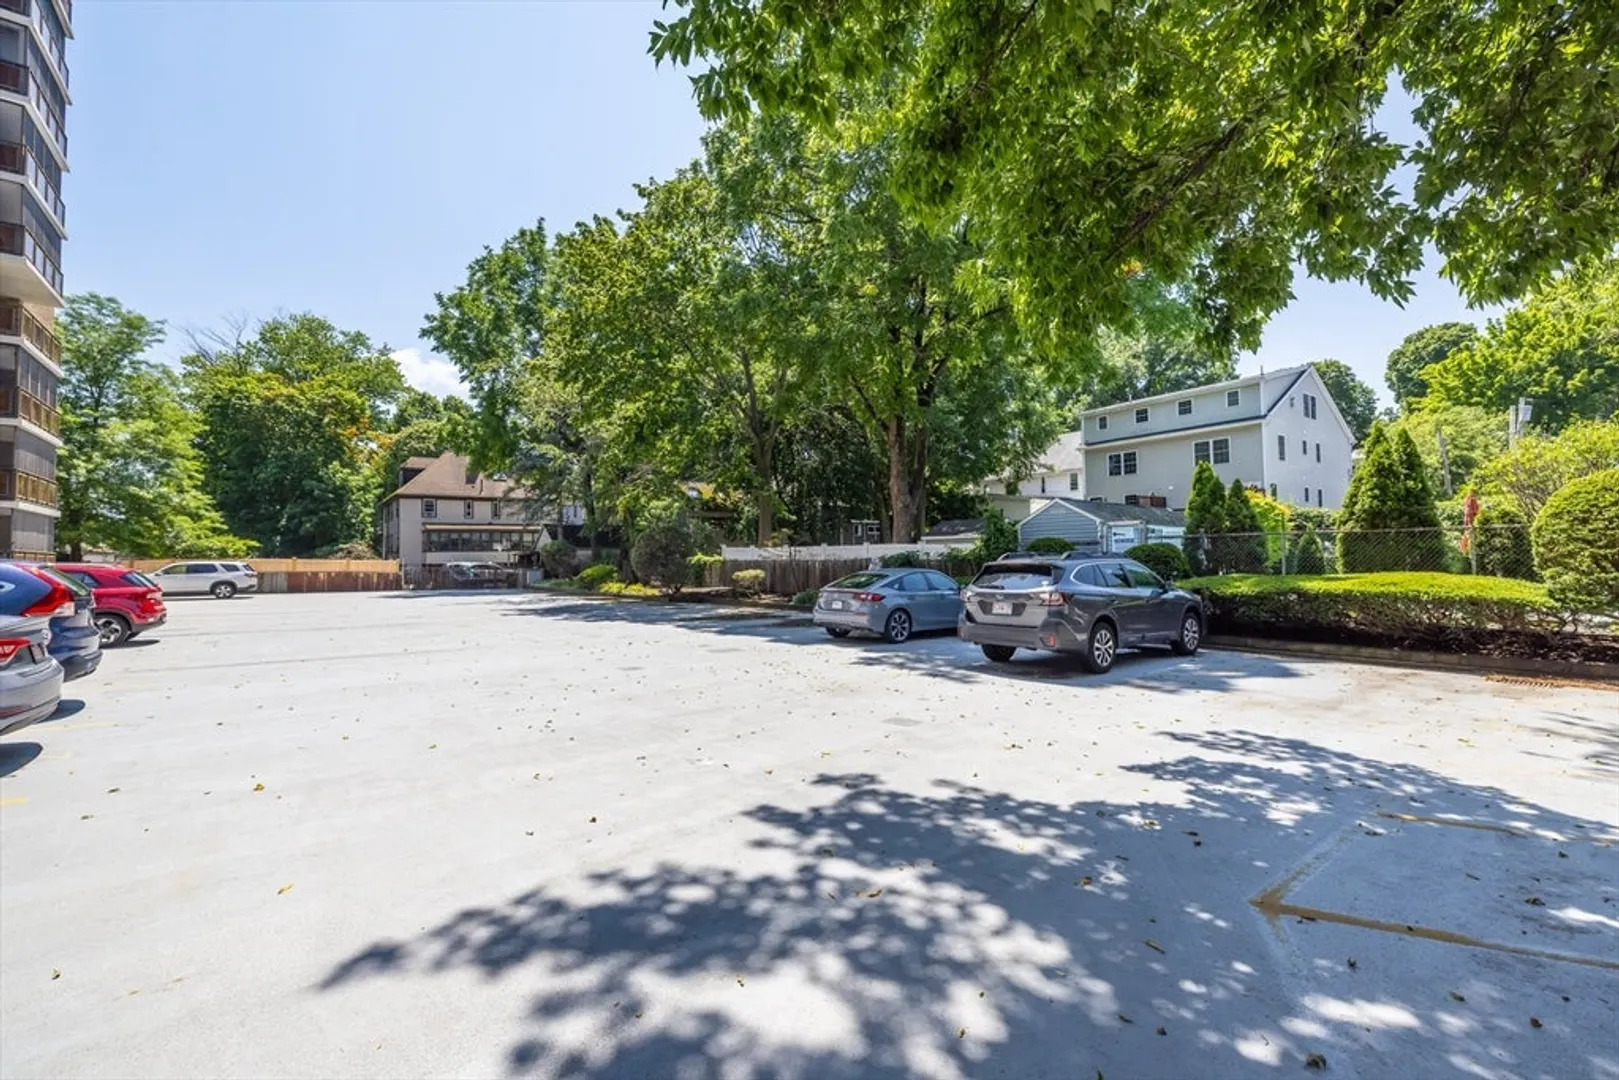
- Parking Spots: 2
- Property Type: Condominium
- Total Rooms: 3
- Year Built: 1972
-
Additional Details
- Appliances: Range, Dishwasher, Refrigerator
- Exterior Features: Balcony
- Total Number of Units: 64
- Year Built Source: Public Records
- Basement: N
- SqFt Source: Public Record
- Year Built Details: Actual
- Zoning: R7
-
Amenities
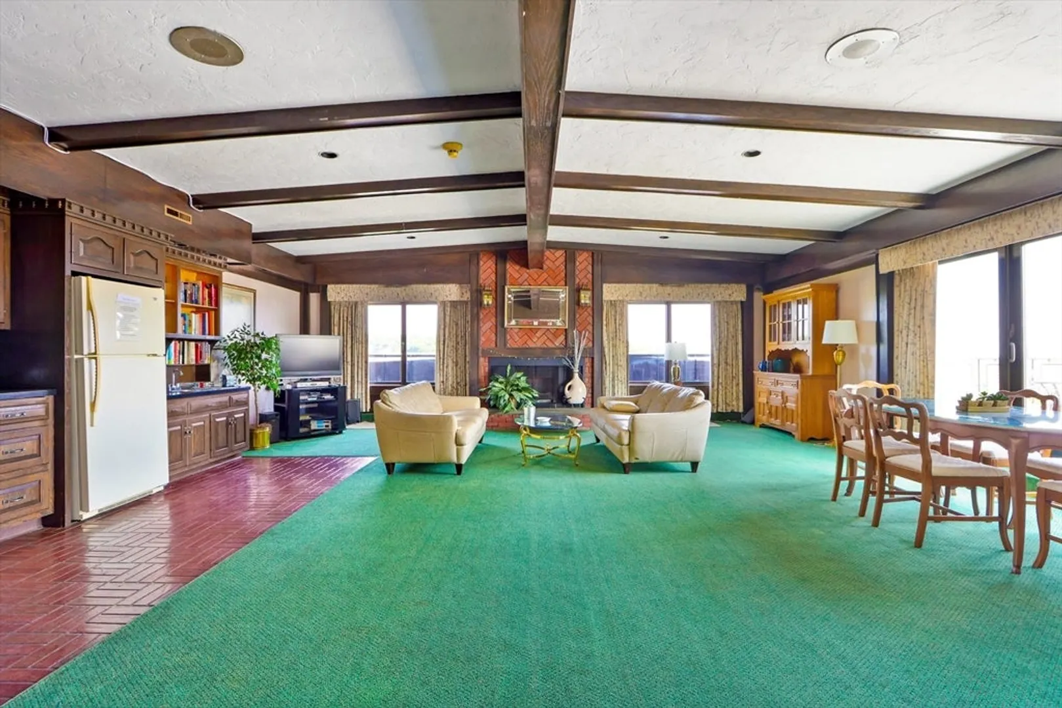
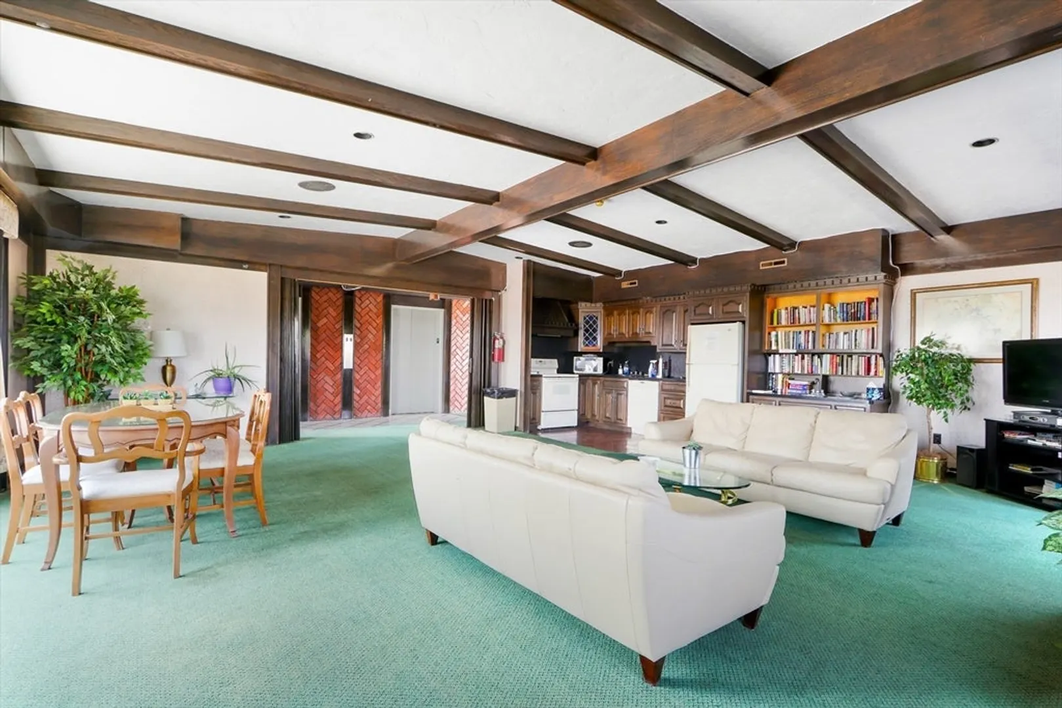
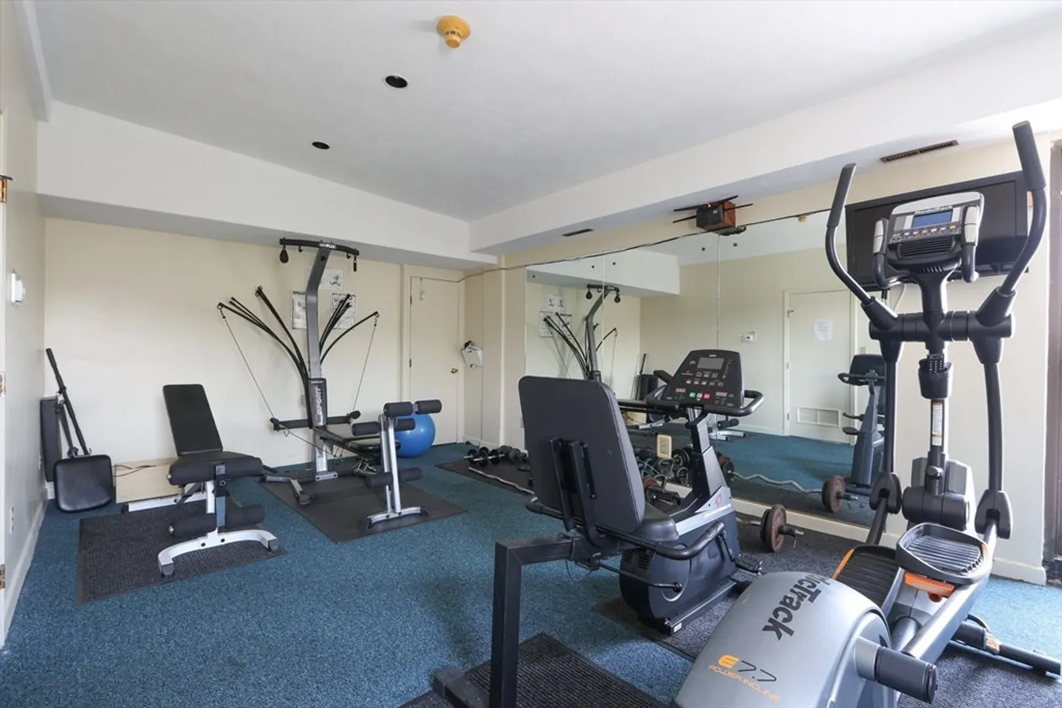
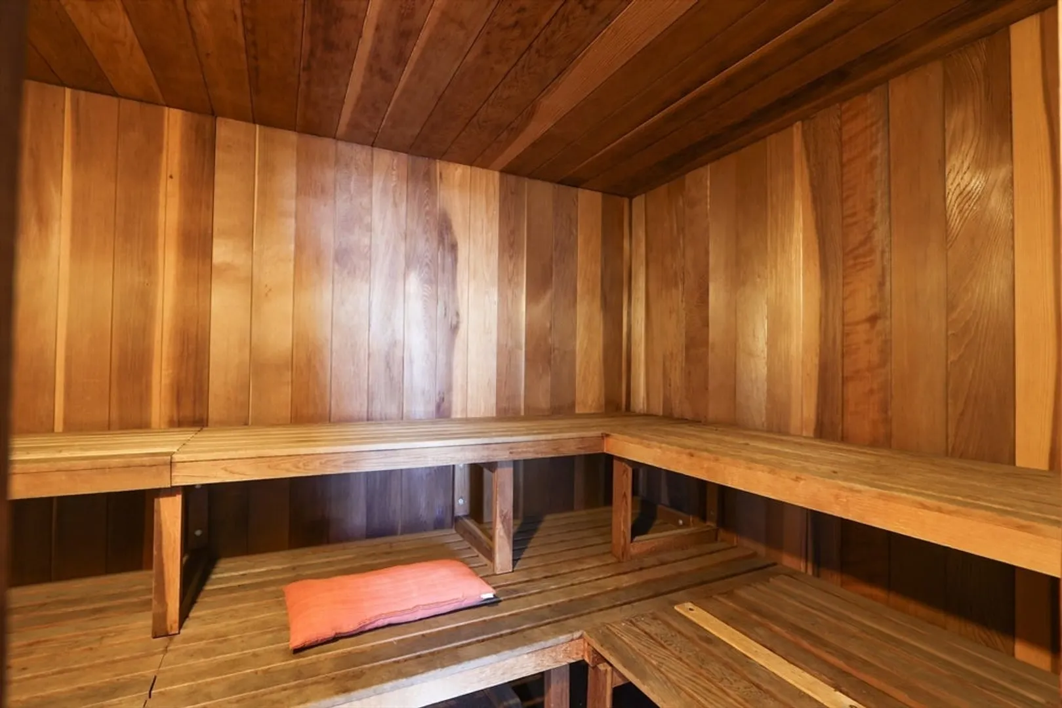
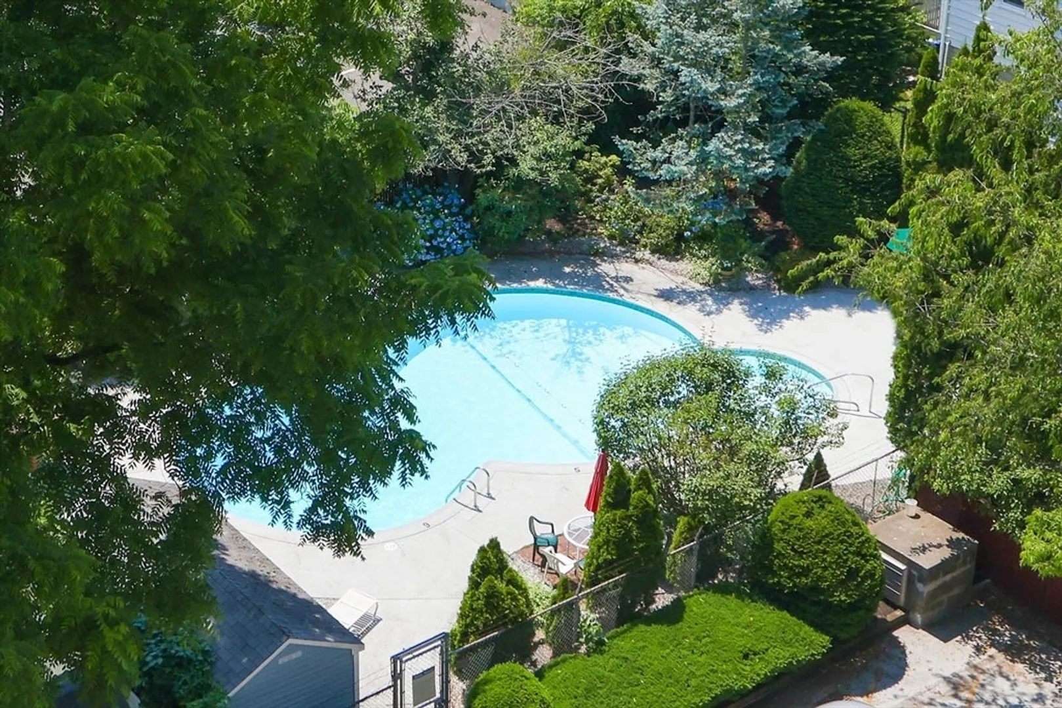
- Community Features: Public Transportation, Shopping, Pool, Highway Access
- Parking Features: Attached, Under, Off Street, Exclusive Parking
- Security Features: Intercom
- Covered Parking Spaces: 1
- Pool Features: Association, In Ground
-
Utilities
- Sewer: Public Sewer
- Water Source: Public
-
Fees / Taxes
- Assessed Value: $396,500
- HOA Fee Includes: Water, Sewer, Insurance, Maintenance Structure, Maintenance Grounds, Snow Removal, Trash, Reserve Funds
- Taxes: $4,270
- HOA Fee Frequency: Monthly
- Tax Year: 2025
Similar Listings
Sold
12 Photos
Sold
13 Photos
Sold
23 Photos
Sold
29 Photos
Content © 2026 MLS Property Information Network, Inc. The information in this listing was gathered from third party resources including the seller and public records.
Listing information provided courtesy of KAM Realty.
MLS Property Information Network, Inc. and its subscribers disclaim any and all representations or warranties as to the accuracy of this information.
