
Sold!
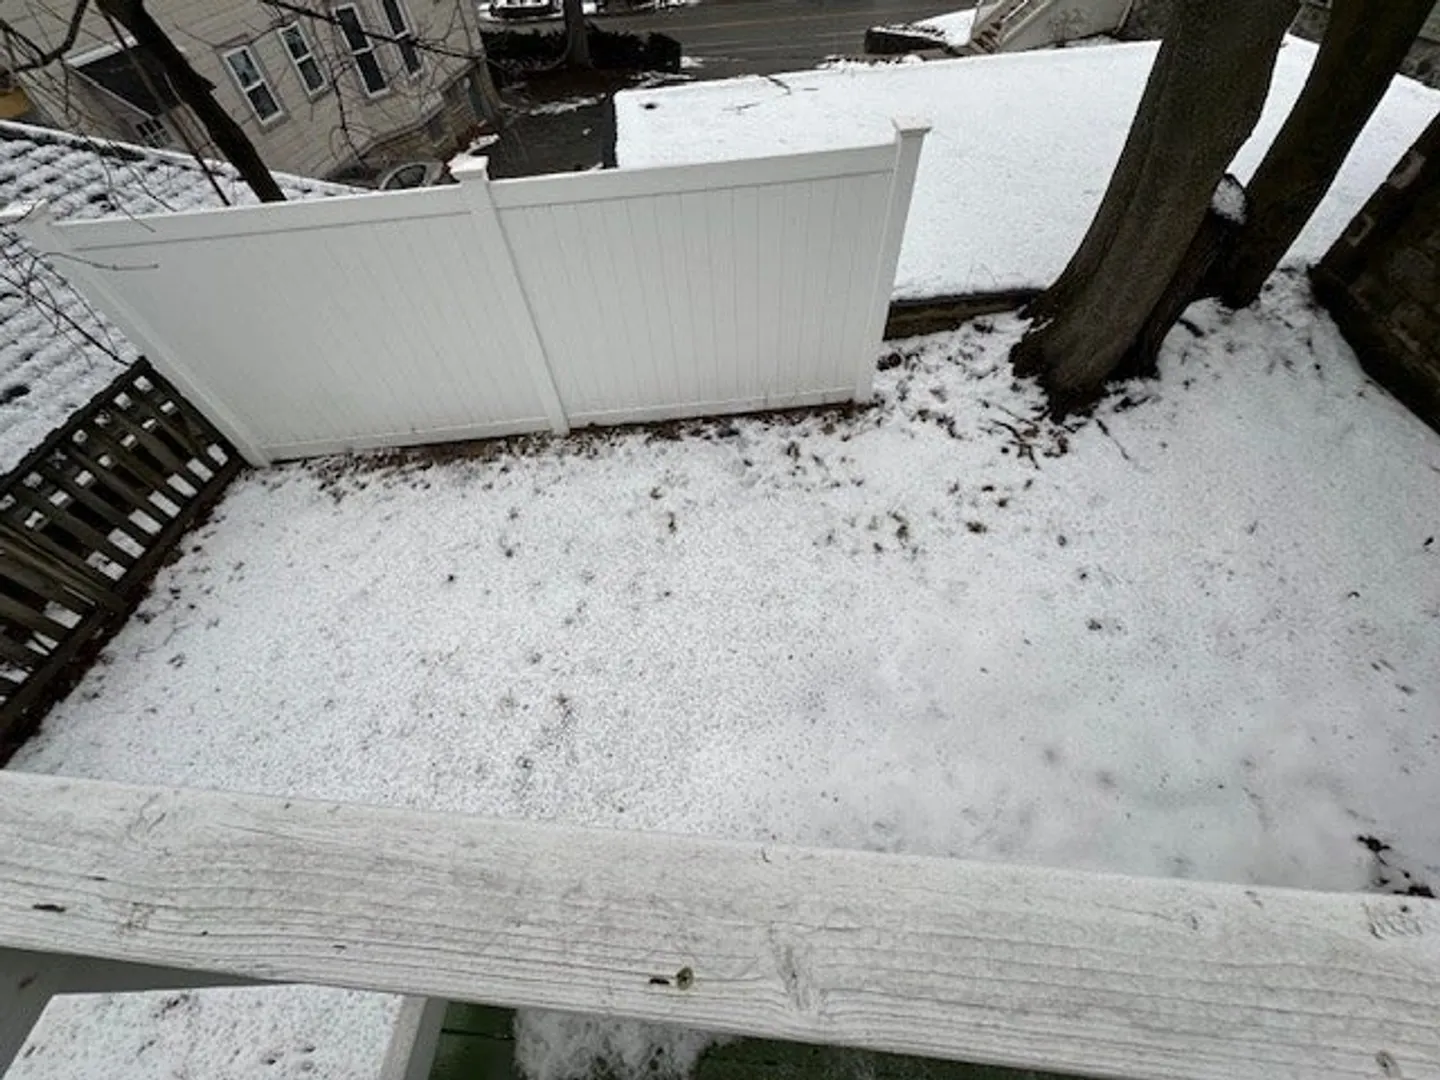
$545,000
2
Beds
1
Bath
1,002
Living Area
-
Property Description
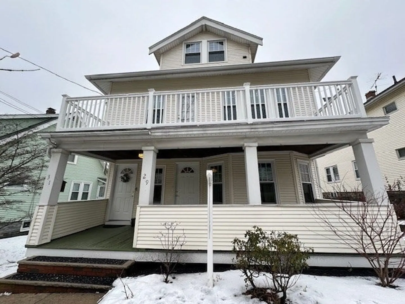
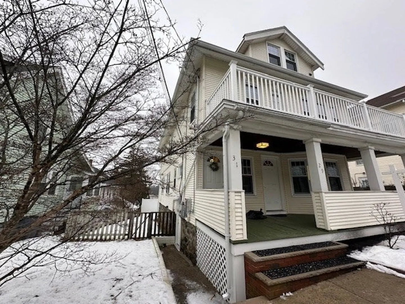
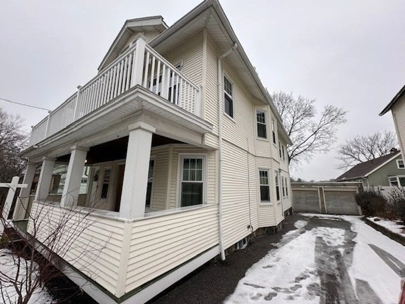
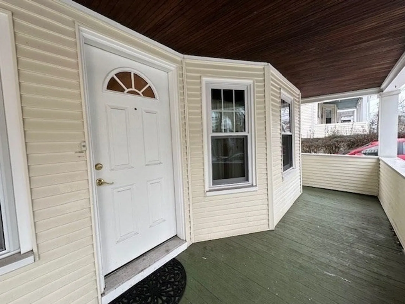
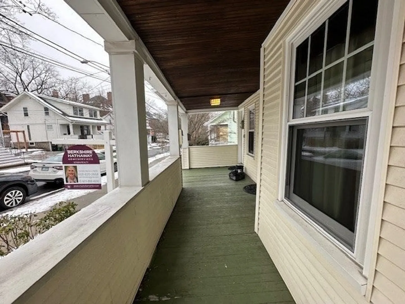
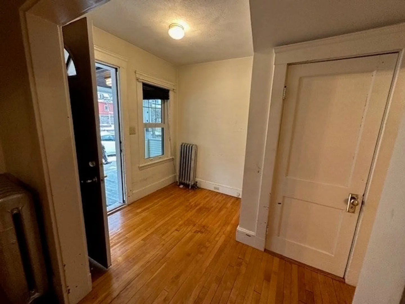
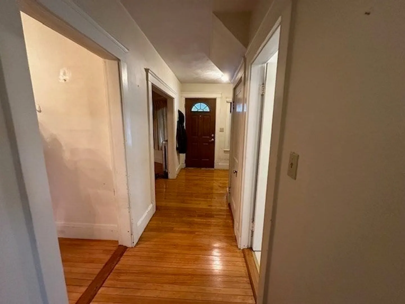
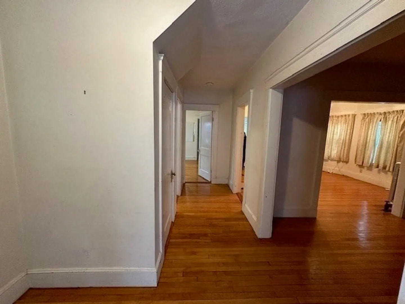
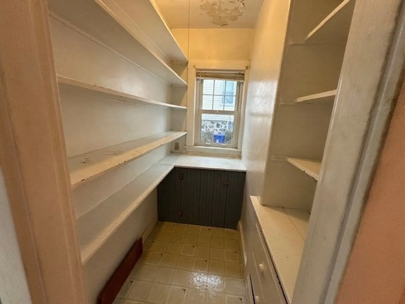
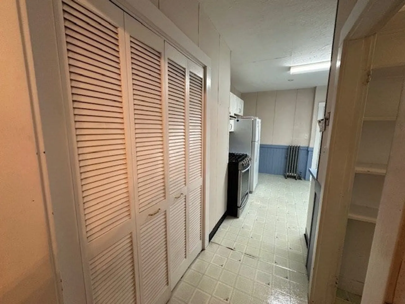
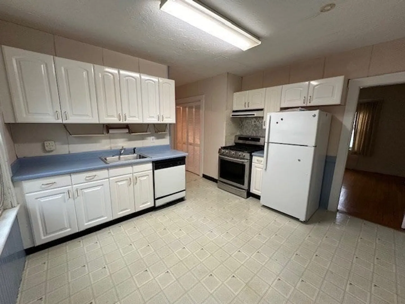
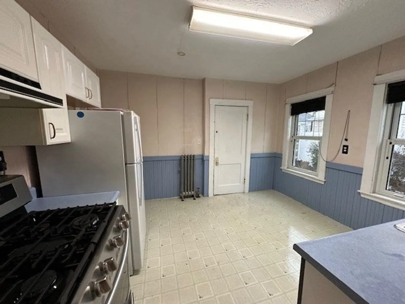
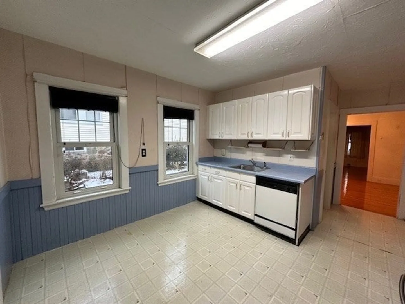
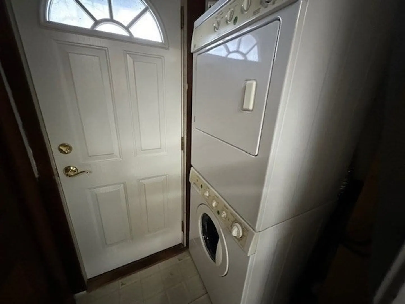
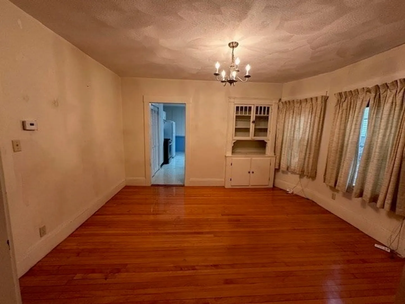
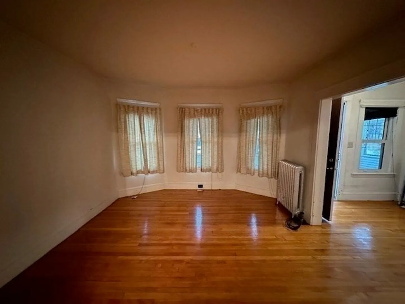
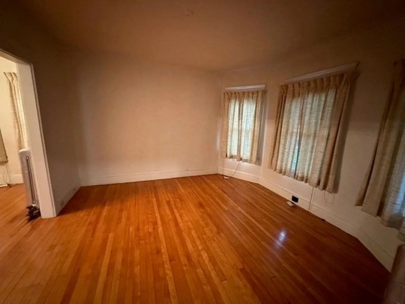
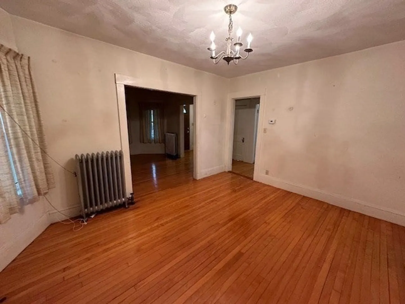
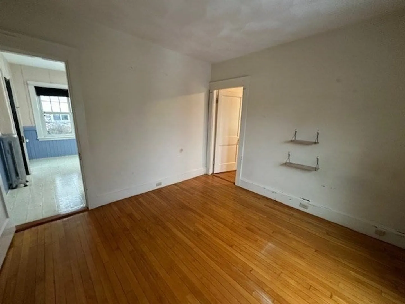
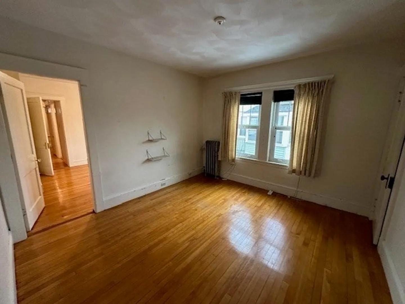
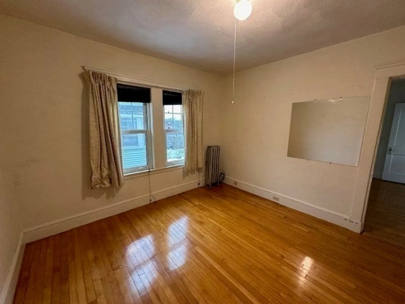
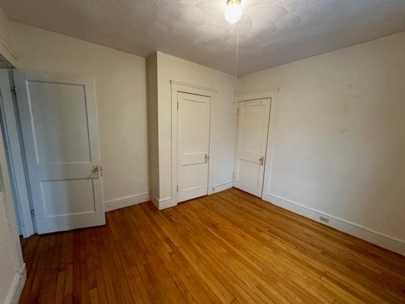
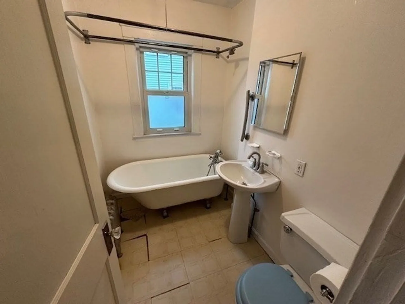
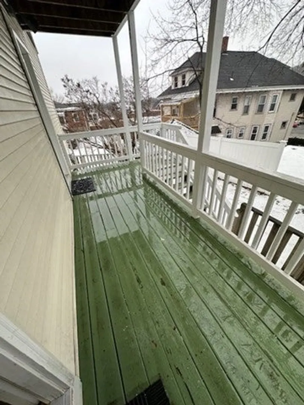
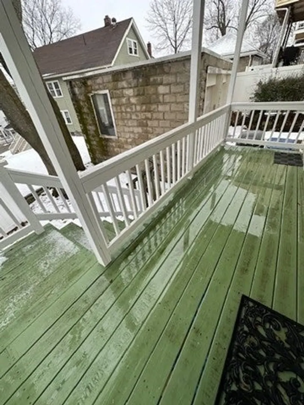
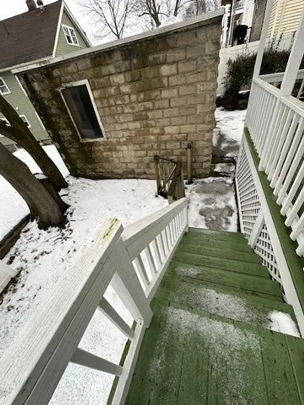
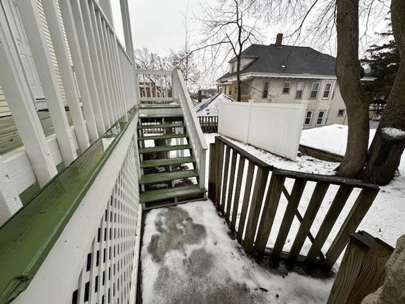
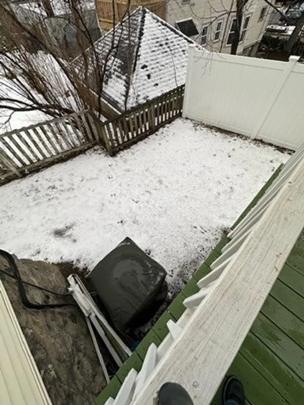
Welcome to Arlington Heights! This is what you have been waiting for a 2 family, first floor condo. This lovely first floor Condo has a spacious eat-in Kitchen, Dining Room, Living Room, Primary Bedroom, 2nd Bedroom and Full Bath. This home boasts lots of natural lighting. Newer Vinyl Windows throughout, newer Front Door and Backdoor. Blinds, window treatments, stackable washer/dryer room in back hallway and is included in the sale. Lower level has designated storage area and common storage area. Includes 1-Car Garage. Sit out on the front porch on the warmer sunny days with your favorite beverage. Minutes to Trader Joe's, Restaurants, Shopping, Minuteman Commuter Bikeway-Rail Trail 10-mile long and Alewife "T" Station. Open house Thursday, January 25th 4 pm - 6 pm. OFFERS DUE ON 1/30 at 10 am.
-
Highlights
- Area: Arlington Heights
- Heating: Steam
- Property Class: Residential
- Stories: 1
- Unit Number: 29
- Status: Closed
- Building Name: 29-31 Surry Road Condominium
- Parking Spots: 7
- Property Type: Condominium
- Total Rooms: 6
- Year Built: 1918
-
Additional Details
- Appliances: Range, Dishwasher, Refrigerator, Washer/Dryer
- Construction: Frame
- Flooring: Wood, Vinyl
- Roof: Shingle
- Total Number of Units: 2
- Year Built Source: Public Records
- Basement: Y
- Exterior Features: Porch
- Pets Allowed: Yes
- SqFt Source: Public Record
- Year Built Details: Actual
- Zoning: Res
-
Amenities
- Community Features: Public Transportation, Shopping, Park, Walk/Jog Trails, Medical Facility, Laundromat, Highway Access, House of Worship, Private School, Public School, T-Station, University
- Parking Features: Detached, Off Street, Tandem
- Covered Parking Spaces: 2
-
Utilities
- Electric: Circuit Breakers
- Water Source: Public
- Sewer: Public Sewer
-
Fees / Taxes
- Assessed Value: $419,200
- Taxes: $4,699
- Tax Year: 2023
Similar Listings

Sold
12 Photos
Sold
29 Photos
Sold
1 Photo
Sold
26 Photos
Content © 2026 MLS Property Information Network, Inc. The information in this listing was gathered from third party resources including the seller and public records.
Listing information provided courtesy of William Raveis R. E. & Home Services.
MLS Property Information Network, Inc. and its subscribers disclaim any and all representations or warranties as to the accuracy of this information.
