
Sold!
$410,000
3
Beds
2
Baths
1,408
Living Area
-
Property Description
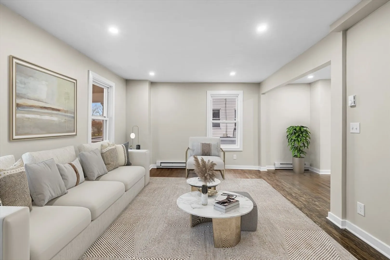
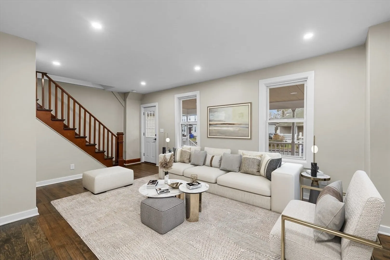
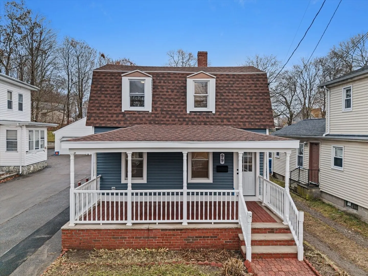
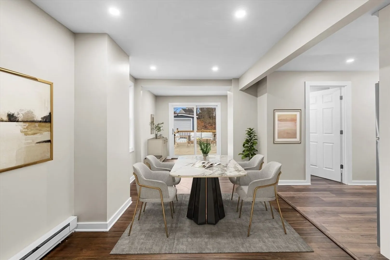
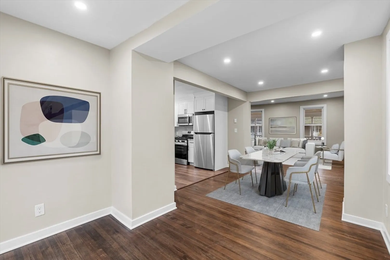
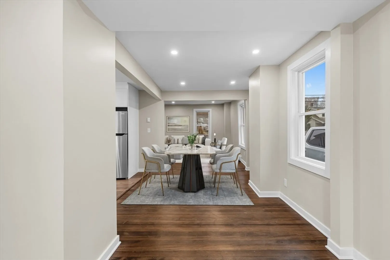
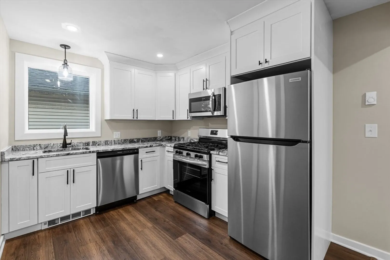
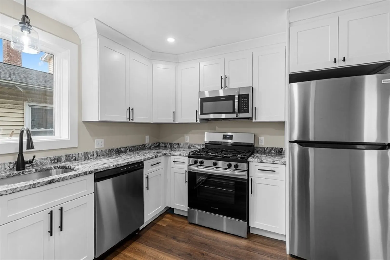
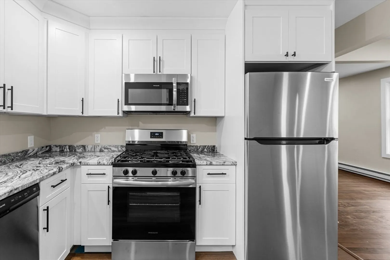
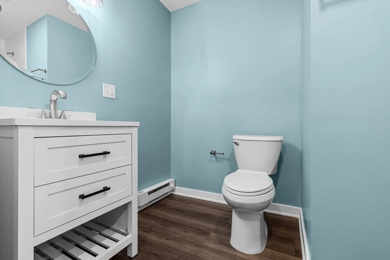
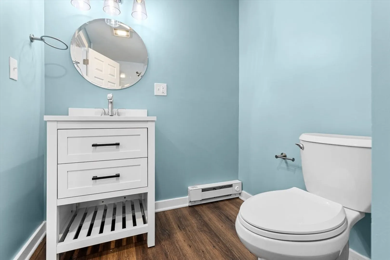
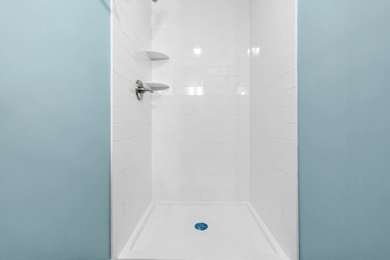
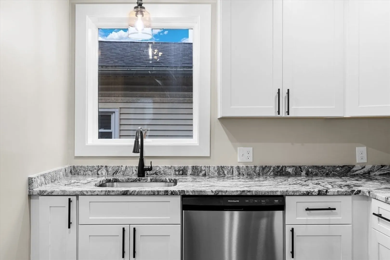
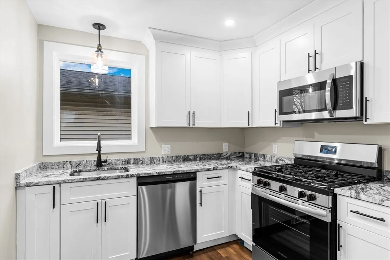
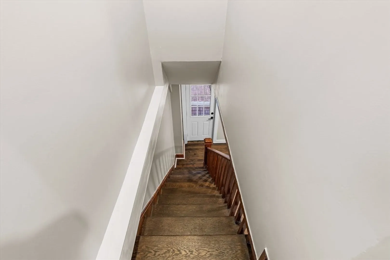
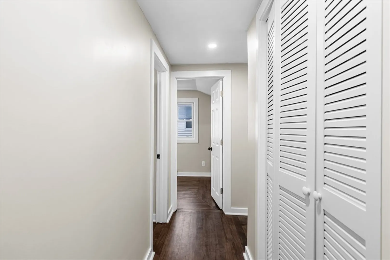
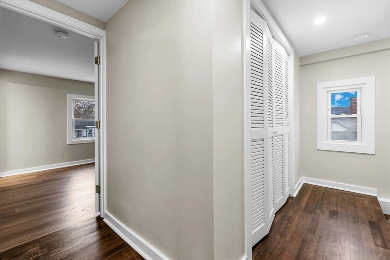
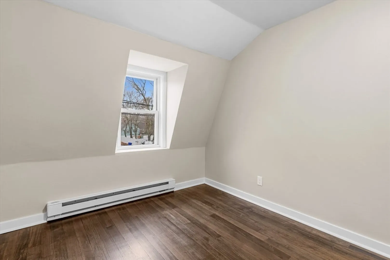
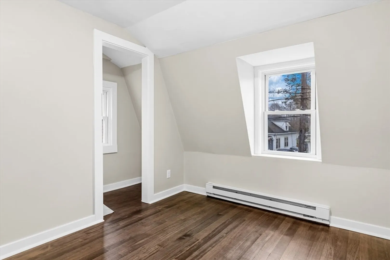
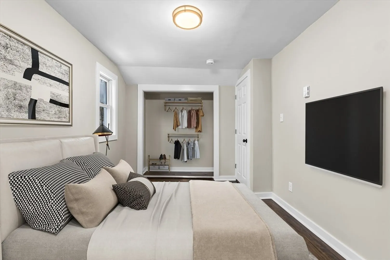
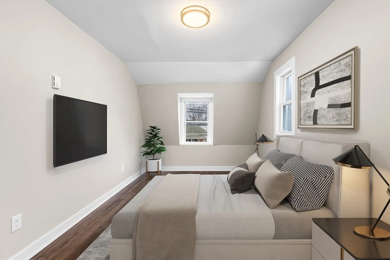
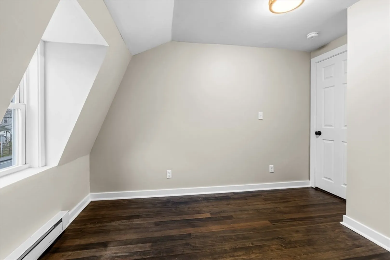
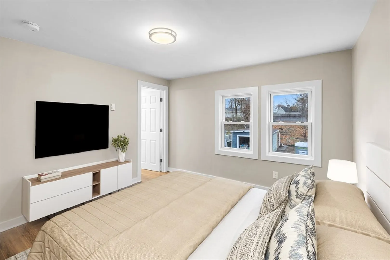
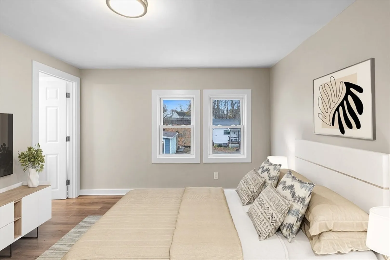
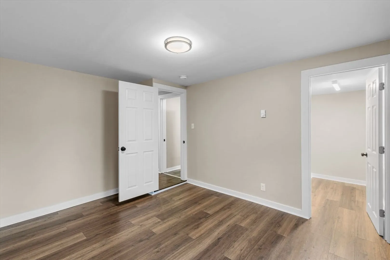
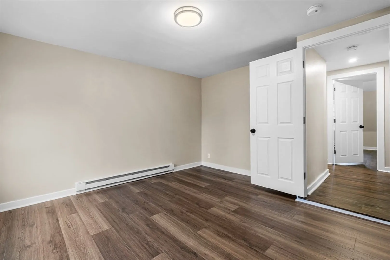
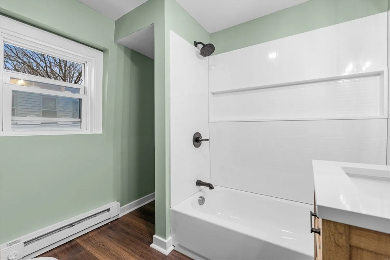
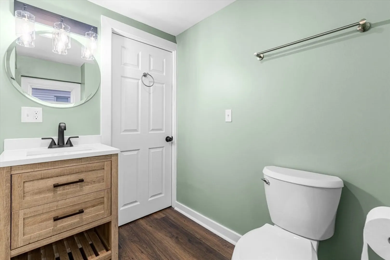
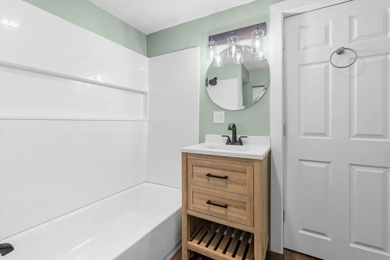
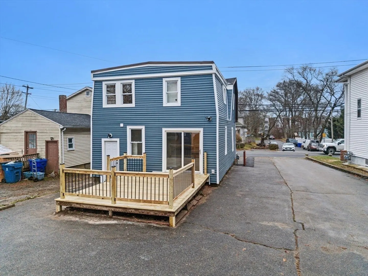
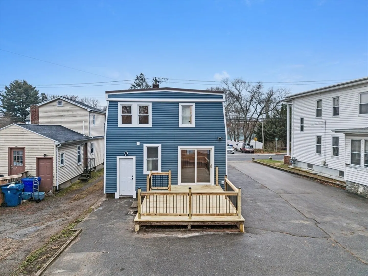
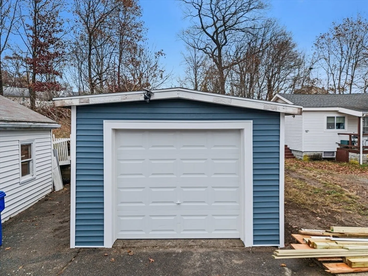
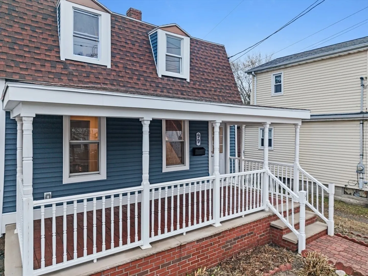
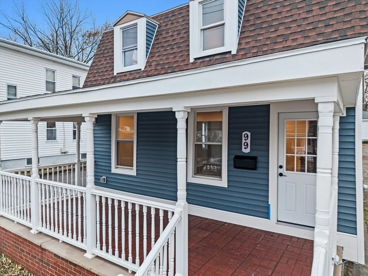
Welcome home to this beautifully renovated single-family gem on Tremont St in Taunton! Featuring 3 bedrooms, 2 modern bathrooms, and a detached garage, this home blends comfort, style, and convenience. Step inside to discover fresh updates throughout—including a bright kitchen, updated flooring, and thoughtfully designed living spaces perfect for today’s lifestyle. The layout offers both functionality and charm, making it an ideal starter home or a great option for those looking to downsize without sacrificing quality. Located in the heart of Taunton, you’ll enjoy the city’s rich history, vibrant community, and easy commuter access to major routes, shopping, dining, and more. With nothing left to do but move in, this home offers incredible value in a prime location!
-
Highlights
- Heating: Electric Baseboard
- Property Class: Residential
- Style: Colonial
- Year Built: 1900
- Parking Spots: 7
- Property Type: Single Family Residence
- Total Rooms: 8
- Status: Closed
-
Additional Details
- Appliances: Gas Water Heater, Range, Dishwasher, Microwave, Refrigerator
- Foundation: Stone, Brick/Mortar
- SqFt Source: Public Record
- Year Built Source: Public Records
- Exterior Features: Porch, Deck - Wood
- Roof: Shingle, Rubber
- Year Built Details: Actual
- Zoning: Urbres
-
Amenities
- Community Features: Public Transportation, Shopping, Medical Facility, Laundromat, Highway Access, House of Worship, Public School, University
- Parking Features: Detached, Storage, Shared Driveway
- Covered Parking Spaces: 1
-
Utilities
- Electric: 200+ Amp Service
- Water Source: Public
- Sewer: Public Sewer
-
Fees / Taxes
- Assessed Value: $355,600
- Taxes: $3,890
- Tax Year: 2025
Similar Listings
Sold
42 Photos
Sold
33 Photos
Sold
28 Photos
Sold
34 Photos
Content © 2026 MLS Property Information Network, Inc. The information in this listing was gathered from third party resources including the seller and public records.
Listing information provided courtesy of Varela Realty LLC.
MLS Property Information Network, Inc. and its subscribers disclaim any and all representations or warranties as to the accuracy of this information.
