
Sold!
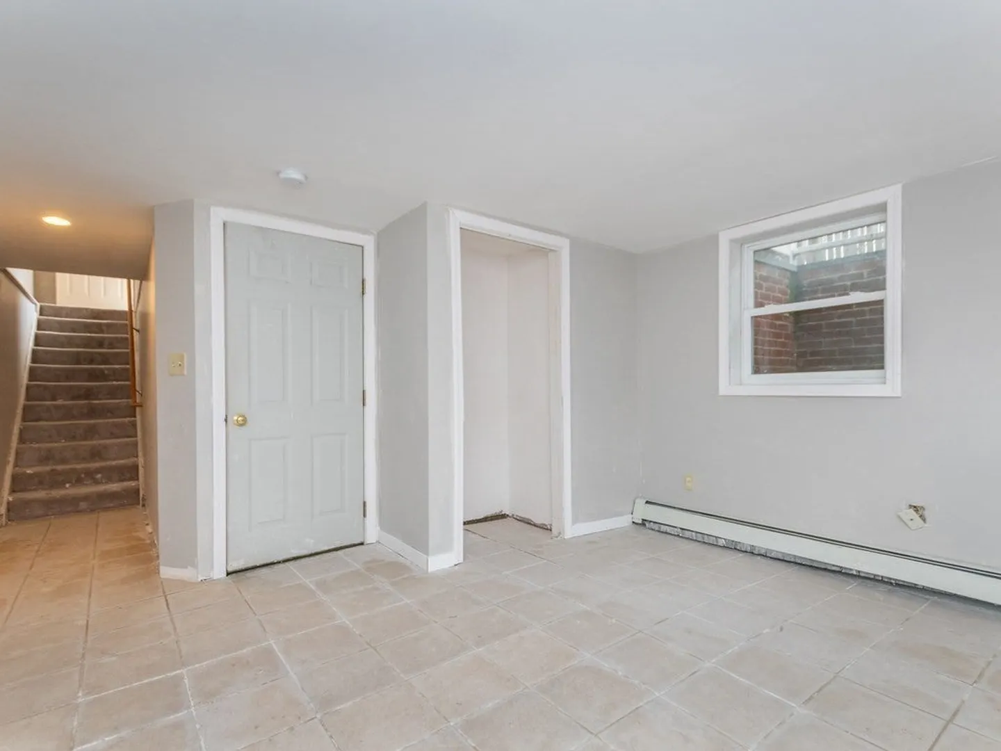
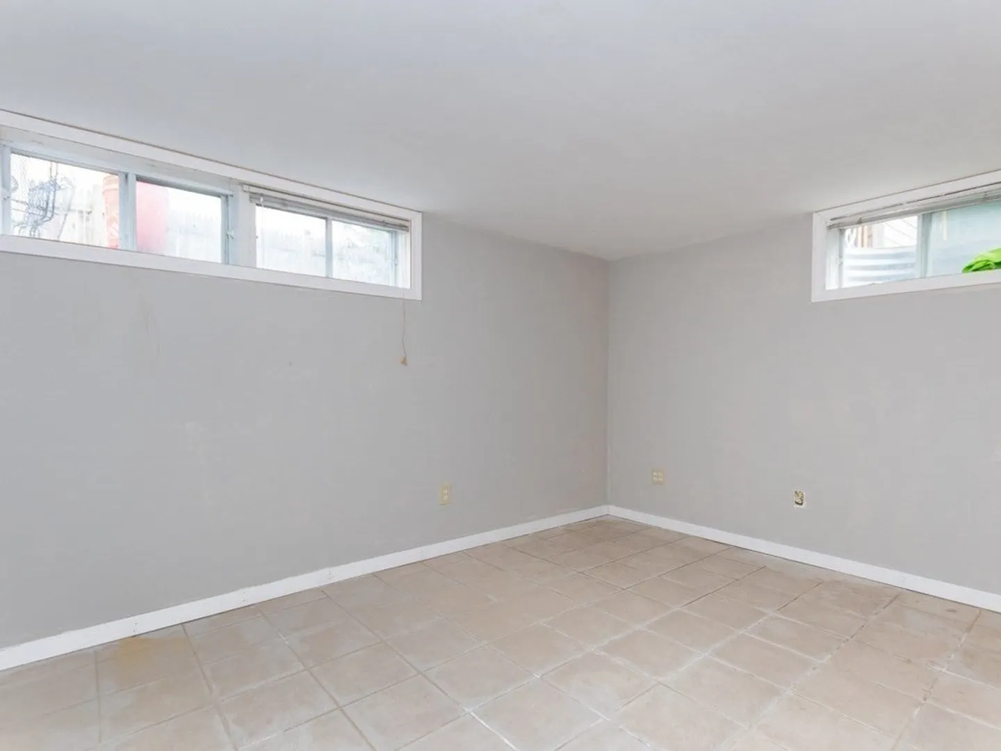
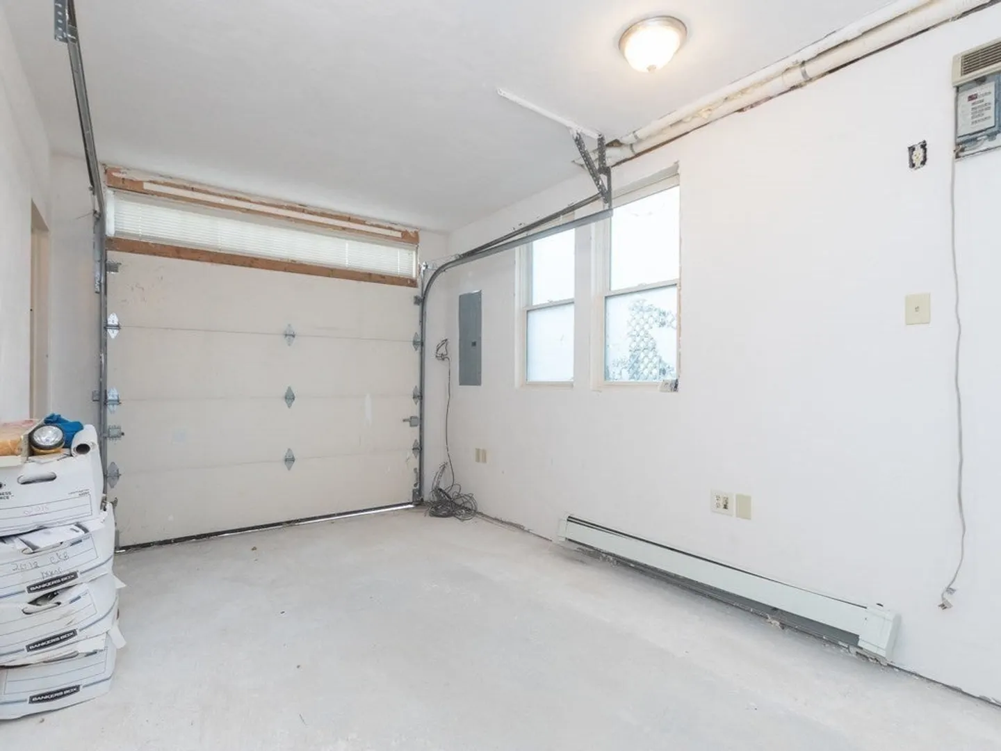
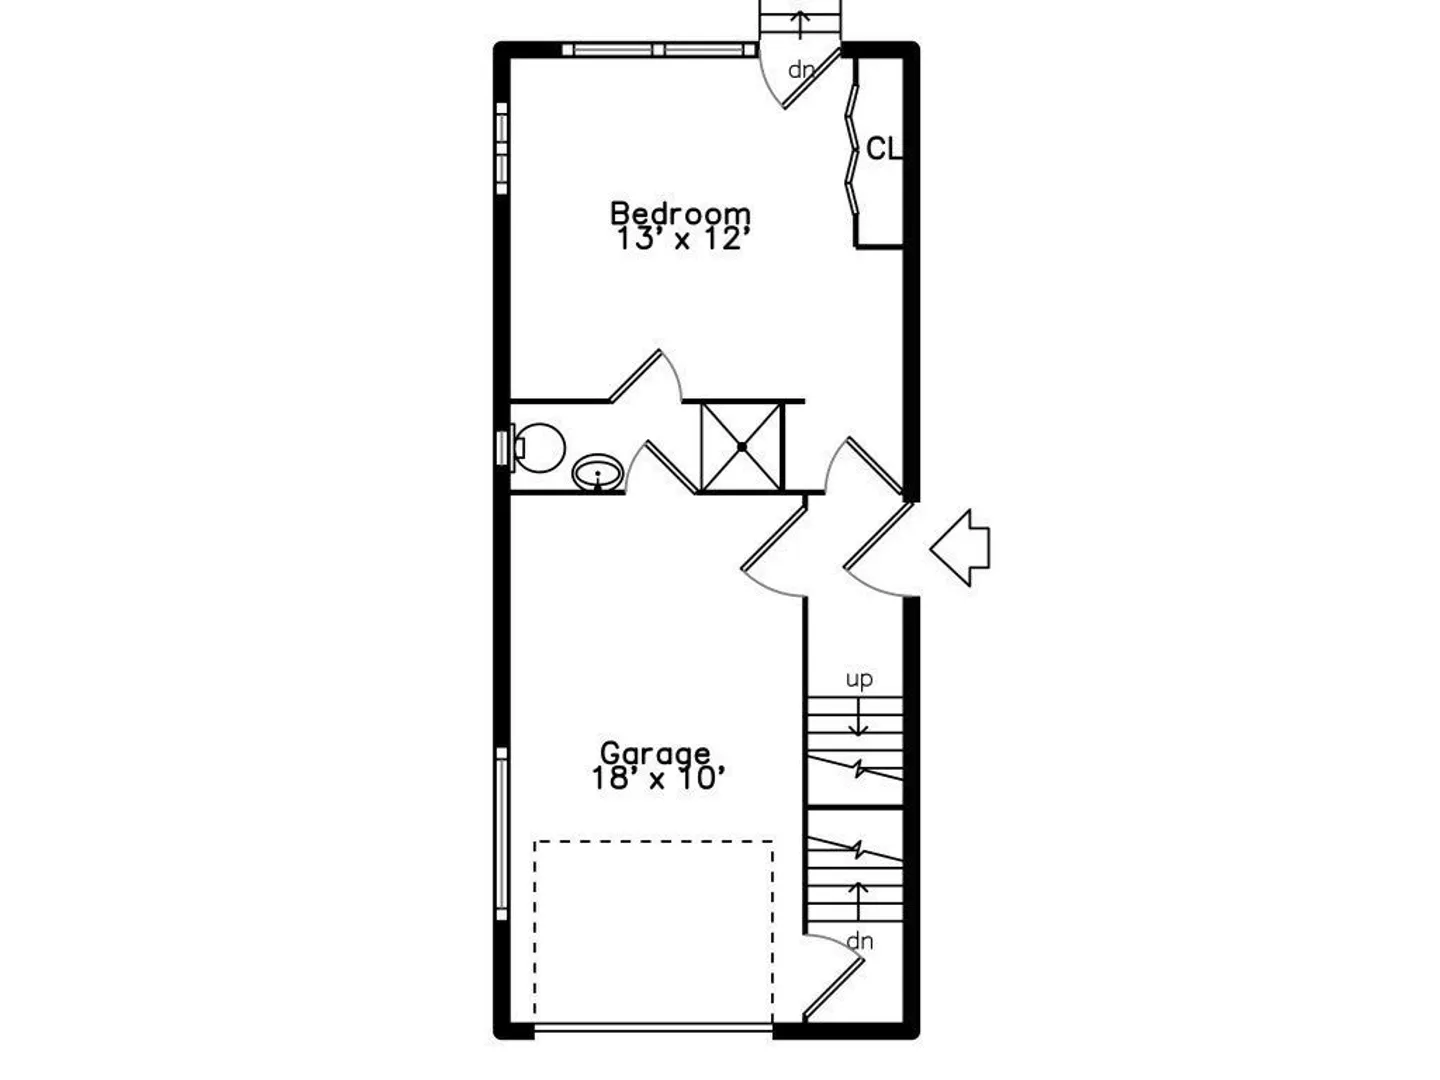
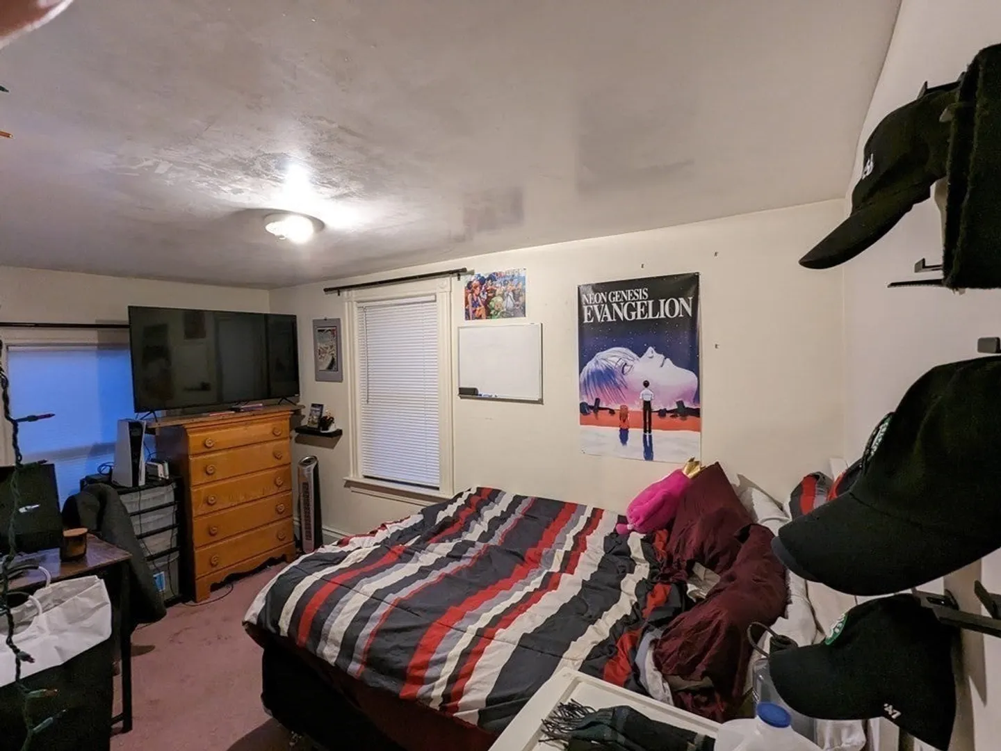
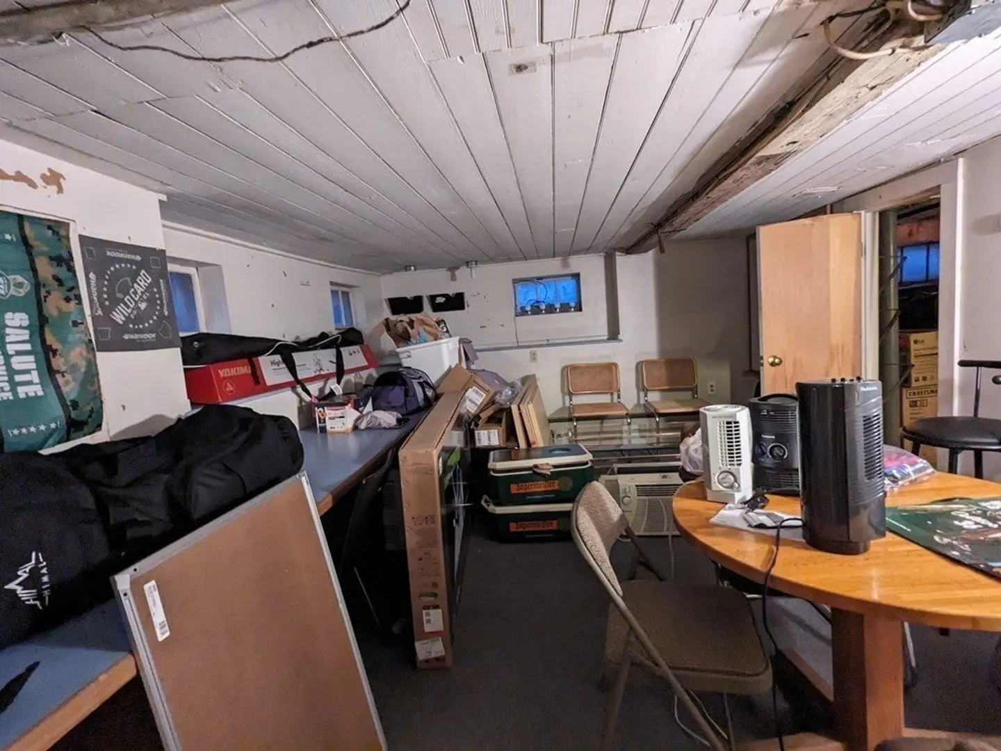
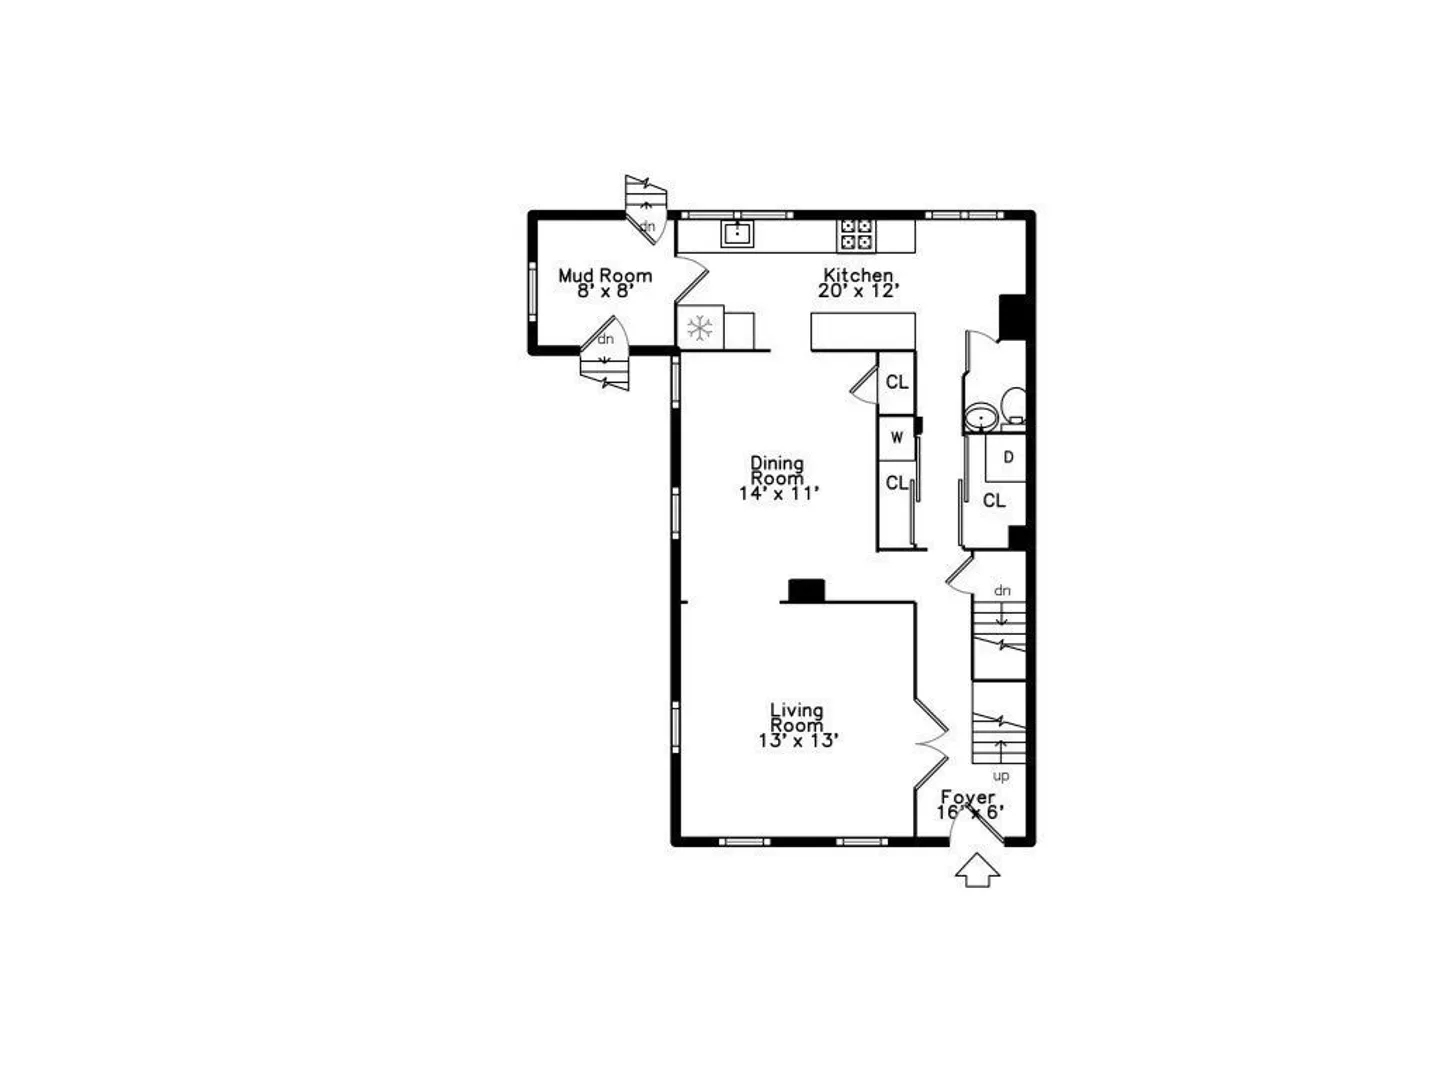
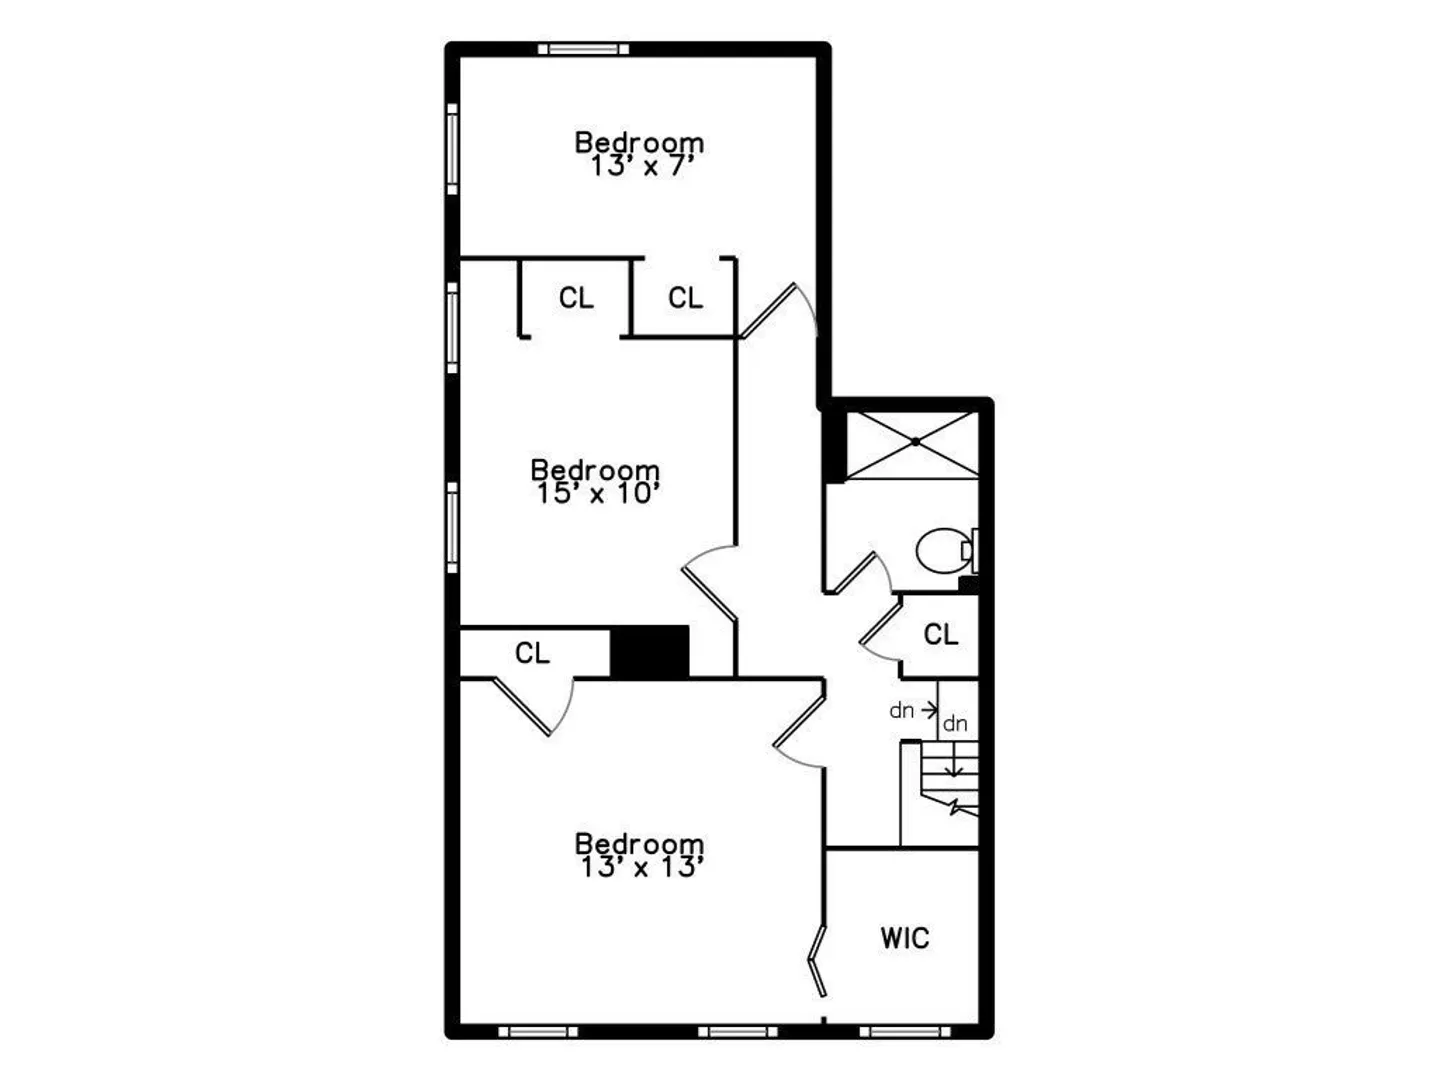
$1,650,000
5
Beds
3/1
Baths
2,750
Living Area
-
Property Description
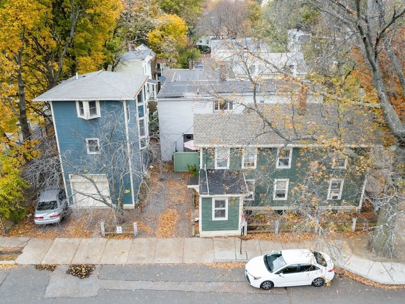
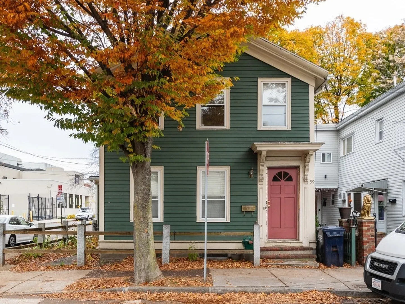
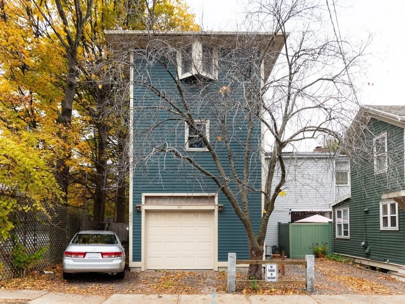
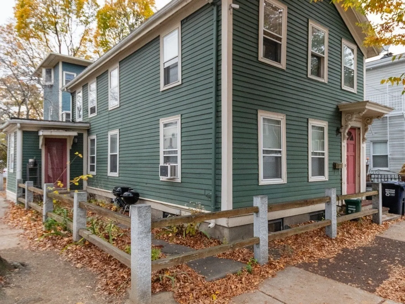
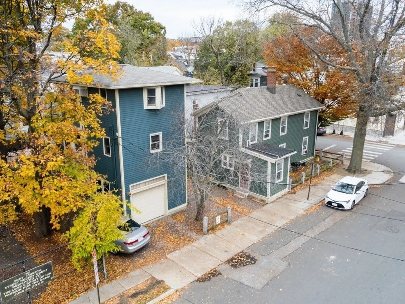
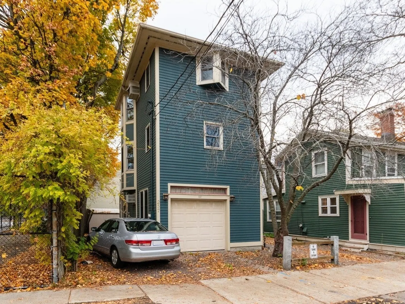
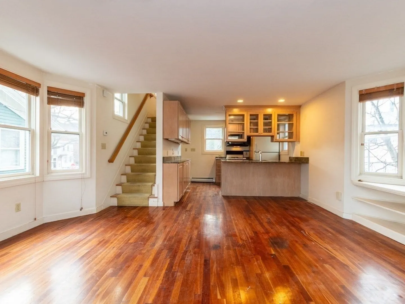
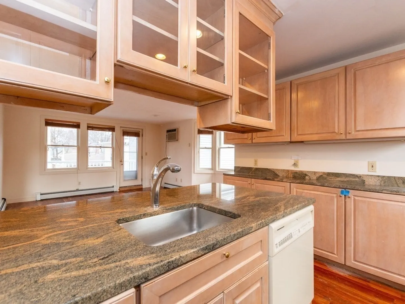
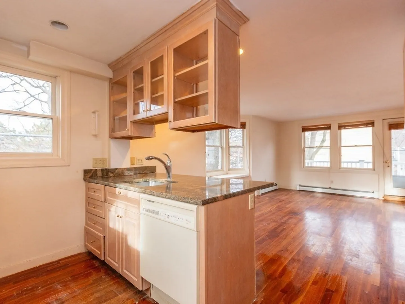
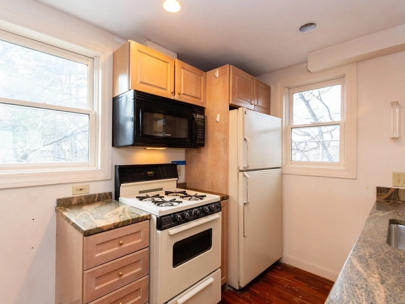
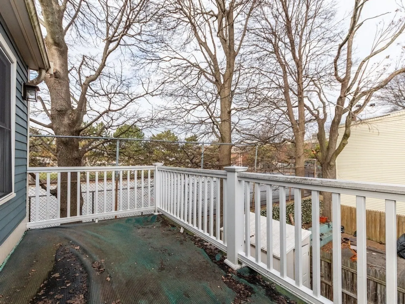
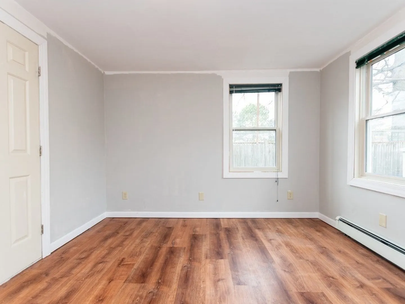
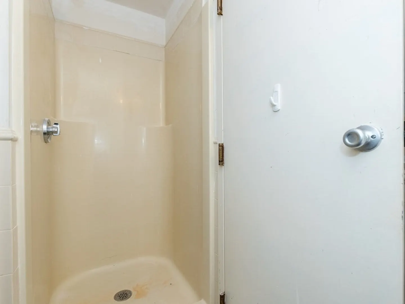
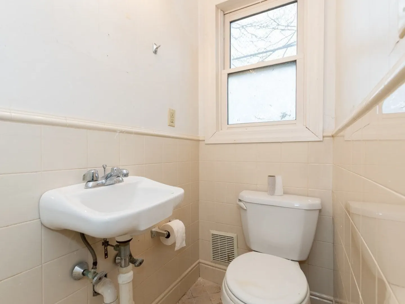
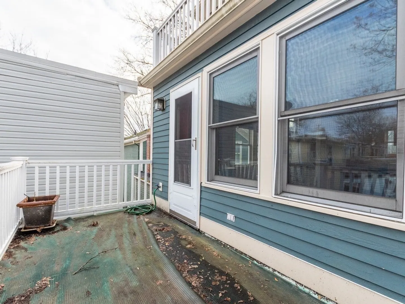
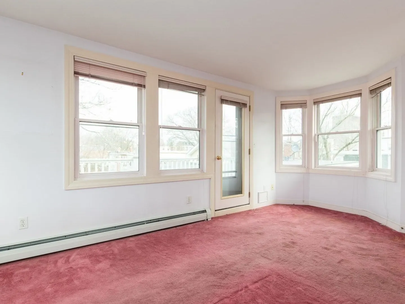
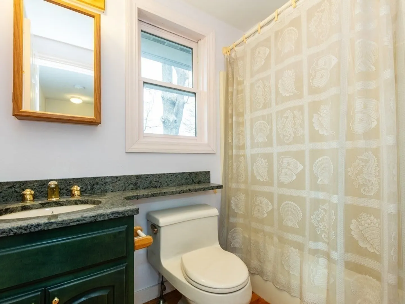
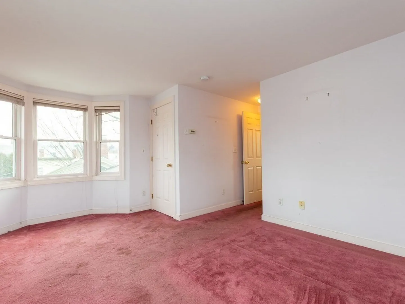
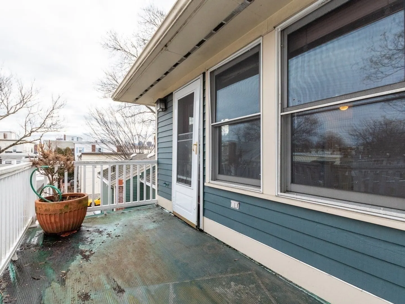
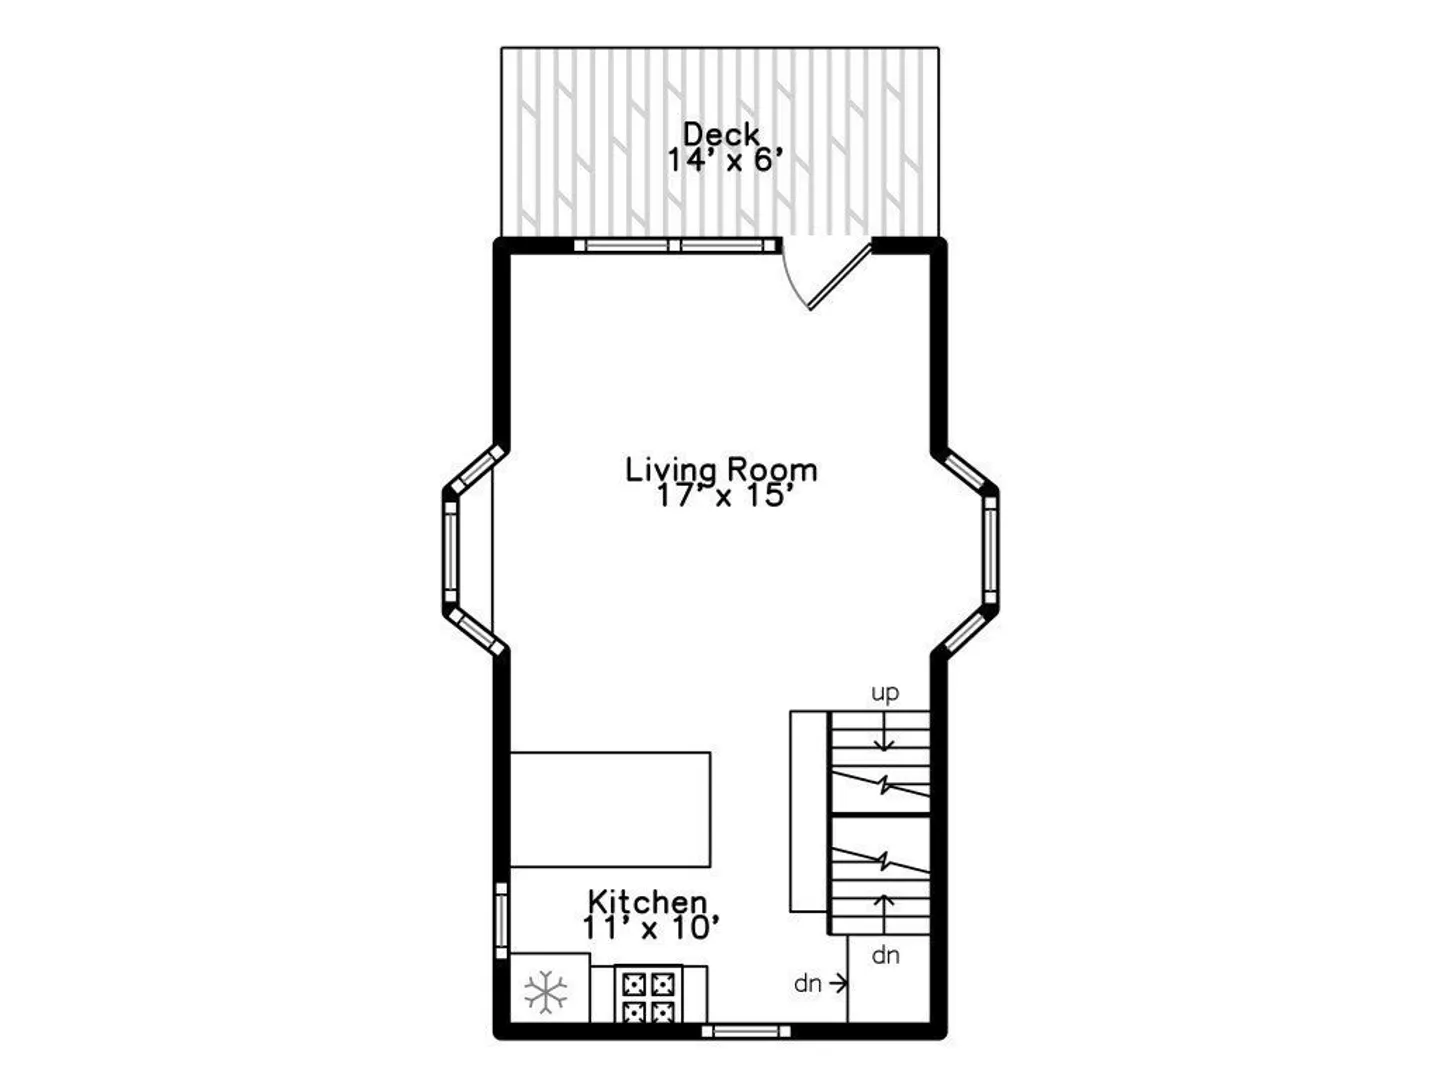
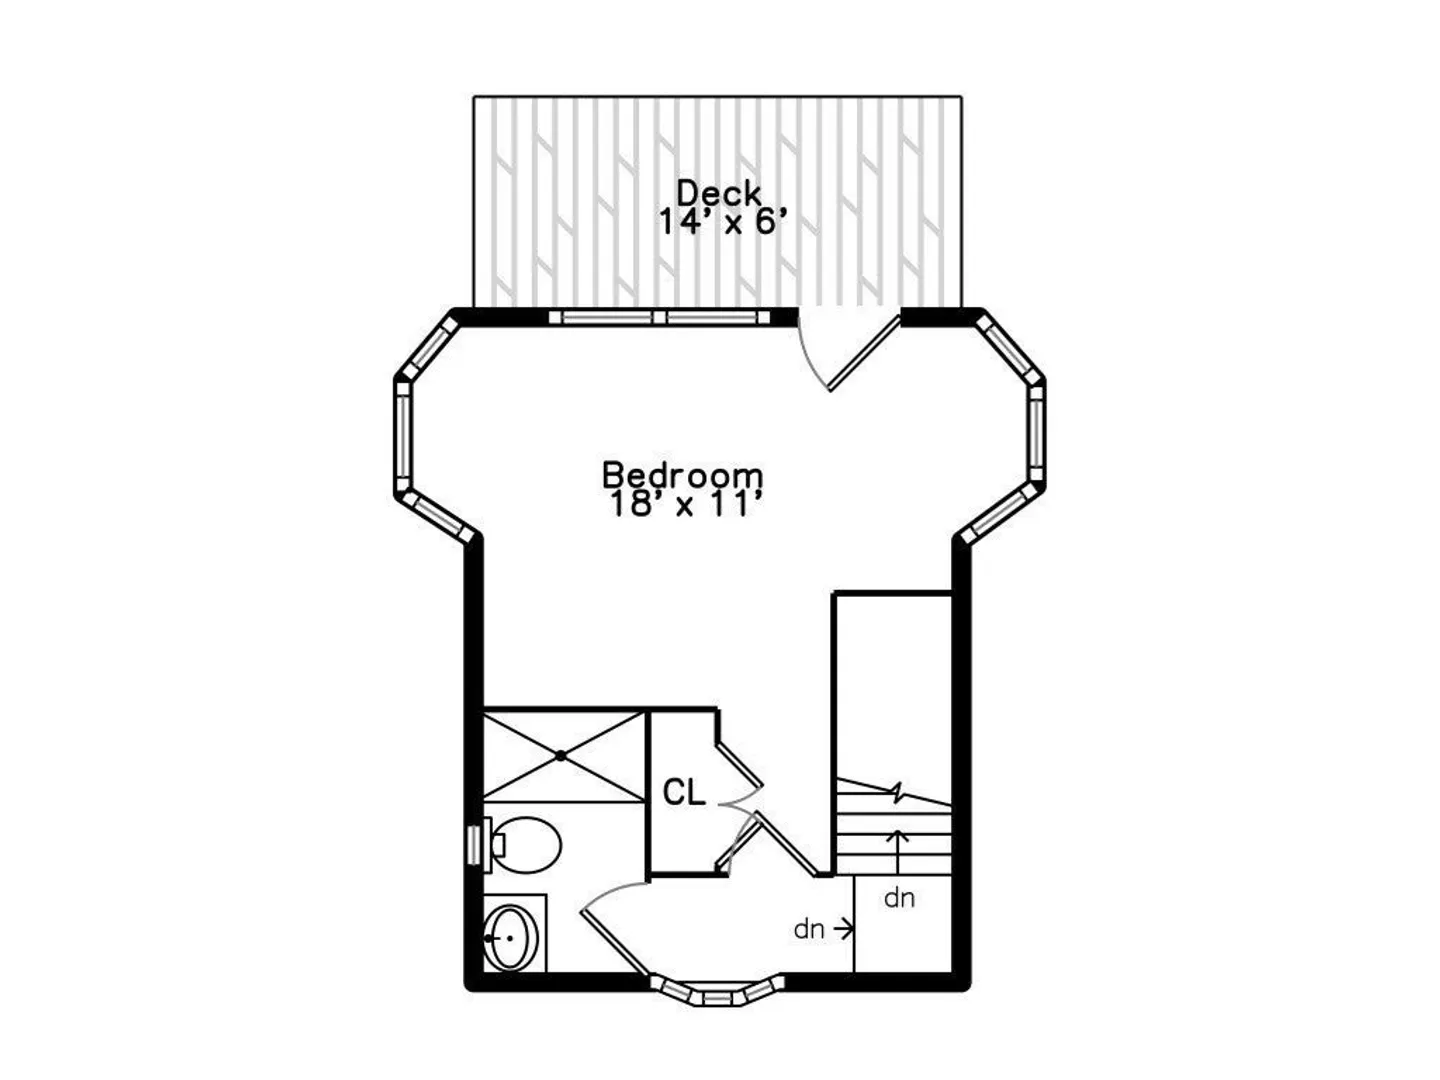
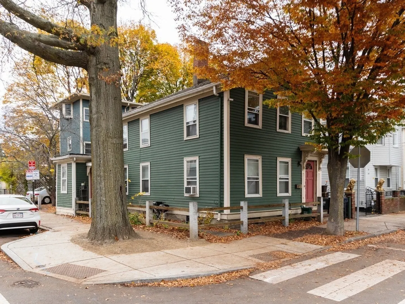
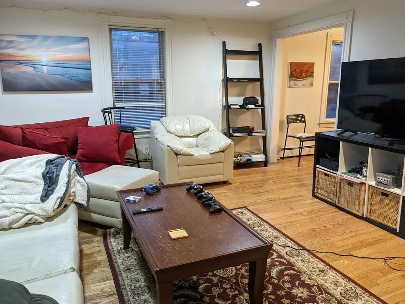
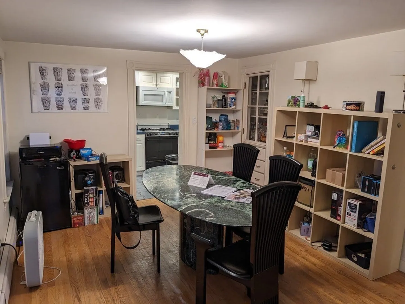
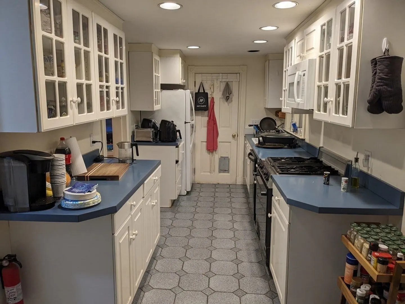
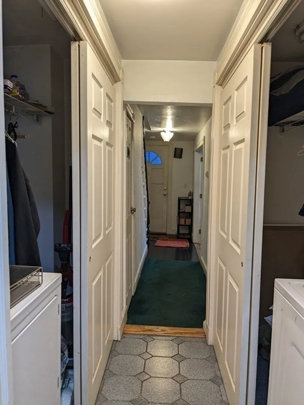
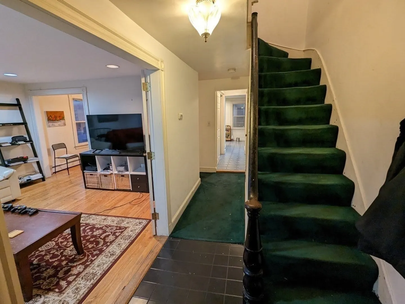
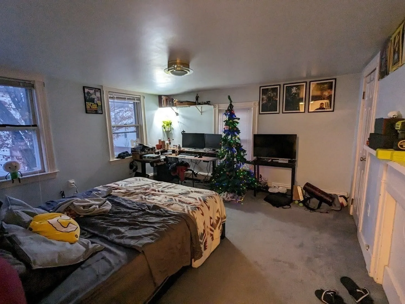
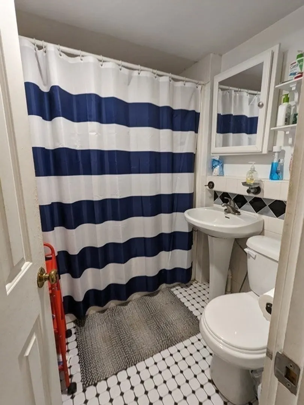
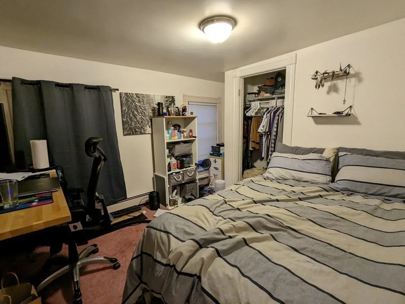
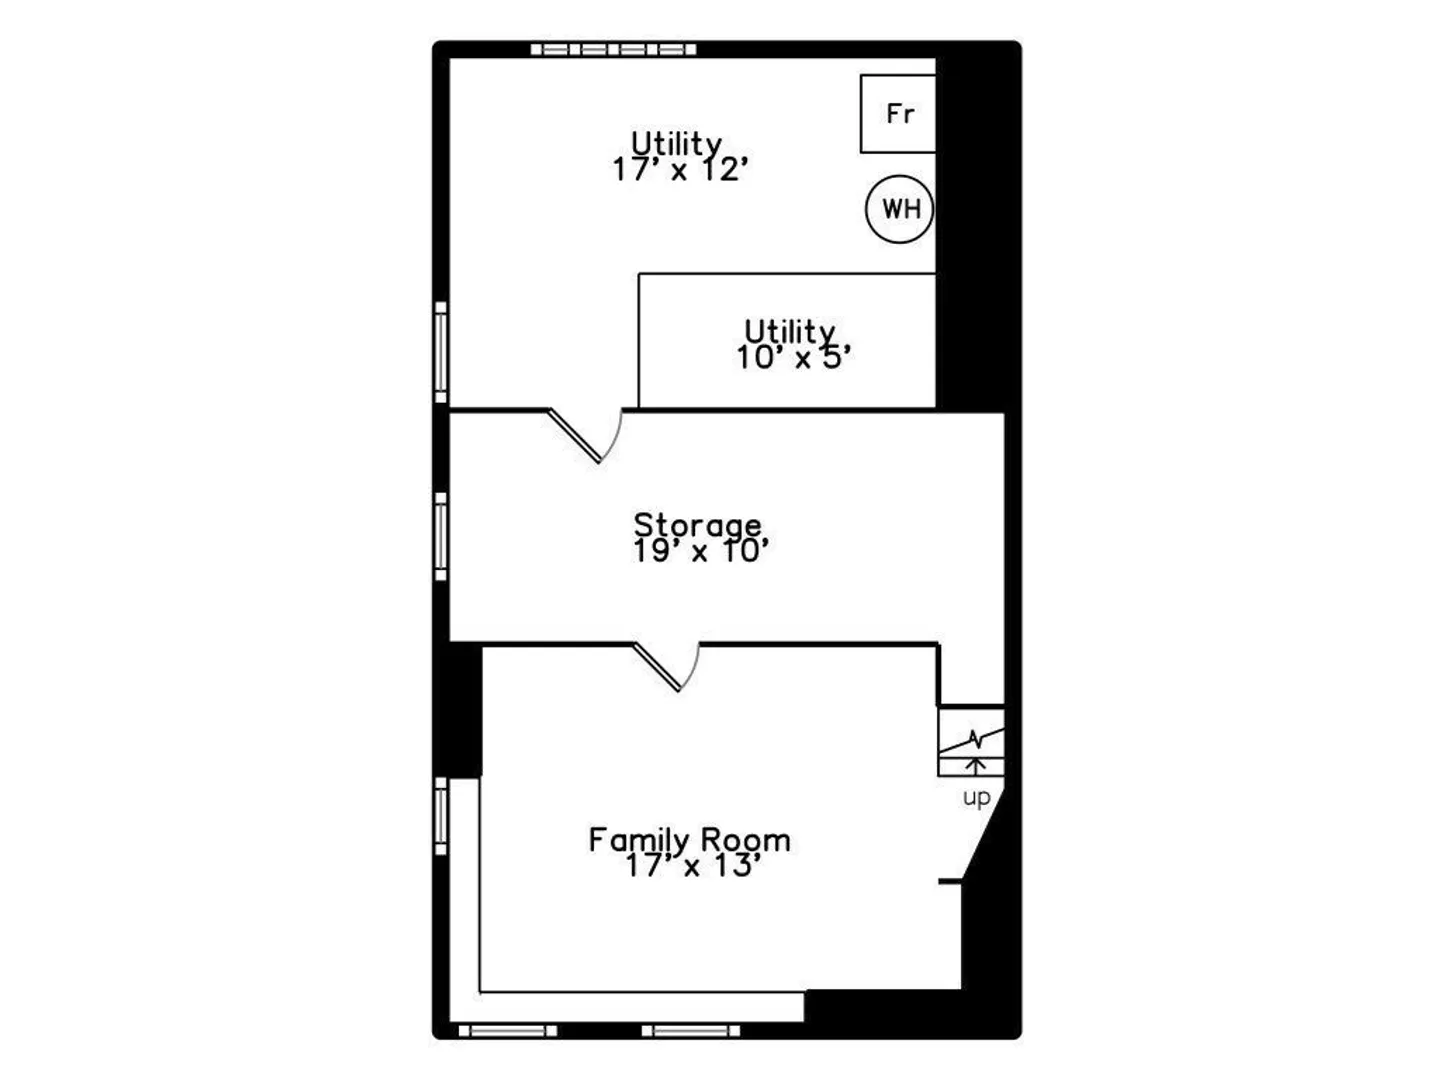
A unique opportunity with two free-standing homes nestled on a corner lot, just a few blocks from the vibrant Kendall Square/ Technology Square at MIT. One residence, constructed in 1999 and designed by architect Boyes Watson features a distinctive layout, while the other free-standing house is the original antique home ready for a modern touch. This property presents an excellent project for a developer, offering the potential to convert into condominiums for separate sales, create a multi-generational family property, or for a savvy investor. Currently, the front house is tenant-occupied, providing immediate rental income ($3750 per month) while the back house stands vacant, offering flexibility for various possibilities.
-
Highlights
- Area: Kendall Square
- Property Class: Residential Income
- Total Rooms: 11
- Status: Closed
- Parking Spots: 3
- Property Type: Multi Family
- Year Built: 1874
-
Additional Details
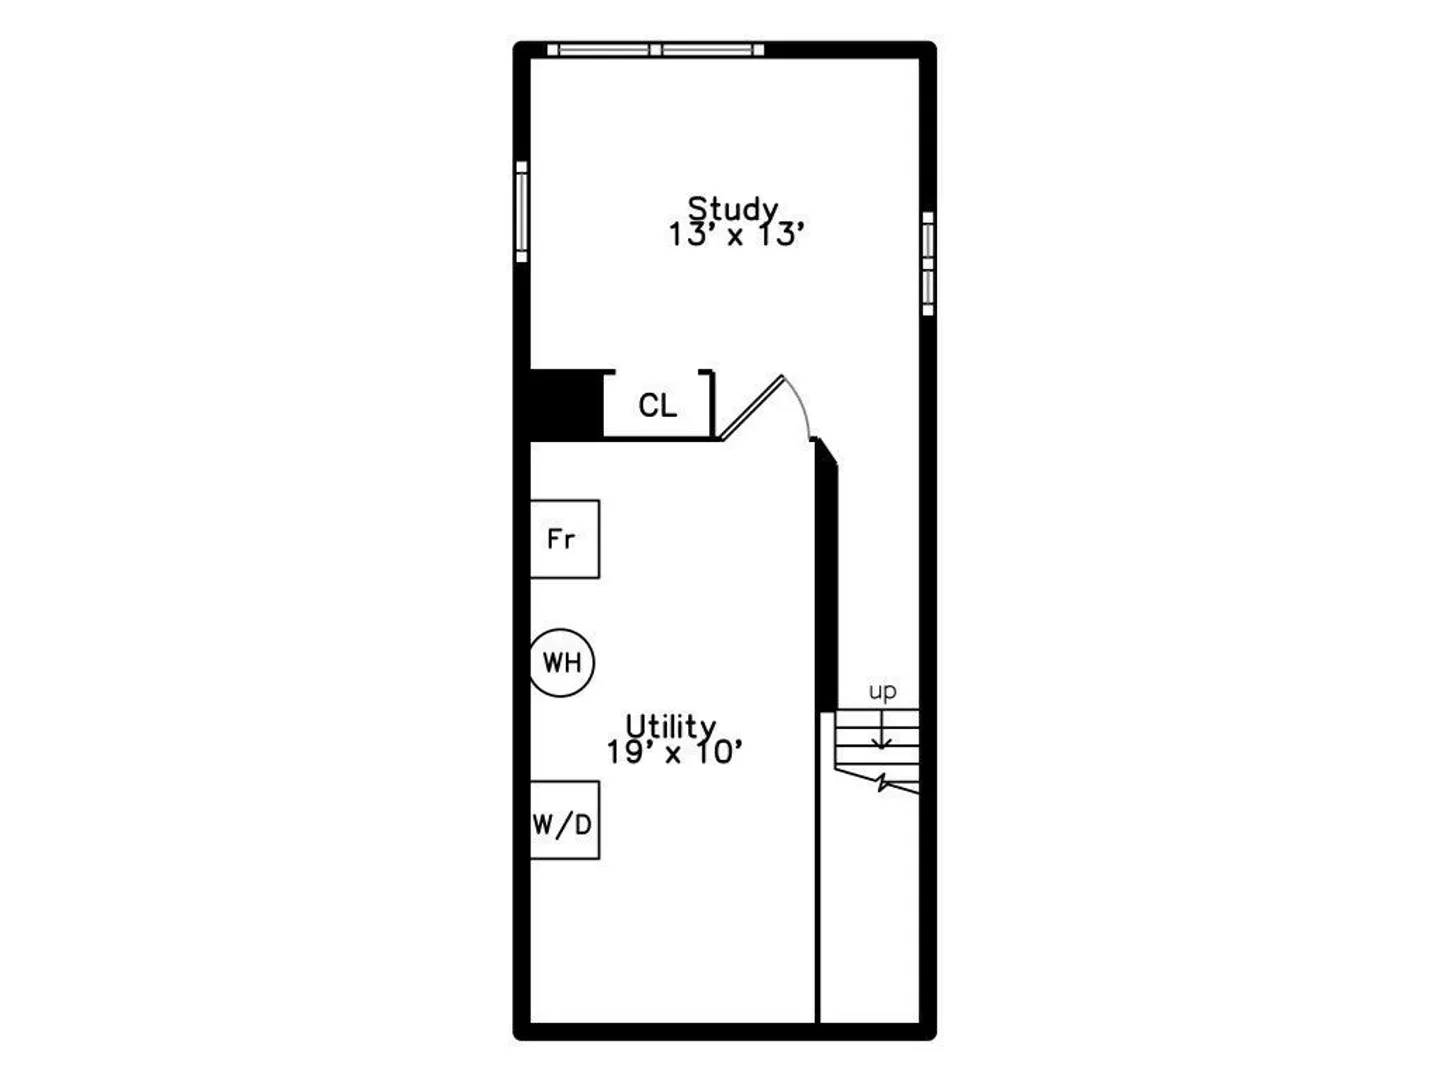
- Basement: Full, Partially Finished, Interior Entry
- Exclusions: Tenants Personal Belongings
- Flooring: Wood, Tile, Vinyl, Carpet, Hardwood
- Lot Features: Corner Lot
- Roof: Shingle
- Year Built Details: Approximate
- Zoning: C-1
- Construction: Frame
- Exterior Features: Garden
- Foundation: Concrete Perimeter, Stone, Brick/Mortar
- Road Frontage Type: Public
- Total Number of Units: 2
- Year Built Source: Public Records
-
Amenities
- Community Features: Public Transportation, Shopping, Park, Medical Facility, T-Station, University
- Parking Features: Off Street, Driveway, Paved
- Covered Parking Spaces: 1
-
Utilities
- Electric: Circuit Breakers
- Water Source: Public
- Sewer: Public Sewer
-
Fees / Taxes
- Assessed Value: $1,877,900
- Compensation Based On: Net Sale Price
- Tax Year: 2023
- Total Rent: $3,750
- Buyer Agent Compensation: 2%
- Facilitator Compensation: 2%
- Taxes: $11,004
Similar Listings
Sold
15 Photos
Sold
1 Photo
Sold
40 Photos
Sold
7 Photos
Content © 2026 MLS Property Information Network, Inc. The information in this listing was gathered from third party resources including the seller and public records.
Listing information provided courtesy of Phoenix Real Estate.
MLS Property Information Network, Inc. and its subscribers disclaim any and all representations or warranties as to the accuracy of this information.
