
Sold!
$410,000
2
Beds
1
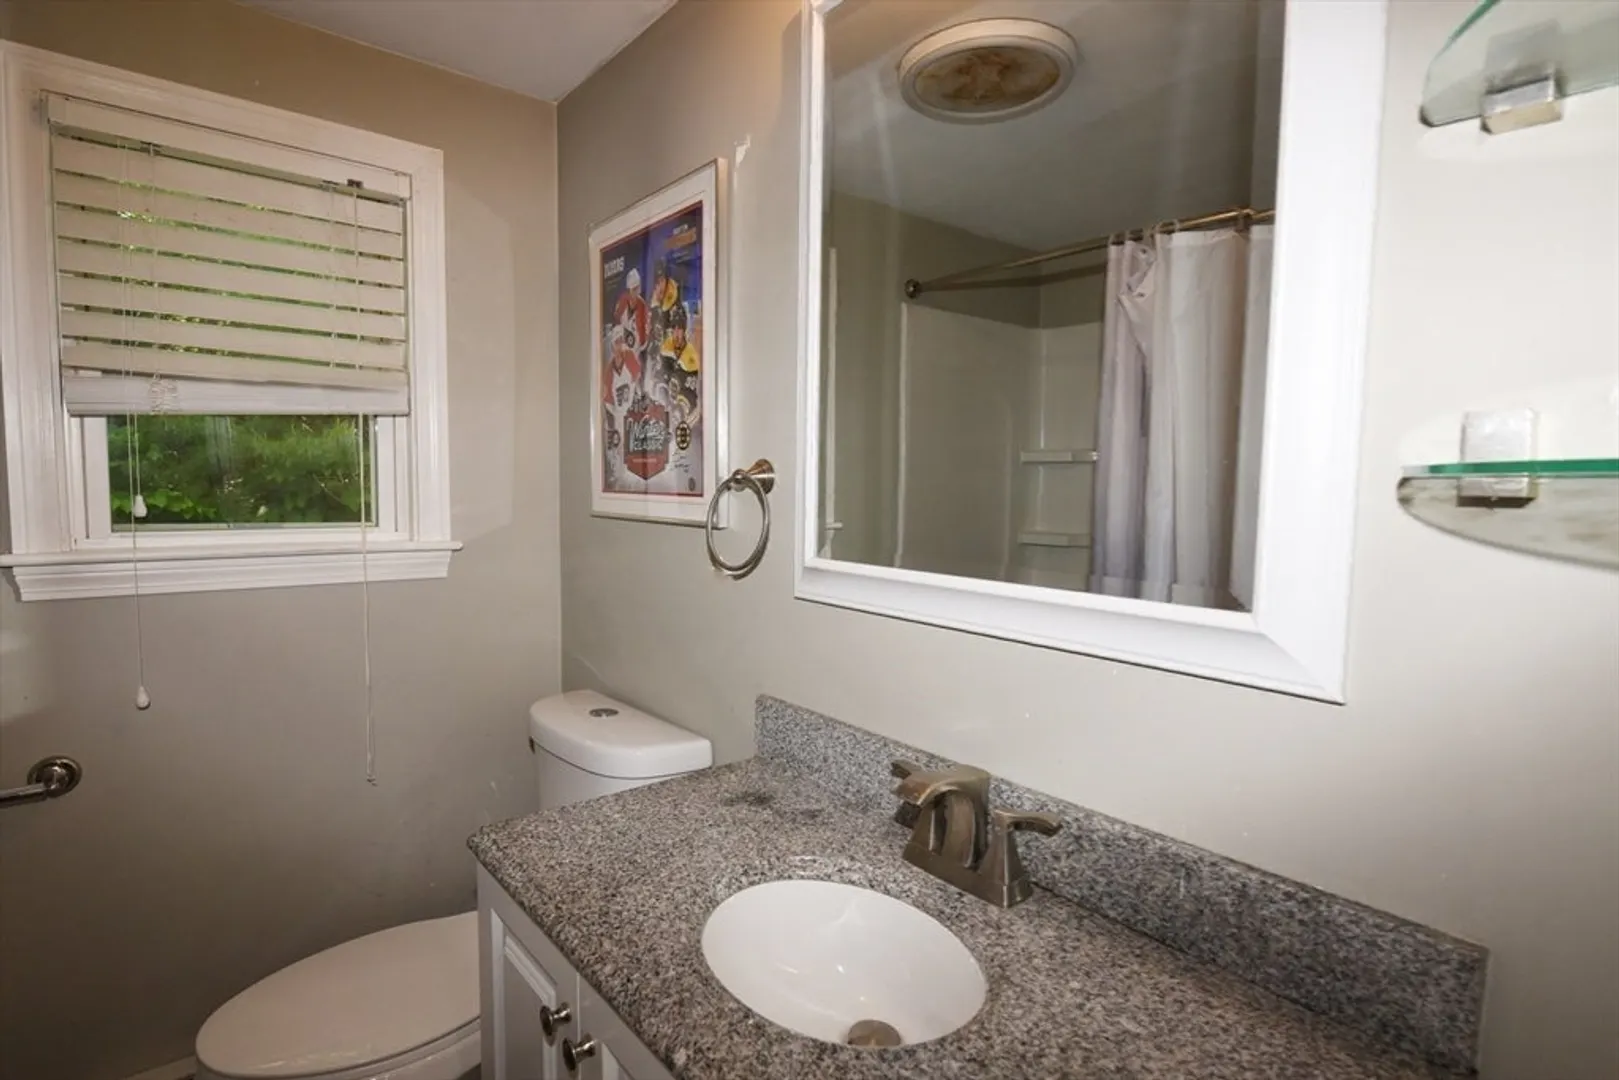
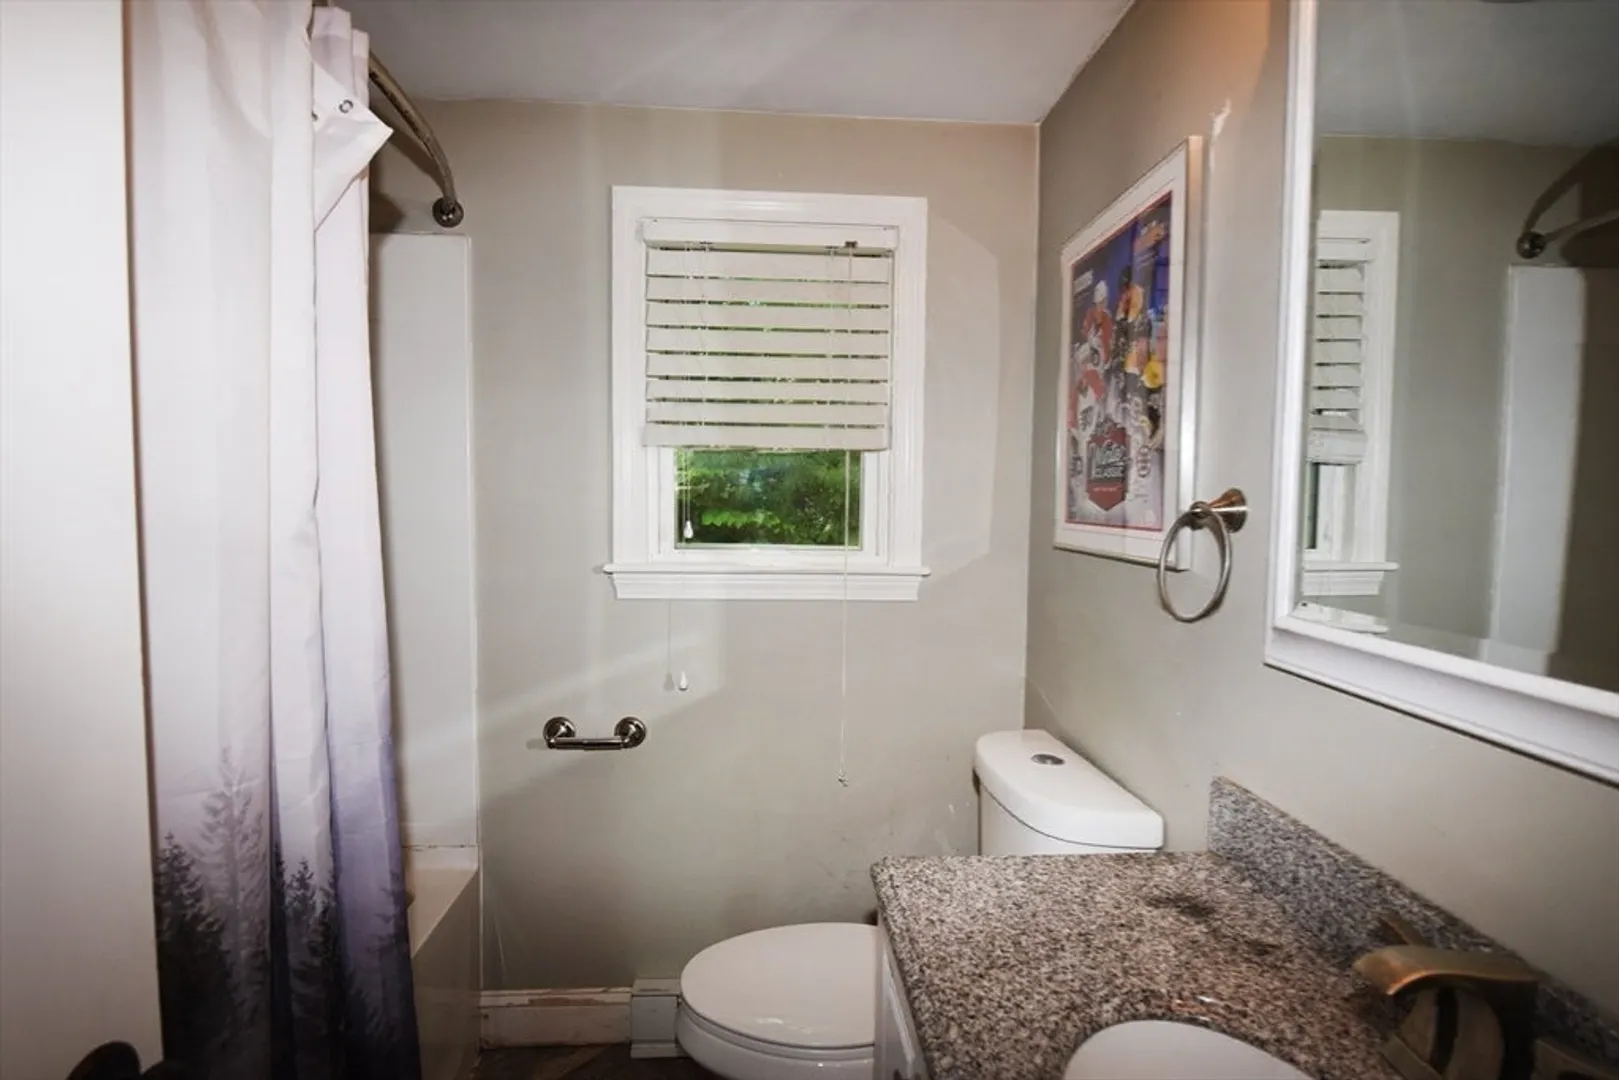
Bath
640
Living Area
-
Property Description
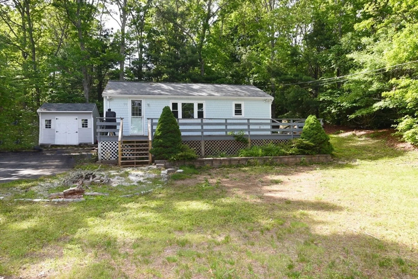
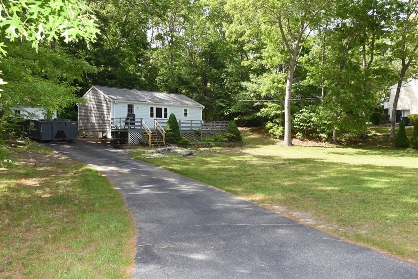
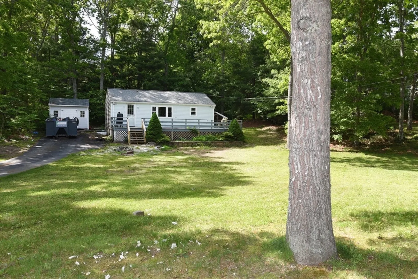
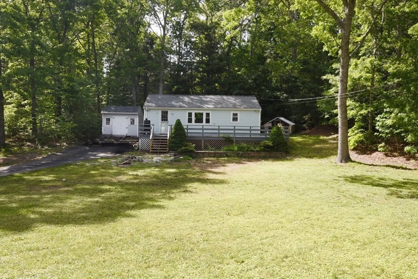
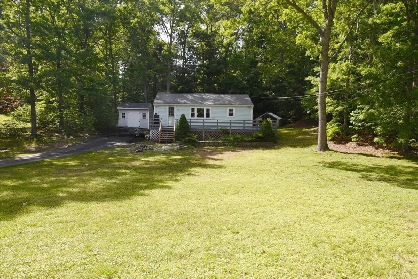
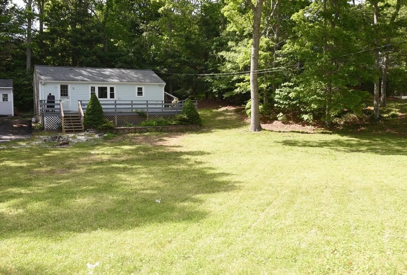
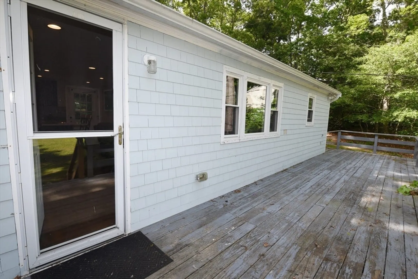
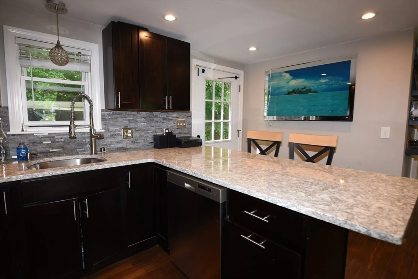
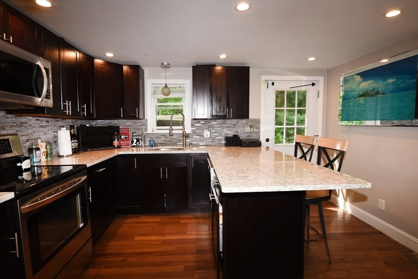
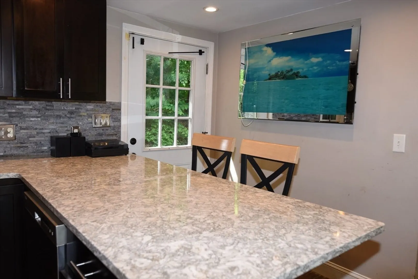
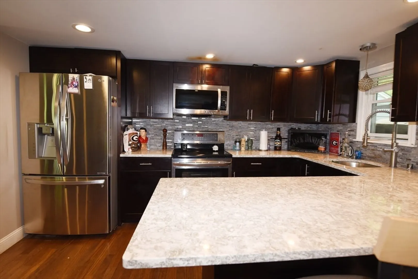
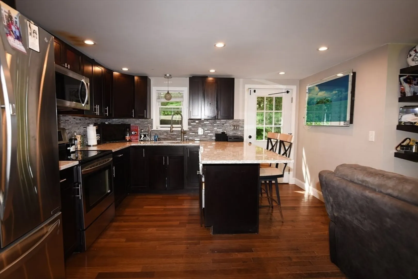
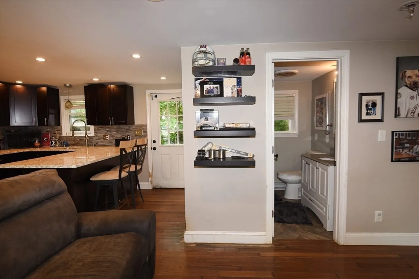
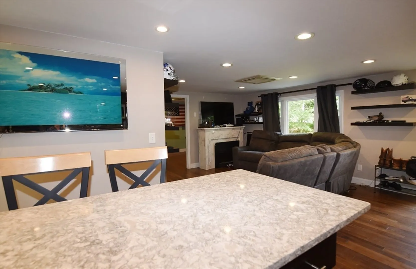
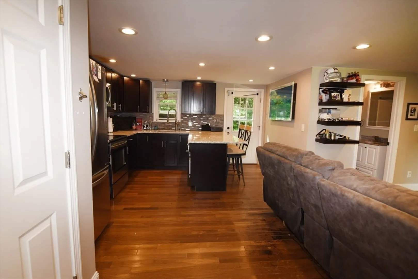
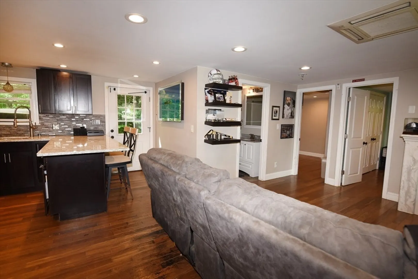
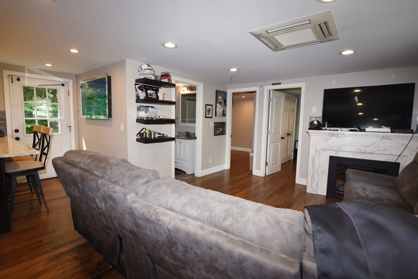
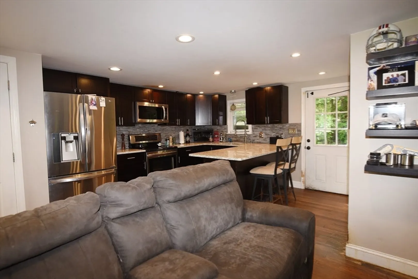
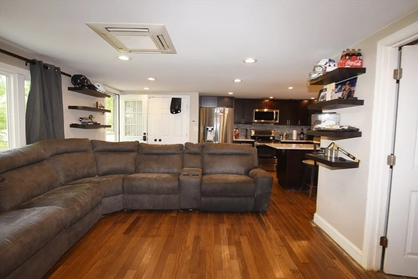
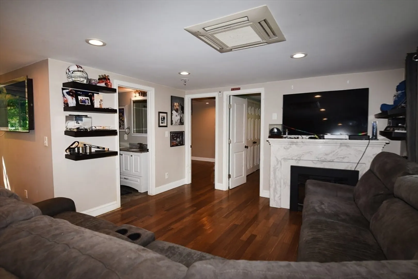
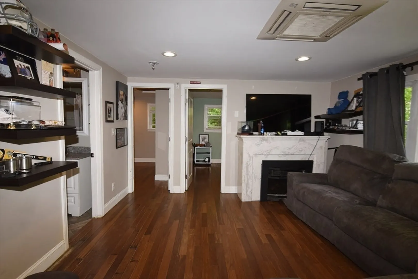
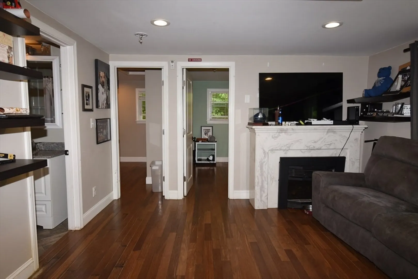
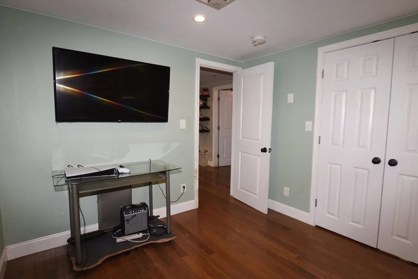
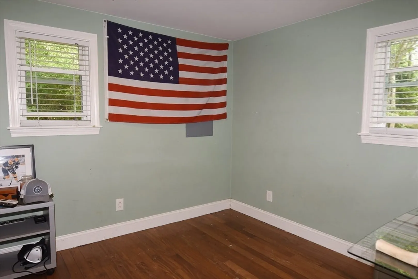
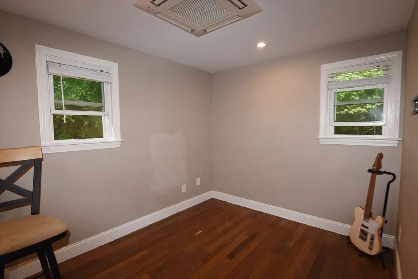
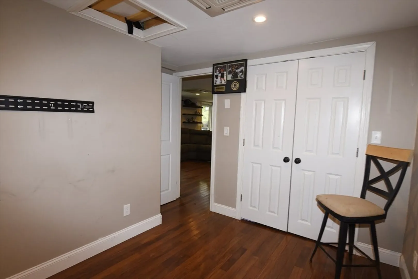
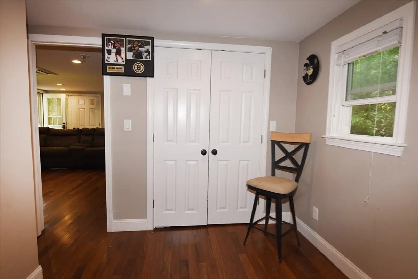
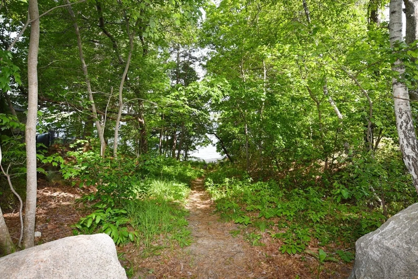
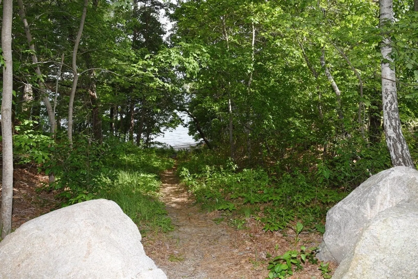
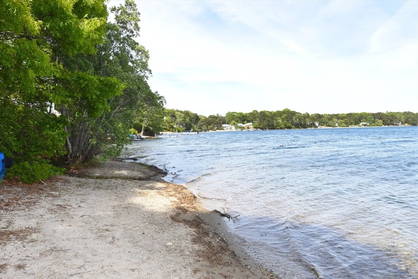
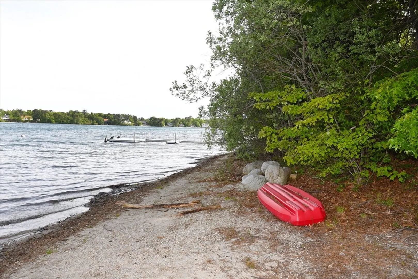
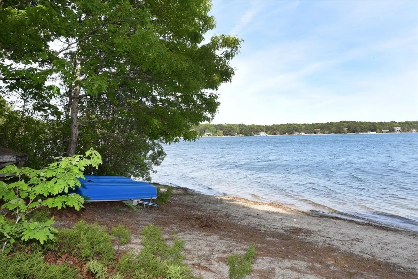
PEACEFUL! 2-Bedroom Ranch steps from Big Sandy Pond Discover tranquility in this delightful 2- bedroom Ranch nestled just steps from beautiful Big Sandy Pond. Enjoy serene mornings or host memorable gatherings on your spacious front deck with stunning pond views. Set on a large private lot tucked away from the road, this home offers peace, privacy, and proximity to nature.Whether your looking to down size or expand for growing family or build your dream home, this is a rare opportunity to own your own slice of paradise. With access to private beach on Big Sandy Pond, with boat docks, steps away from your front yard, you can embrace the best of pond-side living. DON'T WAIT-----Opportunities like this are rare and won't last long!
-
Highlights
- Cooling: Window Unit(s), Other
- Heating: Radiant, Electric, Propane
- Property Class: Residential
- Style: Ranch
- Year Built: 1964
- Has View: Yes
- Parking Spots: 6
- Property Type: Single Family Residence
- Total Rooms: 4
- Status: Closed
-
Additional Details
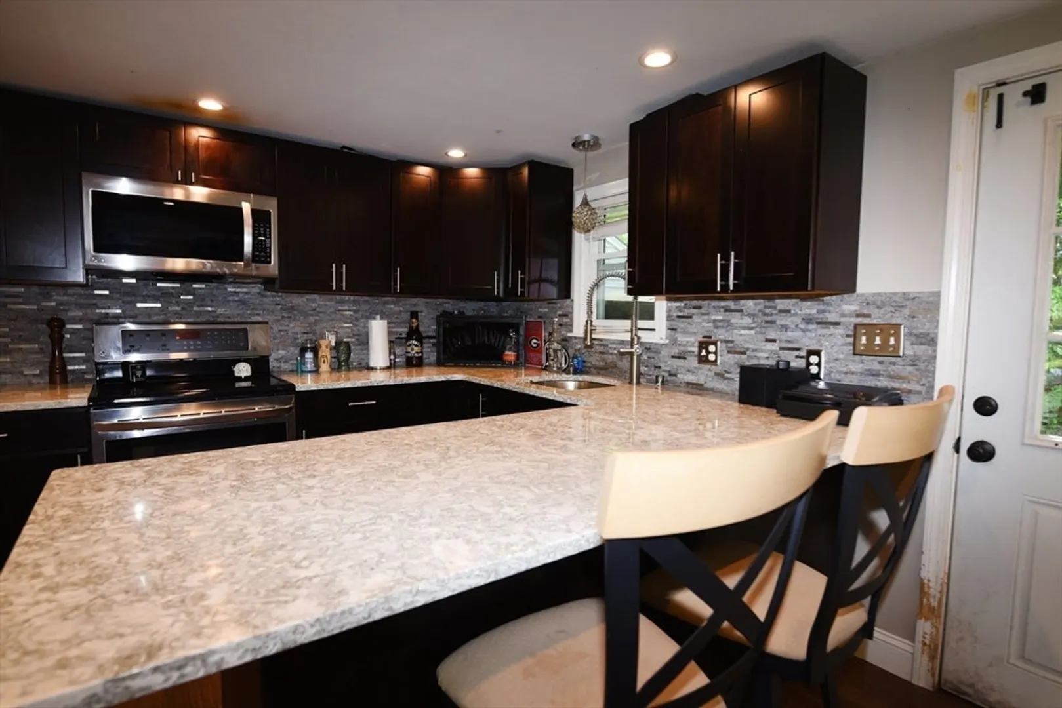
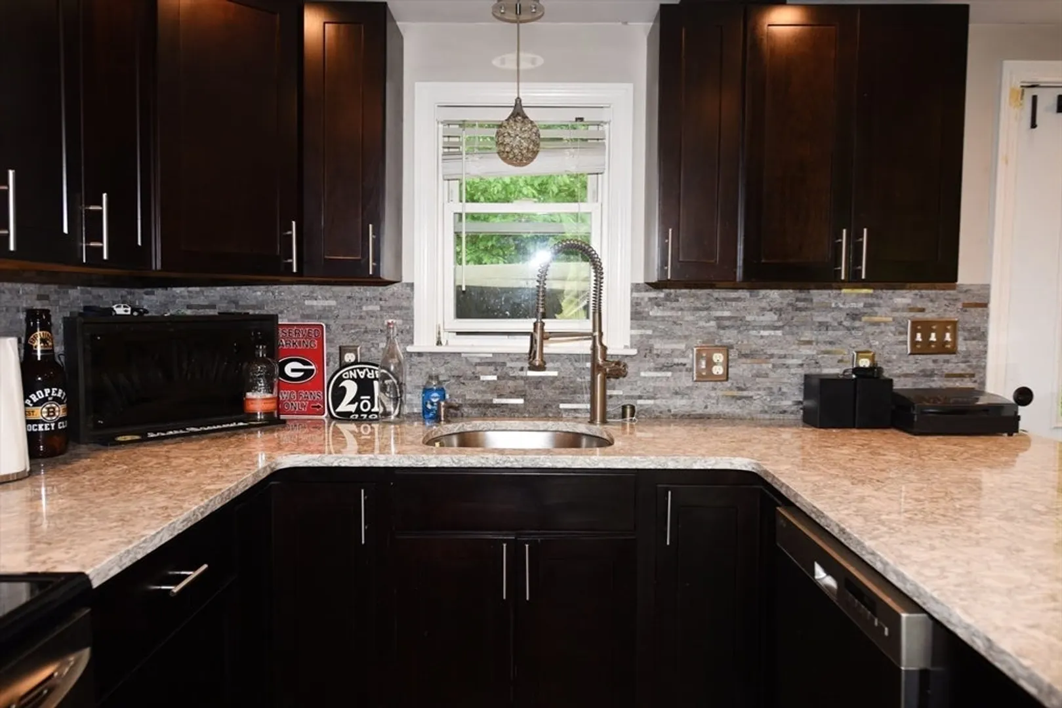
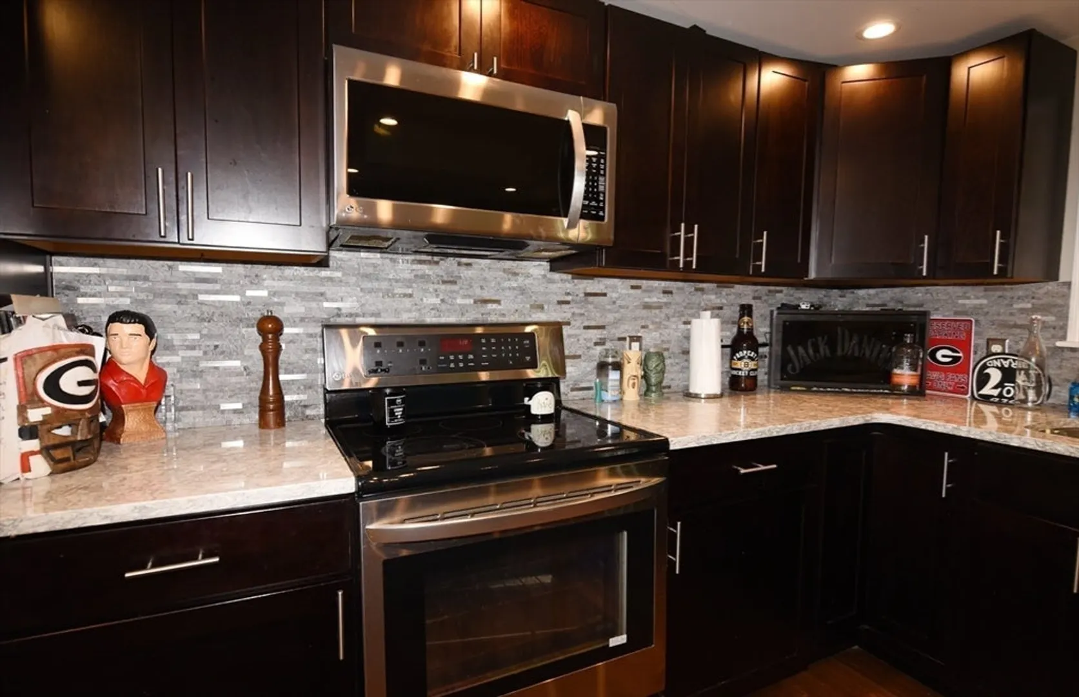
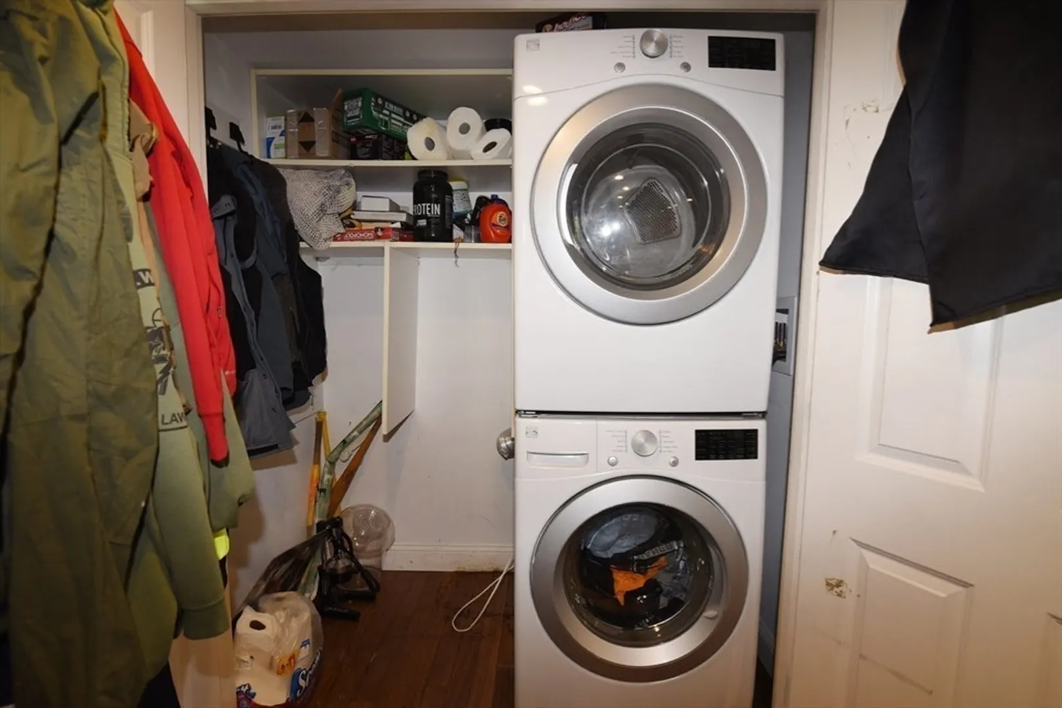
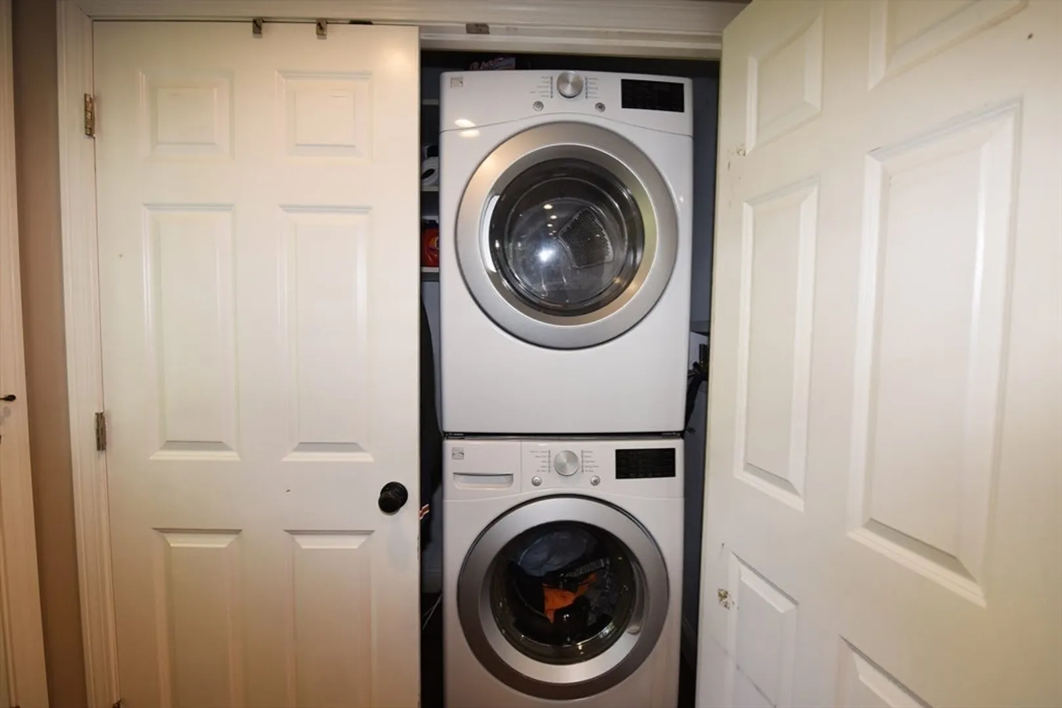
- Appliances: Water Heater, Range, Dishwasher, Microwave, Refrigerator, Washer/Dryer, Range Hood
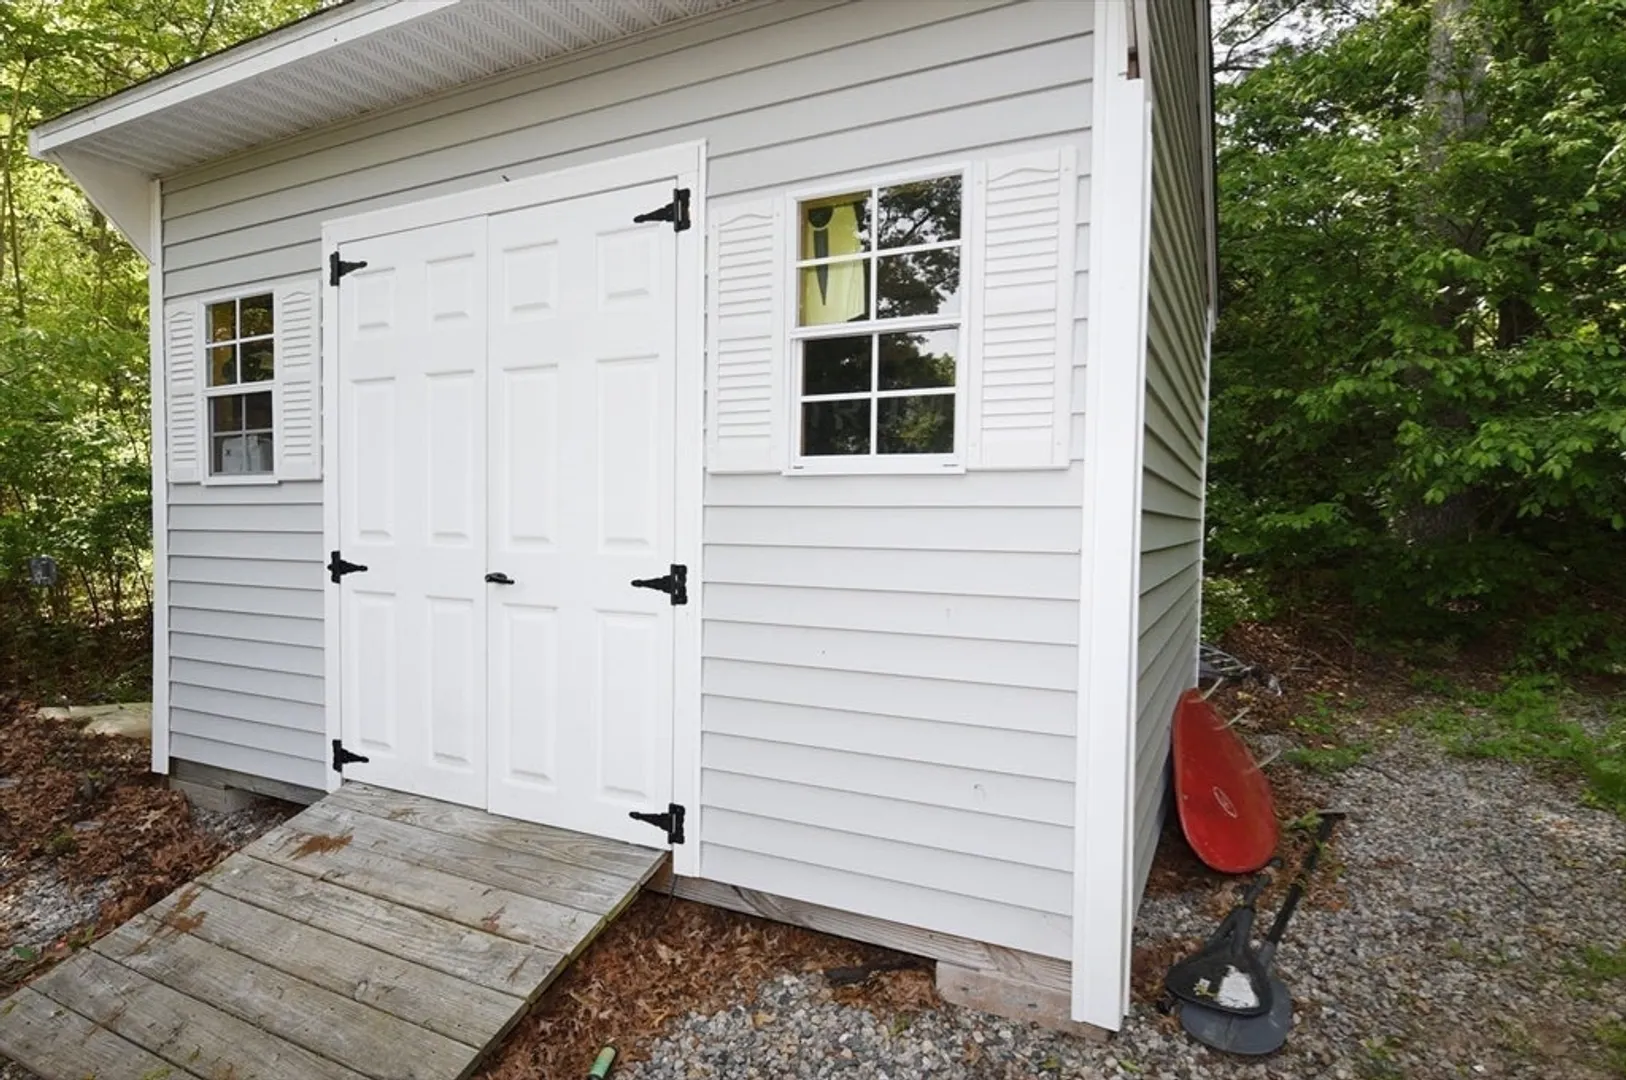
- Exterior Features: Balcony / Deck, Deck, Deck - Wood, Storage
- Foundation: Block
- Lot Features: Cleared, Level
- Roof: Shingle
- View: Scenic View(s)
- Year Built Source: Public Records
- Construction: Frame
- Flooring: Wood, Tile
- Interior Features: Internet Available - Unknown
- Road Frontage Type: Public
- SqFt Source: Public Record
- Year Built Details: Actual
- Zoning: R25
-
Amenities
- Community Features: Public Transportation, Shopping, Park, Walk/Jog Trails, Golf, Medical Facility, Bike Path, Highway Access, House of Worship, Public School
- Waterfront Features: Lake/Pond, 0 to 1/10 Mile To Beach, Beach Ownership(Private, Public, Association)
- Parking Features: Paved Drive, Off Street
-
Utilities
- Electric: 100 Amp Service
- Water Source: Private
- Sewer: Inspection Required for Sale
-
Fees / Taxes
- Assessed Value: $353,000
- Taxes: $4,480
- Tax Year: 2025
Similar Listings
Sold
27 Photos
Sold
20 Photos
Sold
21 Photos
Sold
23 Photos
Content © 2026 MLS Property Information Network, Inc. The information in this listing was gathered from third party resources including the seller and public records.
Listing information provided courtesy of StartPoint Realty.
MLS Property Information Network, Inc. and its subscribers disclaim any and all representations or warranties as to the accuracy of this information.
