
Sold!
$500,000
3
Beds
2
Baths
1,704
Living Area
-
Property Description
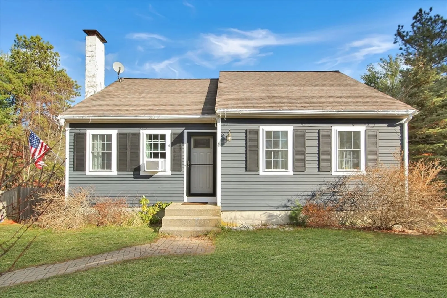
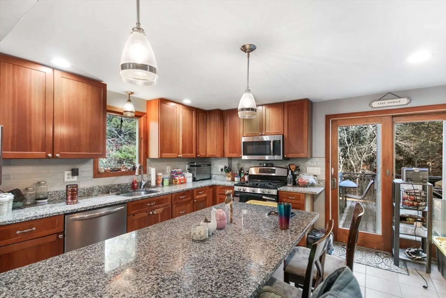
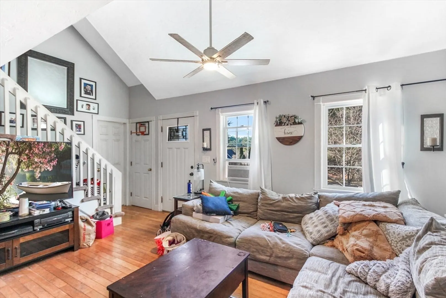
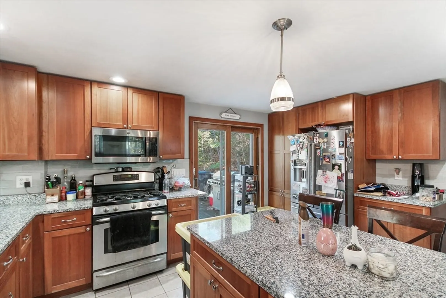
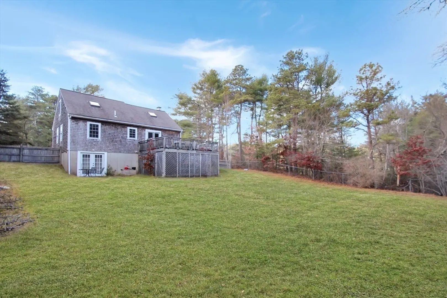
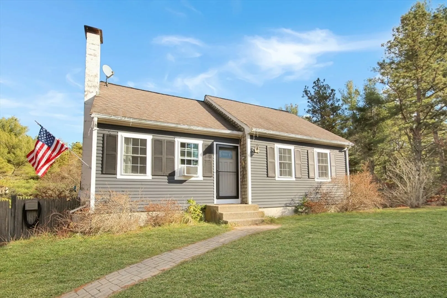
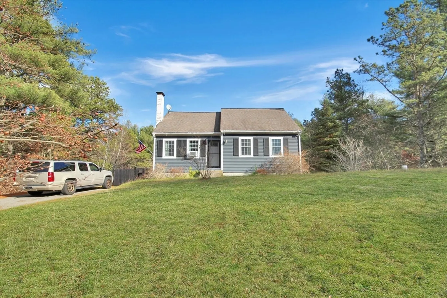
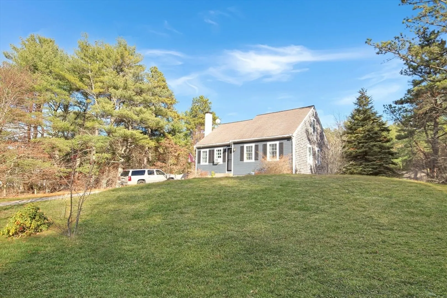
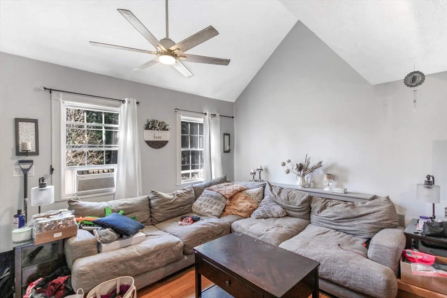
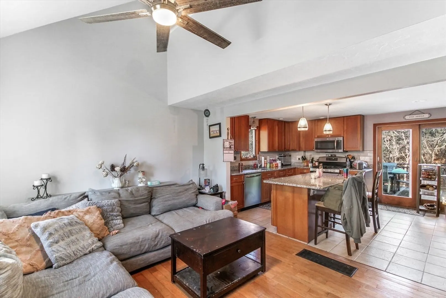
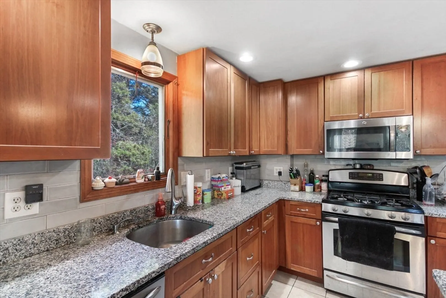
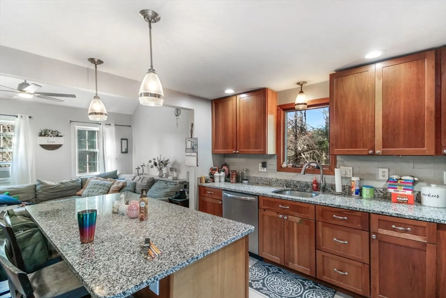
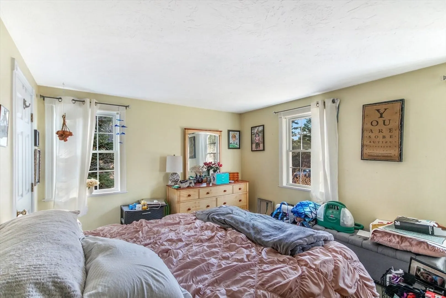
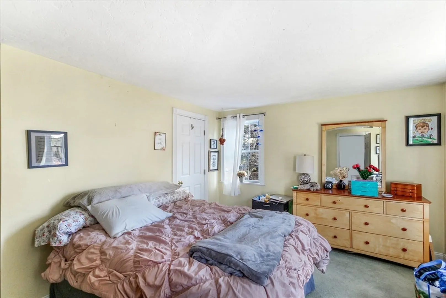
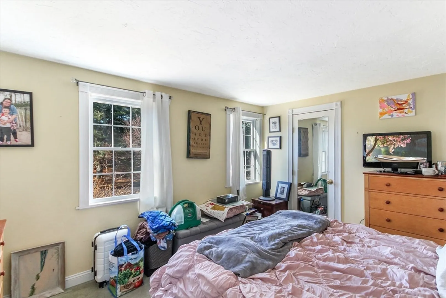
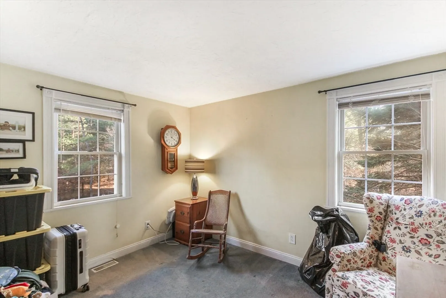
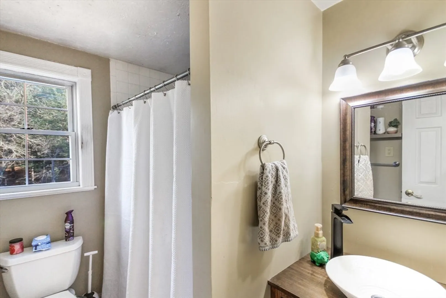
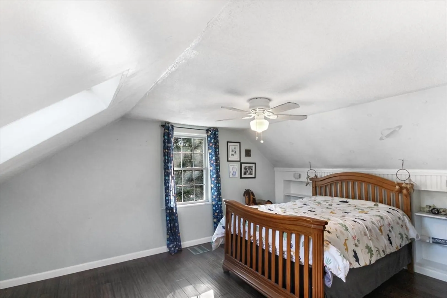
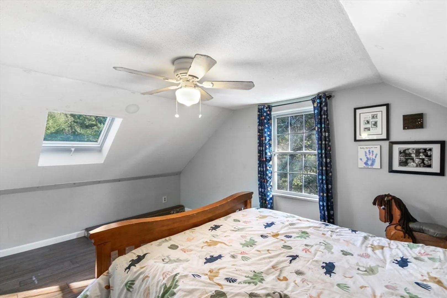
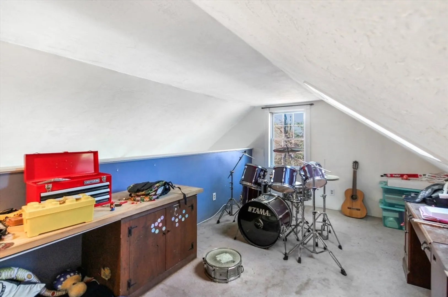
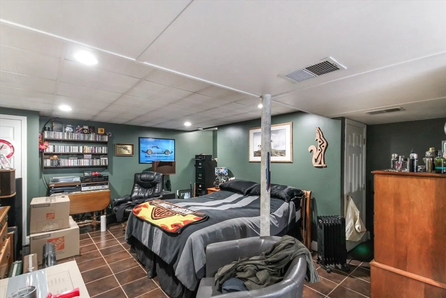
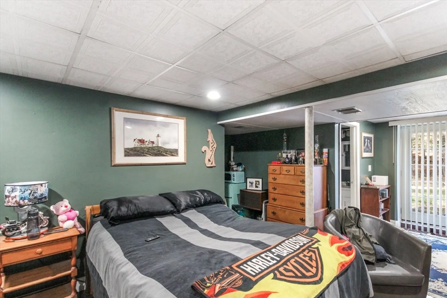
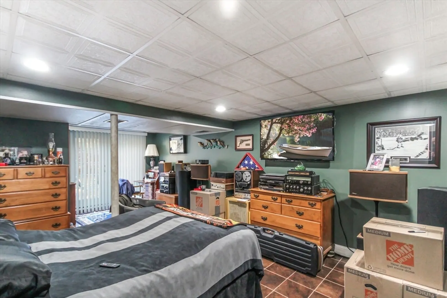
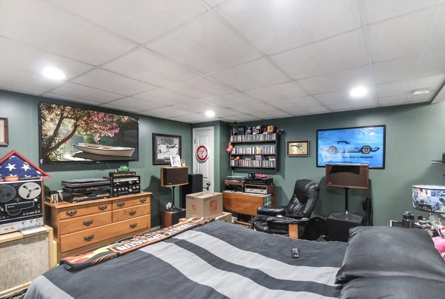
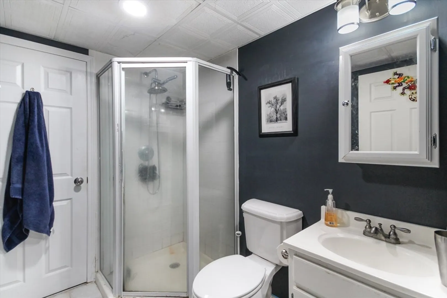
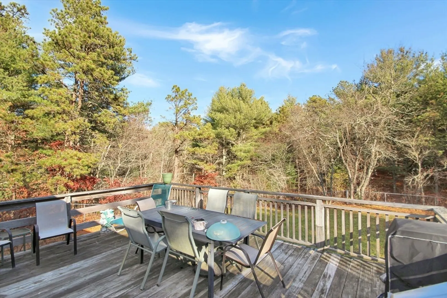
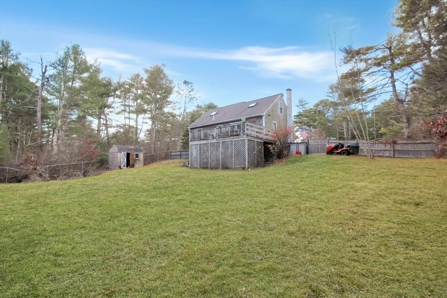
*Open House Cancelled* If you’ve been searching for a home with space to spread out and room to relax, 1 Maureen Way is ready to welcome you. Set on a corner lot in a cul-de-sac neighborhood, this Cape offers three levels of comfortable living. The main floor features a bright living room with vaulted ceiling, an updated kitchen with island and deck access, and a two first-floor bedrooms along with a full bath for flexible living. Upstairs is one additional bedroom and a loft for play, office, and more. The finished walkout lower level adds a family room, a full bathroom, and unfinished area for storage and laundry . Outside, enjoy a spacious deck and a large backyard with room to garden, play, or unwind. A shed and off-street parking add convenience. Close to schools, trails, shopping, and commuter routes, this home offers comfort and versatility in a great location.
-
Highlights
- Cooling: Window Unit(s)
- Parking Spots: 3
- Property Type: Single Family Residence
- Total Rooms: 7
- Status: Closed
- Heating: Forced Air, Natural Gas, Propane
- Property Class: Residential
- Style: Cape
- Year Built: 1983
-
Additional Details
- Appliances: Water Heater, Range, Dishwasher, Microwave, Refrigerator
- Exterior Features: Deck, Storage, Fenced Yard
- Foundation: Concrete Perimeter
- Lot Features: Corner Lot, Cleared
- Roof: Shingle
- Year Built Details: Actual
- Zoning: Rr
- Basement: Full, Partially Finished, Walk-Out Access
- Flooring: Wood, Tile, Carpet, Flooring - Wall to Wall Carpet
- Interior Features: Loft
- Road Frontage Type: Public
- SqFt Source: Public Record
- Year Built Source: Public Records
-
Amenities
- Community Features: Public Transportation, Shopping, Park, Walk/Jog Trails, Golf, Medical Facility, Highway Access
- Parking Features: Paved Drive, Off Street, Paved
-
Utilities
- Electric: Circuit Breakers
- Water Source: Private
- Sewer: Private Sewer
-
Fees / Taxes
- Assessed Value: $467,300
- Taxes: $5,930
- Tax Year: 2025
Similar Listings
Sold
42 Photos
Sold
28 Photos
Sold
25 Photos
Sold
28 Photos
Content © 2026 MLS Property Information Network, Inc. The information in this listing was gathered from third party resources including the seller and public records.
Listing information provided courtesy of Plymouth Village, Inc..
MLS Property Information Network, Inc. and its subscribers disclaim any and all representations or warranties as to the accuracy of this information.
