
Sold!
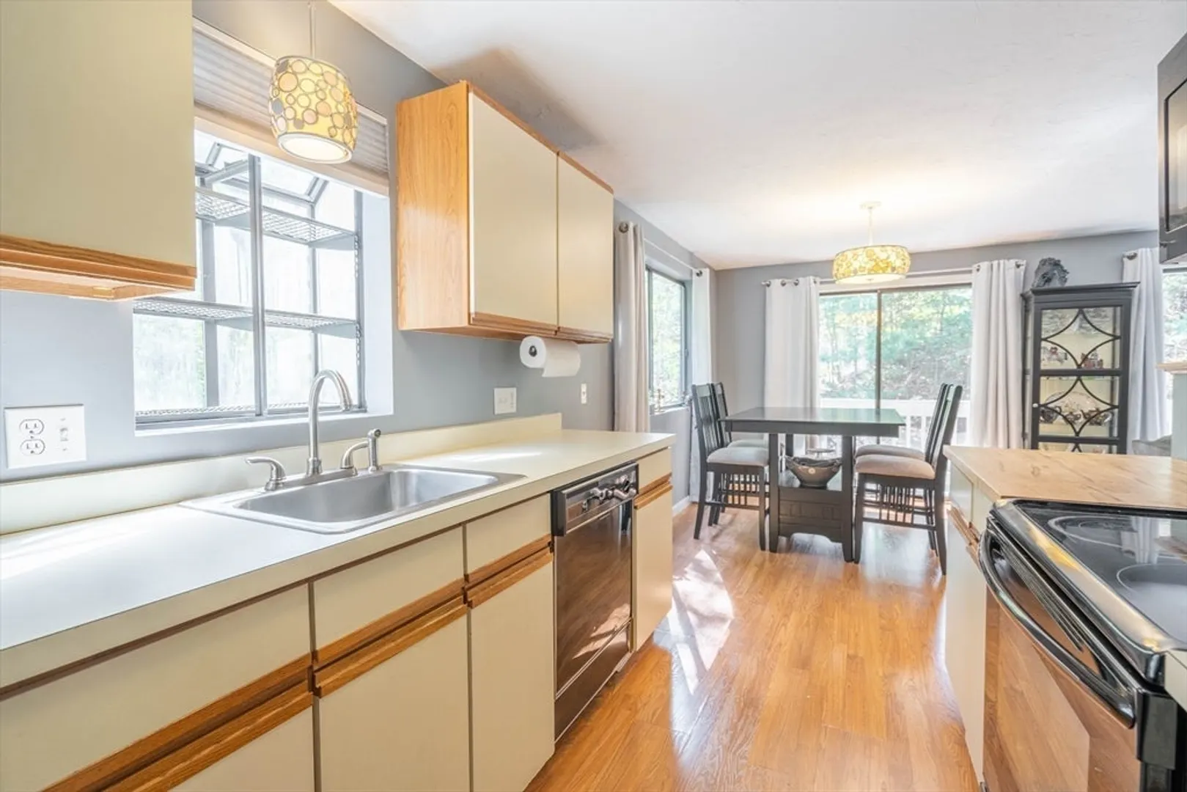
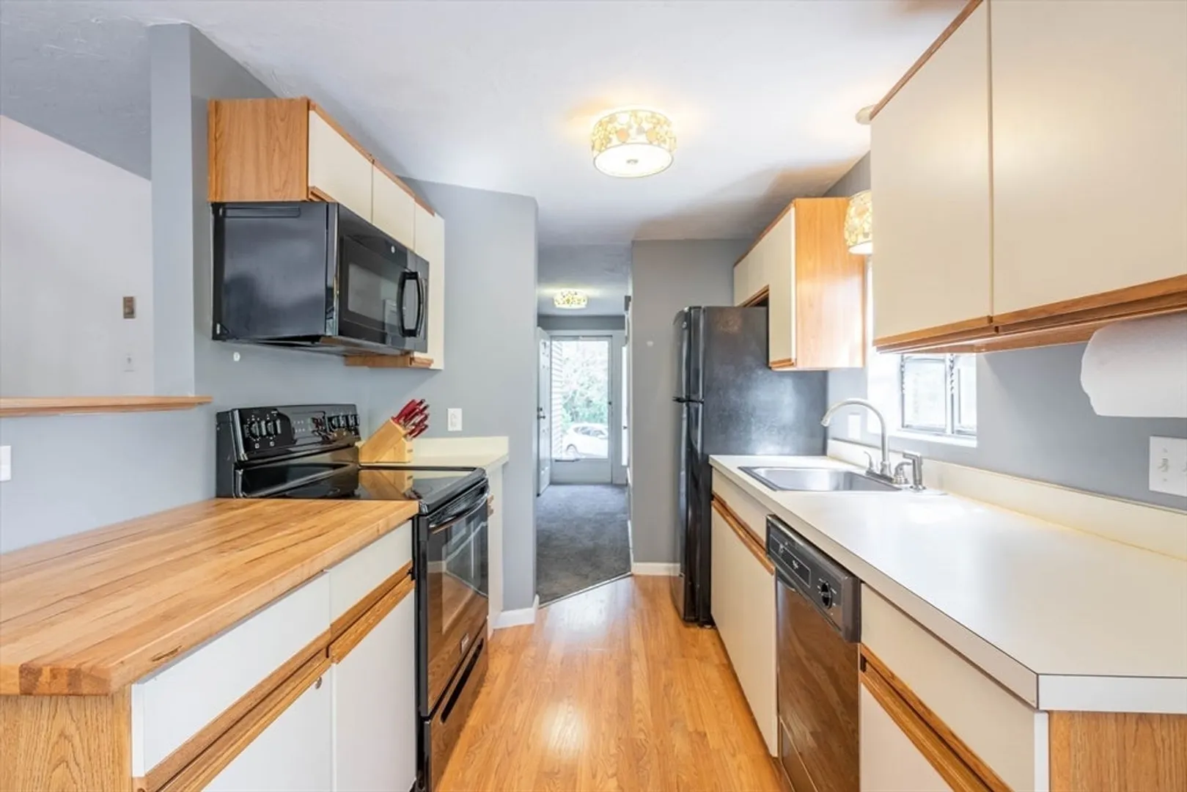
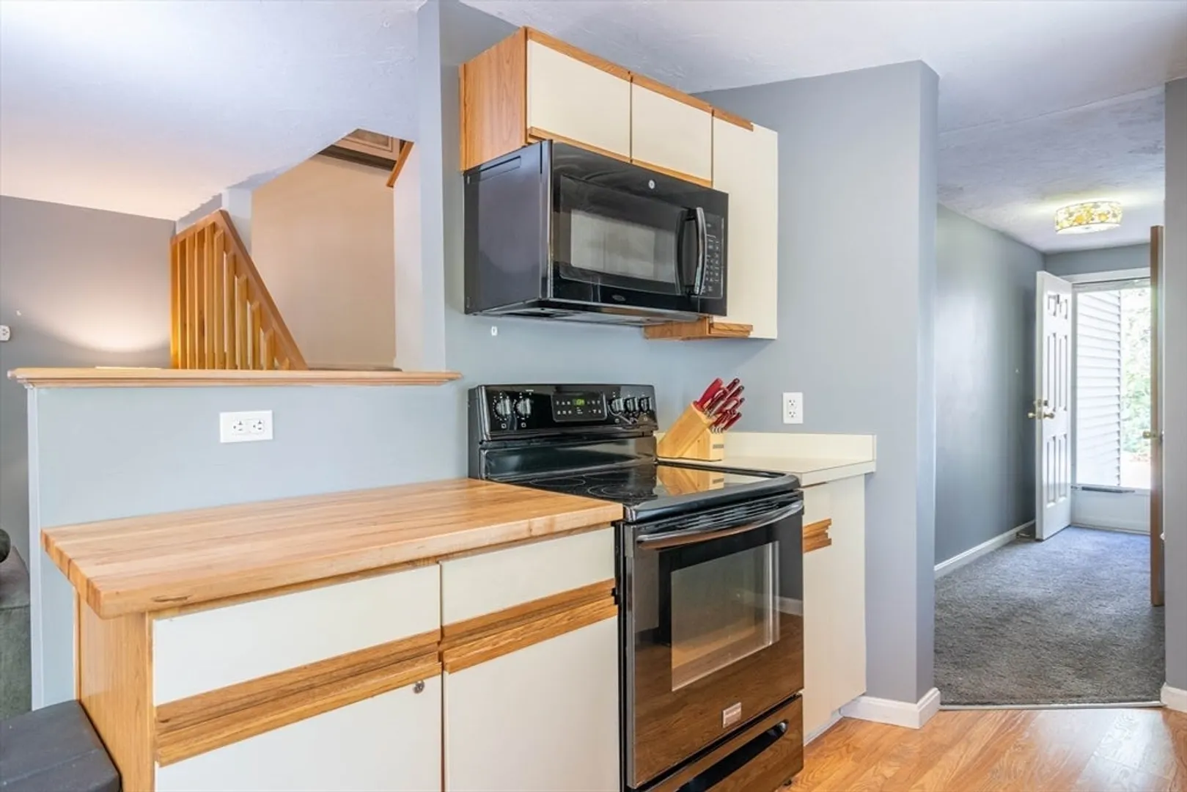
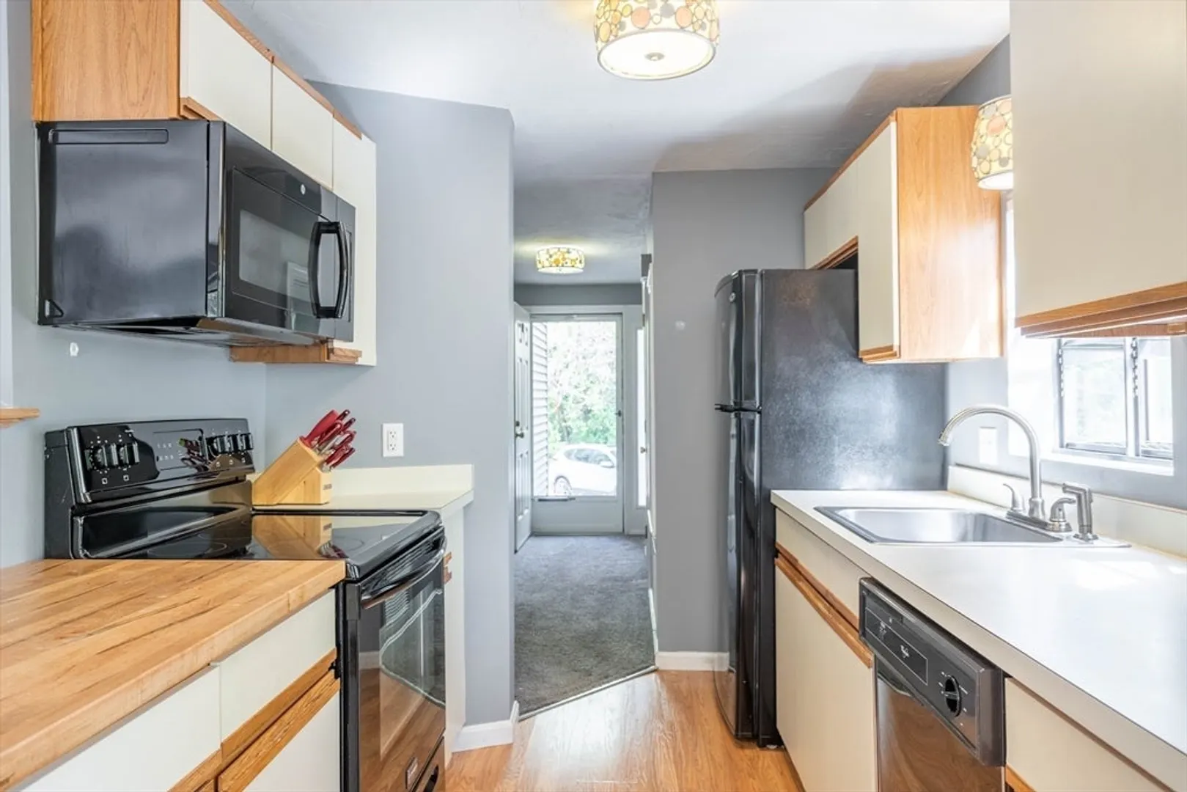
$380,000
2
Beds
2/2
Baths
1,276
Living Area
-
Property Description
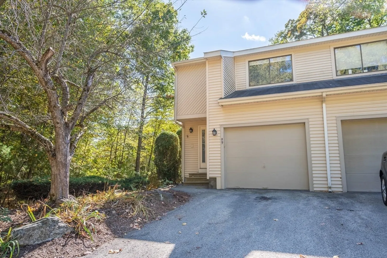
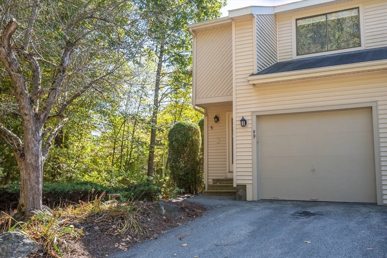
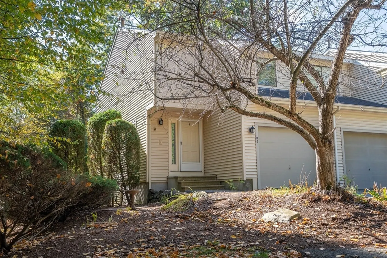
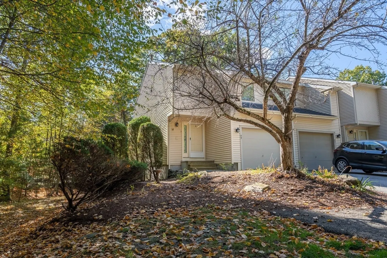
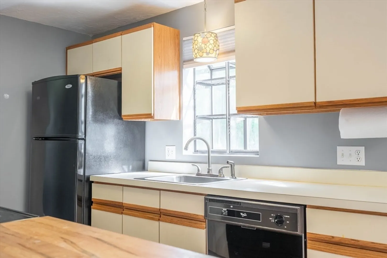
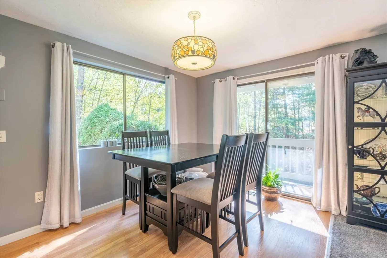
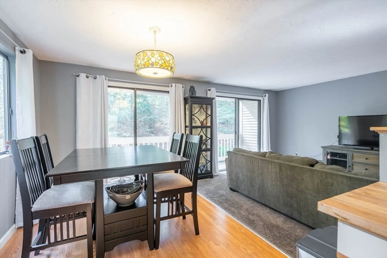
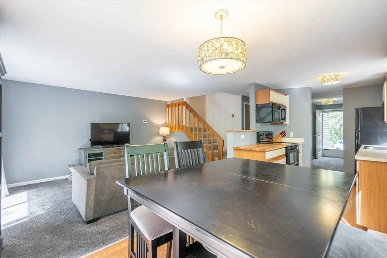
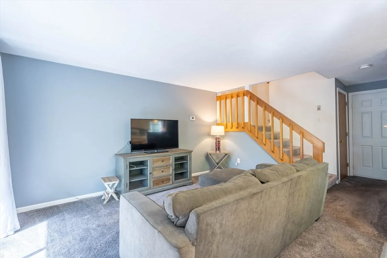
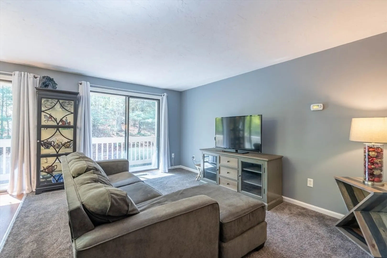
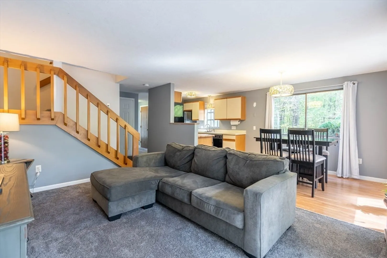
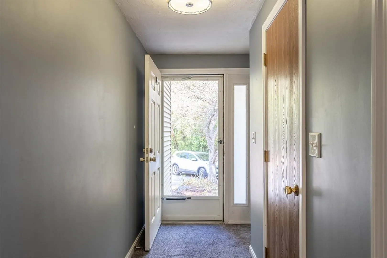
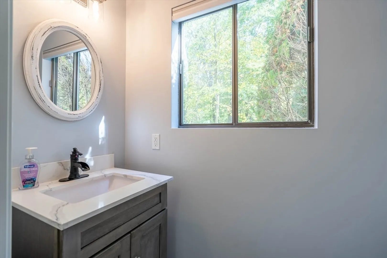
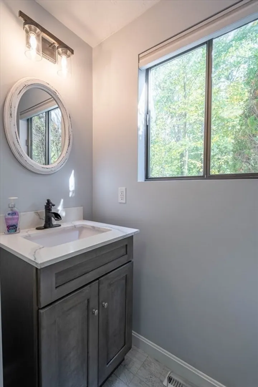
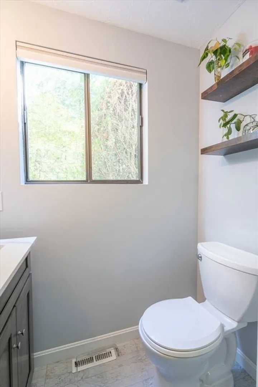
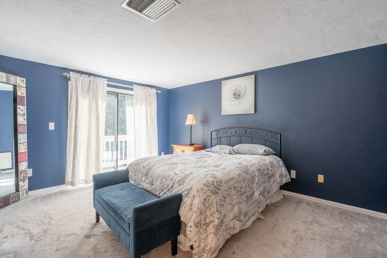
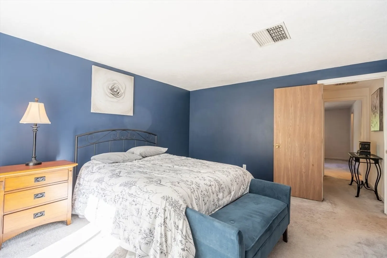
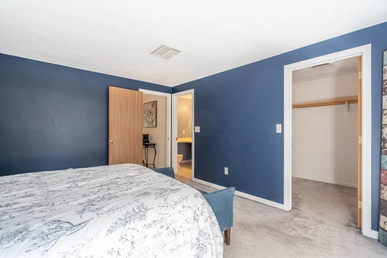
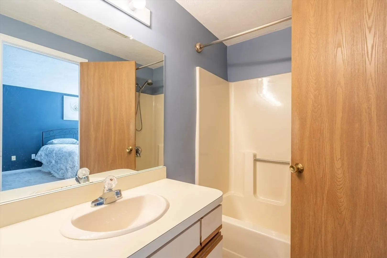
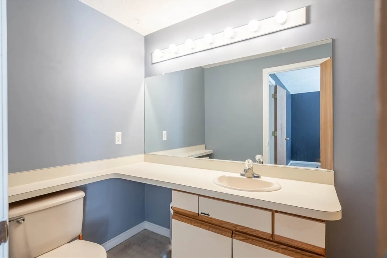
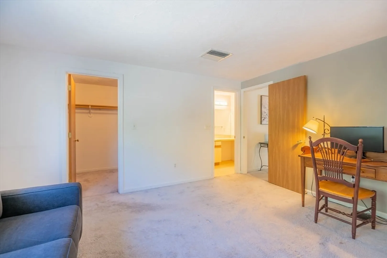
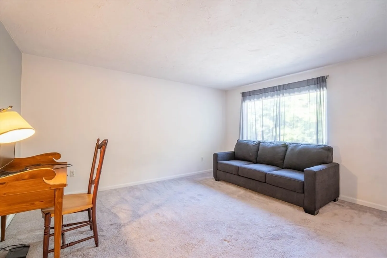
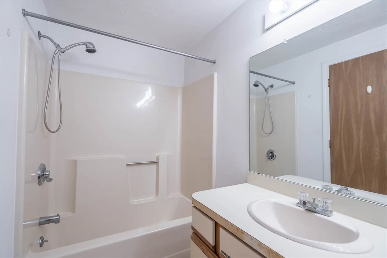
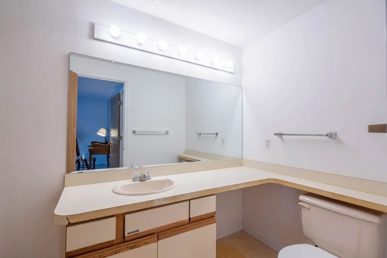
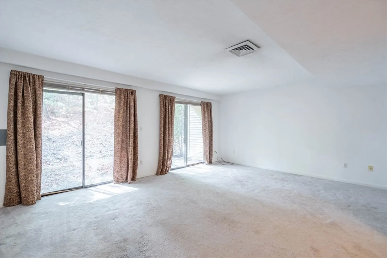
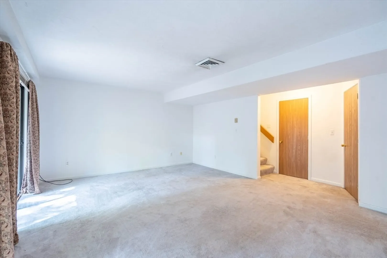
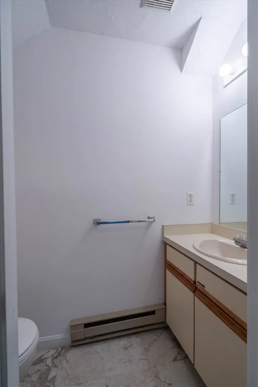
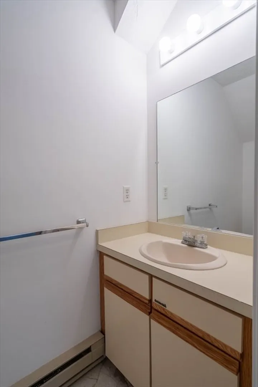
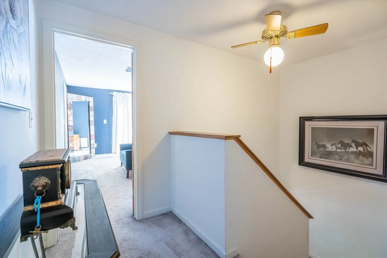
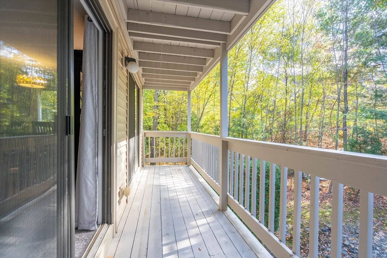
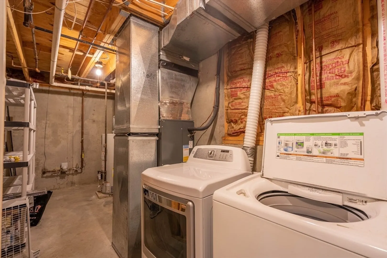
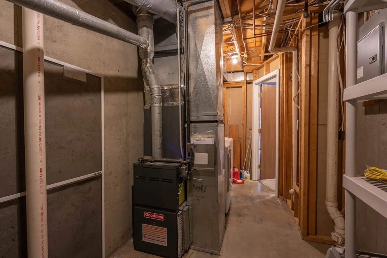
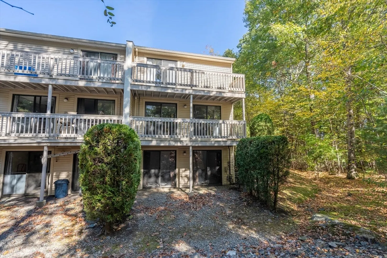
Spacious two bedroom END UNIT offering privacy and comfort. The open concept dining and living areas flow seamlessly onto a balcony through two separate sliders, perfect for indoor-outdoor living. Each bedroom features its own full bath and walk-in closet for ultimate convenience. One has a slider to a deck to enjoy the wooded back yard. The lower level boasts a finished family room with slider leading to a patio along with a half bath and laundry area. Enjoy central air conditioning and the home's close proximity to Tufts Veterinary School, shopping, dining and major routes makes it ideal for any lifestyle.
-
Highlights
- Building Name: Lordvale Acres
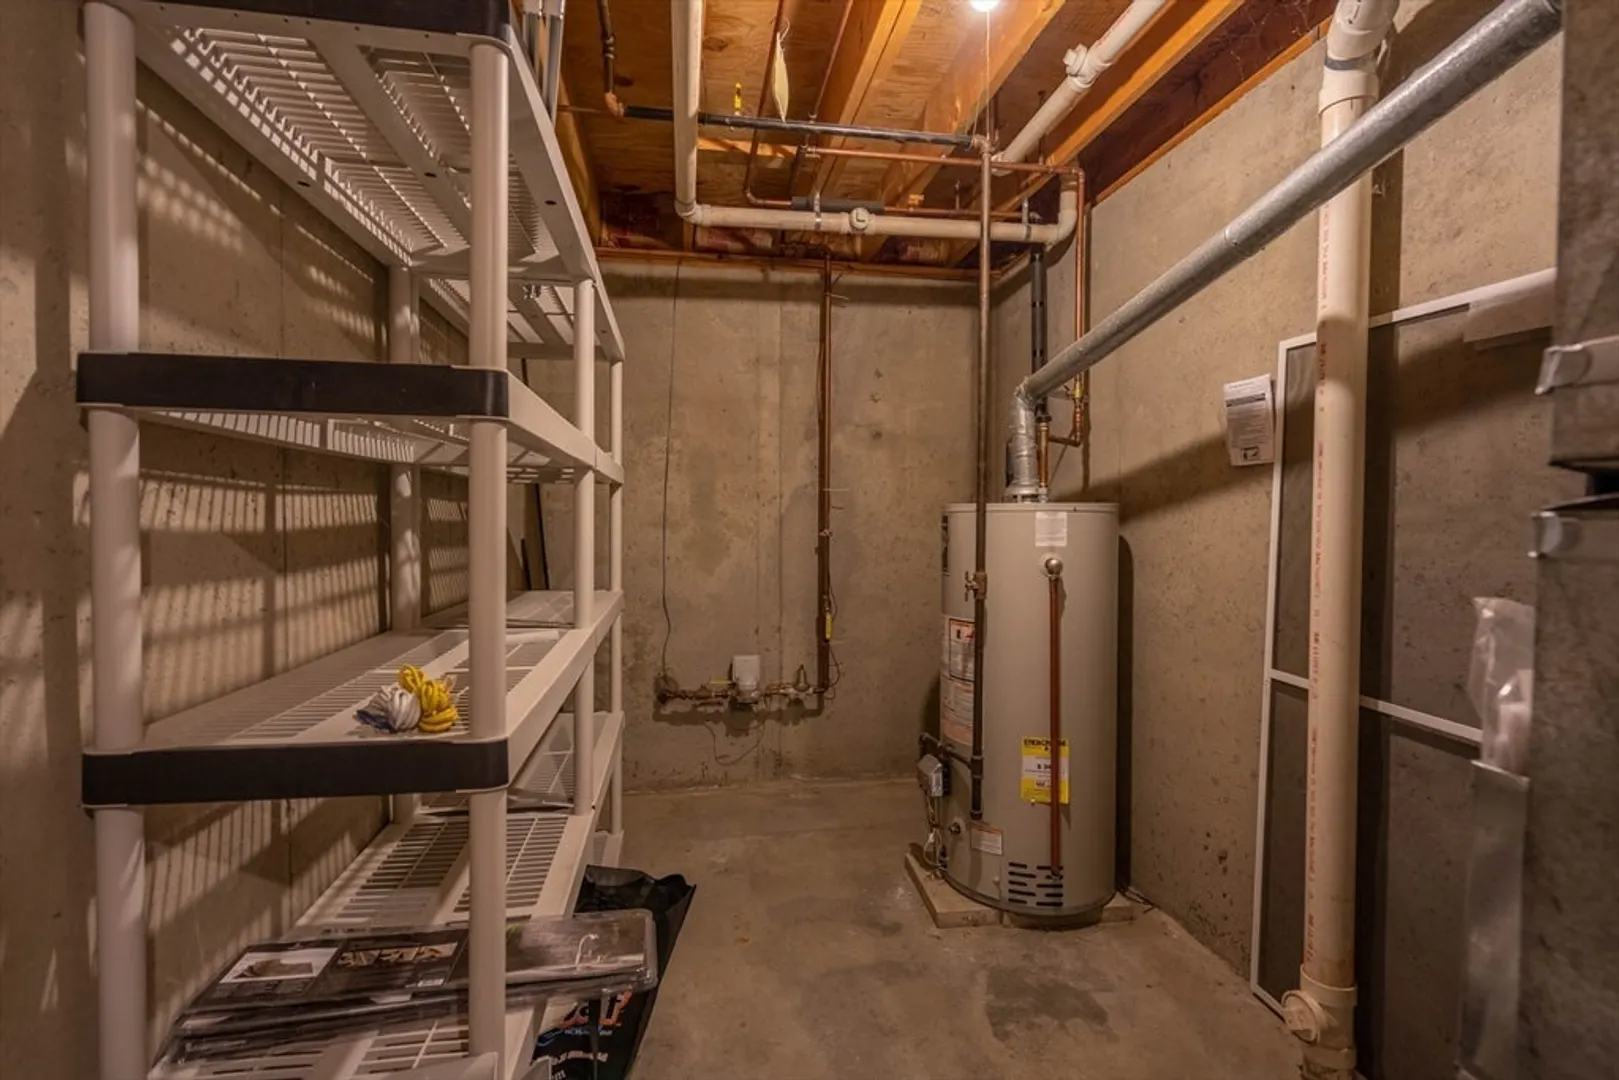
- Heating: Forced Air, Natural Gas, Electric
- Parking Spots: 2
- Property Type: Condominium
- Total Rooms: 6
- Year Built: 1986
- Cooling: Central Air
- HOA Fee: $342
- Property Class: Residential
- Stories: 3
- Unit Number: 99
- Status: Closed
-
Additional Details
- Appliances: Range, Dishwasher, Refrigerator, Washer, Dryer
- Construction: Frame
- Flooring: Vinyl, Carpet, Laminate
- Roof: Shingle
- Total Number of Units: 150
- Year Built Source: Public Records
- Basement: Y
- Exterior Features: Deck, Covered Patio/Deck
- Pets Allowed: Yes w/ Restrictions
- SqFt Source: Measured
- Year Built Details: Approximate
- Zoning: Rmf
-
Amenities
- Community Features: Public Transportation, Shopping, Golf, Medical Facility, Laundromat, Highway Access, House of Worship, Public School
- Parking Features: Attached, Off Street, Guest
- Covered Parking Spaces: 1
-
Utilities
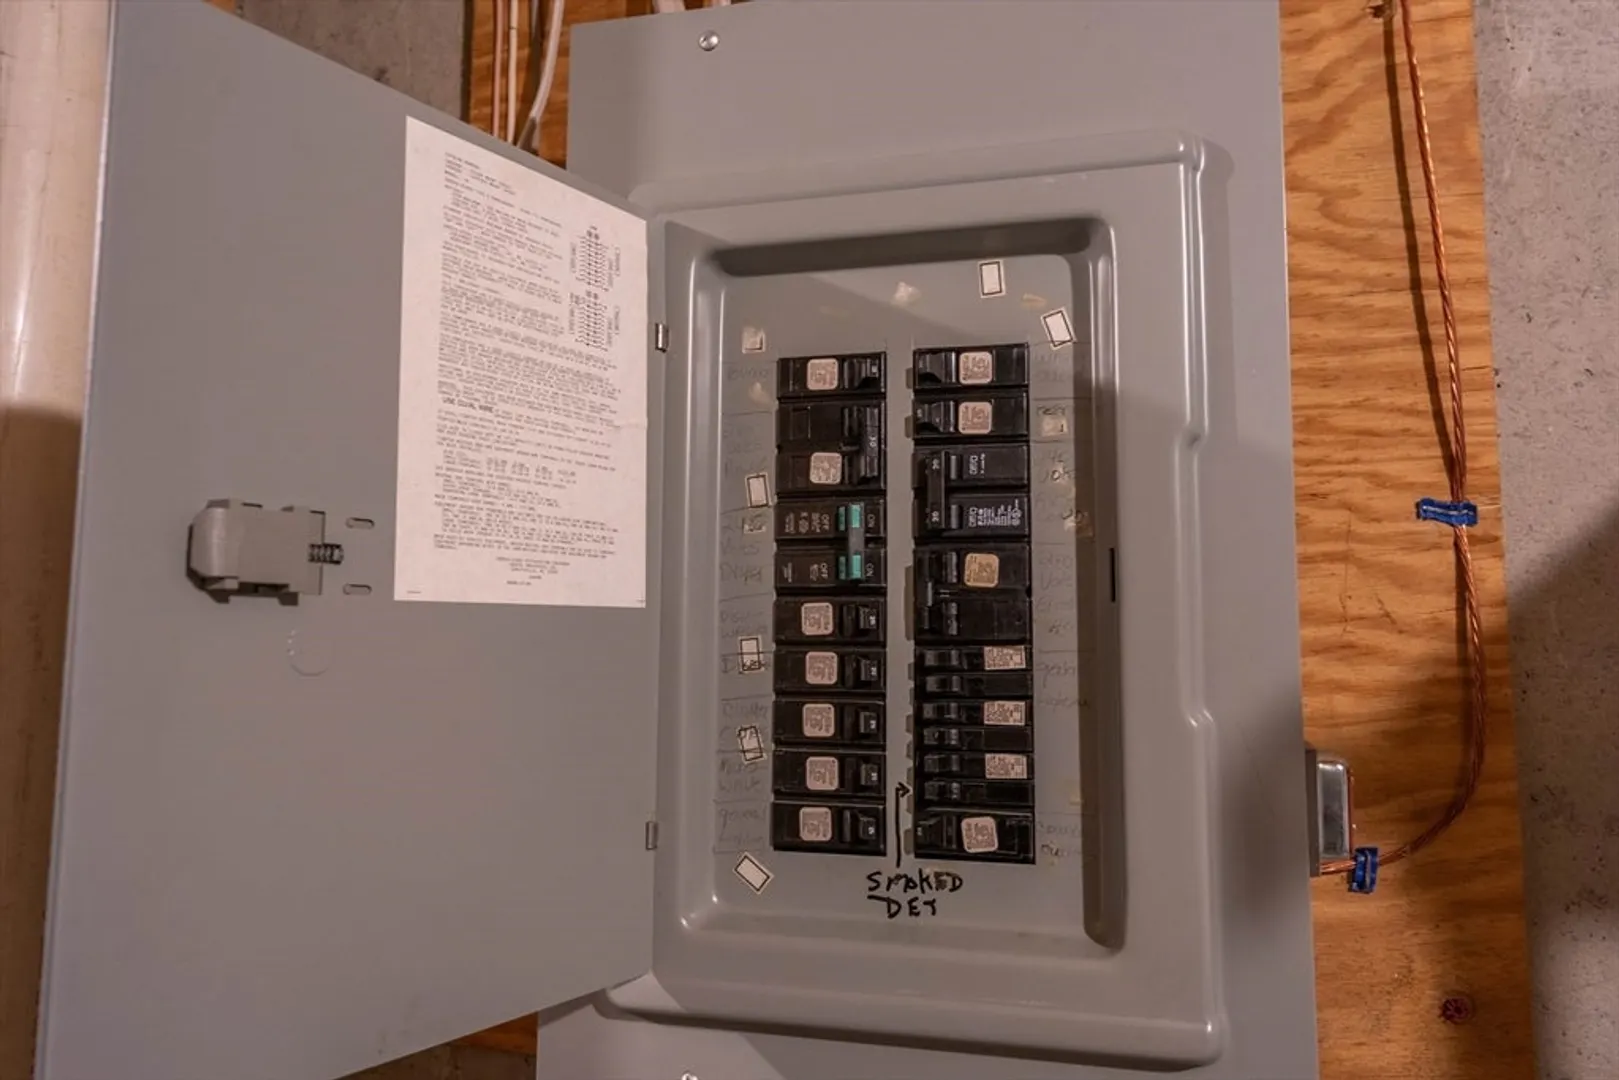
- Electric: Circuit Breakers
- Water Source: Public
- Sewer: Public Sewer
-
Fees / Taxes
- Assessed Value: $338,300
- HOA Fee Includes: Insurance, Maintenance Structure, Road Maintenance, Maintenance Grounds, Snow Removal, Trash
- Taxes: $4,841
- HOA Fee Frequency: Monthly
- Tax Year: 2024
Similar Listings
Sold
1 Photo
Sold
29 Photos
Sold
31 Photos
Sold
30 Photos
Content © 2026 MLS Property Information Network, Inc. The information in this listing was gathered from third party resources including the seller and public records.
Listing information provided courtesy of Wal-Lex Realty.
MLS Property Information Network, Inc. and its subscribers disclaim any and all representations or warranties as to the accuracy of this information.
