
Sold!
$1,400,000
4
Beds
3/1
Baths
3,950
Living Area
-
Property Description
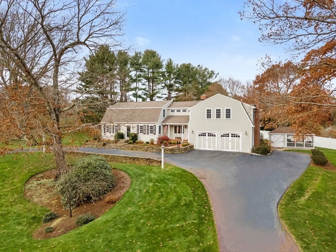
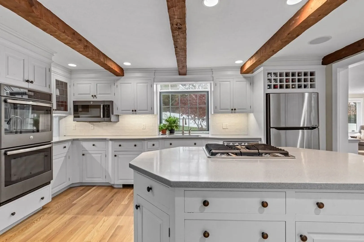
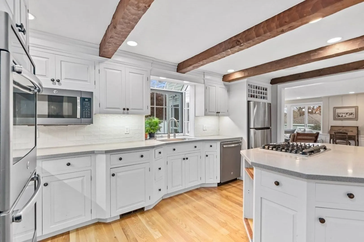
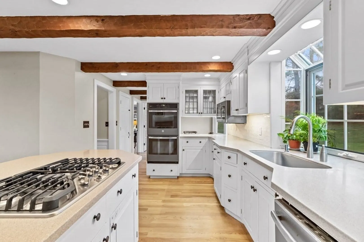
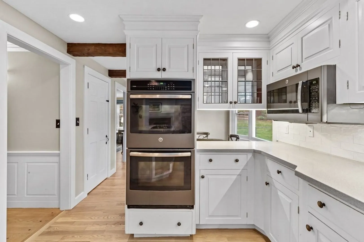
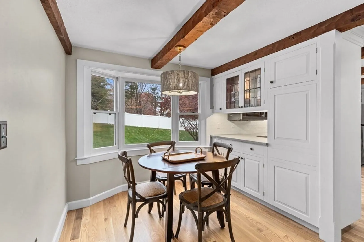
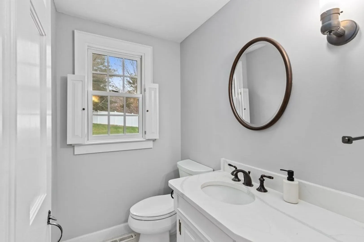
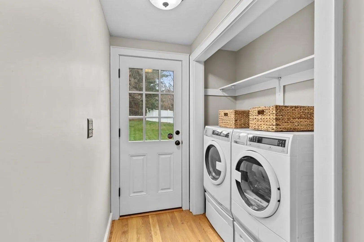
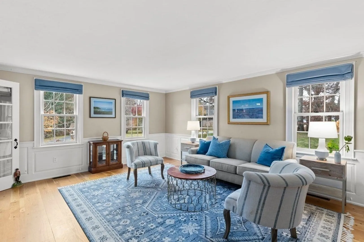
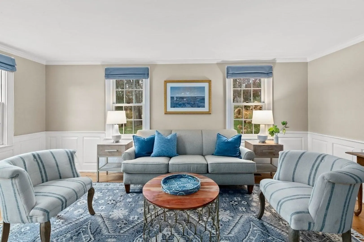
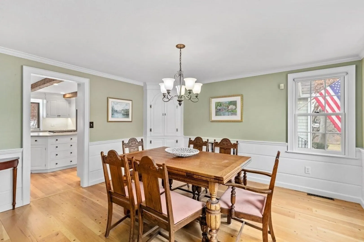
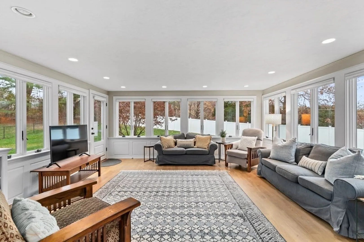
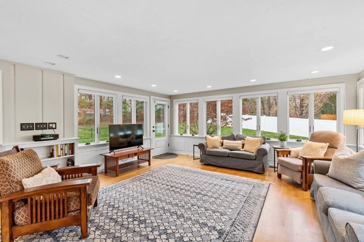
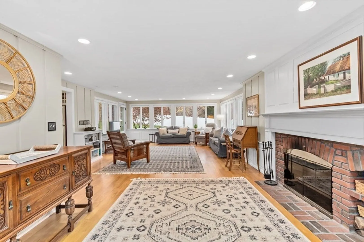
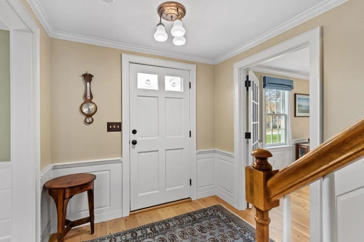
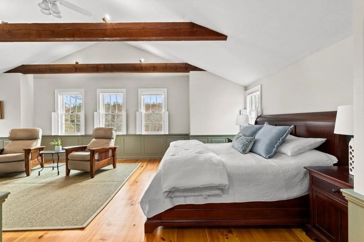
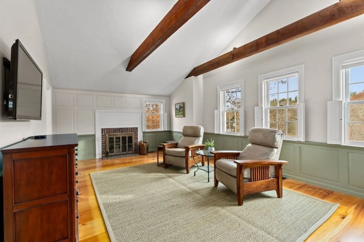
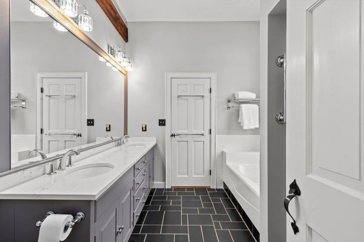
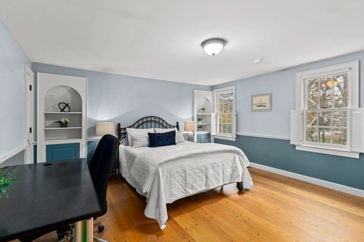
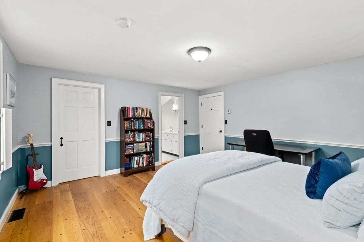
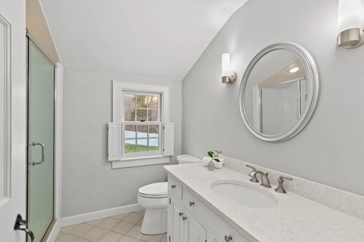
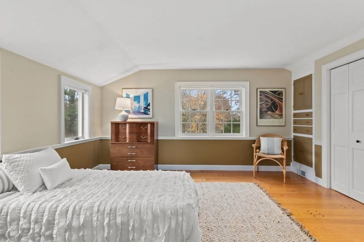
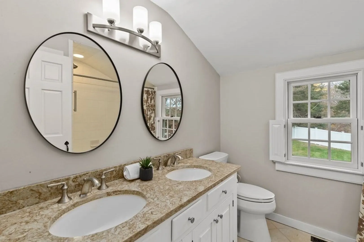
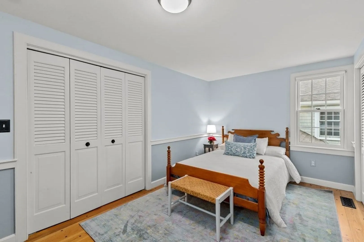
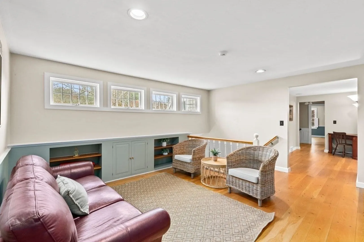
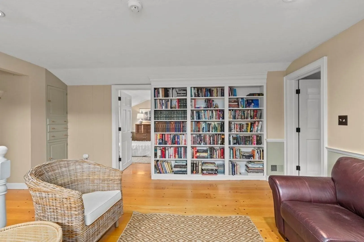
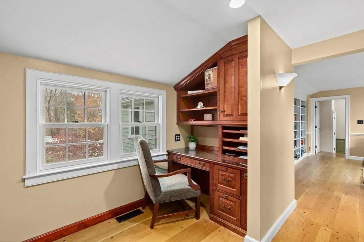
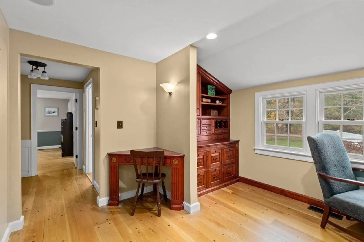
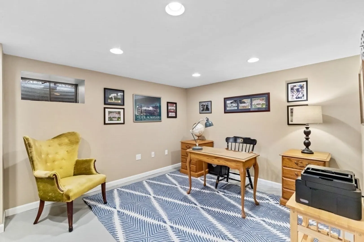
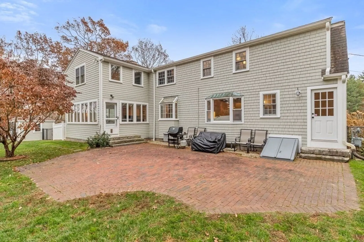
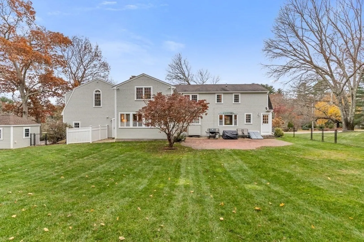
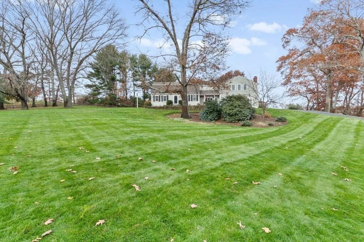
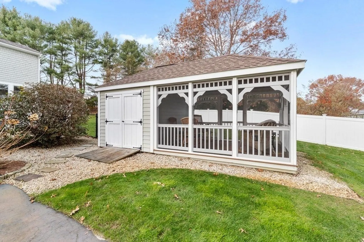
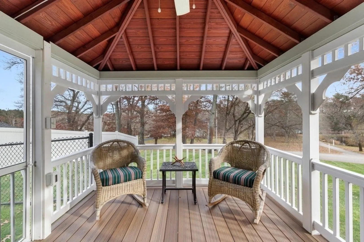
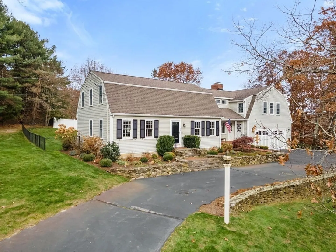
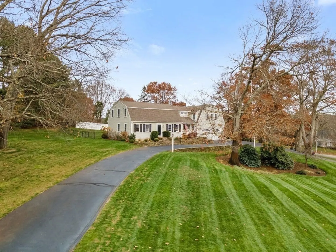
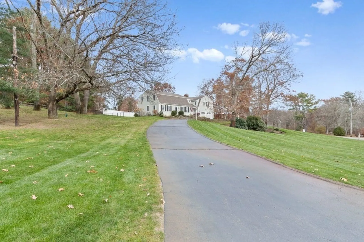
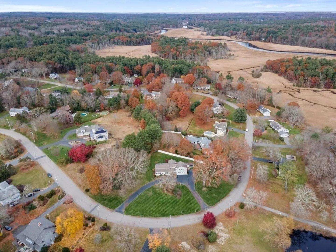
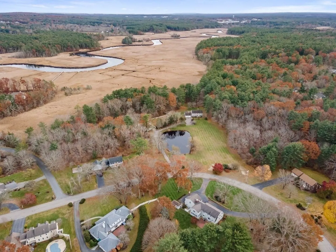
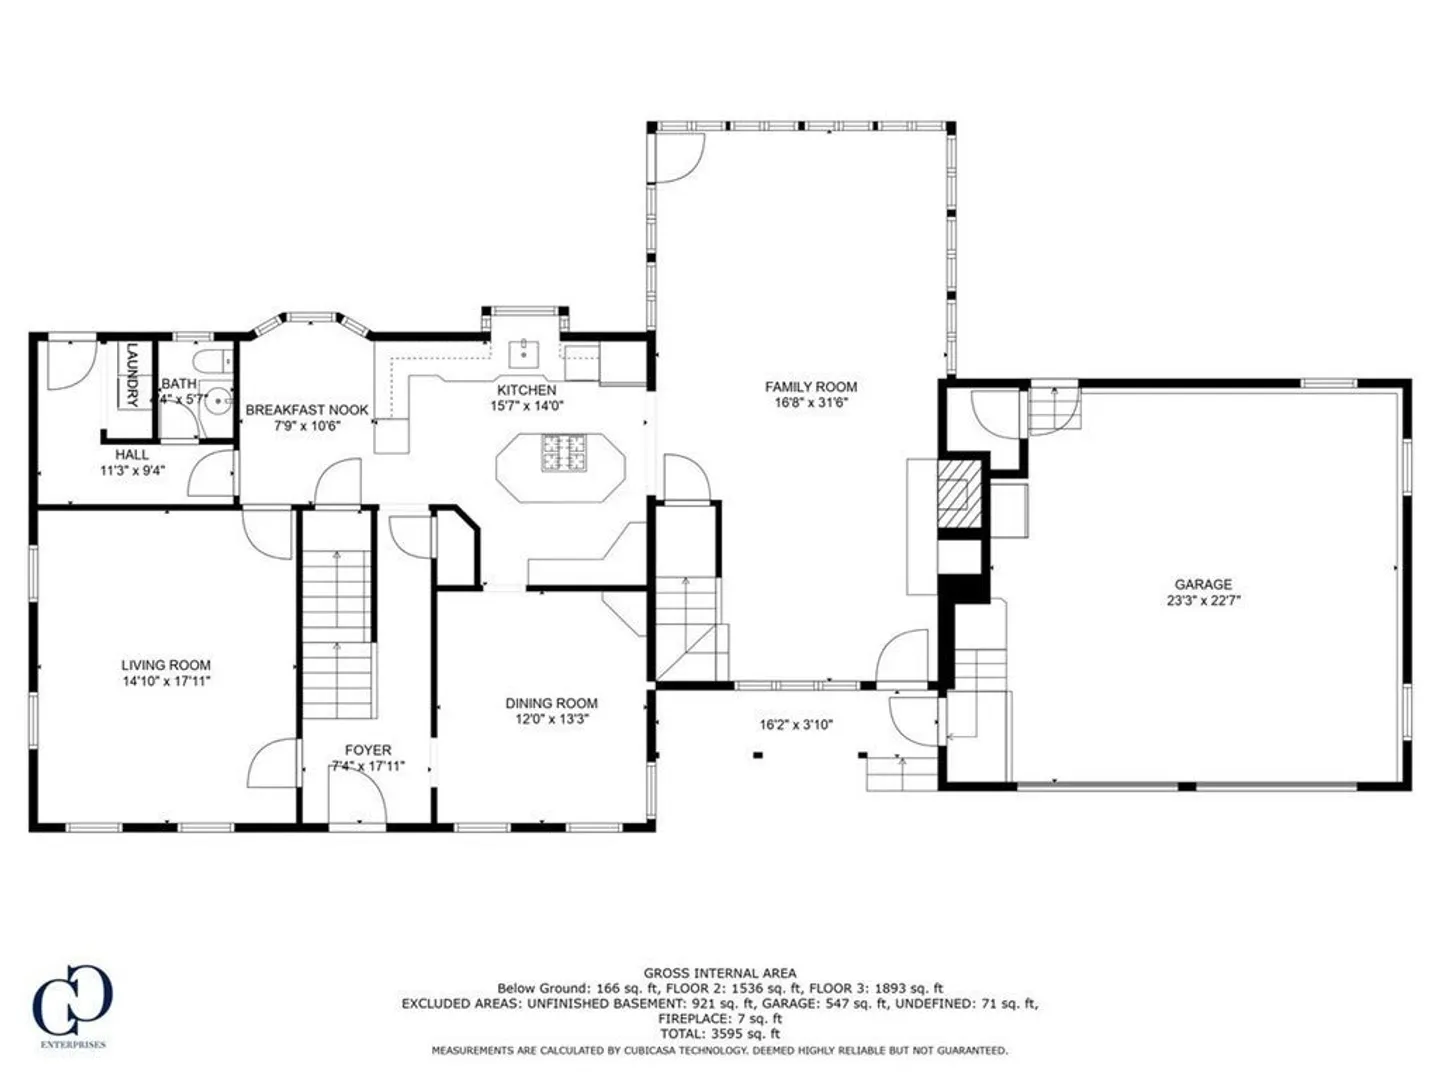
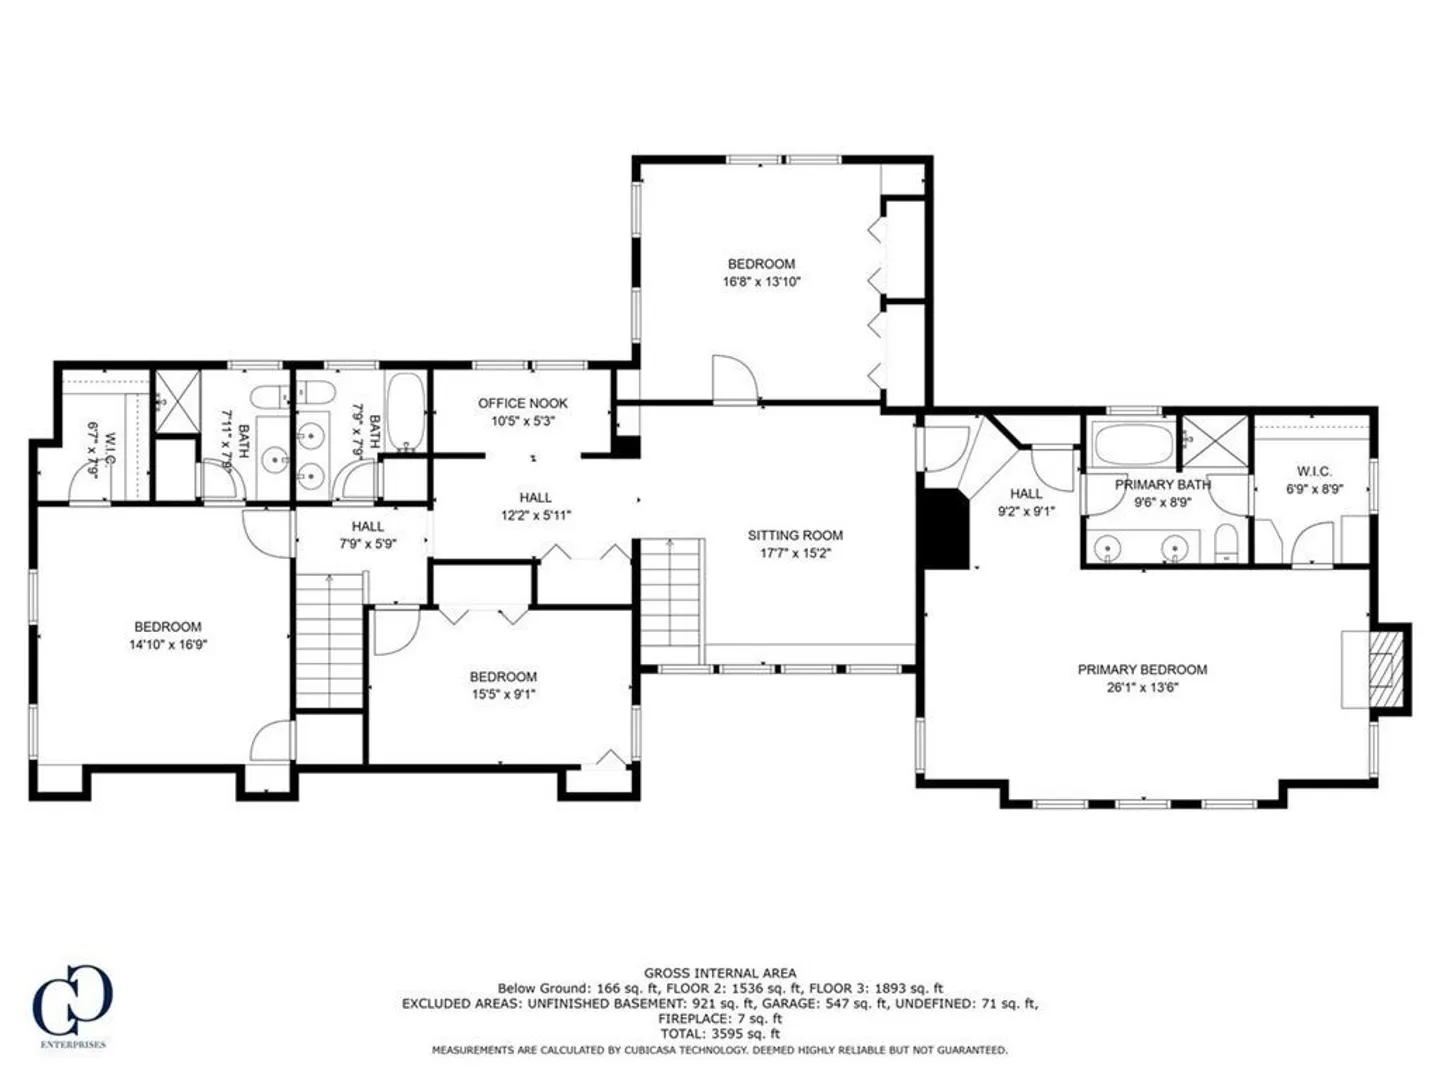
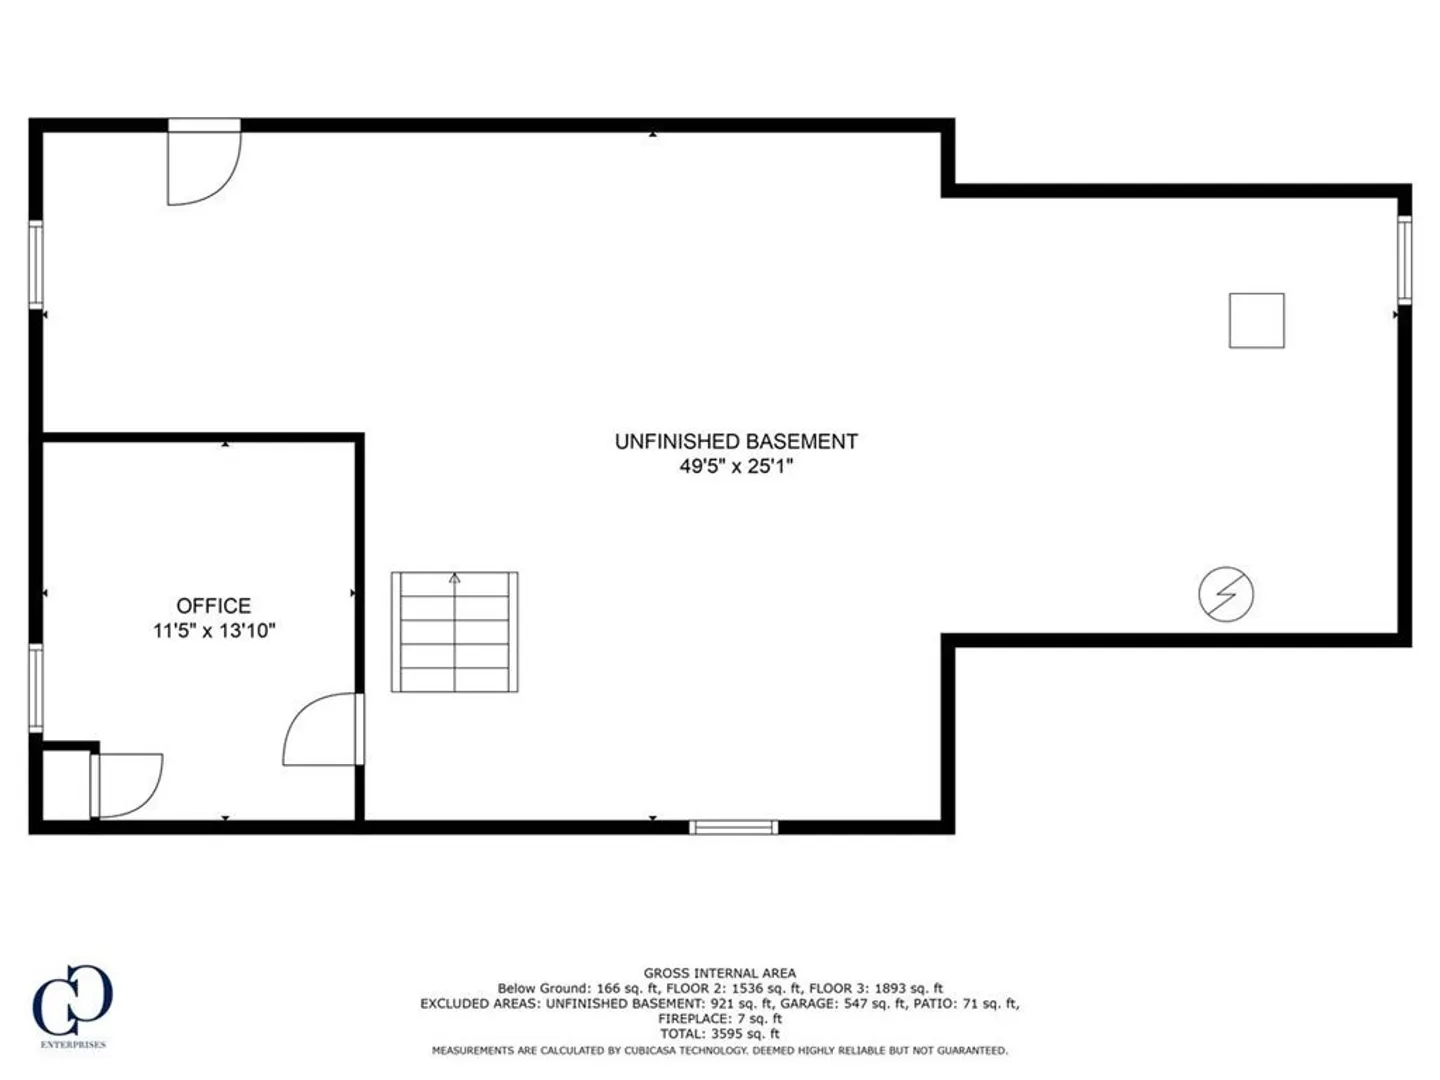
RIVERSIDE DRIVE! Finally, a turnkey property in one of Norwell’s most sought after established neighborhoods - this renovated 4BR 3.5 Bath Gambrel Cape set atop a GORGEOUS lot w/views checks all the boxes! The SPACIOUS floor plan w/over 3700 SF features a large kitchen w/island, custom cabinetry, SS appliances & breakfast nook at the heart of the home. Relax in the sunlit family room w/ fireplace & walls of windows w/access outdoors. A large front-to-back living room, formal dining, laundry & powder rooms complete the 1st floor. Dual staircases lead upstairs to a HUGE primary suite w/high ceilings, fireplace, lounge area, WIC & ensuite bath.There are 3 additional BRs, one ensuite PLUS a 3rd full bath, office nook & loft w/built-ins- WOW! NEW Andersen windows, NEW GAS heating & A/C, updated kitchen/baths, HW floors, NEW paint, expanded garage & more! You’ll LOVE the private, fenced backyard w/brick patio, expansive lawn, shed & gazebo. With nothing to do but MOVE IN, this is "the one"!
-
Highlights
- Acres: 1
- Heating: Forced Air, Natural Gas
- Property Class: Residential
- Style: Gambrel /Dutch
- Year Built: 1973
- Cooling: Central Air
- Parking Spots: 6
- Property Type: Single Family Residence
- Total Rooms: 11
- Status: Closed
-
Additional Details
- Appliances: Dishwasher, Microwave, Countertop Range, Refrigerator, Utility Connections for Gas Range, Utility Connections for Electric Oven
- Construction: Frame
- Fireplaces: 2
- Foundation: Concrete Perimeter
- Lot Features: Gentle Sloping
- Roof: Asphalt/Composition Shingles
- Year Built Source: Public Records
- Basement: Full, Partially Finished, Interior Entry
- Exterior Features: Porch, Patio, Storage, Professional Landscaping, Sprinkler System, Fenced Yard, Gazebo
- Flooring: Tile, Carpet, Hardwood, Stone / Slate, Flooring - Stone/Ceramic Tile, Flooring - Hardwood, Flooring - Wall to Wall Carpet
- Interior Features: Bathroom - Full, Bathroom - Double Vanity/Sink, Bathroom - With Shower Stall, Closet/Cabinets - Custom Built, High Speed Internet Hookup, Bathroom, Sitting Room, Home Office
- Road Frontage Type: Public
- Year Built Details: Renovated Since
- Zoning: Res
-
Amenities
- Community Features: Walk/Jog Trails, Conservation Area
- Parking Features: Attached, Garage Door Opener, Paved Drive, Off Street
- Covered Parking Spaces: 2
- Security Features: Security System
-
Utilities
- Electric: 200+ Amp Service
- Water Source: Public
- Sewer: Private Sewer
-
Fees / Taxes
- Assessed Value: $923,500
- Compensation Based On: Gross/Full Sale Price
- Tax Year: 2023
- Buyer Agent Compensation: 2.5%
- Facilitator Compensation: neg%
- Taxes: $14,120
Similar Listings
Sold
42 Photos
Sold
42 Photos
Sold
39 Photos
Sold
42 Photos
Content © 2026 MLS Property Information Network, Inc. The information in this listing was gathered from third party resources including the seller and public records.
Listing information provided courtesy of Jason Mitchell Group.
MLS Property Information Network, Inc. and its subscribers disclaim any and all representations or warranties as to the accuracy of this information.
