
Sold!
$1,525,000
4
Beds
4/2
Baths
4,257
Living Area
-
Property Description
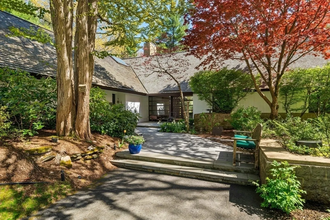
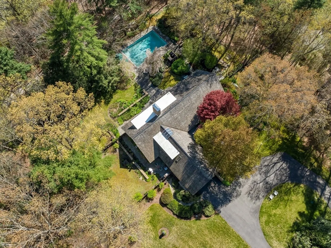
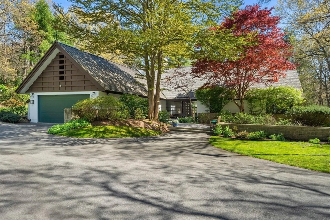
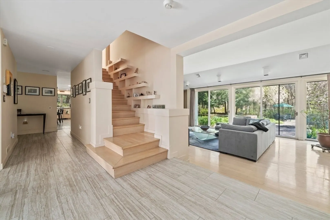
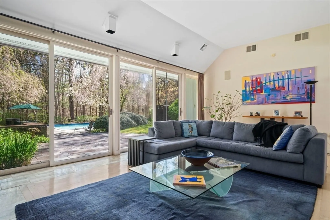
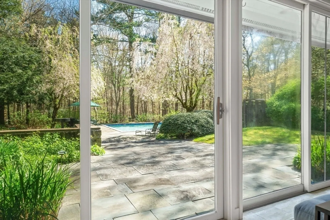
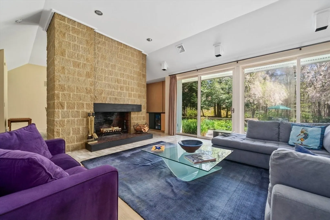
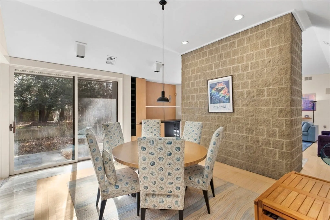
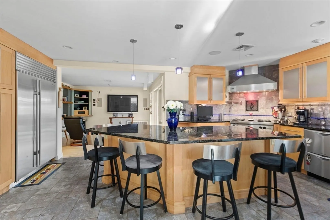
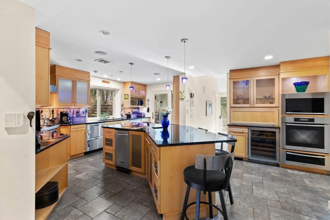
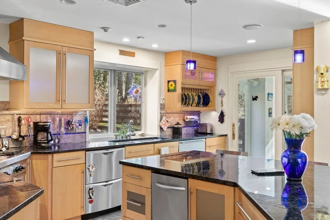
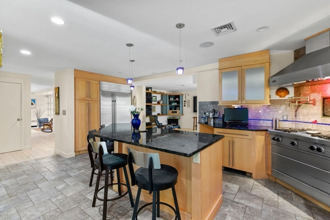
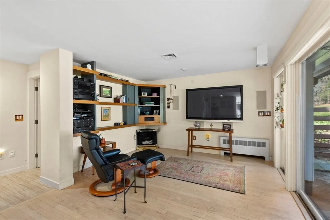
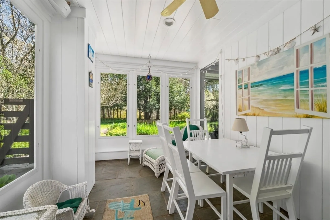
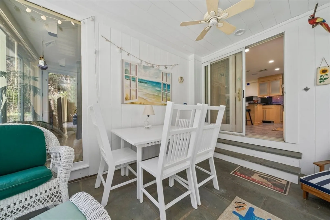
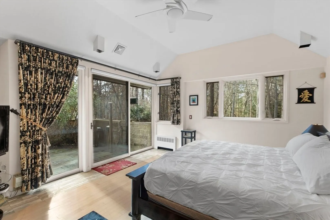
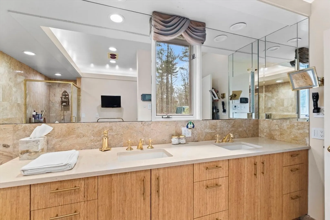
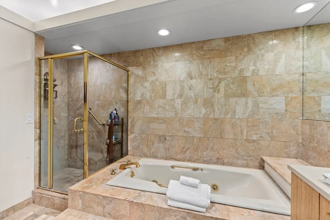
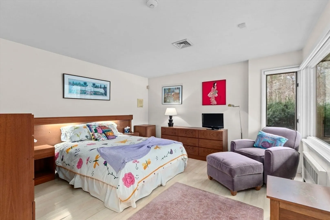
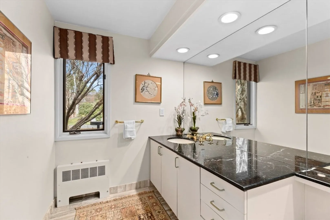
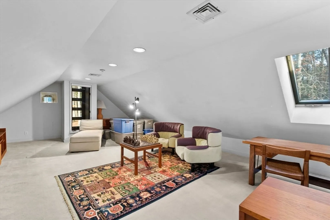
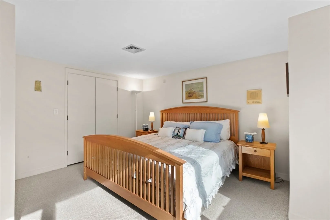
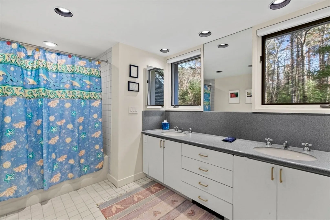
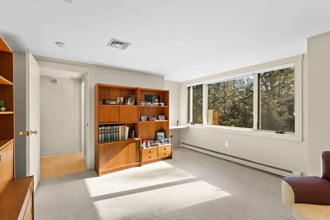
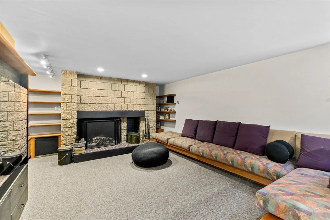
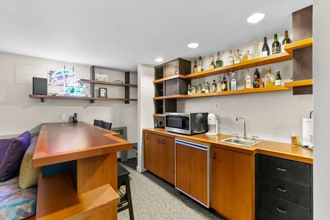
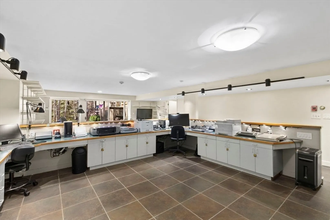
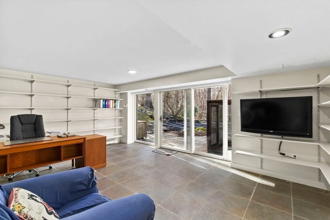
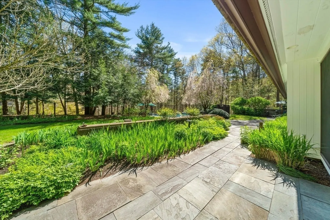
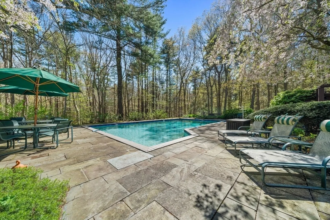
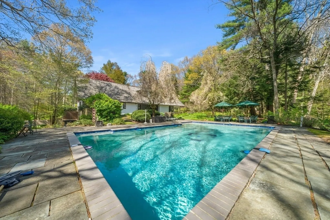
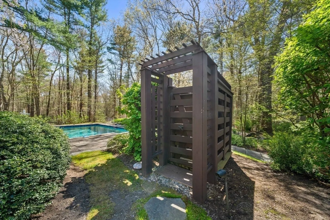
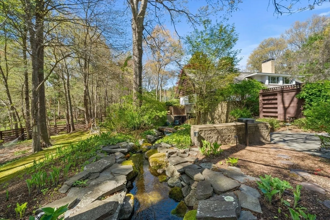
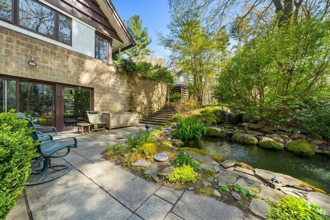
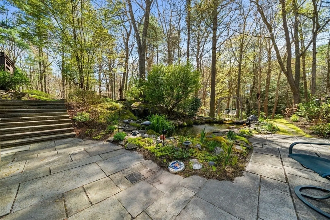
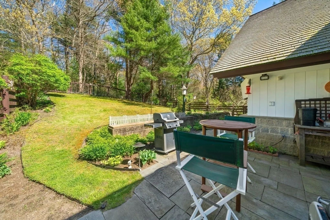
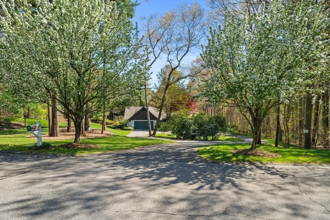
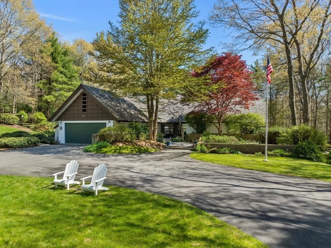
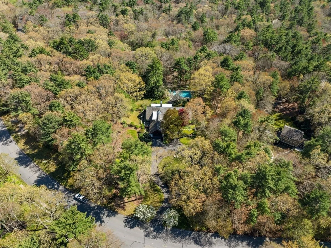
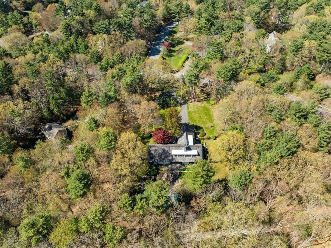
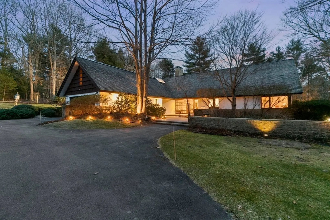
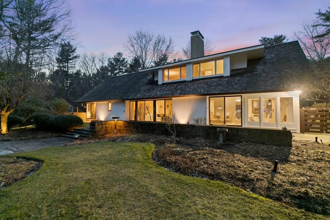
This spectacular California-style estate in the desirable Hampstead neighborhood is situated on 2 acres of lush, landscaped grounds adorned with beautiful foliage and plantings. Offering over 6,000 sf of living space and epitomizing West Coast style with its open concept, vaulted ceilings, white oak flooring, fireplace, and floor to ceiling windows. The sun-drenched living and dining rooms overlook a picturesque oasis with an inground heated swimming pool, cabana, ornamental flowers, stone patios, waterfall, koi pond and irrigation. Your own private sanctuary! A well-planned chef’s kitchen boasts light maple cabinetry, high-end stainless appliances, granite countertops and pendant lighting, and leads to an adjoining cozy 3 season room. On the lower level, an expansive office wired for high-speed internet and broadband, kitchenette and bath create an ideal workspace for the remote worker. This remarkable home also includes a primary ensuite, guest ensuite, media room, generator & more!
-
Highlights
- Acres: 2
- Cooling: Central Air, 3 or More
- HOA Fee: $290
- Property Class: Residential
- Style: Contemporary
- Year Built: 1986
- Area: North Marshfield
- Heating: Forced Air, Natural Gas, Fireplace
- Parking Spots: 8
- Property Type: Single Family Residence
- Total Rooms: 13
- Status: Closed
-
Additional Details
- Appliances: Gas Water Heater, Water Heater, Oven, Dishwasher, Trash Compactor, Microwave, Range, Refrigerator, Washer, Dryer, Wine Refrigerator, Vacuum System, Range Hood, Wine Cooler
- Construction: Frame
- Exterior Features: Patio, Pool - Inground Heated, Cabana, Storage, Professional Landscaping, Sprinkler System, Decorative Lighting, Fenced Yard, Garden, Outdoor Shower, Other
- Flooring: Tile, Carpet, Hardwood, Flooring - Hardwood, Flooring - Wall to Wall Carpet, Flooring - Stone/Ceramic Tile
- Foundation Area: 9999
- Lot Features: Wooded, Easements, Additional Land Avail., Cleared
- Roof: Wood
- Year Built Source: Public Records
- Basement: Full, Finished, Partially Finished, Walk-Out Access, Interior Entry, Bulkhead, Concrete
- Exclusions: Cocktails" Sign In Media Room.
- Fireplaces: 2
- Foundation: Concrete Perimeter
- Interior Features: Cable Hookup, High Speed Internet Hookup, Open Floorplan, Slider, Lighting - Overhead, Recessed Lighting, Ceiling Fan(s), Closet/Cabinets - Custom Built, Wet bar, Den, Bonus Room, Sun Room, Media Room, Home Office, Central Vacuum, Sauna/Steam/Hot Tub, Wet Bar, Wired for Sound, Internet Available - Broadband, High Speed Internet
- Road Frontage Type: Public
- Year Built Details: Actual
- Zoning: R-1
-
Amenities
- Community Features: Shopping, Tennis Court(s), Walk/Jog Trails, Golf, Medical Facility, Conservation Area, Highway Access, House of Worship, Marina, Public School
- Parking Features: Attached, Garage Door Opener, Storage, Workshop in Garage, Garage Faces Side, Paved Drive, Off Street, Paved
- Security Features: Security System
- Covered Parking Spaces: 2
- Pool Features: Pool - Inground Heated
- Waterfront Features: Beach Front, Ocean, Beach Ownership(Public)
-
Utilities
- Electric: Generator, Circuit Breakers, Generator Connection
- Water Source: Public
- Sewer: Private Sewer
-
Fees / Taxes
- Assessed Value: $1,435,900
- Compensation Based On: Gross/Full Sale Price
- HOA: Yes
- Tax Year: 2024
- Buyer Agent Compensation: 2.5%
- Facilitator Compensation: 2.5%
- HOA Fee Frequency: Annually
- Taxes: $14,919
Similar Listings
Sold
5 Photos
Sold
42 Photos
Sold
41 Photos
Sold
42 Photos
Content © 2026 MLS Property Information Network, Inc. The information in this listing was gathered from third party resources including the seller and public records.
Listing information provided courtesy of Cameron Prestige - Boston.
MLS Property Information Network, Inc. and its subscribers disclaim any and all representations or warranties as to the accuracy of this information.
