
Sold!
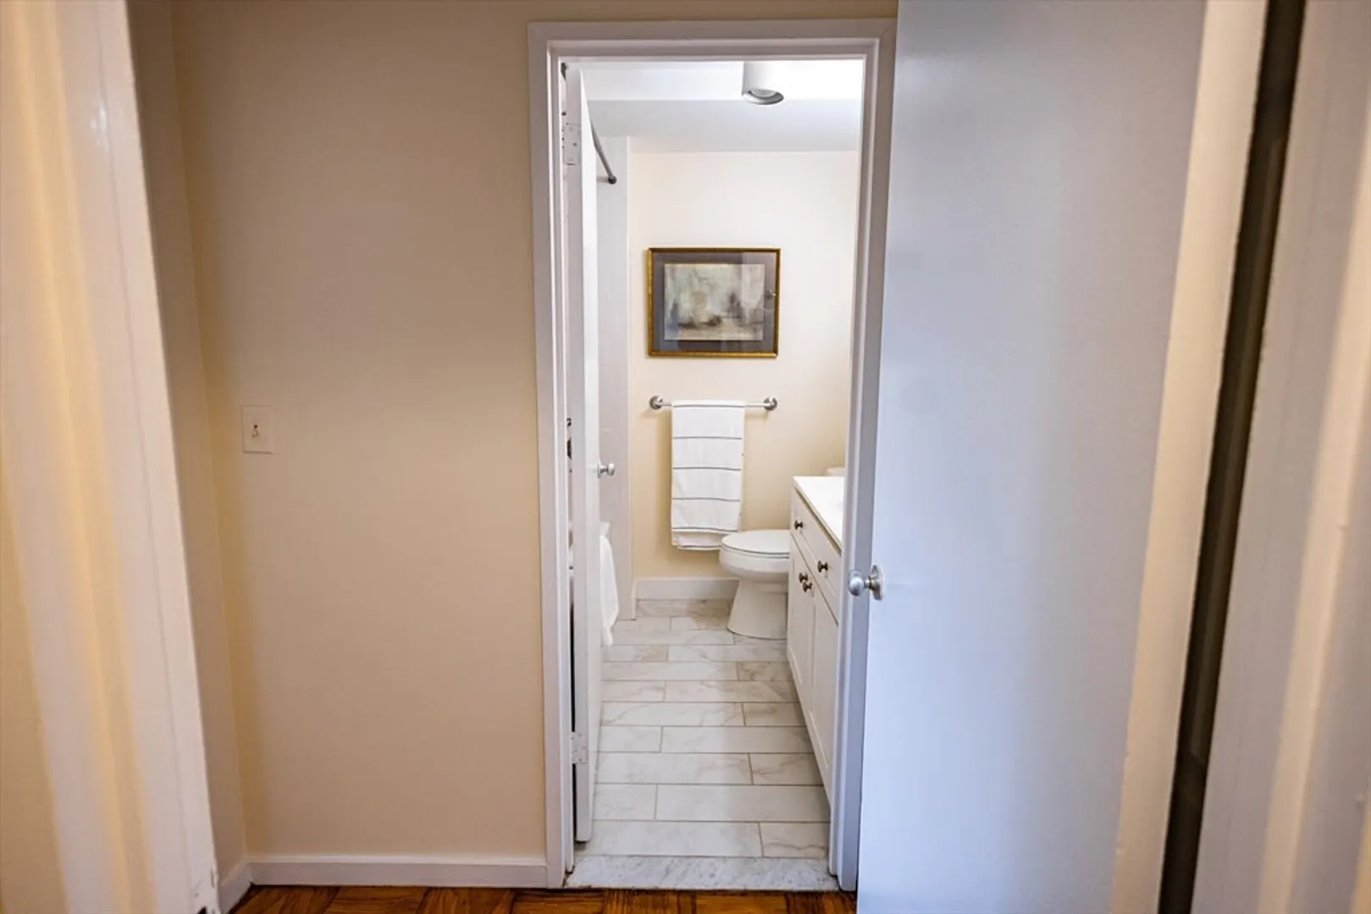
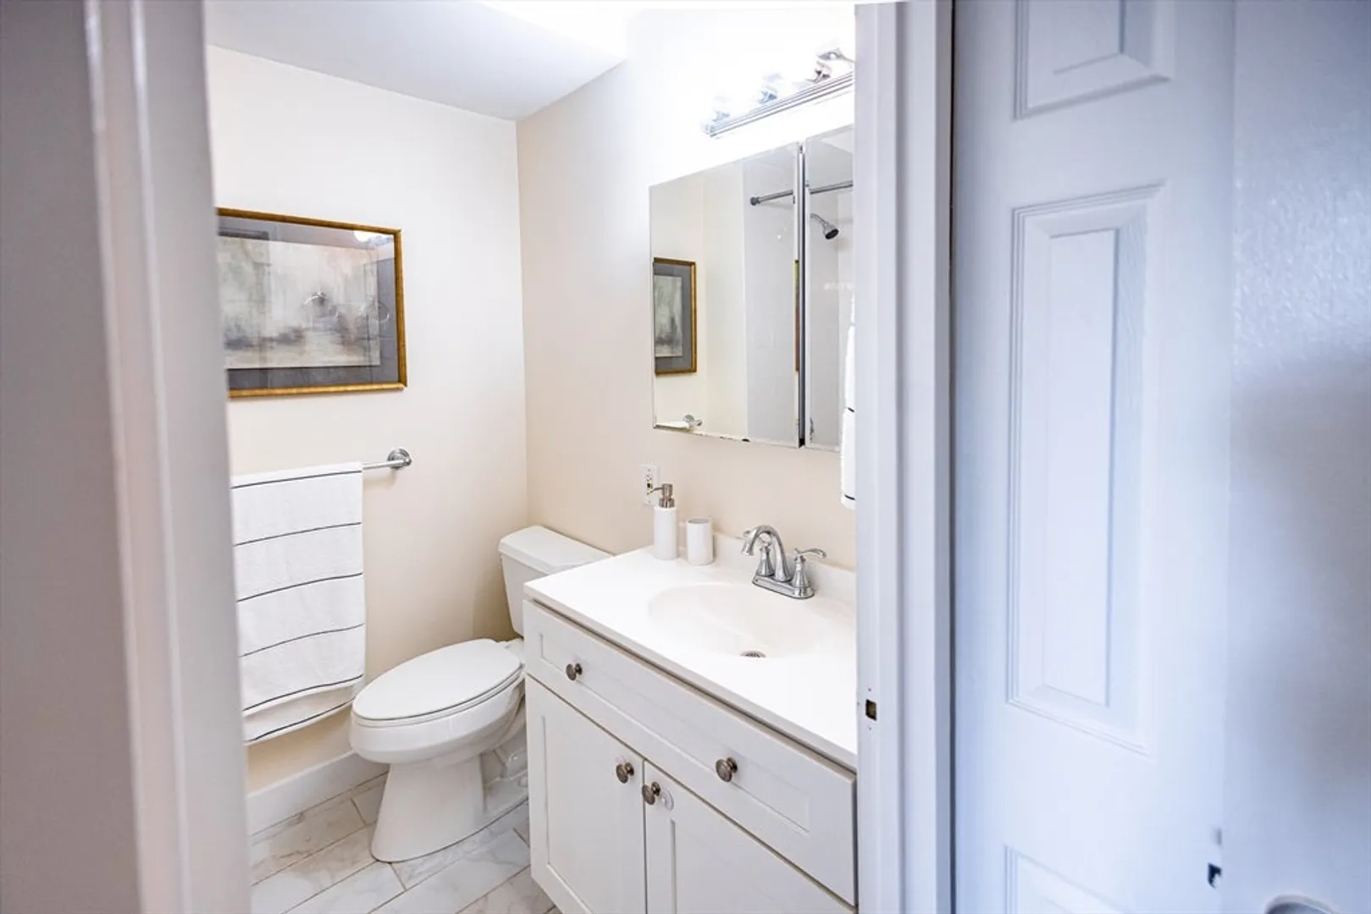
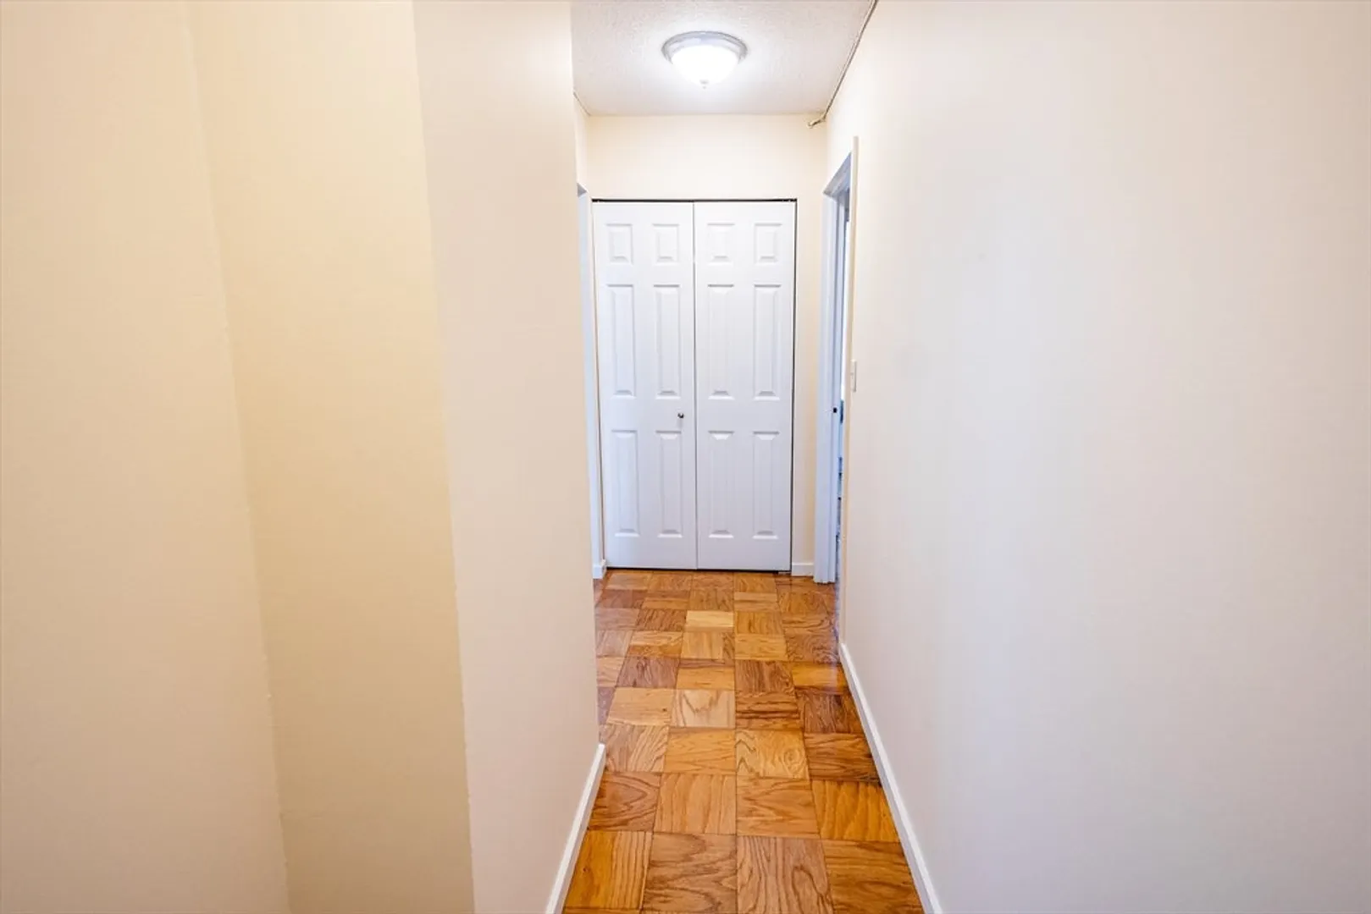
$545,000
1
Bed
1
Bath
870
Living Area
-
Property Description
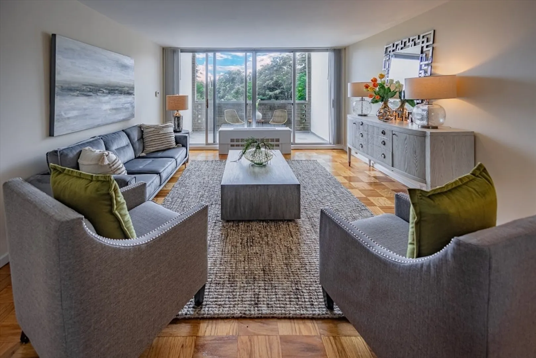
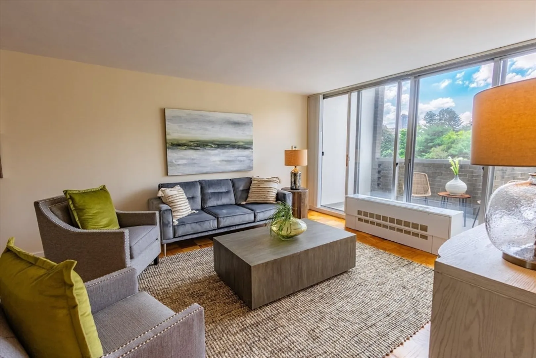
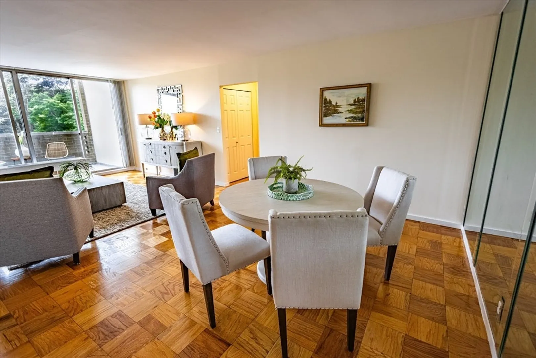
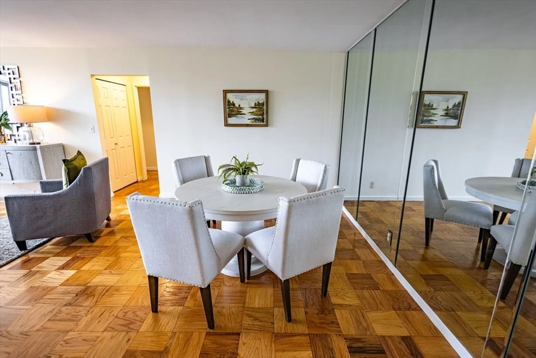
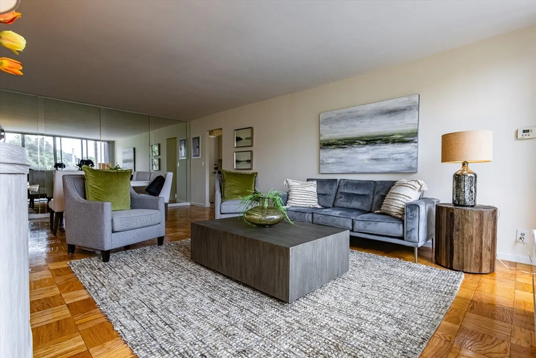
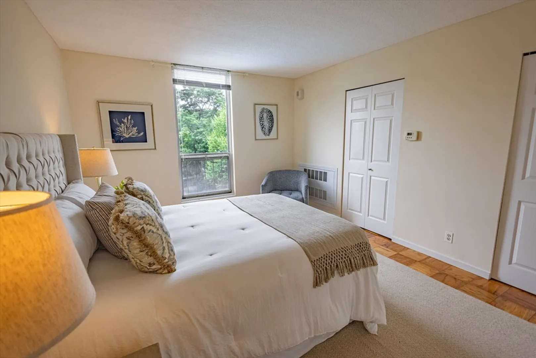
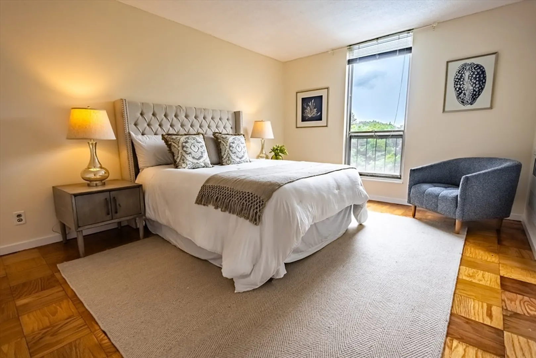
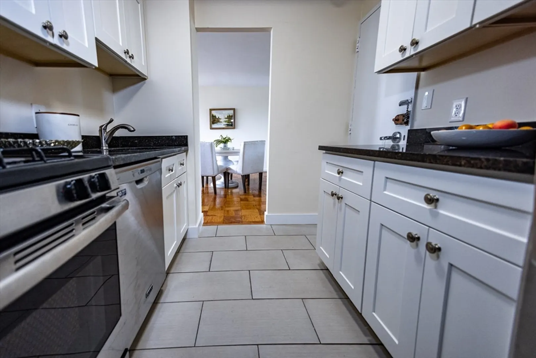
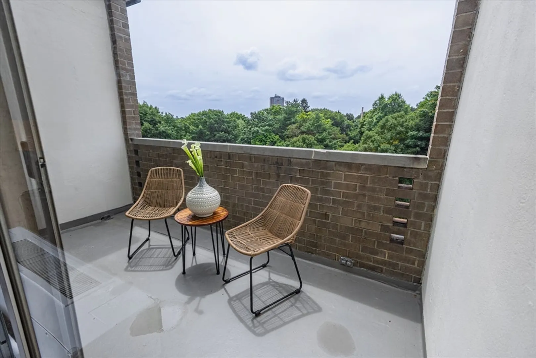
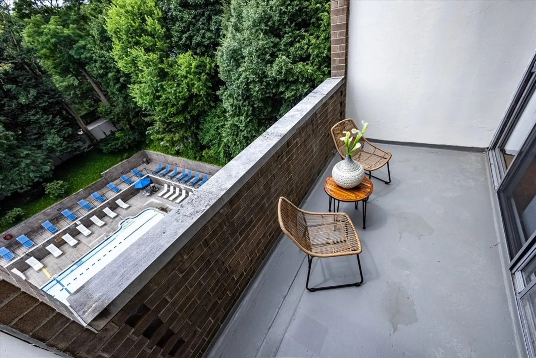
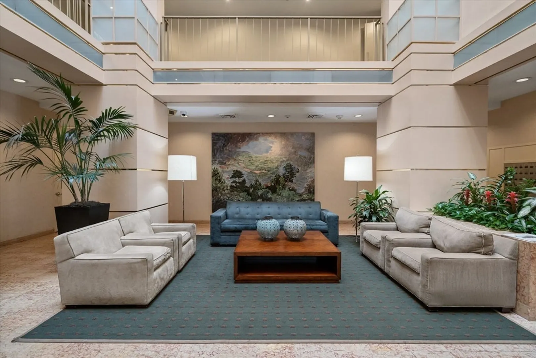
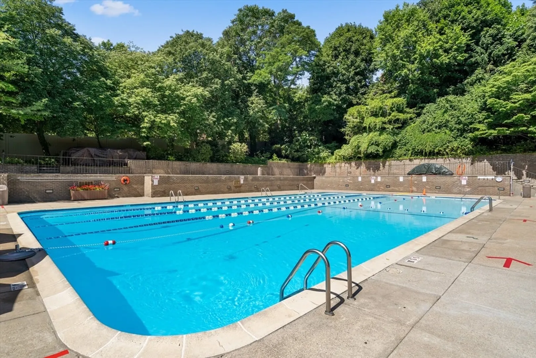
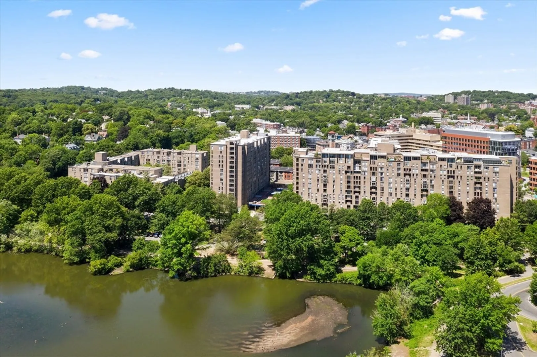
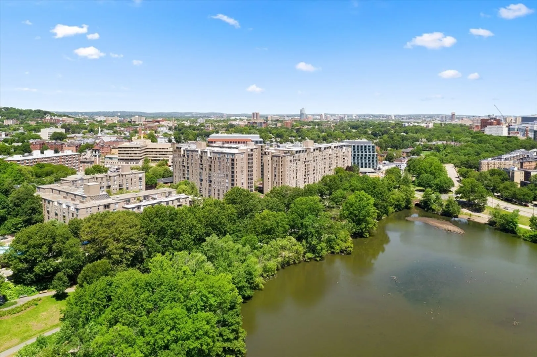
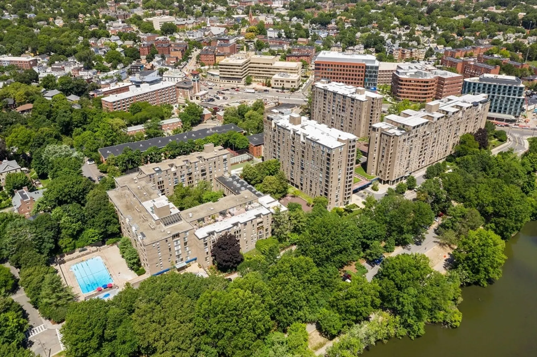
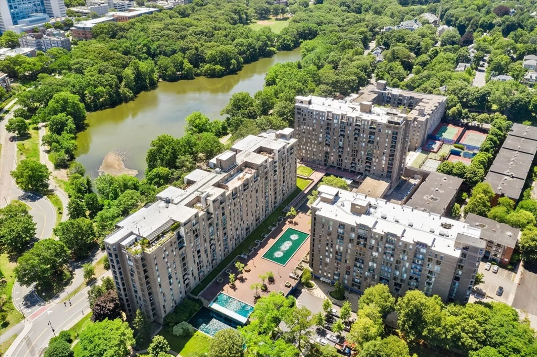
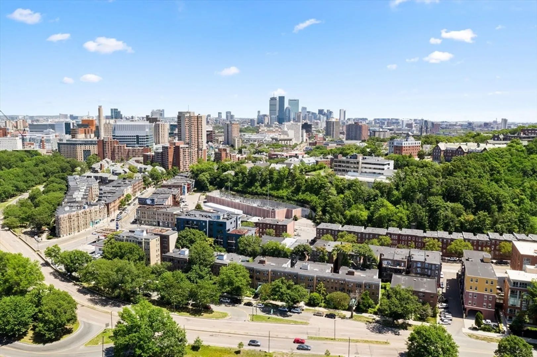
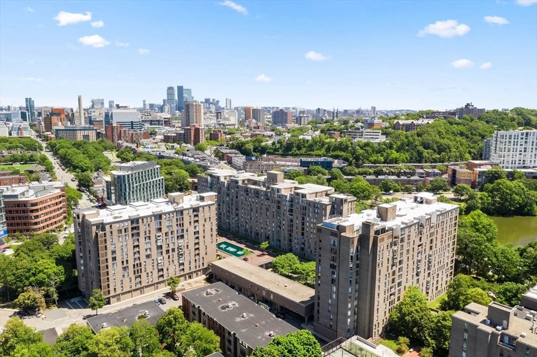
Come see all Brookline has to offer in this conveniently located top floor condo that is a short walk to Longwood Medical, Brookline Village and Public transit! Amenities abound with the use of a gym, olympic size pool, tennis courts, and around the clock security. Enjoy the calming views off of your own private porch as you sip your morning coffee. Take your dog for a walk around Jamaica Pond, and enjoy in the 1,100-acre chain of parks linked by parkways and waterways in Boston and Brookline’s Emerald Necklace. The spacious layout offers plenty of room for a home office, and generous closet space for your wardrobe. Garage parking included (Parking spot #203). Your dream Brookline lifestyle awaits you. Don’t miss out on this opportunity.
-
Highlights
- Cooling: Central Air
- HOA Fee: $902
- Property Type: Condominium
- Unit Number: 713
- Status: Closed
- Heating: Central
- Property Class: Residential
- Total Rooms: 3
- Year Built: 1970
-
Additional Details
- Basement: N
- Year Built Details: Actual
- Zoning: Res
- Total Number of Units: 763
- Year Built Source: Public Records
-
Amenities
- Community Features: Public Transportation, Shopping, Pool, Tennis Court(s), Park, Walk/Jog Trails, Stable(s), Golf, Medical Facility, Laundromat, Bike Path, Conservation Area, Highway Access, House of Worship, Marina, Private School, Public School, T-Station, University
- Parking Features: Under
- Waerfront: Yes
- Covered Parking Spaces: 1
- Security Features: Intercom, TV Monitor, Concierge
- Waterfront Features: Waterfront, Pond
-
Utilities
- Sewer: Public Sewer
- Water Source: Public
-
Fees / Taxes
- Assessed Value: $549,200
- Compensation Based On: Net Sale Price
- HOA Fee Includes: Heat, Water, Sewer, Insurance, Security, Road Maintenance, Maintenance Grounds, Snow Removal, Trash, Air Conditioning, Reserve Funds
- Taxes: $5,366
- Buyer Agent Compensation: 2%
- HOA Fee Frequency: Monthly
- Tax Year: 2024
Similar Listings
Sold

19 Photos
Sold
22 Photos
Sold
23 Photos
Sold
6 Photos
Content © 2026 MLS Property Information Network, Inc. The information in this listing was gathered from third party resources including the seller and public records.
Listing information provided courtesy of Redfin Corp..
MLS Property Information Network, Inc. and its subscribers disclaim any and all representations or warranties as to the accuracy of this information.
