
91 University Rd #2
$2,550,000
4
Beds
4
Baths
3,498
Sqft
- Request Info
- Call
- Save
-
More
- Mortgage Calculator

Property Tools
$2,550,000
4
Beds
4
Baths
3,498
Living Area
-
Property Description
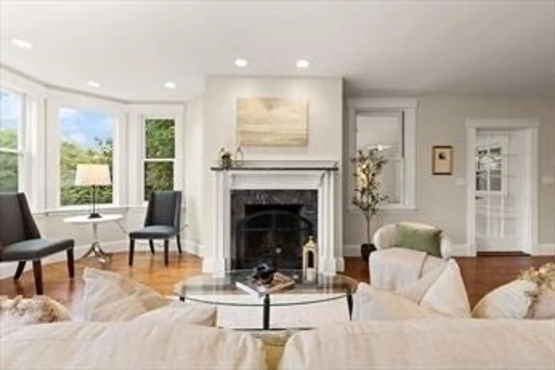
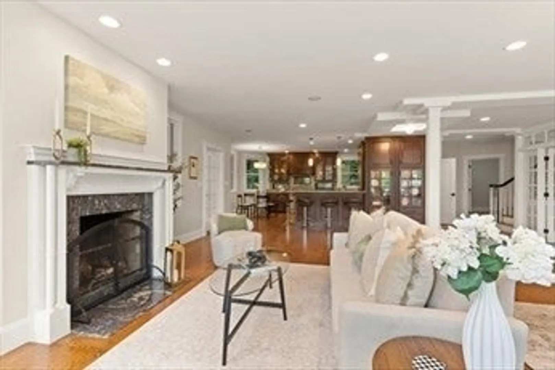
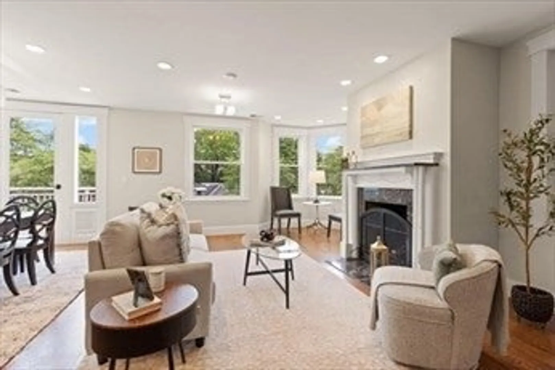
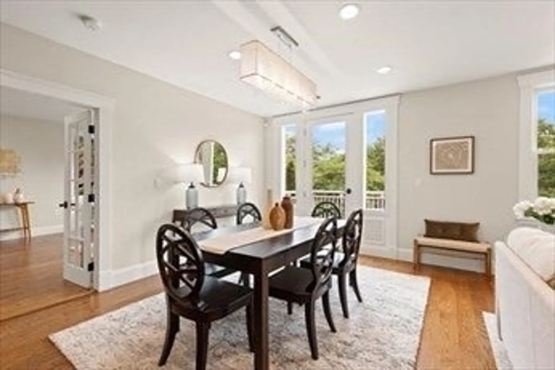
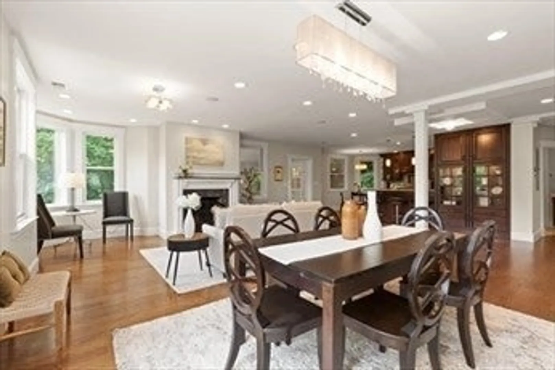
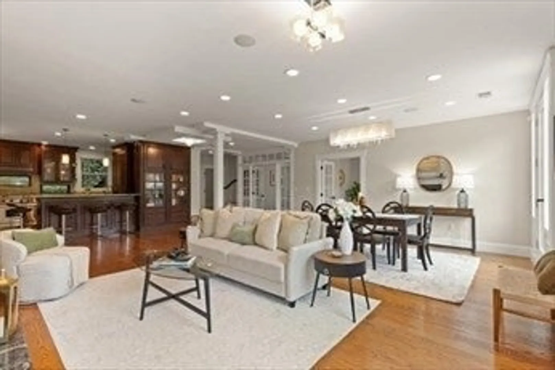
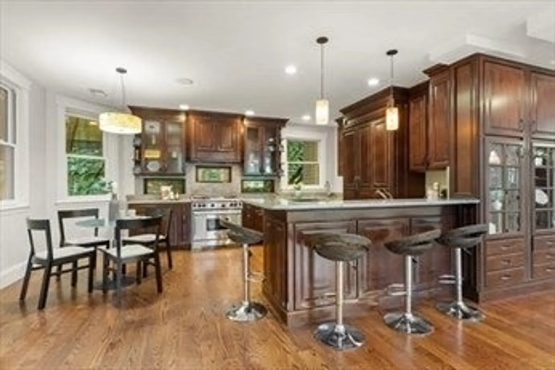
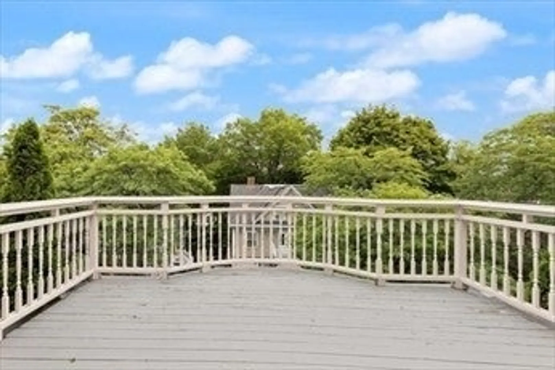
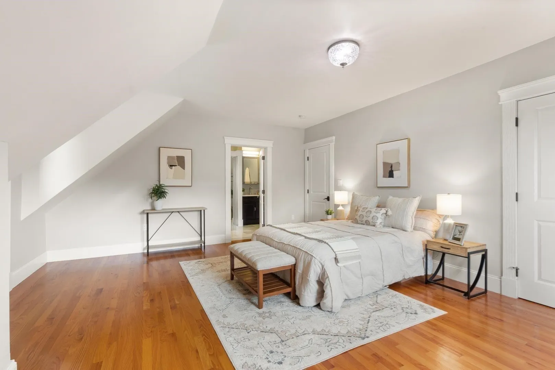
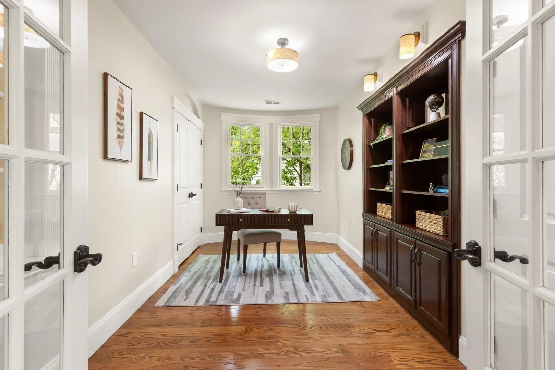
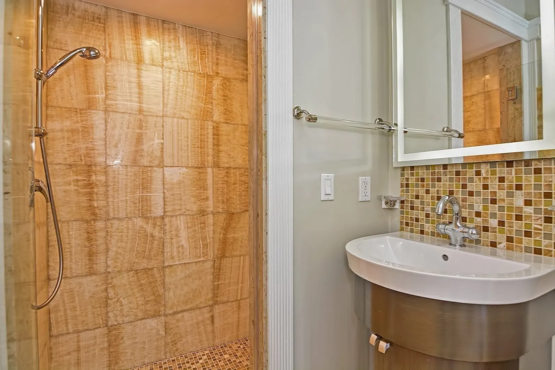
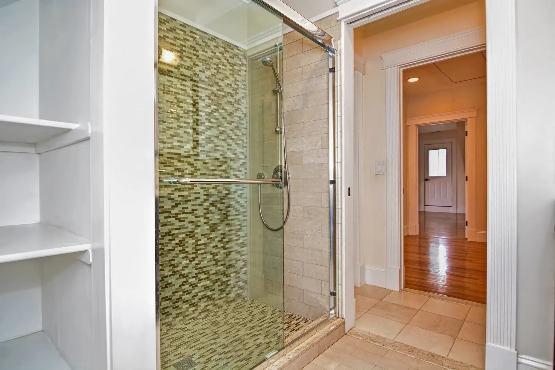
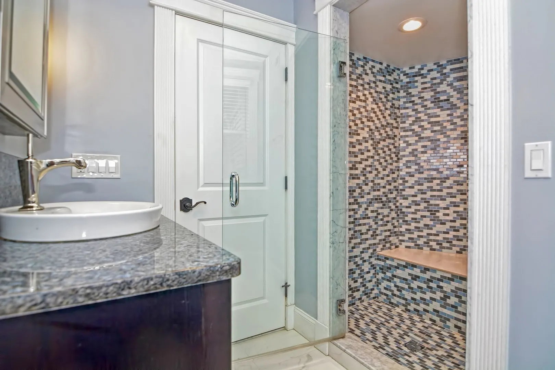
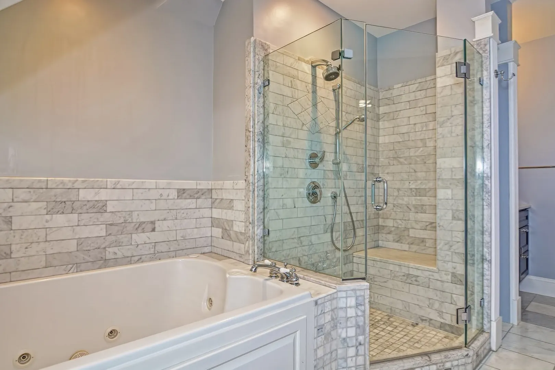
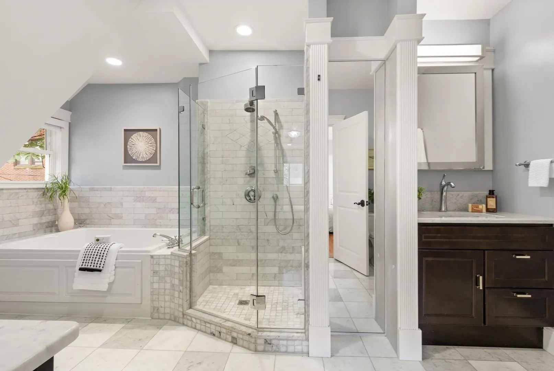
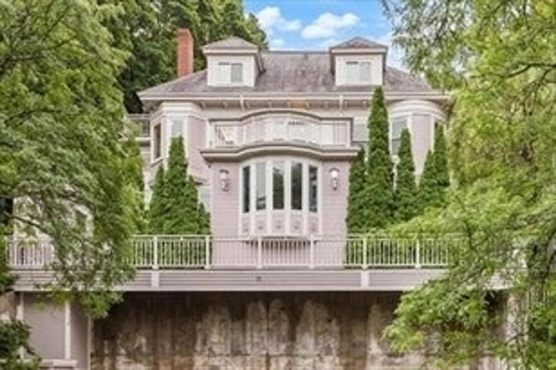
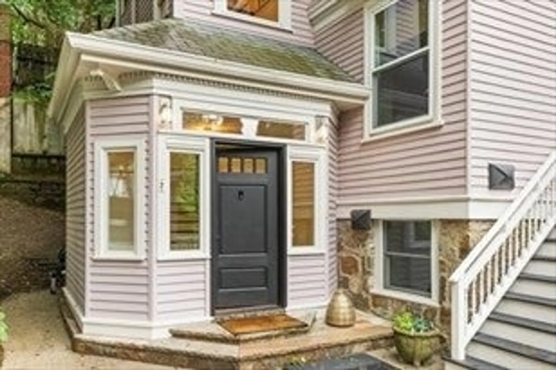
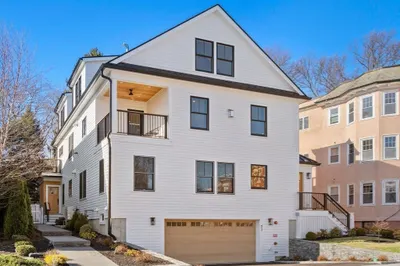
Luxury upper-level duplex residence on a quiet one-way street in the heart of Washington Square, offering approximately 3,500 sq. ft. of thoughtfully designed living space. This elegant home features 5 bedrooms, 4 full bathrooms, and an open floor plan ideal for both everyday living and entertaining. The sun-filled living and dining area showcases a marble fireplace and opens to a spacious private deck with sweeping Boston skyline views. The chef's kitchen is equipped with premium appliances, including a Wolf range, a breakfast bar, and abundant workspace. The spacious primary suite features a private balcony, marble bath with an oversized Jacuzzi tub, radiant heated floors, and custom closets. A second ensuite bedroom also offers a private balcony, while additional bedrooms provide flexibility for guests, a home office, or family living. Additional highlights include four private outdoor decks and balconies, hardwood floors, central air, laundry on the 2nd floor, custom built-ins and closets, a built-in surround sound system, Nest thermostats, abundant natural light, and two outdoor parking spaces. An elevator provides convenient access from the parking area to the main entrance. Ideally located just moments from Washington Square's restaurants, cafés, shops, the MBTA Green Line (C Branch), and the Driscoll School, this exceptional residence offers a rare combination of luxury, space, and convenience in one of Brookline's most desirable neighborhoods.
-
Highlights
- Area: Beaconsfield
- Heating: Forced Air, Natural Gas
- Parking Spots: 2
- Property Type: Condominium
- Total Rooms: 8
- Year Built: 1900
- Cooling: Central Air
- HOA Fee: $500
- Property Class: Residential
- Stories: 2
- Unit Number: 2
- Status: Active
-
Additional Details
- Appliances: Range, Oven, Dishwasher, Disposal, Refrigerator
- Construction: Frame
- Fireplaces: 1
- Interior Features: Bathroom - 3/4, Bathroom - Tiled With Shower Stall, Wired for Sound
- Roof: Tile, Slate
- Total Number of Units: 2
- Year Built Source: Public Records
- Basement: N
- Exterior Features: Deck - Wood
- Flooring: Wood, Tile, Marble
- Pets Allowed: Yes
- SqFt Source: Public Record
- Year Built Details: Actual
- Zoning: M10
-
Amenities
- Community Features: Public Transportation, Shopping, Pool, Tennis Court(s), Park, House of Worship, Public School, T-Station
- Parking Features: Off Street
-
Utilities
- Electric: 110 Volts, Circuit Breakers, 200+ Amp Service
- Water Source: Public
- Sewer: Public Sewer
-
Fees / Taxes
- Assessed Value: $2,290,600
- HOA Fee Includes: Water, Sewer, Insurance, Maintenance Structure
- Taxes: $23,456
- HOA Fee Frequency: Monthly
- Tax Year: 2026
Similar Listings
Sold
38 Photos
Sold
29 Photos
Sold
31 Photos
Sold
33 Photos
Content © 2026 MLS Property Information Network, Inc. The information in this listing was gathered from third party resources including the seller and public records.
Listing information provided courtesy of Oyama Investments, Ltd..
MLS Property Information Network, Inc. and its subscribers disclaim any and all representations or warranties as to the accuracy of this information.