
Sold!
$500,000
3
Beds
2
Baths
1,760
Living Area
-
Property Description
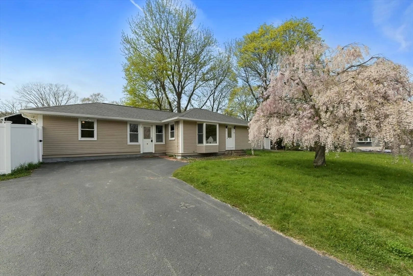
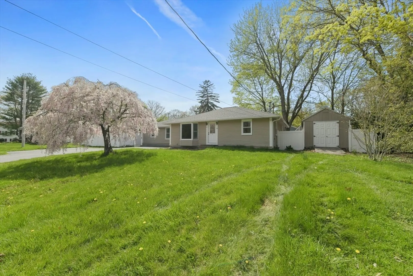
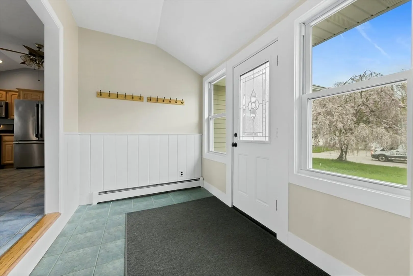
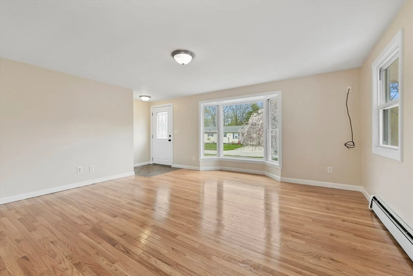
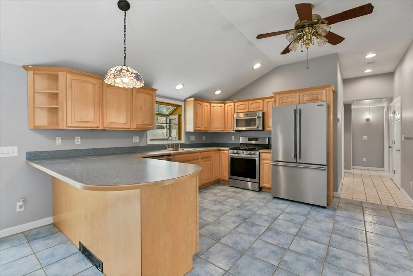
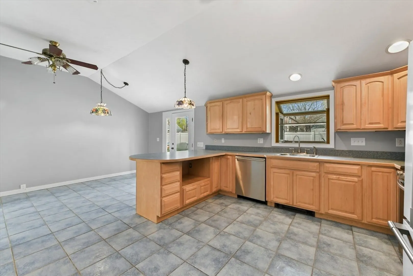
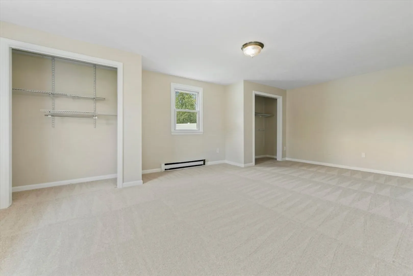
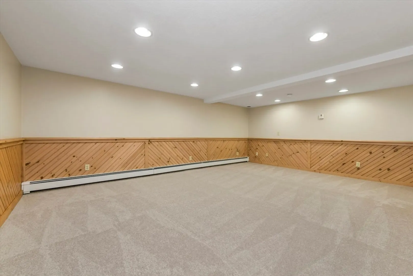
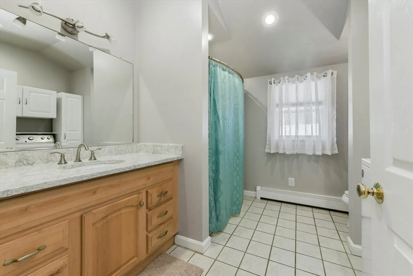
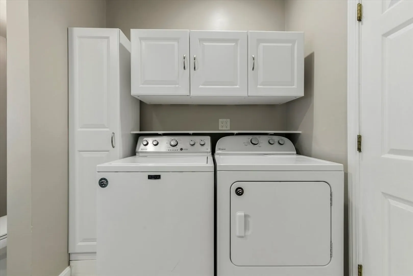
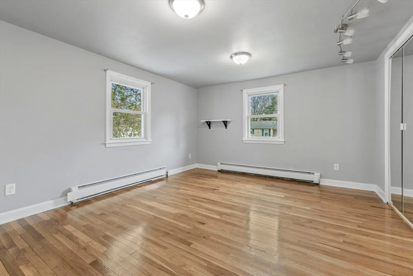
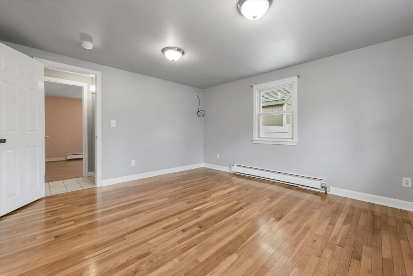
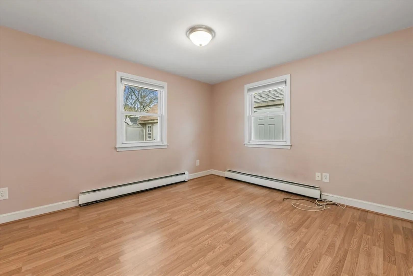
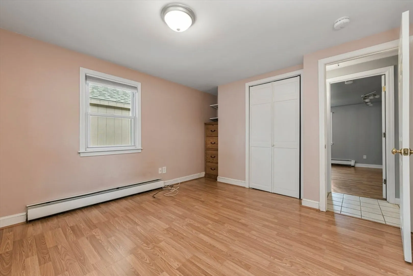
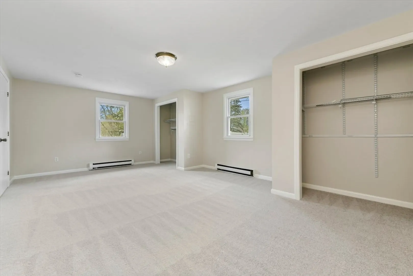
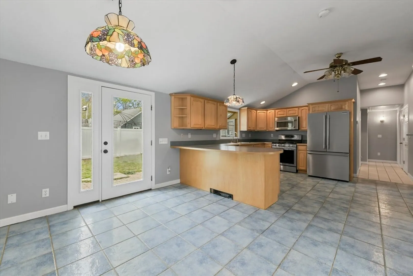
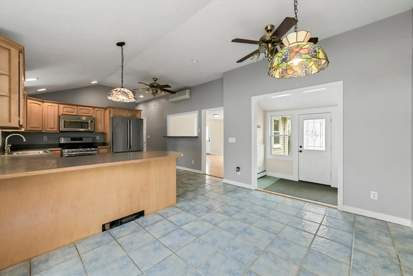
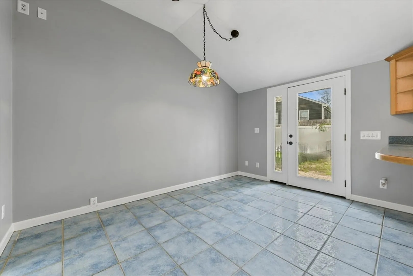
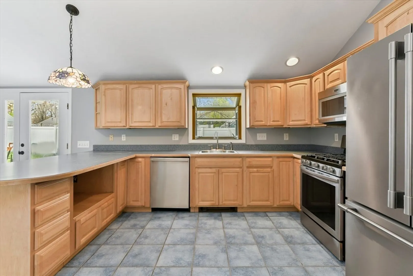
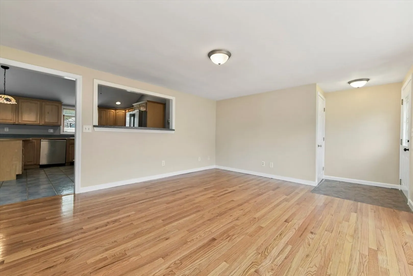
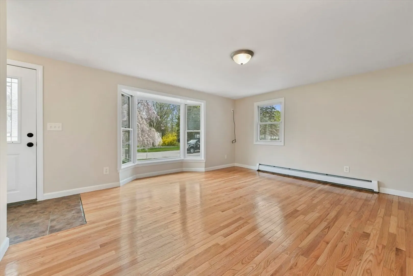
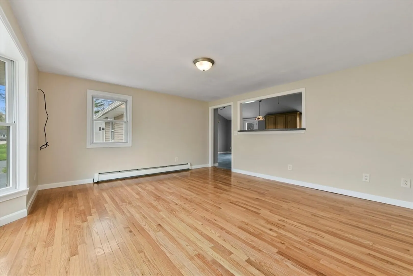
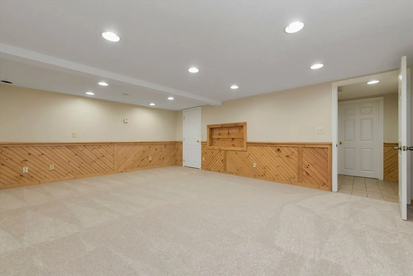
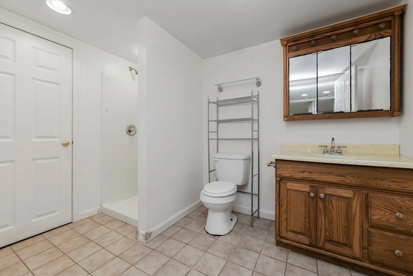
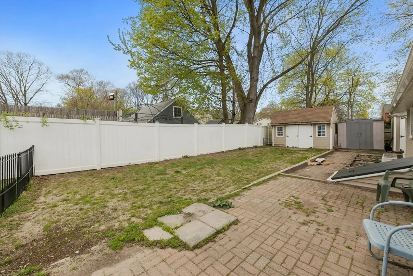
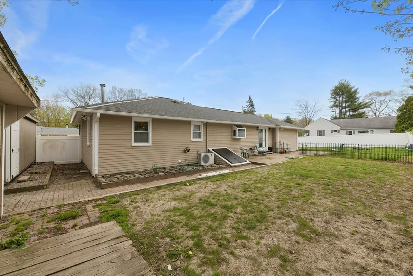
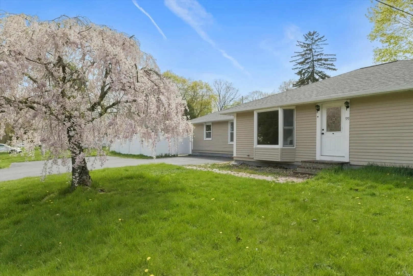
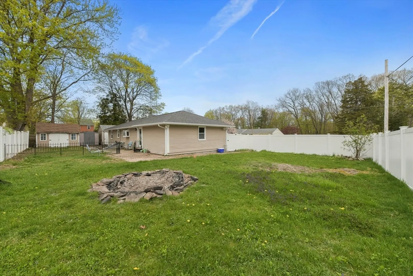
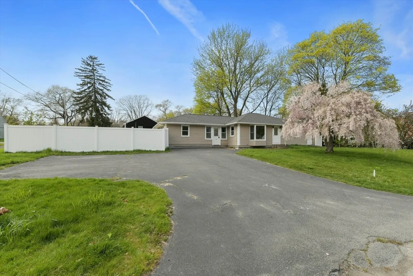
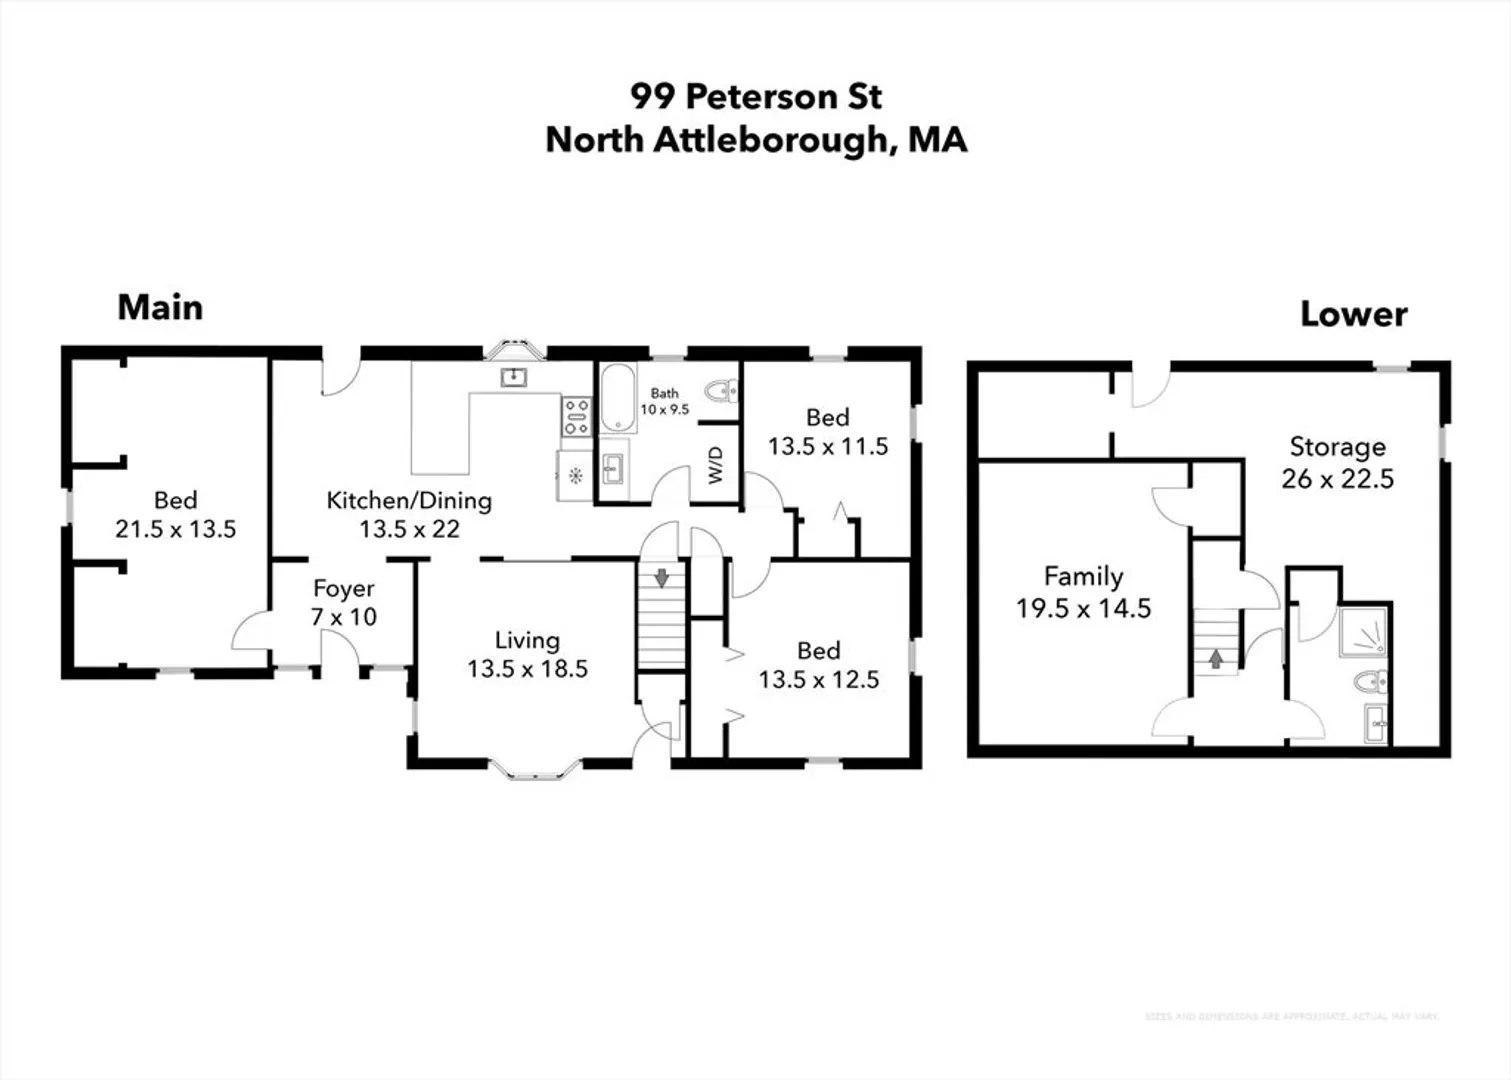
OPEN HOUSE CANCELED Seller has accepted offer. This well-maintained ranch style home nearby N. Attleboro center will "have you at hello!" Great entry foyer/mudroom opens into the spacious country kitchen with vaulted ceiling, updated maple cabinets and stainless steel appliances. Fresh paint, refinished hardwoods and new plush carpet. Excellent open floor plan with kitchen peninsula and dining area is perfect for gathering and entertaining. Picture window into living room with coat closet & bay window. Large primary bedroom with 2 double closets offer privacy and 2 other 1st floor bedrooms on opposite side of the house. Updated 1st floor full bathroom with vaulted ceiling and side by side laundry! Lower level has a fantastic family room with recessed lighting, natural wood chair rail/lower wall. 3/4 bathroom in lower level with large closet. Unfinished utility space and more storage. White vinyl fenced in back yard is perfect for furry friends. Enjoy summer evenings by the fire pit.
-
Highlights
- Cooling: Window Unit(s), Ductless
- Parking Spots: 4
- Property Type: Single Family Residence
- Total Rooms: 5
- Status: Closed
- Heating: Baseboard, Natural Gas, Electric
- Property Class: Residential
- Style: Ranch
- Year Built: 1971
-
Additional Details
- Appliances: Range, Dishwasher, Microwave, Refrigerator, Washer, Dryer
- Exterior Features: Patio
- Foundation: Concrete Perimeter
- Year Built Details: Approximate
- Zoning: R
- Basement: Full
- Flooring: Tile, Carpet, Hardwood
- Lot Features: Corner Lot
- Year Built Source: Public Records
-
Amenities
- Community Features: Public Transportation
- Parking Features: Paved Drive, Off Street
-
Utilities
- Electric: Circuit Breakers
- Water Source: Public
- Sewer: Public Sewer
-
Fees / Taxes
- Assessed Value: $414,200
- Compensation Based On: Net Sale Price
- Tax Year: 2024
- Buyer Agent Compensation: 2.5%
- Facilitator Compensation: 2%
- Taxes: $4,780
Similar Listings
Sold
42 Photos
Sold
36 Photos
Sold
36 Photos
Sold
30 Photos
Content © 2026 MLS Property Information Network, Inc. The information in this listing was gathered from third party resources including the seller and public records.
Listing information provided courtesy of Gibson Sotheby's International Realty.
MLS Property Information Network, Inc. and its subscribers disclaim any and all representations or warranties as to the accuracy of this information.
