
Sold!
$495,000
4
Beds
2/1
Baths
2,172
Living Area
-
Property Description
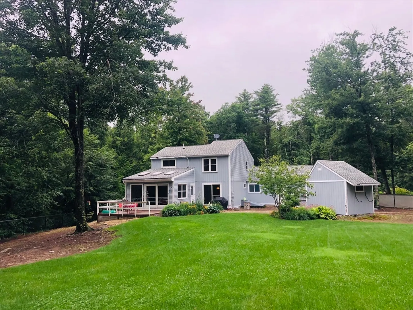
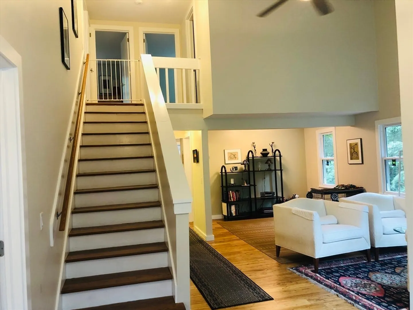
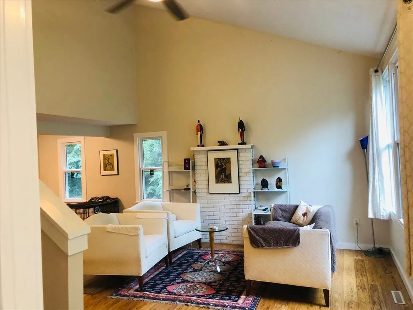
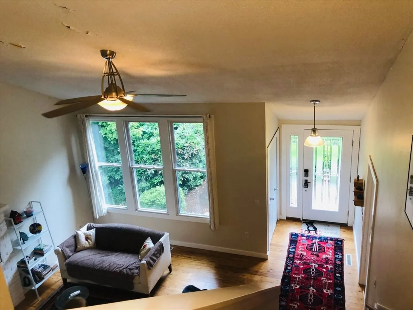
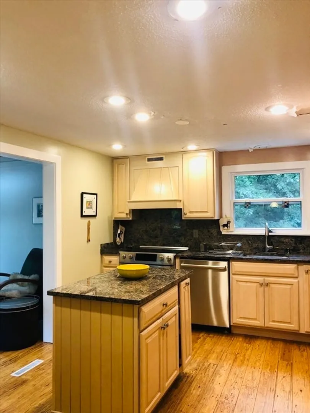
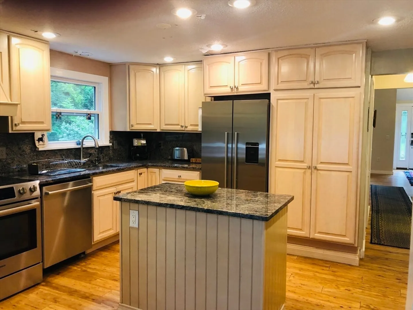
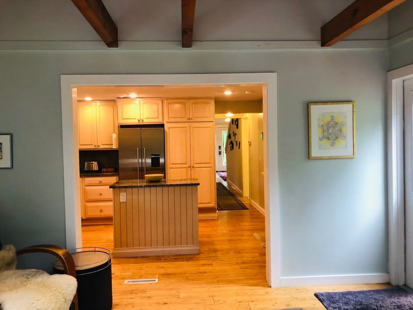
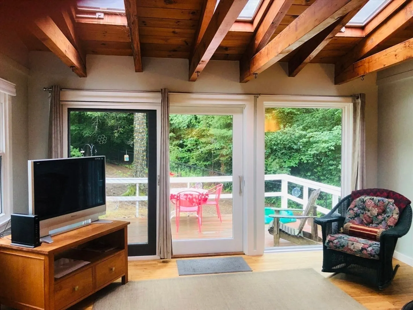
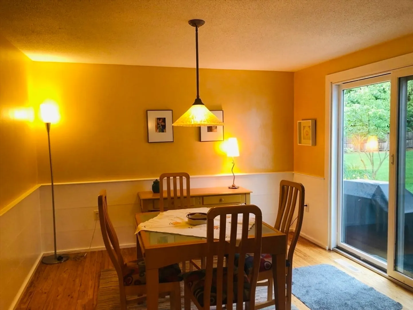
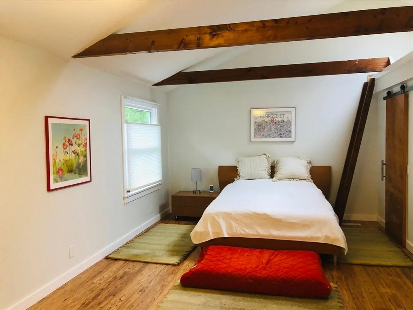
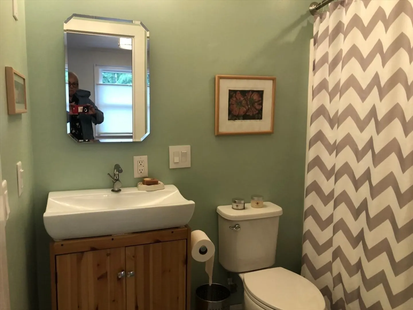
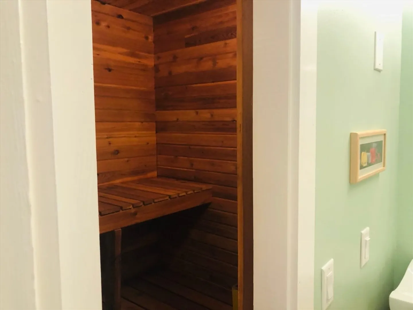
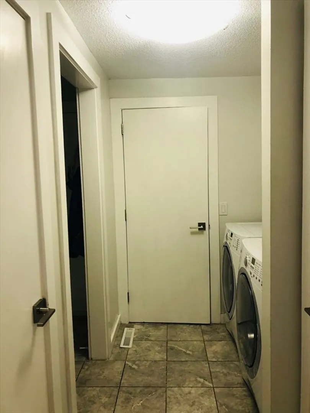
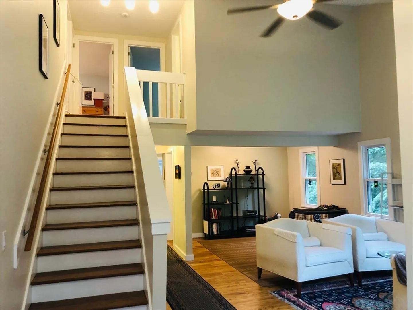
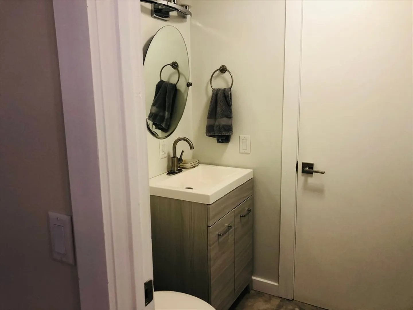
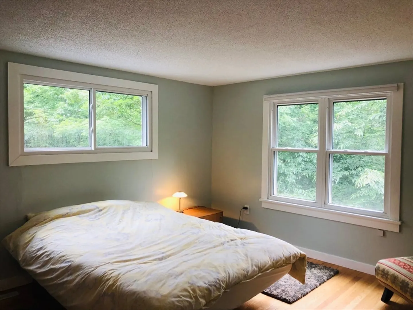
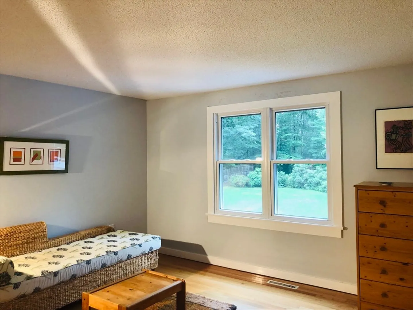
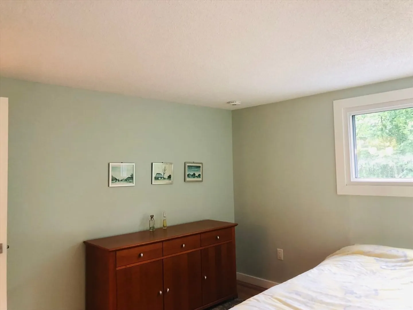
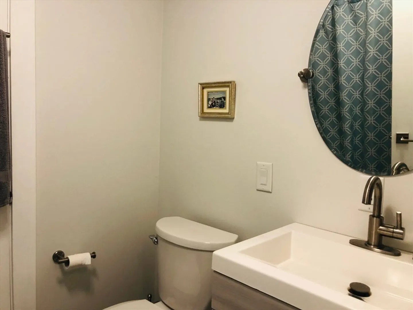
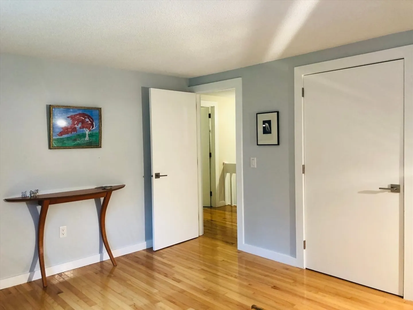
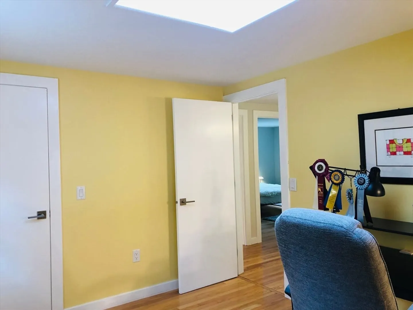
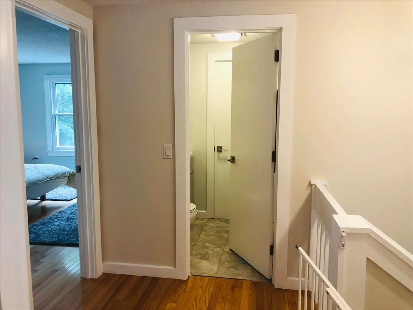
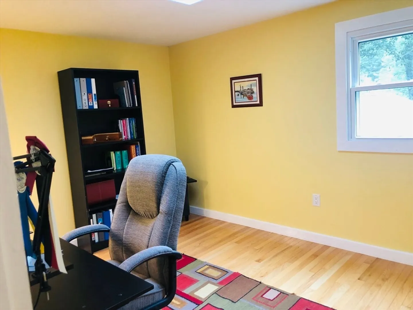
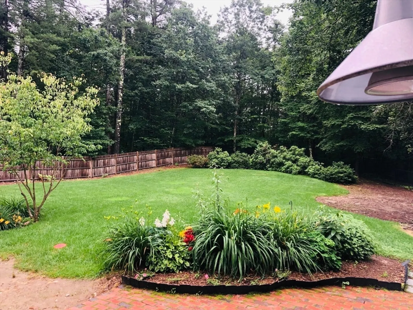
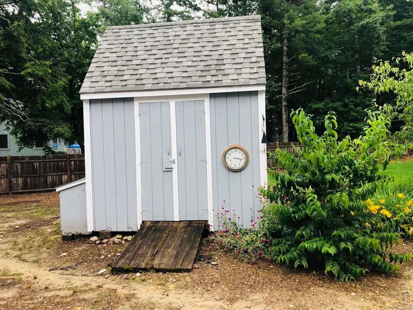
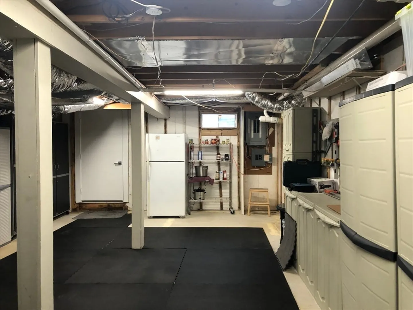
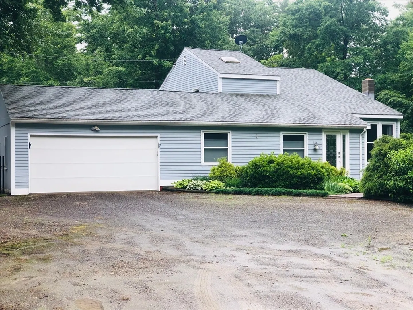
Open concept, contemporary features, nine rooms 4 bedrooms, First floor main bedroom ,bath with sauna .second floor, Pullman bath adjoining bedroom and balcony. First floor has kitchen with granite countertops, formal dining room, sunroom with exterior to deck, laundry on main level rear foyer to Two Car garage. Second floor features three bedrooms access from balcony one is the second main bedroom with bathroom access. There’s a full unfinished basement for storage as well as the exteriors storage shed. Rear of the house is nicely landscaped and fully fenced. Property is listed subject to the seller finding satisfactory Relocation however reserves the right to accept an offer at any time. offer deadline NOON WEdnesday
-
Highlights
- Acres: 1
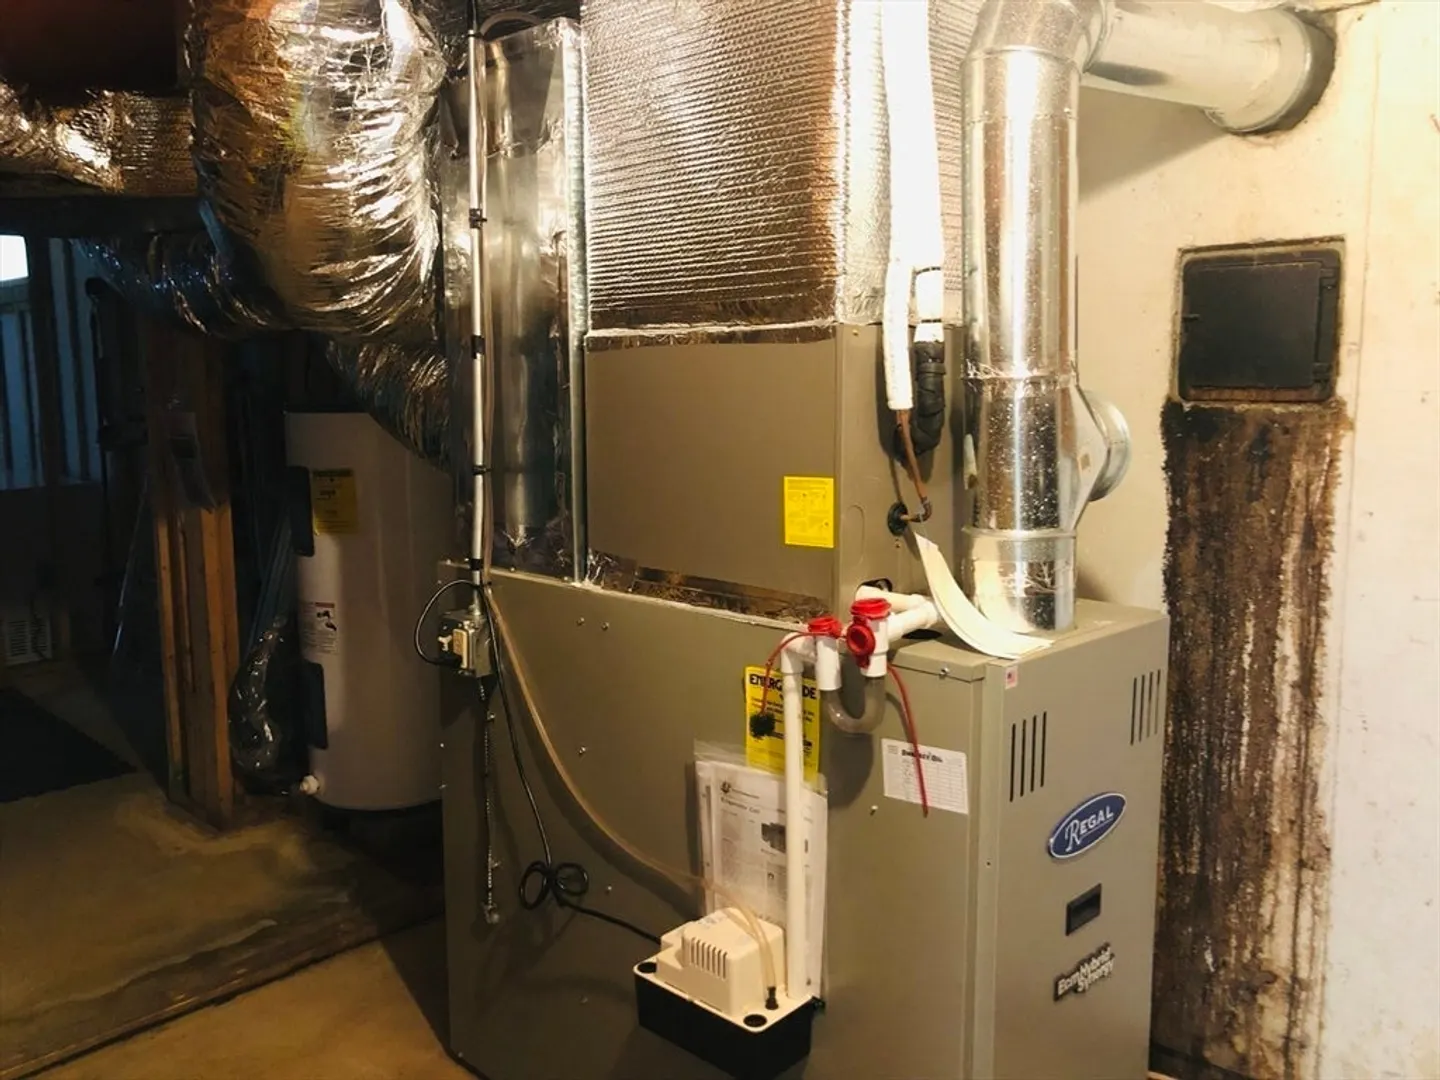
- Heating: Forced Air, Oil
- Property Class: Residential
- Style: Contemporary
- Year Built: 1978
- Cooling: Central Air
- Parking Spots: 10
- Property Type: Single Family Residence
- Total Rooms: 9
- Status: Closed
-
Additional Details
- Appliances: Electric Water Heater, Range, Dishwasher, Refrigerator
- Construction: Frame
- Lot Features: Cleared
- Roof: Shingle
- Year Built Source: Public Records
- Basement: Full, Bulkhead
- Foundation: Concrete Perimeter
- Road Frontage Type: Public
- Year Built Details: Approximate
- Zoning: Rb1
-
Amenities
- Covered Parking Spaces: 2
- Parking Features: Attached, Off Street
-
Utilities
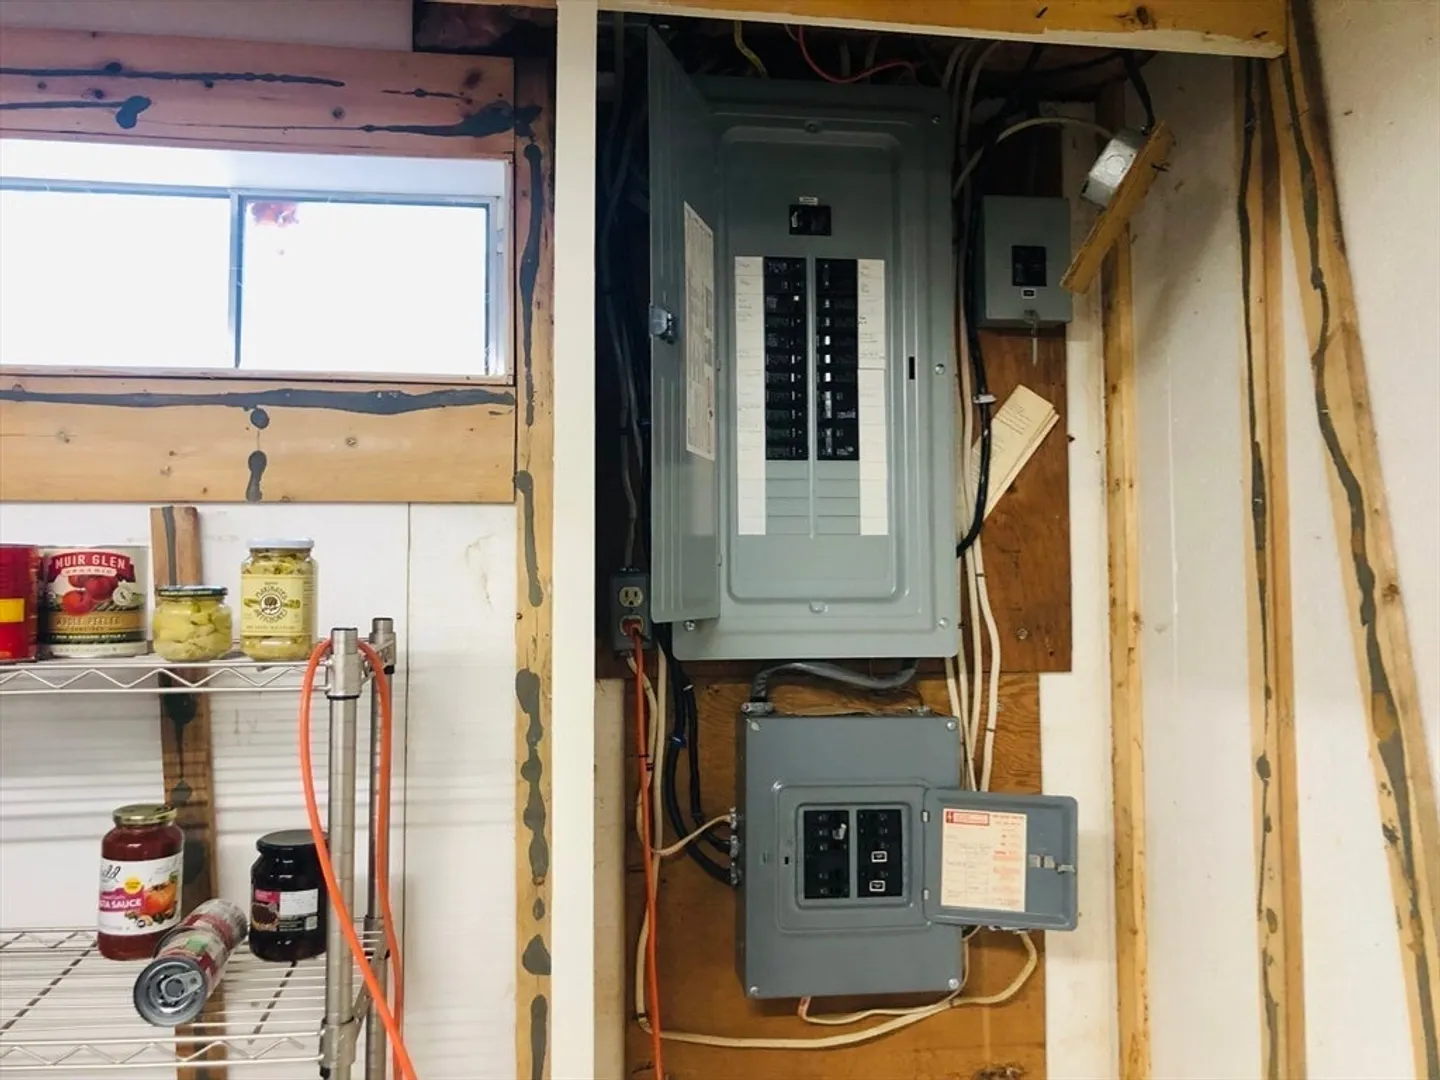
- Electric: Circuit Breakers
- Water Source: Public
- Sewer: Private Sewer
-
Fees / Taxes
- Assessed Value: $282,600
- Compensation Based On: Net Sale Price
- Tax Year: 2023
- Buyer Agent Compensation: 2%
- Facilitator Compensation: Call%
- Taxes: $9,425
Similar Listings
Sold
42 Photos
Content © 2026 MLS Property Information Network, Inc. The information in this listing was gathered from third party resources including the seller and public records.
Listing information provided courtesy of Aberman Associates, Inc..
MLS Property Information Network, Inc. and its subscribers disclaim any and all representations or warranties as to the accuracy of this information.
