
Sold!
$535,000
3
Beds
2
Baths
3,656
Living Area
-
Property Description
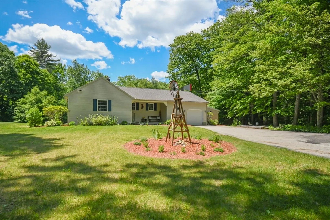
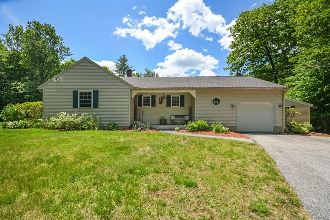
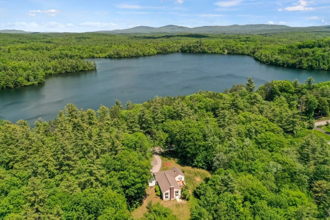
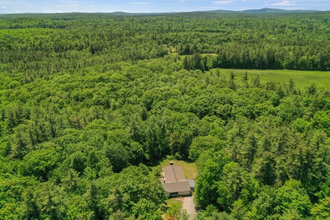
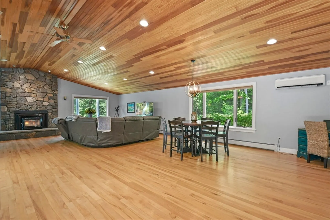
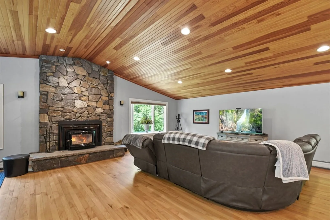
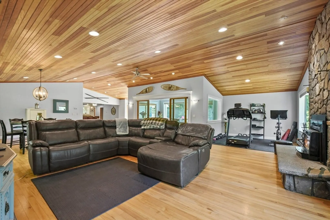
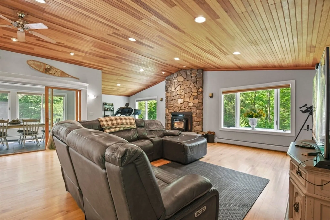
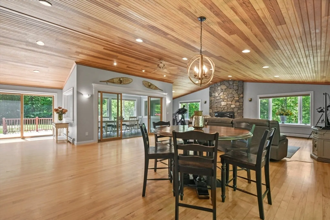
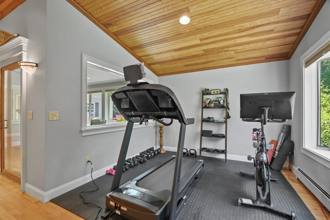
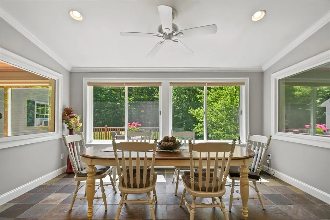
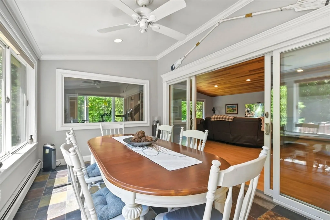
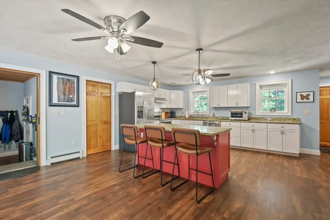
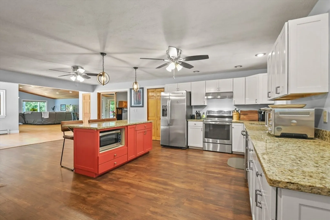
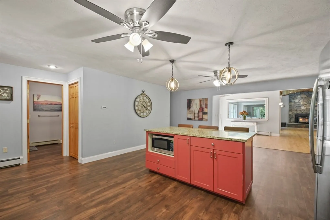
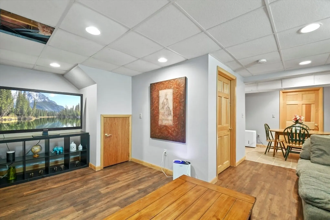
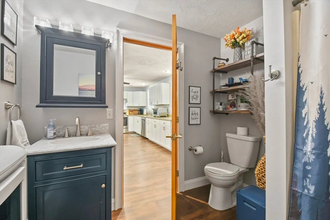
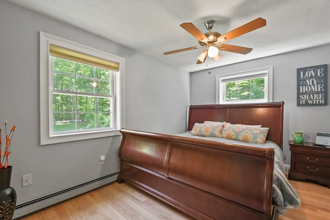
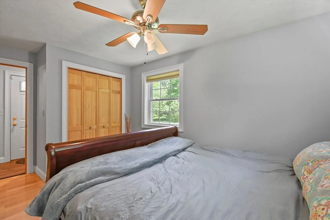
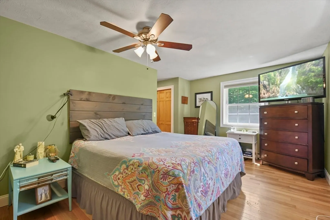
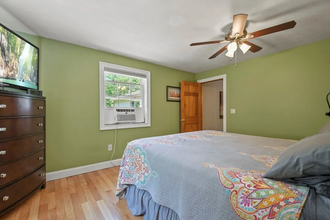
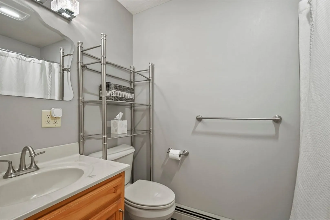
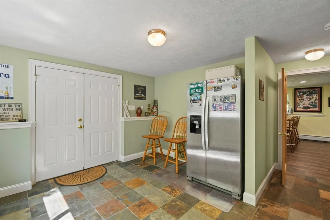
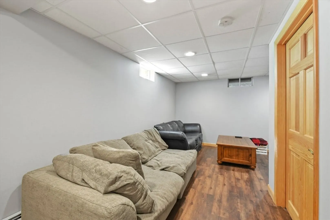
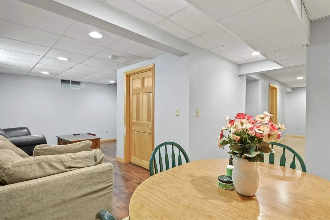
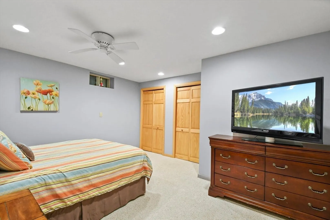
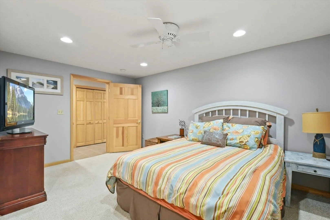
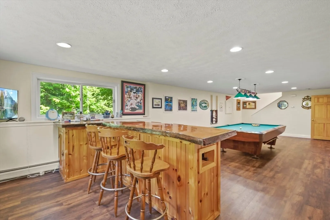
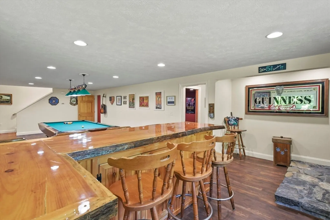
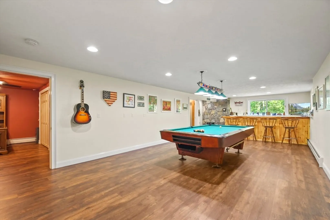
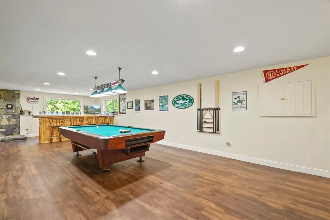
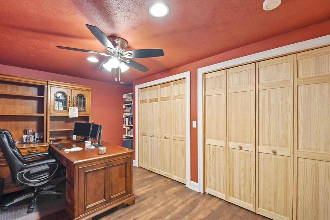
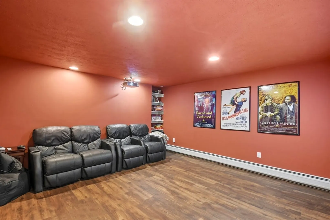
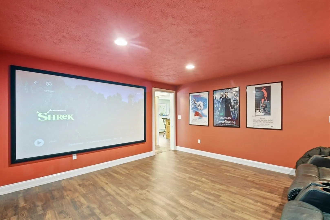
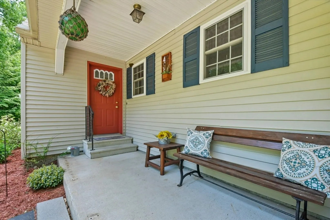
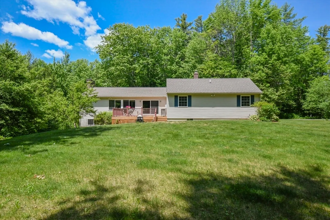
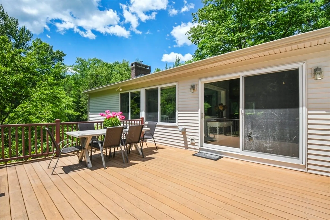
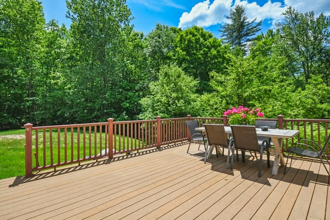
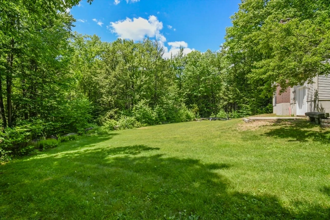
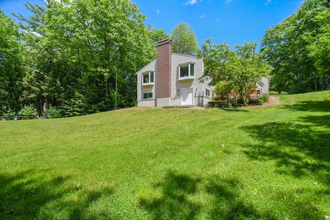
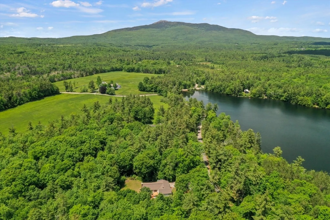
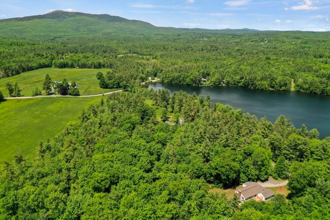
Discover the perfect blend of privacy & comfort in this spacious 3-bed, 2-bath ranch, nestled on over 4 acres near the Gilmore Pond boat ramp with stunning views of Mt. Monadnock from the property’s edge. Upon entering, you'll instantly feel at home and find a handy coat closet, a bedroom with hardwood floors, and a bathroom with laundry. The primary bedroom boasts 2 closets and a private bath. The large kitchen features an island with breakfast bar, SS appliances, and a mudroom connecting to the garage. The grand living room is a standout with cathedral ceilings, recessed lighting, bow windows, and a cozy fireplace with blower insert. A sunroom for relaxation or dining completes the main level. The finished basement offers 2 versatile spaces. The 1st includes a large bonus room with a bar, a theater room, bonus room & another mudroom. The 2nd, with in-law suite potential, features a family room, bedroom, and ample storage. Outside, enjoy a composite deck and tree lined backyard!
-
Highlights
- Acres: 4
- Parking Spots: 6
- Property Type: Single Family Residence
- Total Rooms: 11
- Status: Closed
- Heating: Baseboard, Oil, Ductless
- Property Class: Residential
- Style: Ranch
- Year Built: 1990
-
Additional Details
- Appliances: Water Heater, Range, Dishwasher, Microwave, Refrigerator
- Construction: Frame
- Exterior Features: Deck - Composite, Rain Gutters
- Flooring: Tile, Vinyl, Carpet, Hardwood, Flooring - Vinyl, Flooring - Stone/Ceramic Tile
- Interior Features: Countertops - Upgraded, Cable Hookup, Recessed Lighting, Ceiling Fan(s), Slider, Countertops - Stone/Granite/Solid, Closet, Bonus Room, Media Room, Sun Room, Mud Room, Central Vacuum
- Roof: Shingle
- Year Built Source: Public Records
- Basement: Full, Finished, Walk-Out Access, Interior Entry
- Exclusions: Washer, Electric Dryer
- Fireplaces: 1
- Foundation: Concrete Perimeter
- Lot Features: Cleared, Gentle Sloping, Level
- Year Built Details: Actual
- Zoning: R1
-
Amenities
- Community Features: Park, Walk/Jog Trails, University
- Parking Features: Attached, Garage Door Opener, Storage, Paved Drive, Off Street, Stone/Gravel, Paved
- Covered Parking Spaces: 1
-
Utilities
- Electric: Generator, Circuit Breakers, 100 Amp Service, 200+ Amp Service, Generator Connection
- Water Source: Private
- Sewer: Private Sewer
-
Fees / Taxes
- Assessed Value: $356,900
- Compensation Based On: Net Sale Price
- Tax Year: 2023
- Buyer Agent Compensation: 2.5%%
- Facilitator Compensation: 2.5%%
- Taxes: $11,903
Similar Listings
Sold
29 Photos
Content © 2026 MLS Property Information Network, Inc. The information in this listing was gathered from third party resources including the seller and public records.
Listing information provided courtesy of Non Member Office.
MLS Property Information Network, Inc. and its subscribers disclaim any and all representations or warranties as to the accuracy of this information.
