
Sold!
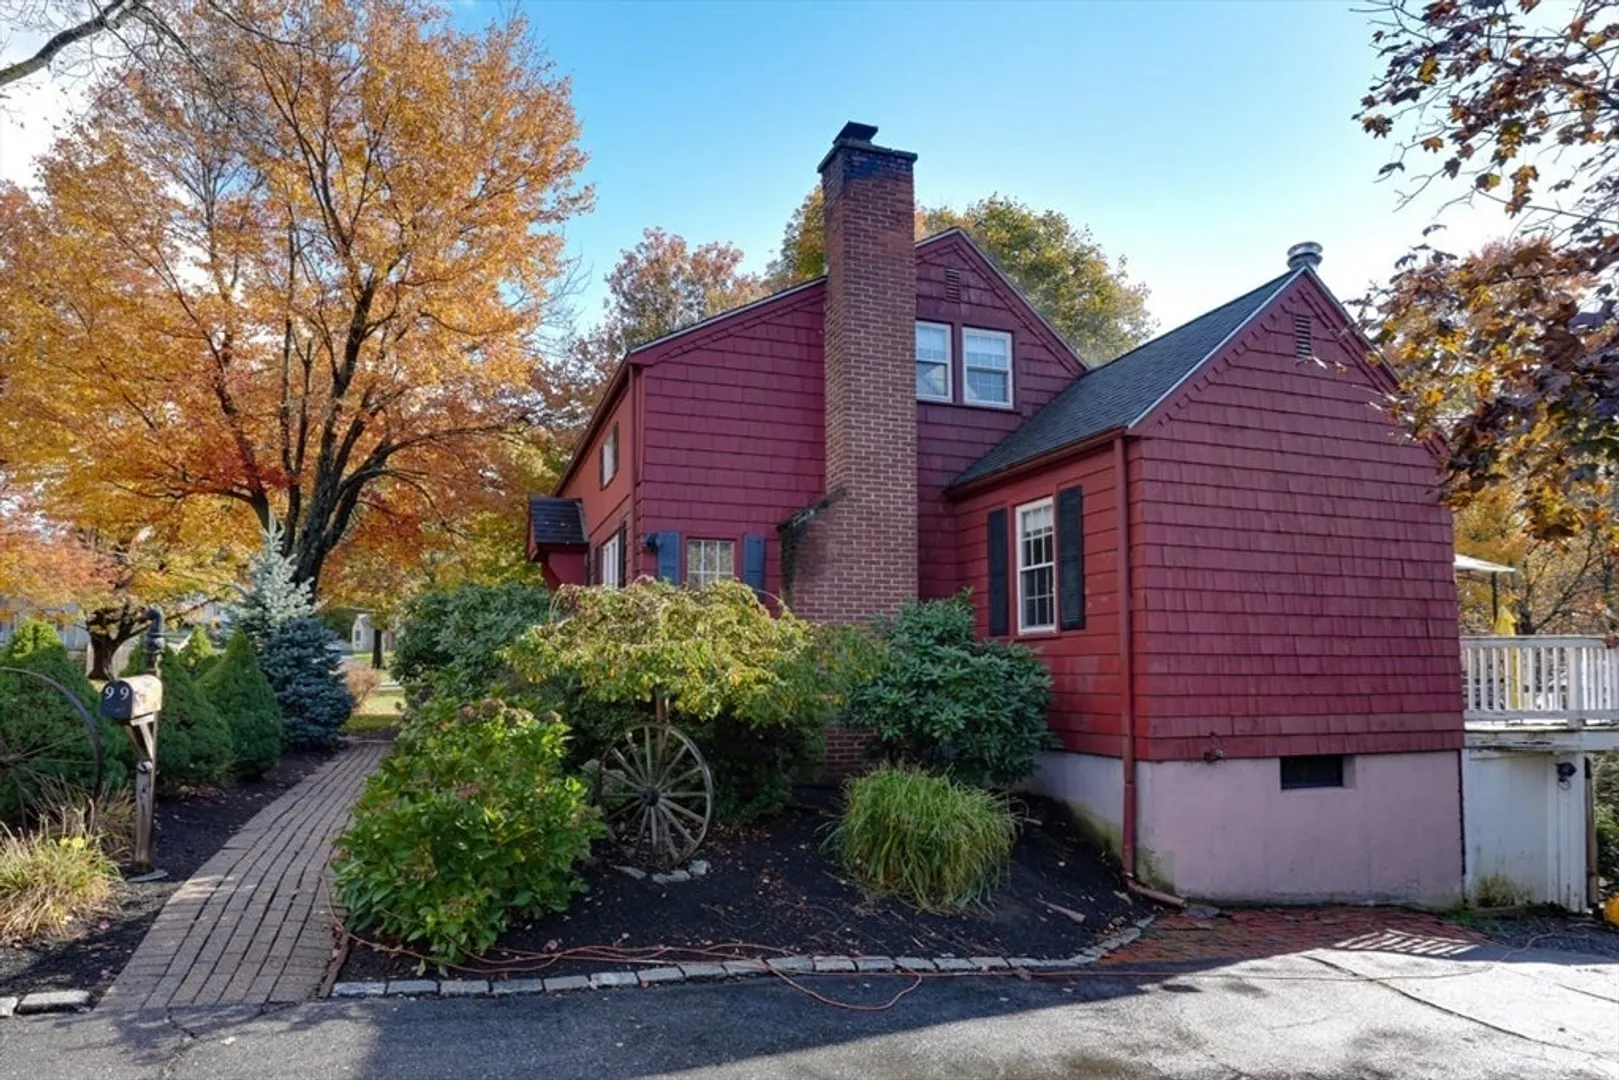
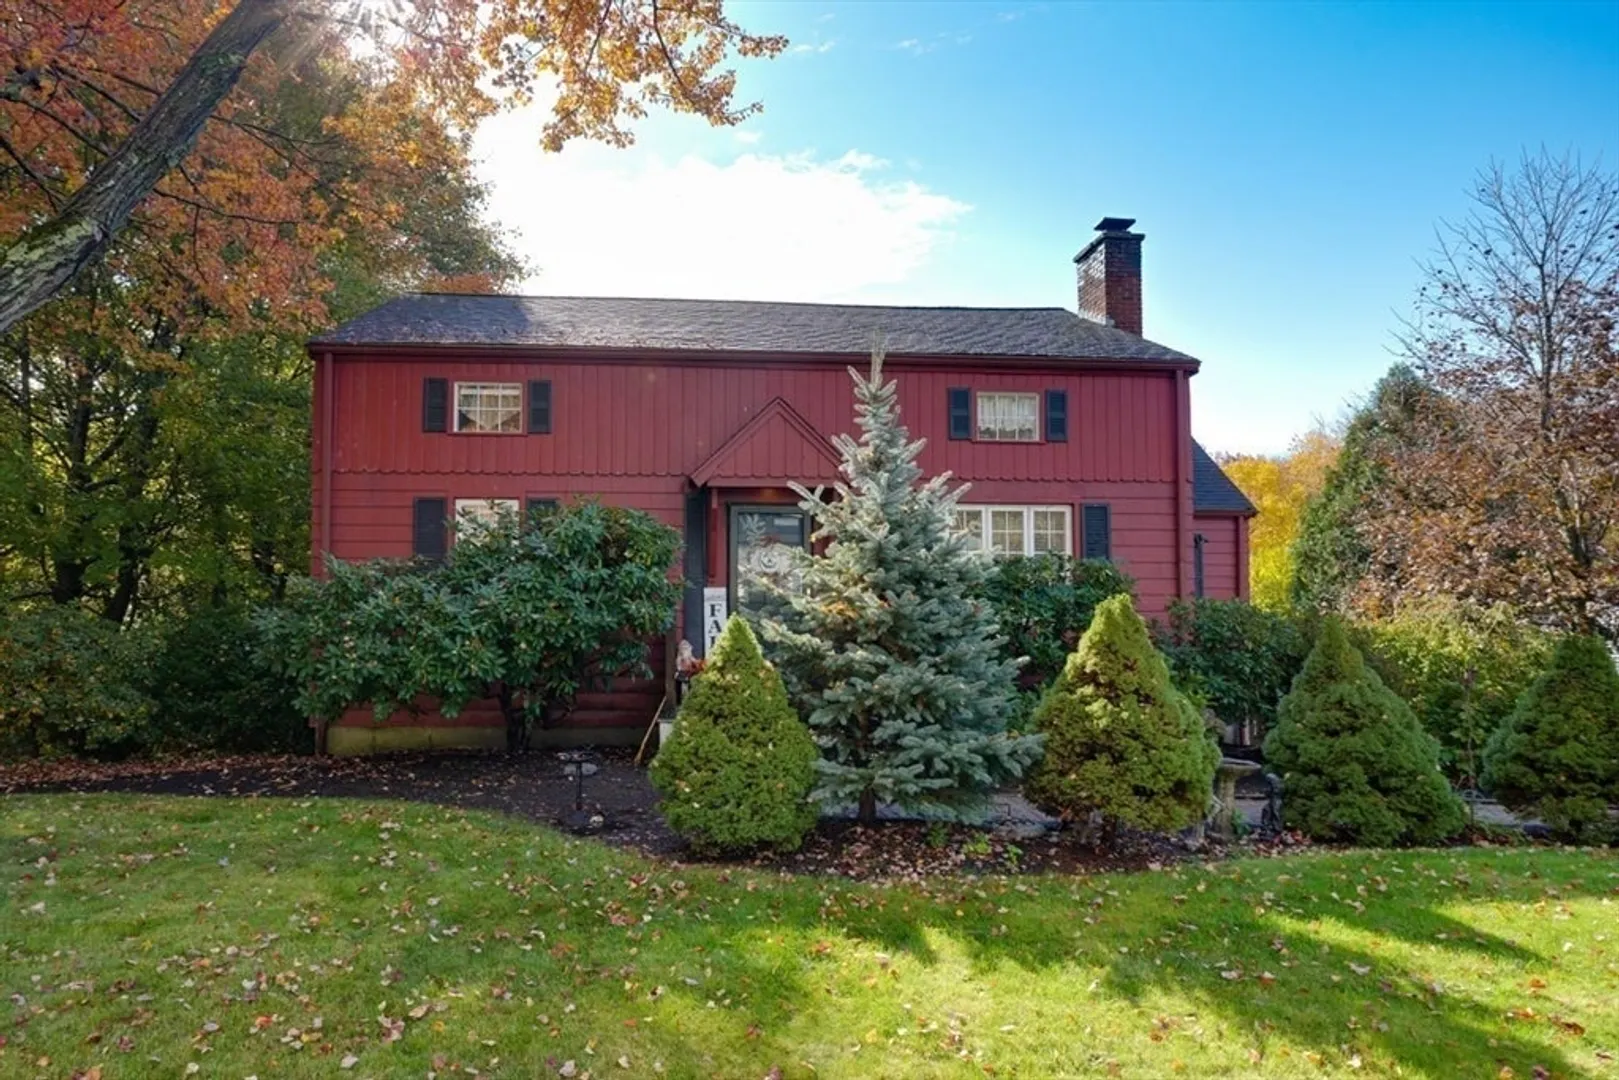
$510,000
3
Beds
2
Baths
1,524
Living Area
-
Property Description
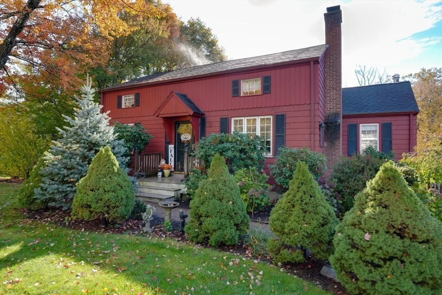
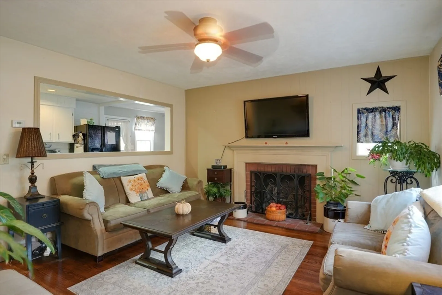
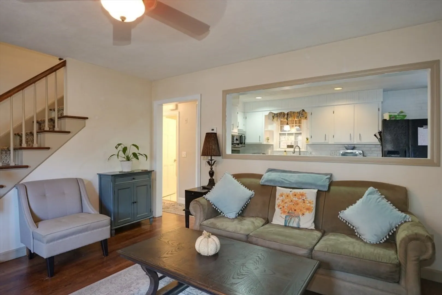
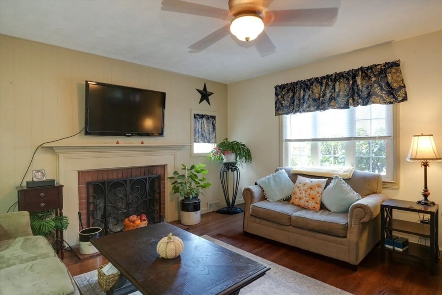
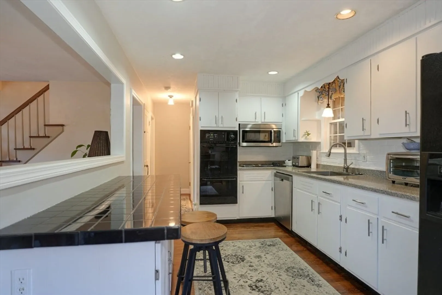
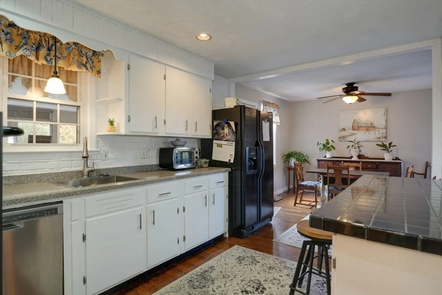
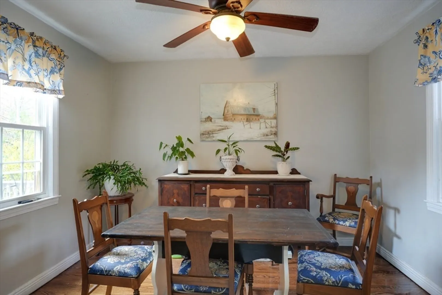
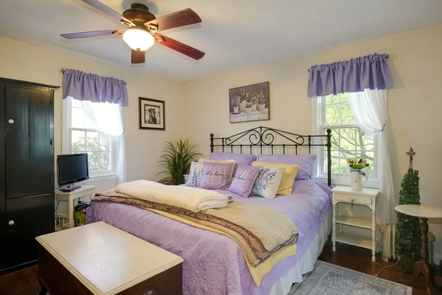
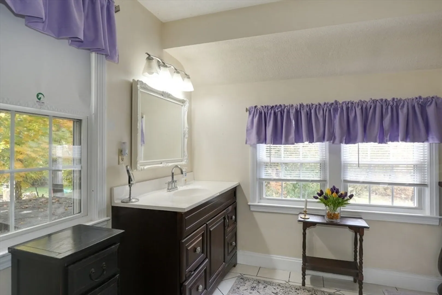
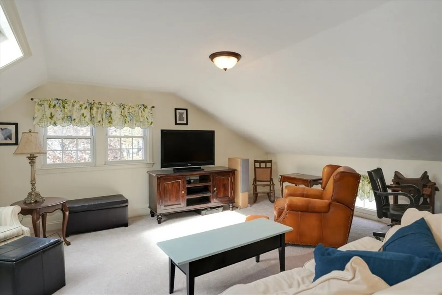
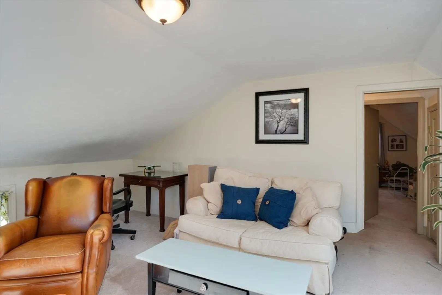
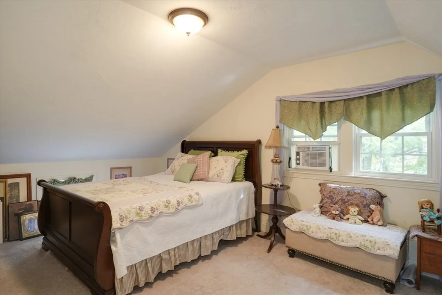
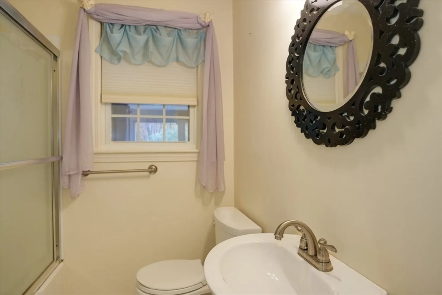
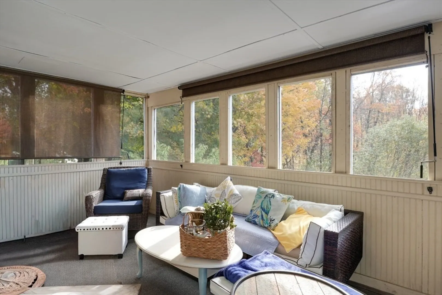
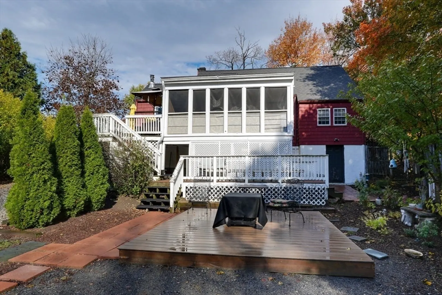
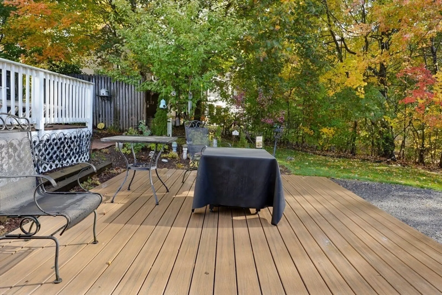
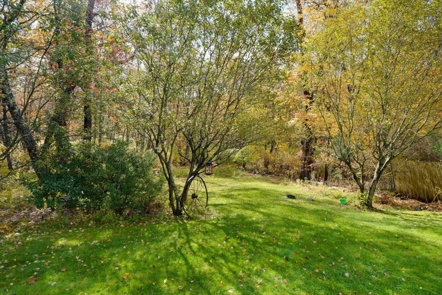
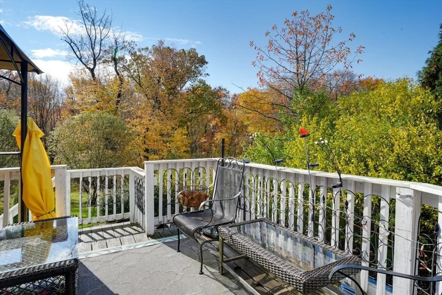
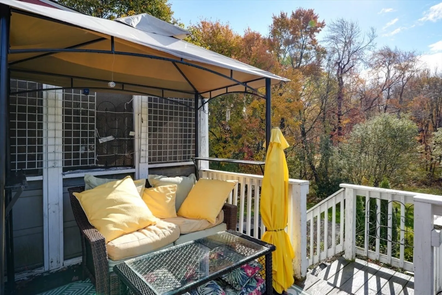
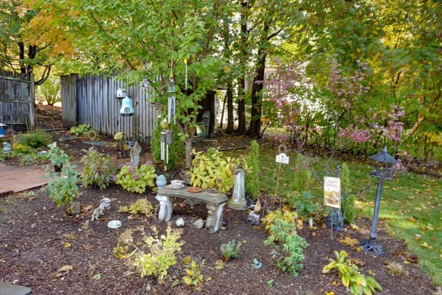
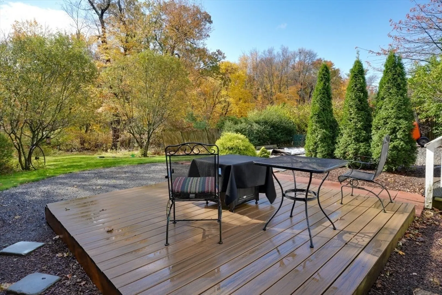
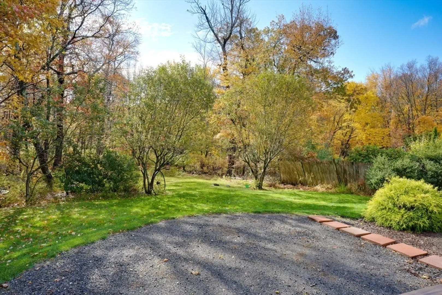
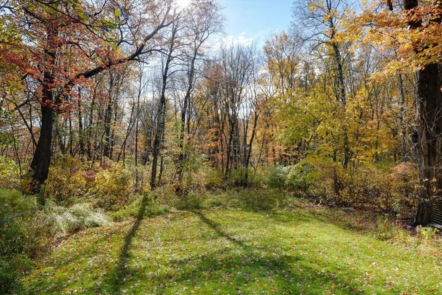
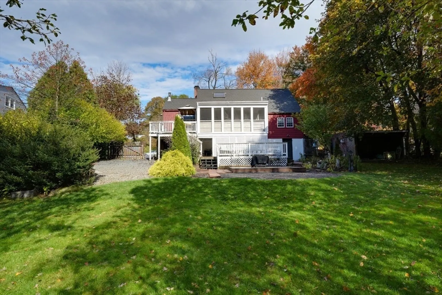
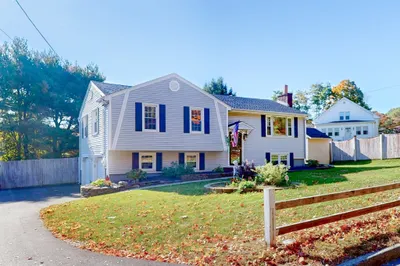
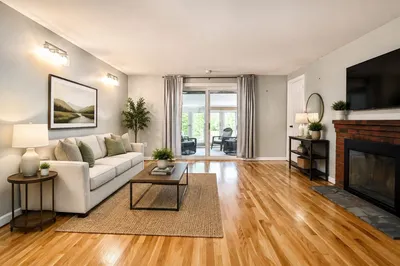
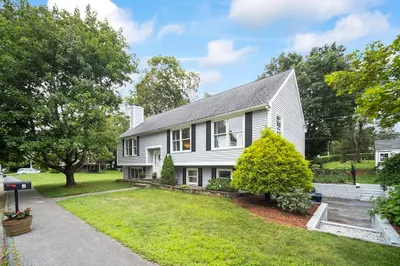
Located in Marlborough’s sought-after Apple Hill neighborhood, this well-maintained Cape combines warmth, charm, and modern comfort. The sunlit living room features hardwood floors and a cozy fireplace, flowing seamlessly into the kitchen and bright dining area—perfect for everyday living and entertaining. The spacious first-floor primary suite offers a private bath, while the second floor provides two additional bedrooms or flexible space for guests, home office, or hobbies. Enjoy outdoor living on the screened porch, oversized deck, and large backyard surrounded by beautiful landscaping—ideal for gatherings or quiet relaxation. Thoughtful updates include roof, furnace, and replacement windows. Move-in ready and waiting for its next chapter, this inviting home is nestled in a desirable neighborhood close to schools, shopping, and major routes.
-
Highlights
- Heating: Forced Air, Oil
- Property Class: Residential
- Style: Cape
- Year Built: 1960
- Parking Spots: 4
- Property Type: Single Family Residence
- Total Rooms: 6
- Status: Closed
-
Additional Details
- Appliances: Water Heater, Leased Water Heater, Range, Dishwasher, Refrigerator
- Construction: Frame
- Fireplaces: 1
- Foundation: Concrete Perimeter
- Road Frontage Type: Public
- SqFt Source: Public Record
- Year Built Source: Public Records
- Basement: Full, Walk-Out Access, Concrete
- Exterior Features: Porch - Enclosed, Deck, Patio
- Flooring: Tile, Carpet, Hardwood
- Lot Features: Wooded
- Roof: Shingle
- Year Built Details: Actual, Renovated Since
- Zoning: res
-
Amenities
- Community Features: Shopping, Park, Walk/Jog Trails, Golf, Conservation Area, Highway Access, House of Worship, Private School, Public School, T-Station
- Parking Features: Paved Drive, Off Street, Paved
-
Utilities
- Electric: Circuit Breakers
- Water Source: Public
- Sewer: Public Sewer
-
Fees / Taxes
- Assessed Value: $484,300
- Taxes: $4,775
- Tax Year: 2025
Similar Listings
Sold

38 Photos
Sold
42 Photos
Sold
41 Photos
Sold
42 Photos
Content © 2026 MLS Property Information Network, Inc. The information in this listing was gathered from third party resources including the seller and public records.
Listing information provided courtesy of Compass.
MLS Property Information Network, Inc. and its subscribers disclaim any and all representations or warranties as to the accuracy of this information.
