
Sold!
$580,000
3
Beds
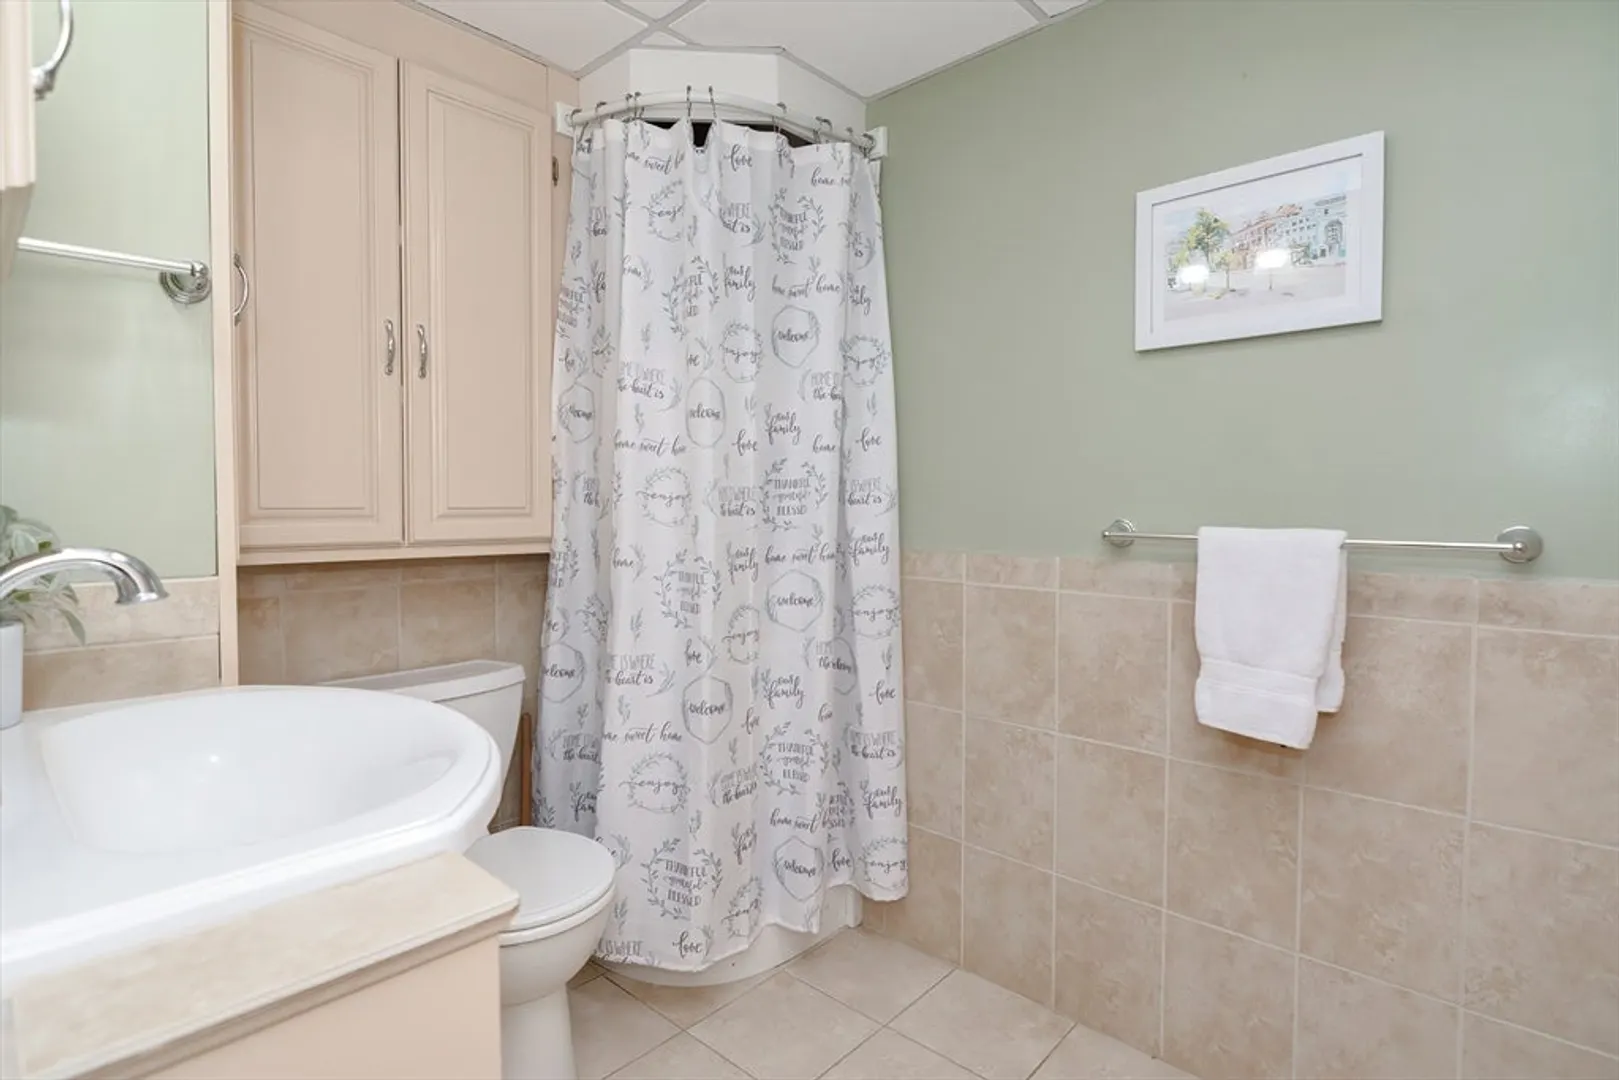
1/1
Bath
1,972
Living Area
-
Property Description
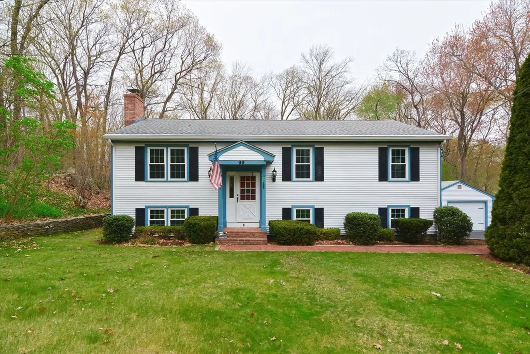
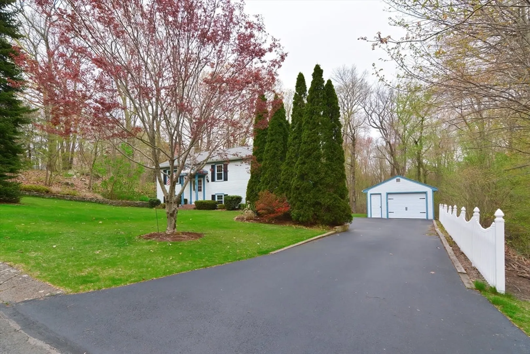
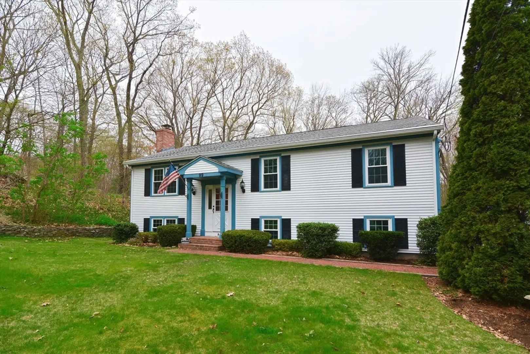
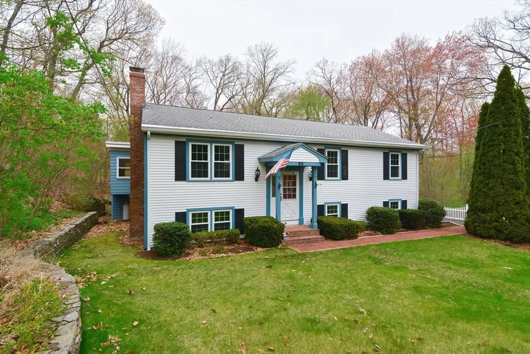
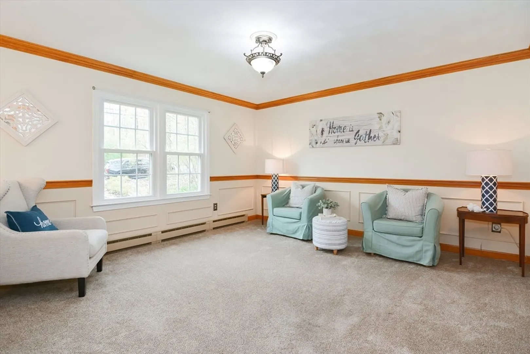
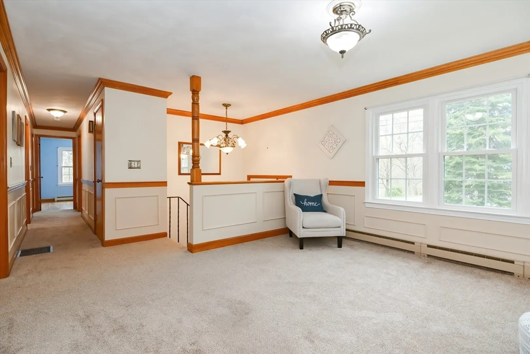
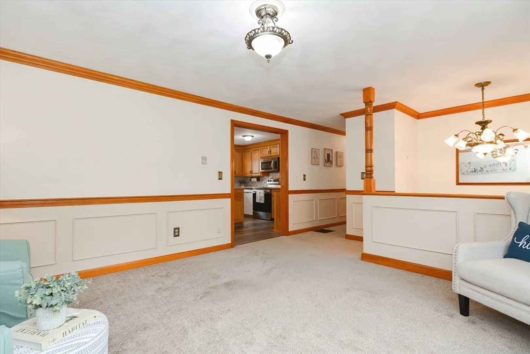
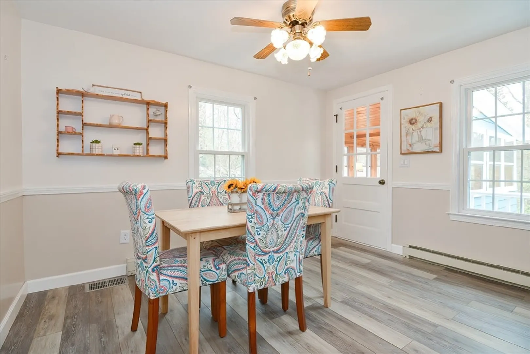
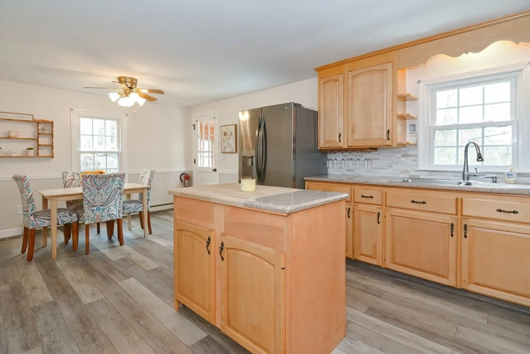
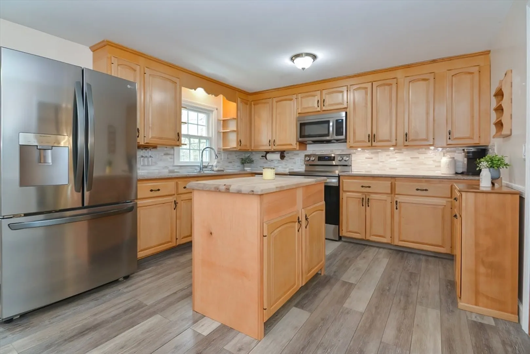
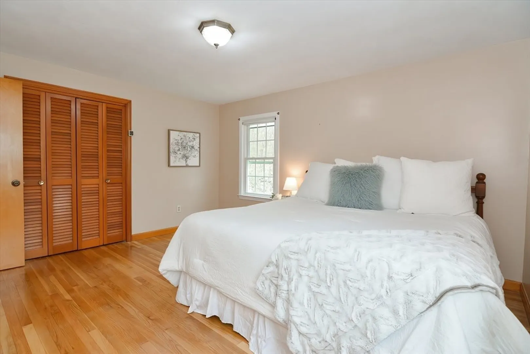
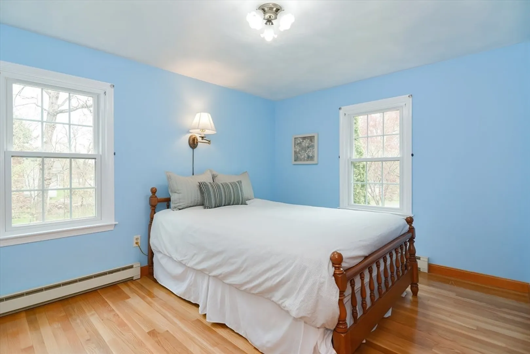
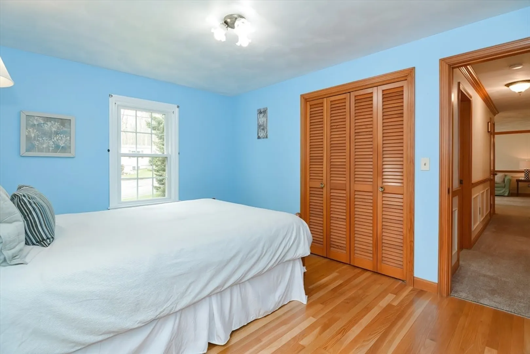
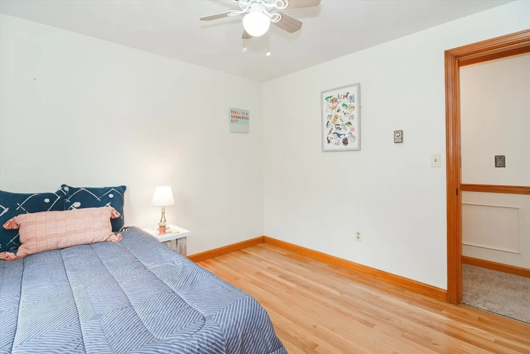
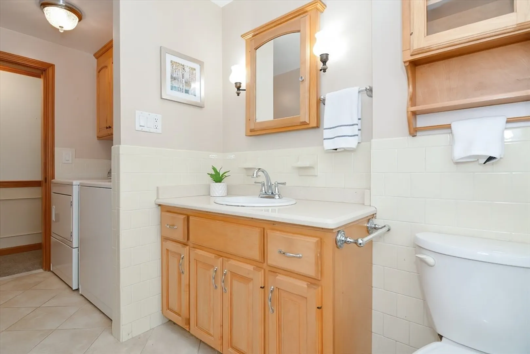
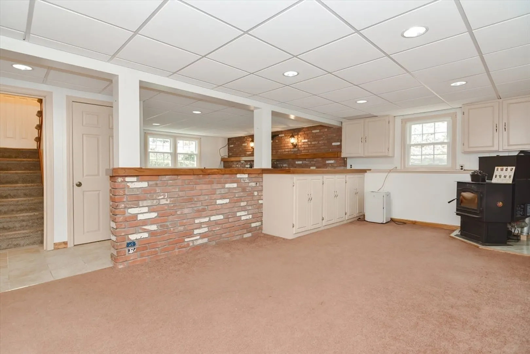
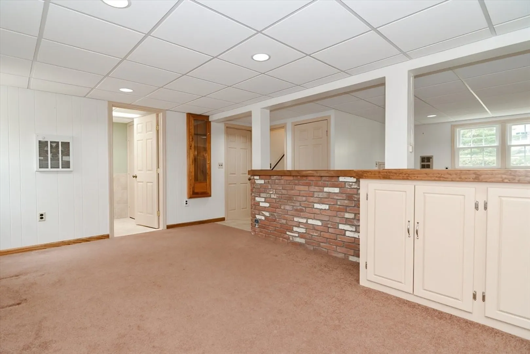
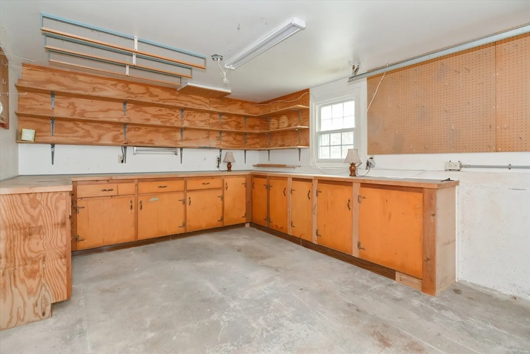
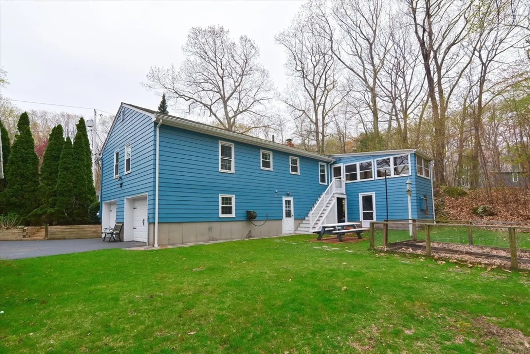
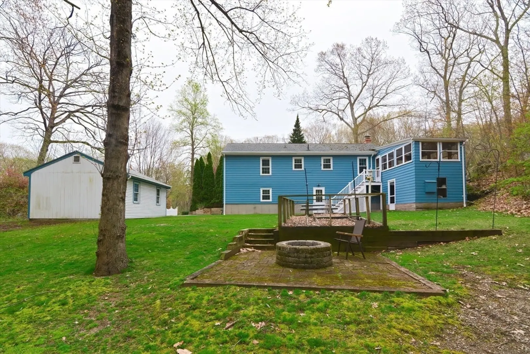
Pride of Ownership shines through this well maintained home, nestled at the end of a cul-de-sac within walking distance to Martin Elementary School. Move right into this cared for home in an established neighborhood in close proximity to all major highways, schools, shopping and more! You'll find new carpeting, new appliances, a pleasing floor plan and surprising extras that make this a true home. Flexible utilities offer great economic options for heat and a third garage bay offers additional storage and workshop area. Come right in, make yourself at home, we're glad you're here at 99 Kenneth Kostka Drive.
-
Highlights
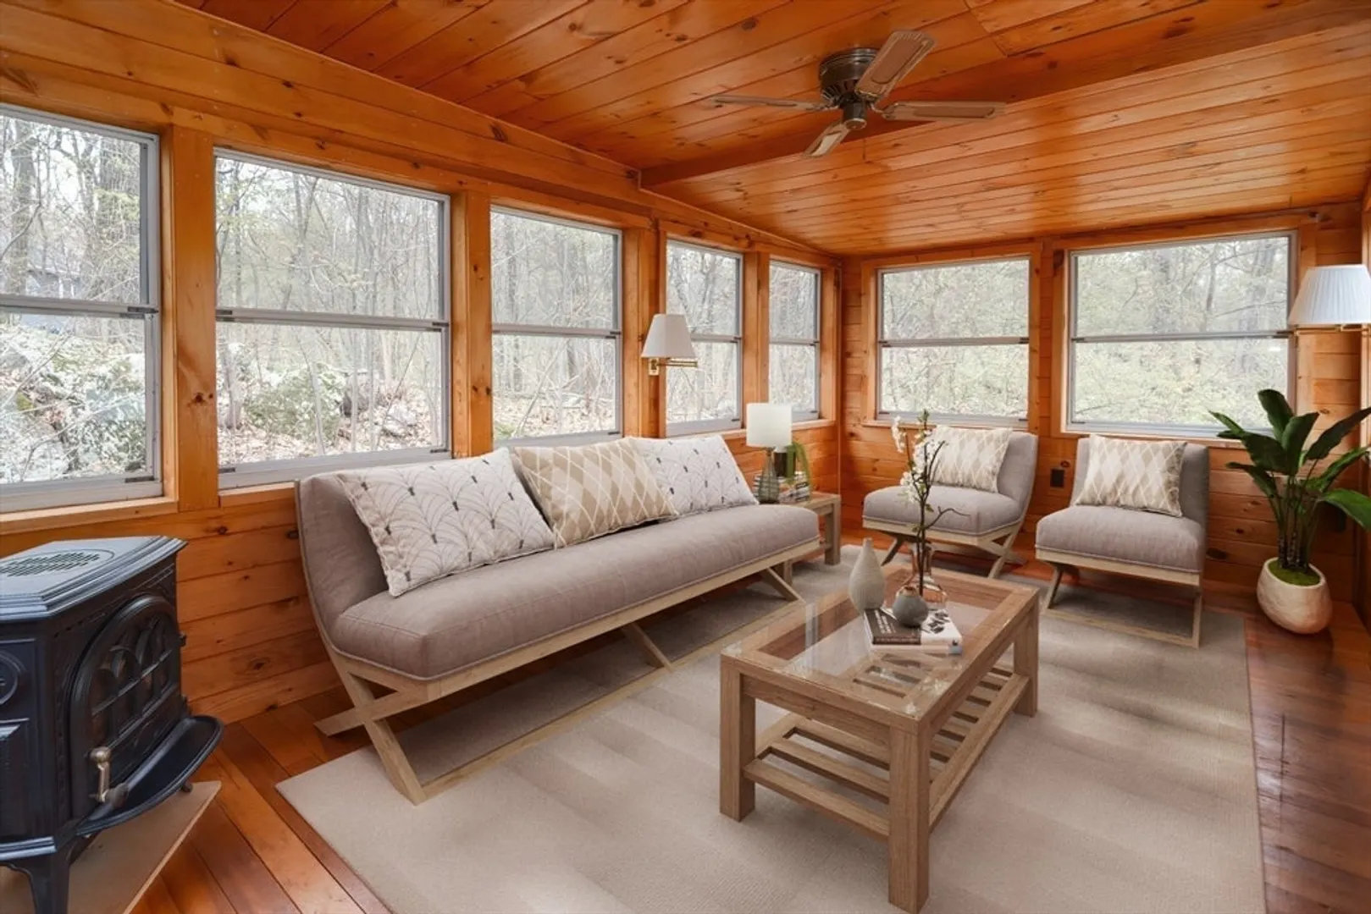
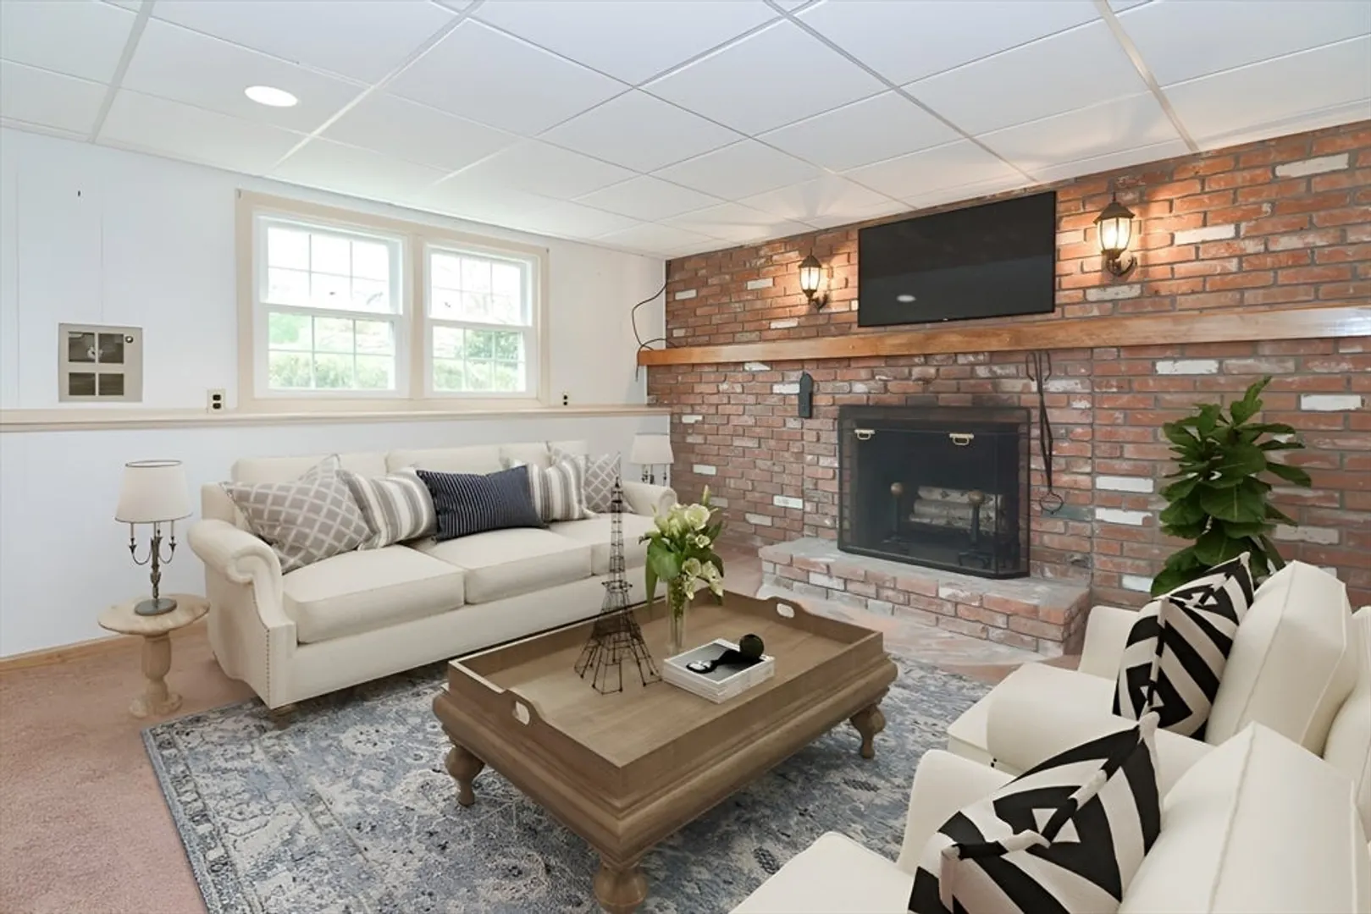
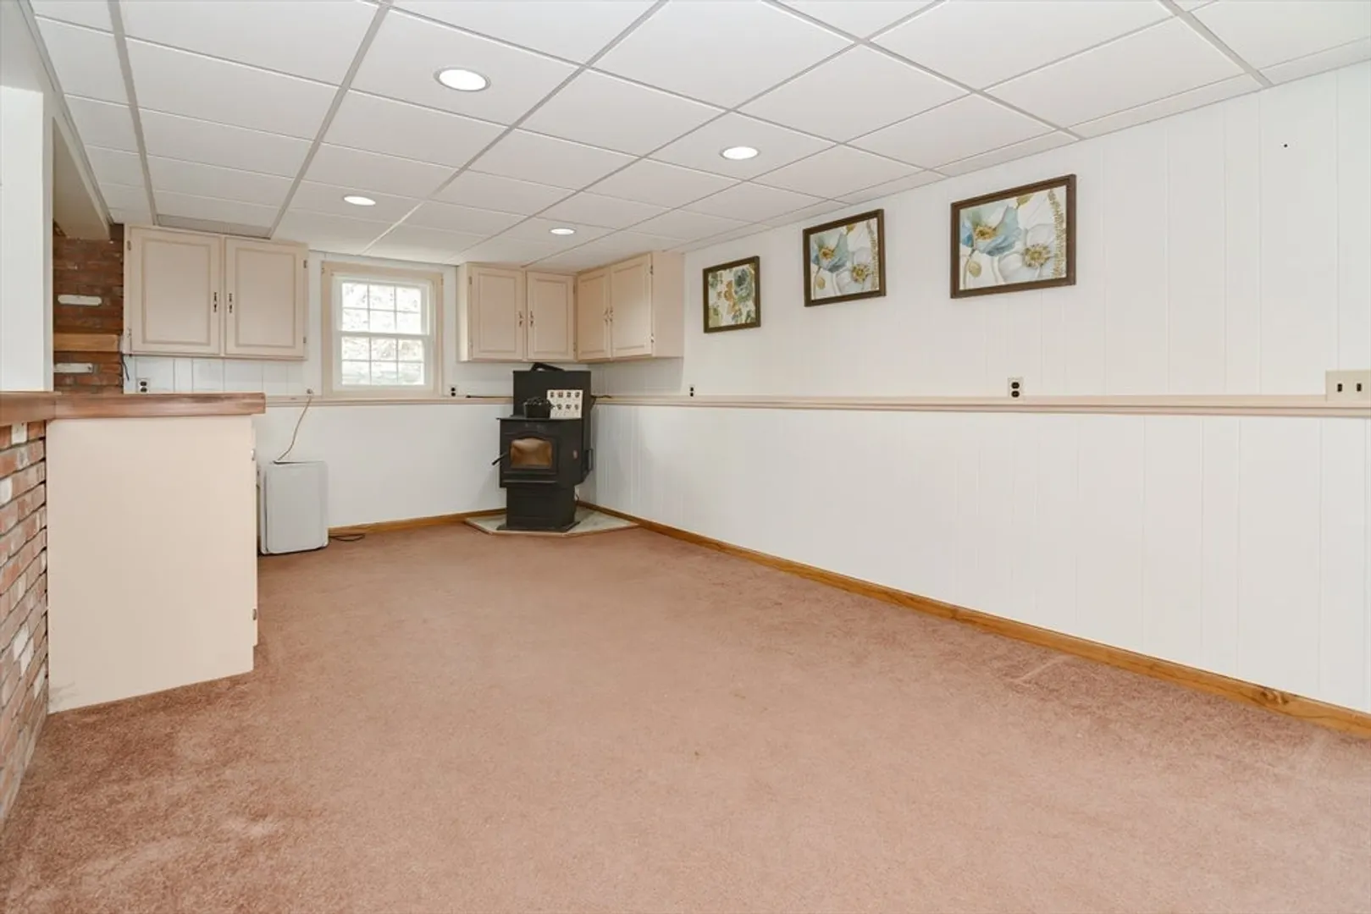
- Heating: Electric Baseboard, Electric, Propane, Pellet Stove, Fireplace(s)
- Property Class: Residential
- Style: Raised Ranch
- Year Built: 1969
- Parking Spots: 4
- Property Type: Single Family Residence
- Total Rooms: 9
- Status: Closed
-
Additional Details
- Appliances: Electric Water Heater, Range, Dishwasher, Microwave, Refrigerator, Washer, Dryer
- Construction: Frame
- Exterior Features: Porch - Enclosed, Deck - Composite, Rain Gutters, Storage
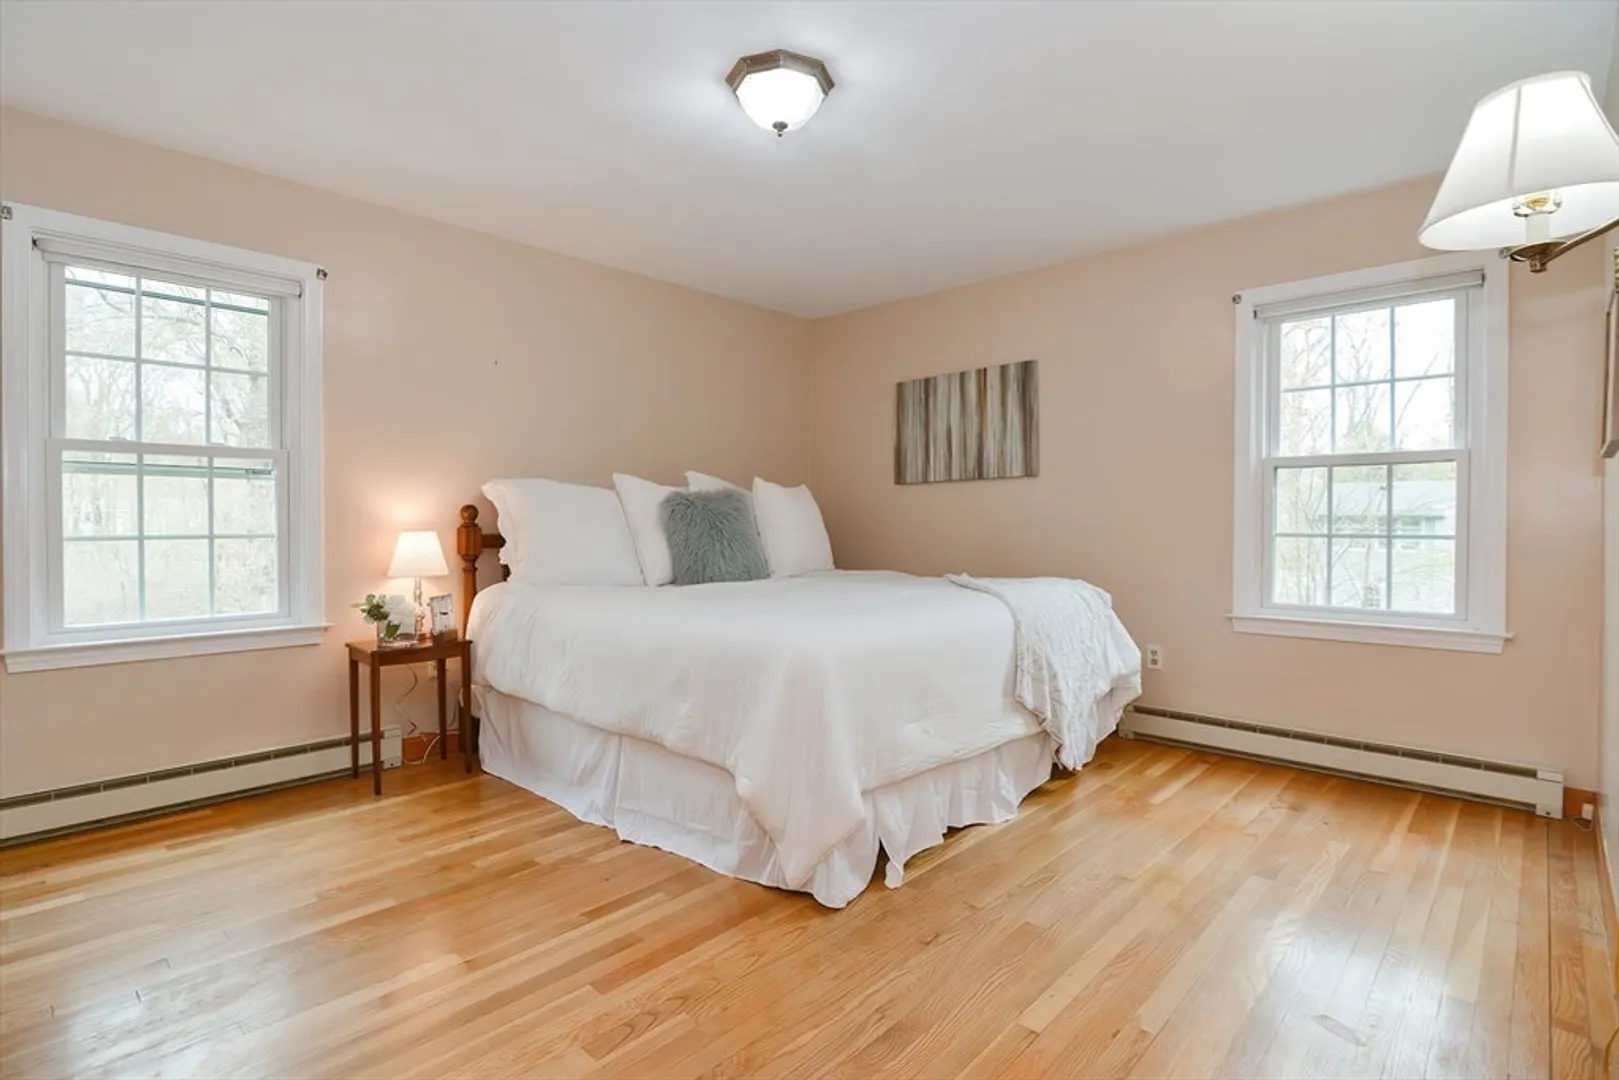
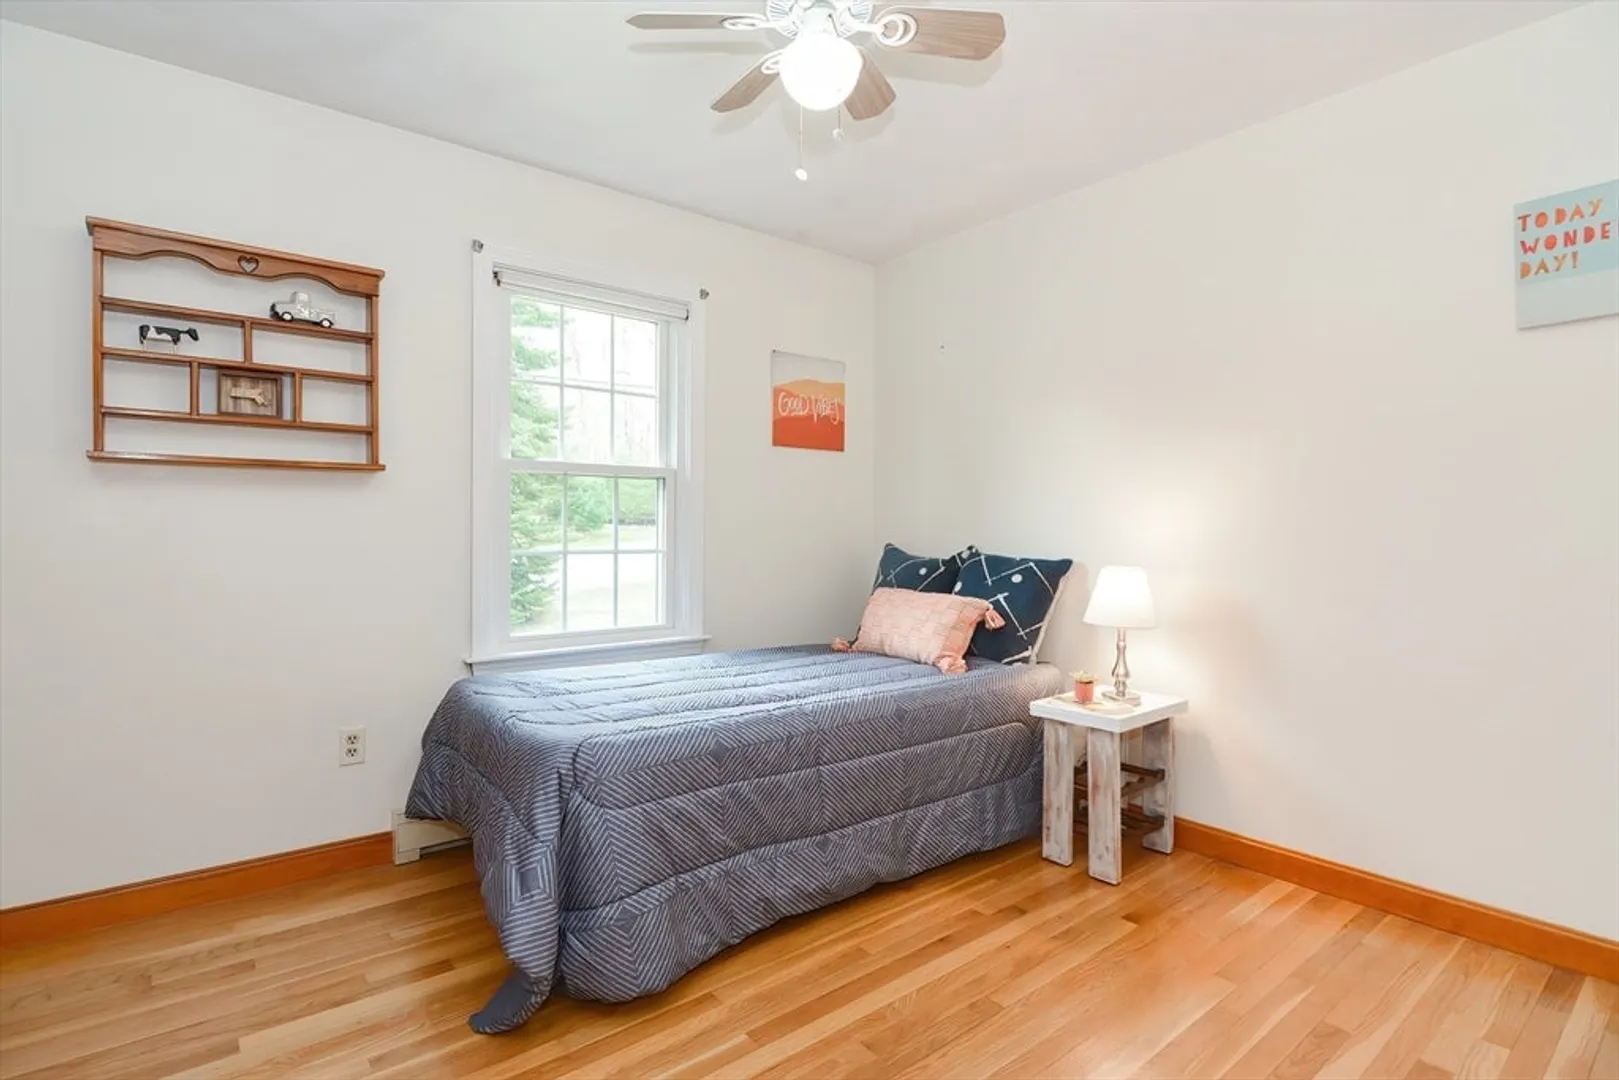
- Flooring: Flooring - Hardwood
- Interior Features: Ceiling Fan(s), Sun Room
- Road Frontage Type: Public
- Year Built Details: Actual
- Zoning: Res
- Basement: Full, Finished, Walk-Out Access, Interior Entry, Garage Access
- Exclusions: Personal Belongings
- Fireplaces: 1
- Foundation: Concrete Perimeter
- Lot Features: Wooded
- Roof: Shingle
- Year Built Source: Public Records
-
Amenities
- Covered Parking Spaces: 3
- Parking Features: Attached, Detached, Under, Garage Door Opener, Storage, Workshop in Garage, Garage Faces Side, Paved Drive, Off Street
-
Utilities
- Sewer: Public Sewer
- Water Source: Public
-
Fees / Taxes
- Assessed Value: $436,600
- Compensation Based On: Net Sale Price
- Tax Year: 2024
- Buyer Agent Compensation: 2.25%
- Facilitator Compensation: 2.25%
- Taxes: $5,038
Similar Listings
Sold
42 Photos
Sold
40 Photos
Sold
34 Photos
Sold
37 Photos
Content © 2026 MLS Property Information Network, Inc. The information in this listing was gathered from third party resources including the seller and public records.
Listing information provided courtesy of Keller Williams Elite.
MLS Property Information Network, Inc. and its subscribers disclaim any and all representations or warranties as to the accuracy of this information.
