
Sold!
$488,500
3
Beds
1/1
Bath
1,089
Living Area
-
Property Description
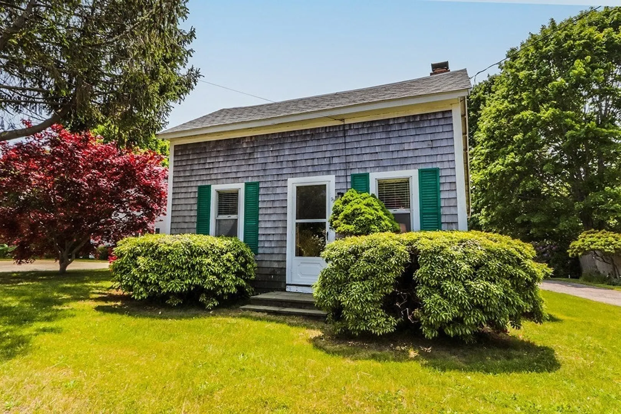
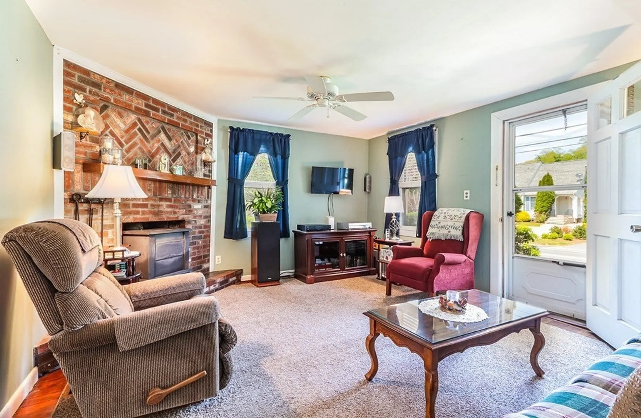
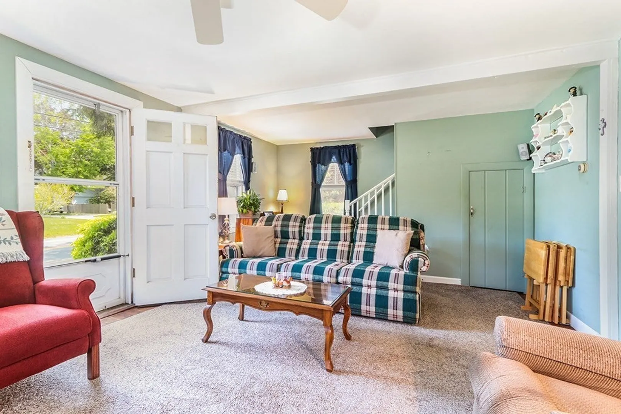
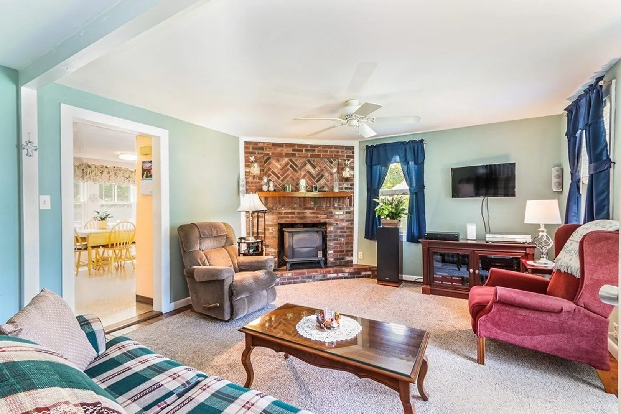
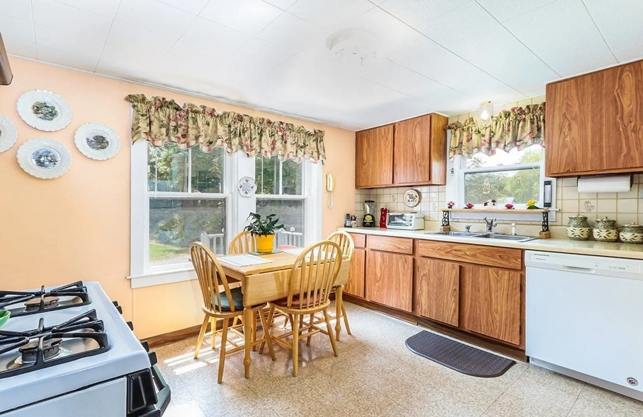
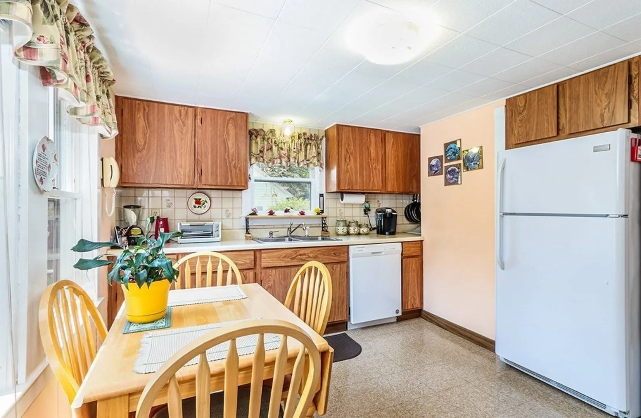
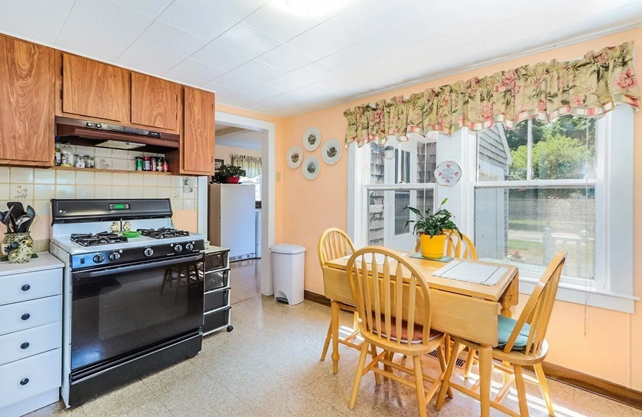
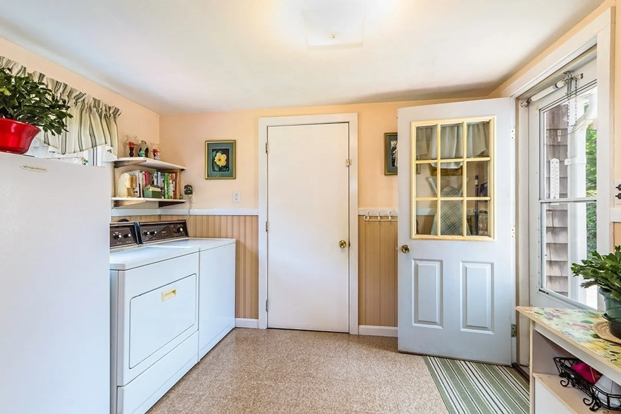
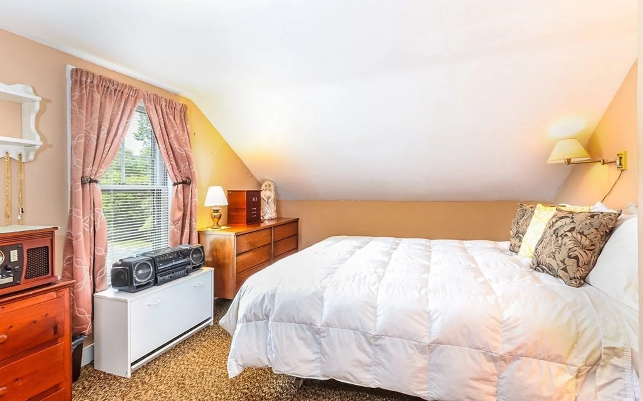
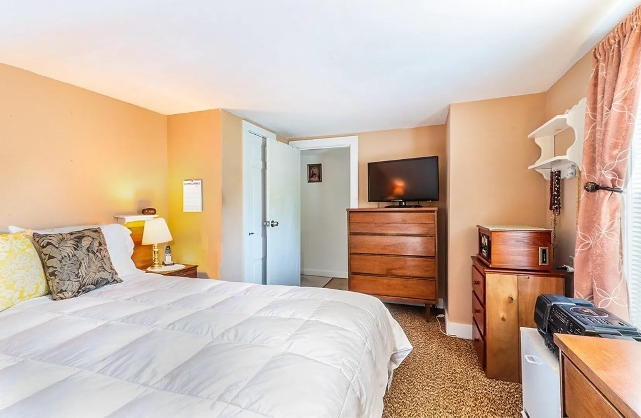
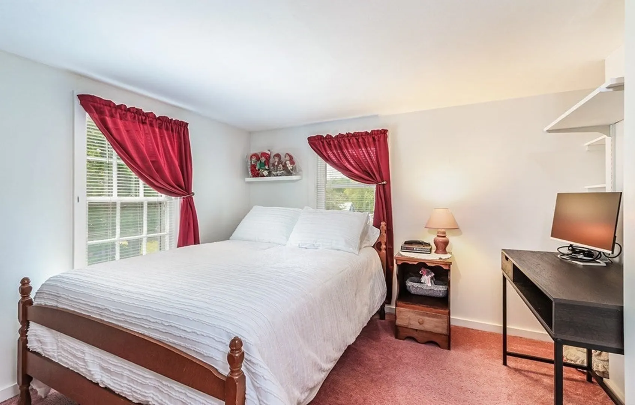
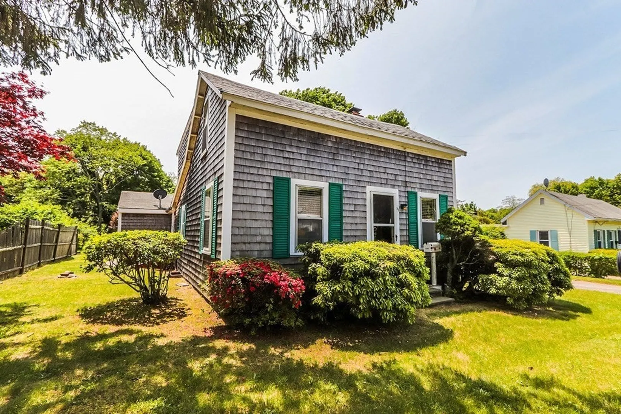
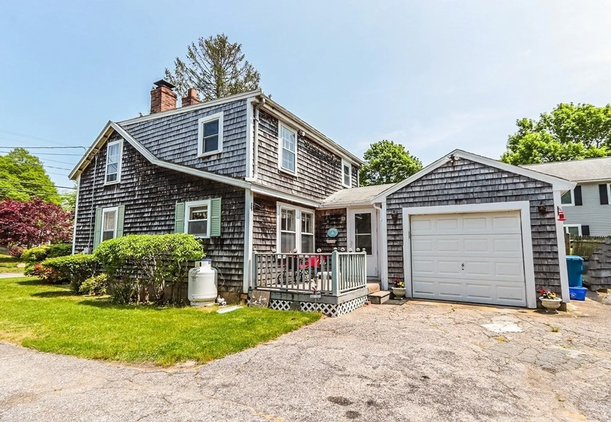
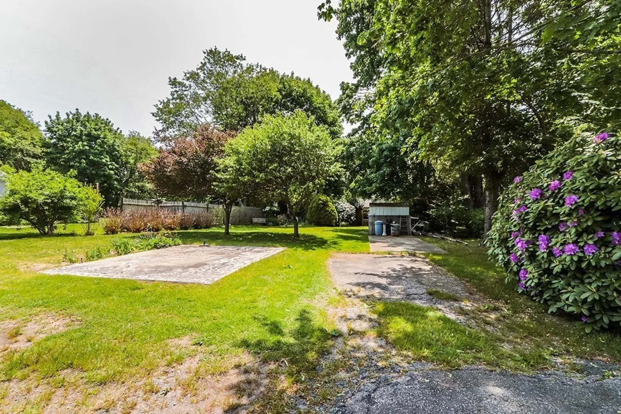
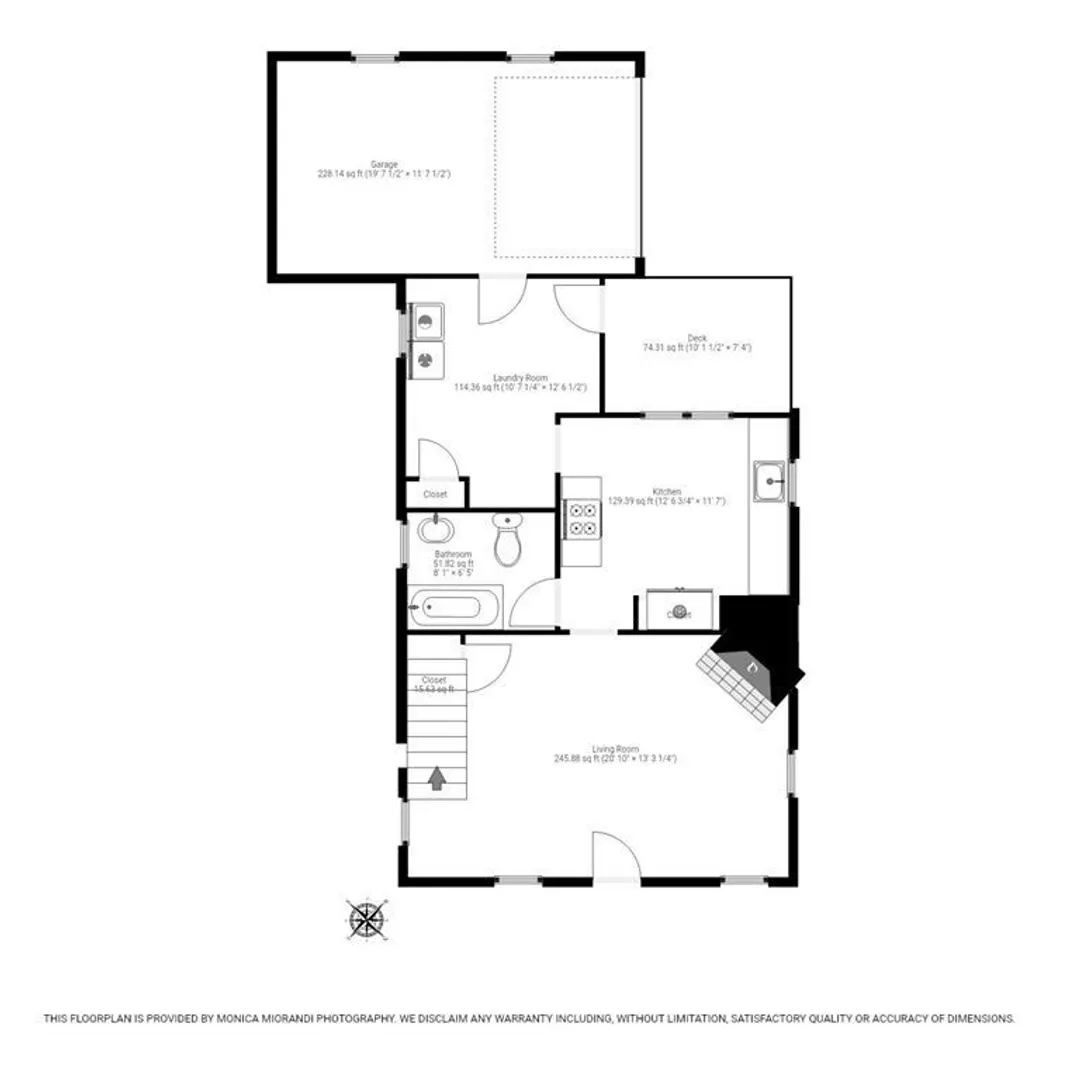
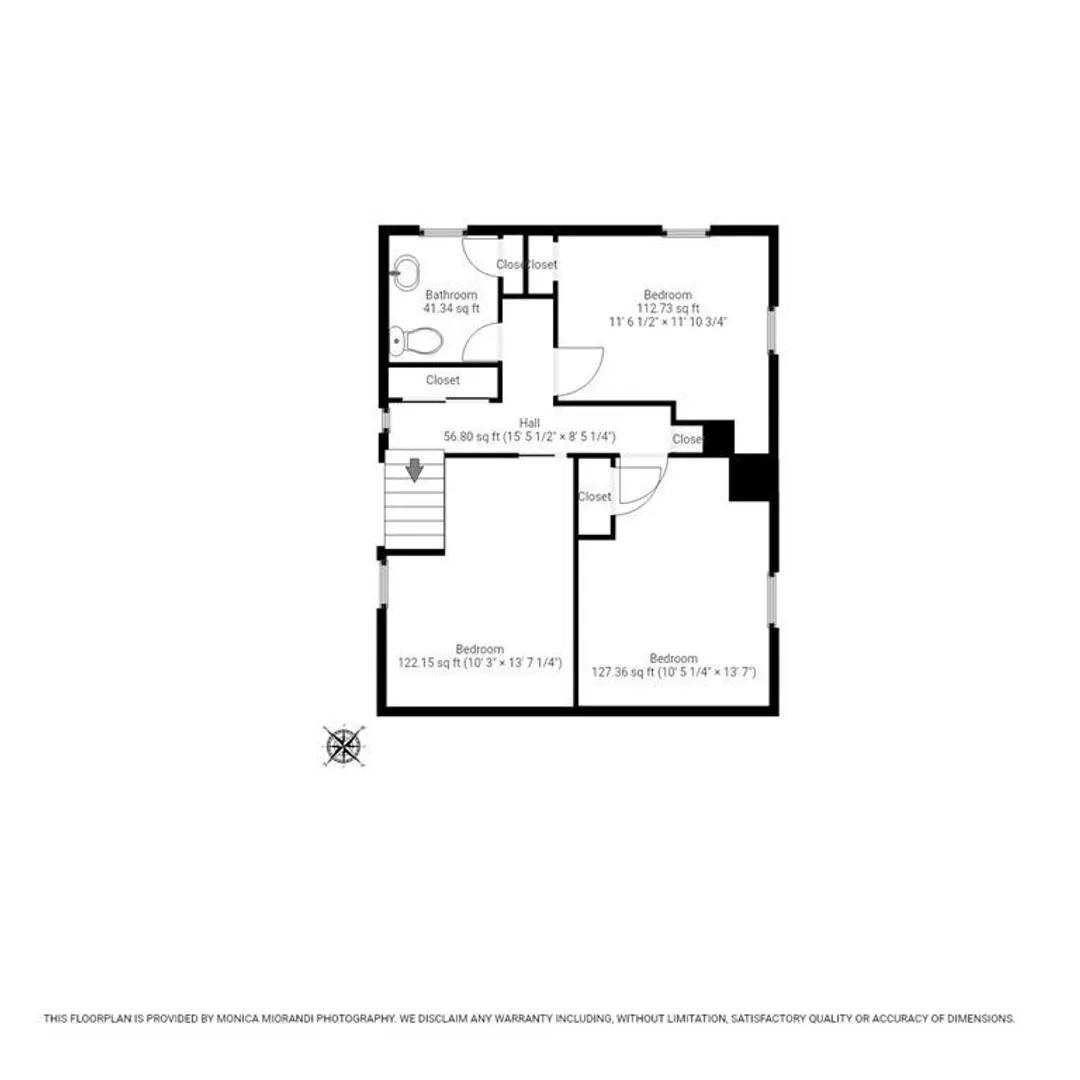
Less than two miles to Cape Cod's most popular beaches, Falmouth Heights Beach. This charming 3 bedroom home was built in 1915 and has been lovingly cared for since. This residence with 1/3 of an acre, in downtown Falmouth is a unique opportunity to own a piece of Falmouth's heritage. The cozy living room with a wood burning stove and the adjacent eat-in kitchen provide comfort and warmth. There is also a full bath, generous mudroom/laundry area and an attached 1 car garage. Upstairs are 3 bedrooms and a half bath. There is an outbuilding and well landscaped yard. Step outside to enjoy the vibrant downtown atmosphere, close to the hospital, public transportation, restaurants, shops, and 1/2 mile to the Shining Sea Bicycle Path. Don't miss this opportunity to own a gem in Falmouth's coveted downtown area.
-
Highlights
- Area: Falmouth (village)
- Parking Spots: 4
- Property Type: Single Family Residence
- Total Rooms: 6
- Status: Closed
- Heating: Forced Air, Oil
- Property Class: Residential
- Style: Cape
- Year Built: 1915
-
Additional Details
- Basement: Full, Bulkhead, Unfinished
- Fireplaces: 1
- Foundation: Block
- Road Frontage Type: Public
- Year Built Details: Actual
- Zoning: Rc
- Exterior Features: Deck, Patio, Storage
- Flooring: Wood, Vinyl, Carpet
- Lot Features: Cleared, Level
- Roof: Shingle
- Year Built Source: Public Records
-
Amenities
- Community Features: Shopping, Medical Facility, Bike Path, Highway Access, House of Worship
- Parking Features: Attached, Garage Door Opener, Off Street, Paved
- Covered Parking Spaces: 1
- Waterfront Features: Beach Front, Ocean, 1 to 2 Mile To Beach, Beach Ownership(Public)
-
Utilities
- Sewer: Private Sewer
- Water Source: Public
-
Fees / Taxes
- Assessed Value: $338,300
- Compensation Based On: Gross/Full Sale Price
- Tax Year: 2023
- Buyer Agent Compensation: 2.0%
- Facilitator Compensation: 2.0%
- Taxes: $2,341
Similar Listings
Sold
41 Photos
Sold
23 Photos
Sold
23 Photos
Sold
26 Photos
Content © 2026 MLS Property Information Network, Inc. The information in this listing was gathered from third party resources including the seller and public records.
Listing information provided courtesy of LAER Realty Partners.
MLS Property Information Network, Inc. and its subscribers disclaim any and all representations or warranties as to the accuracy of this information.
