
Sold!
$605,000
2
Beds
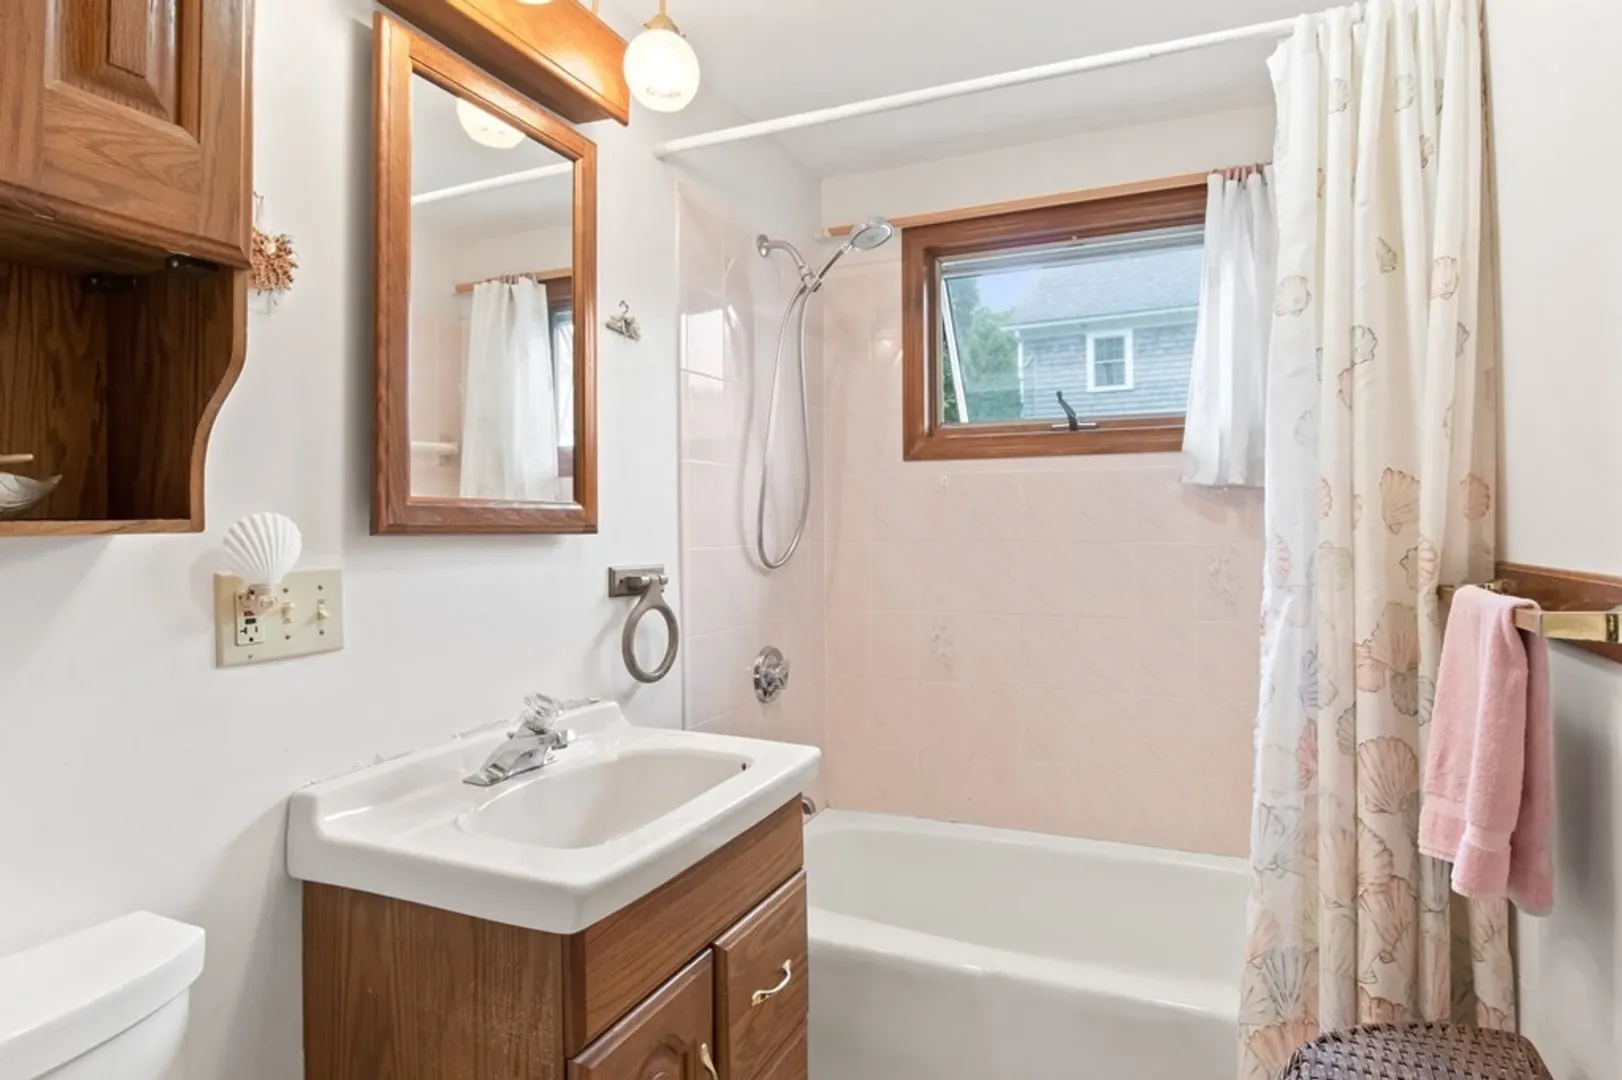
1
Bath
812
Living Area
-
Property Description
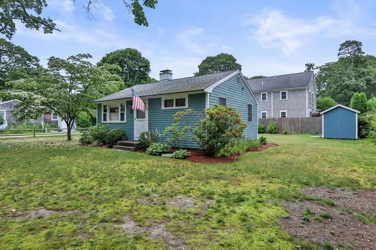
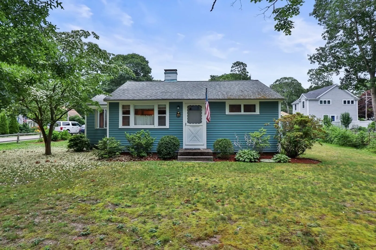
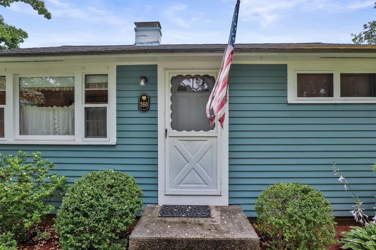
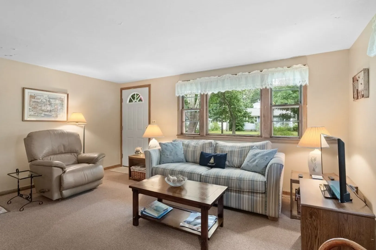
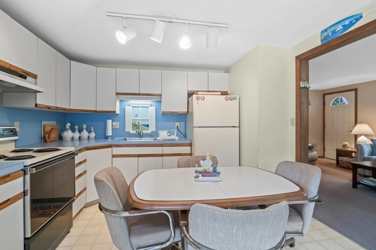
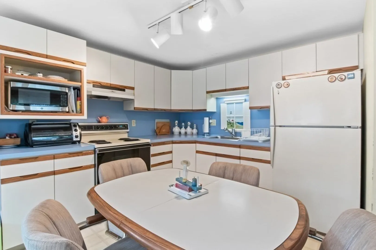
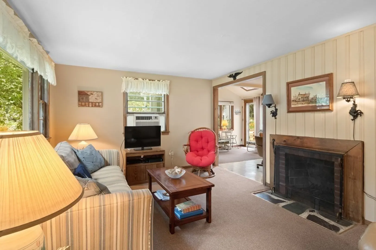
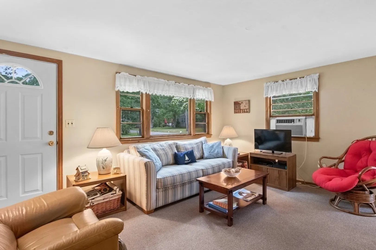
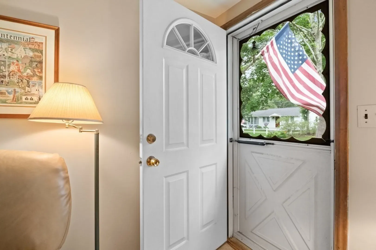
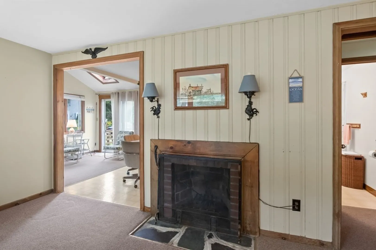
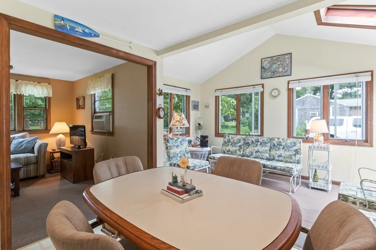
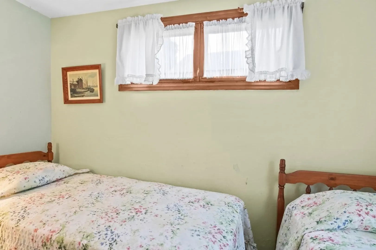
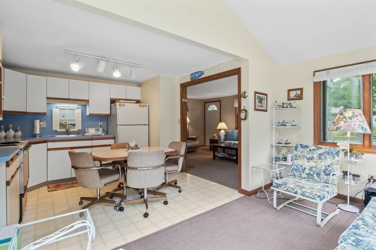
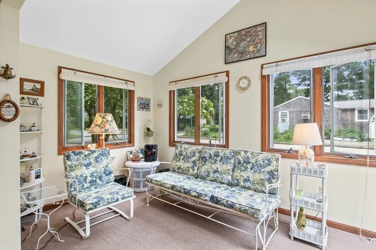
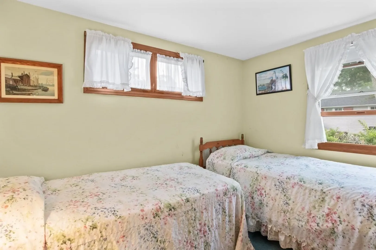
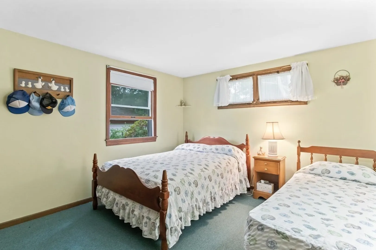
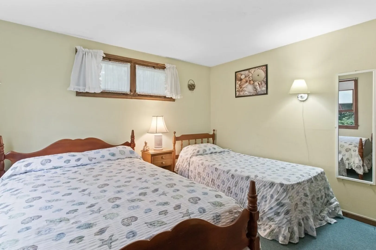
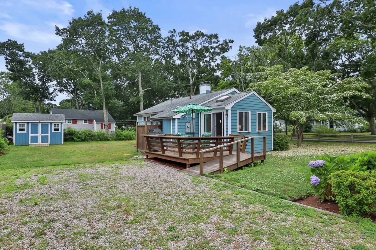
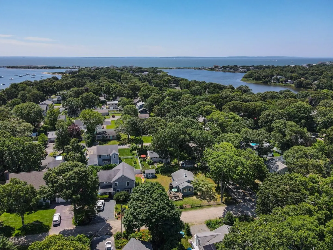
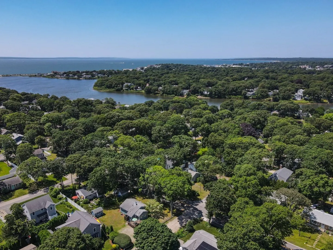
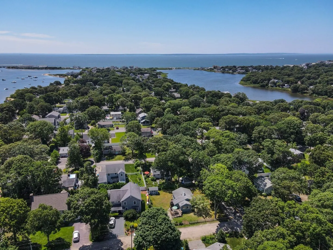
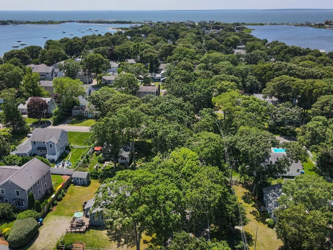
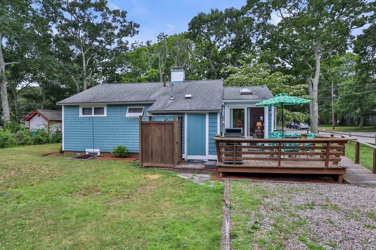
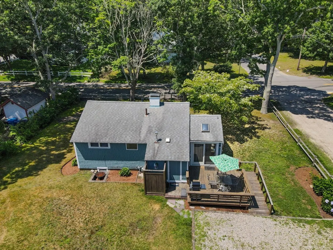
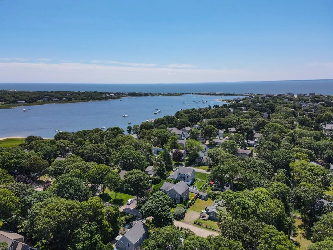
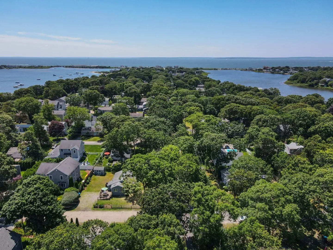
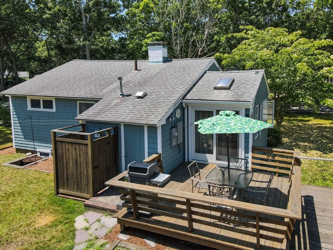
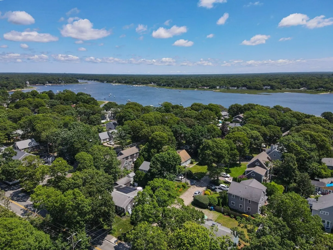
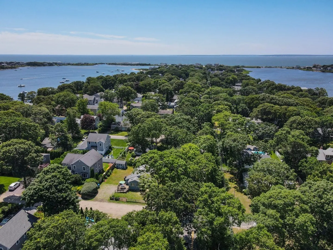
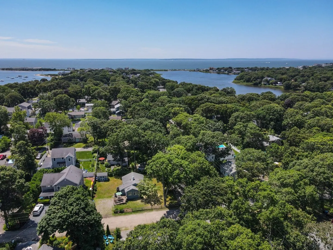
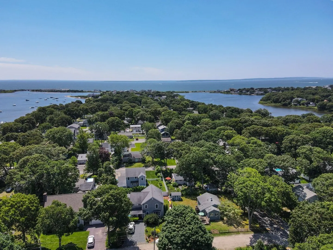
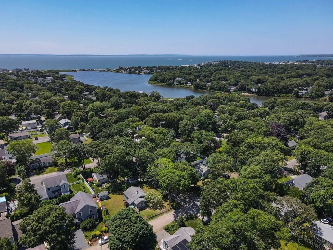
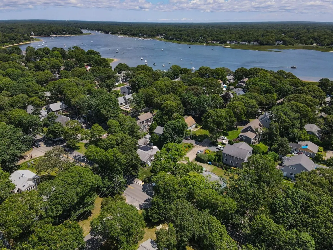
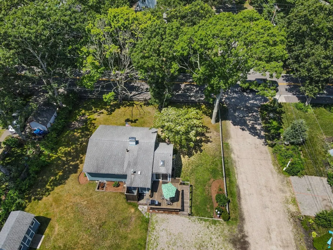
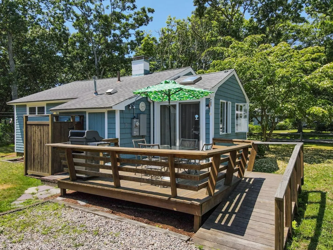
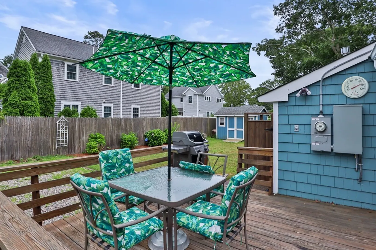
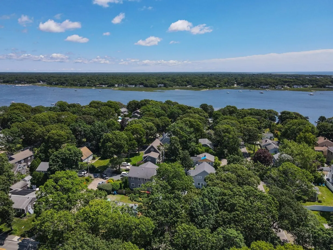
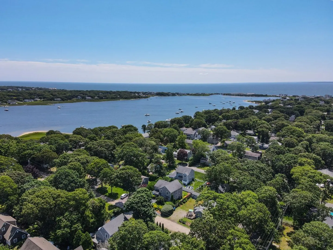
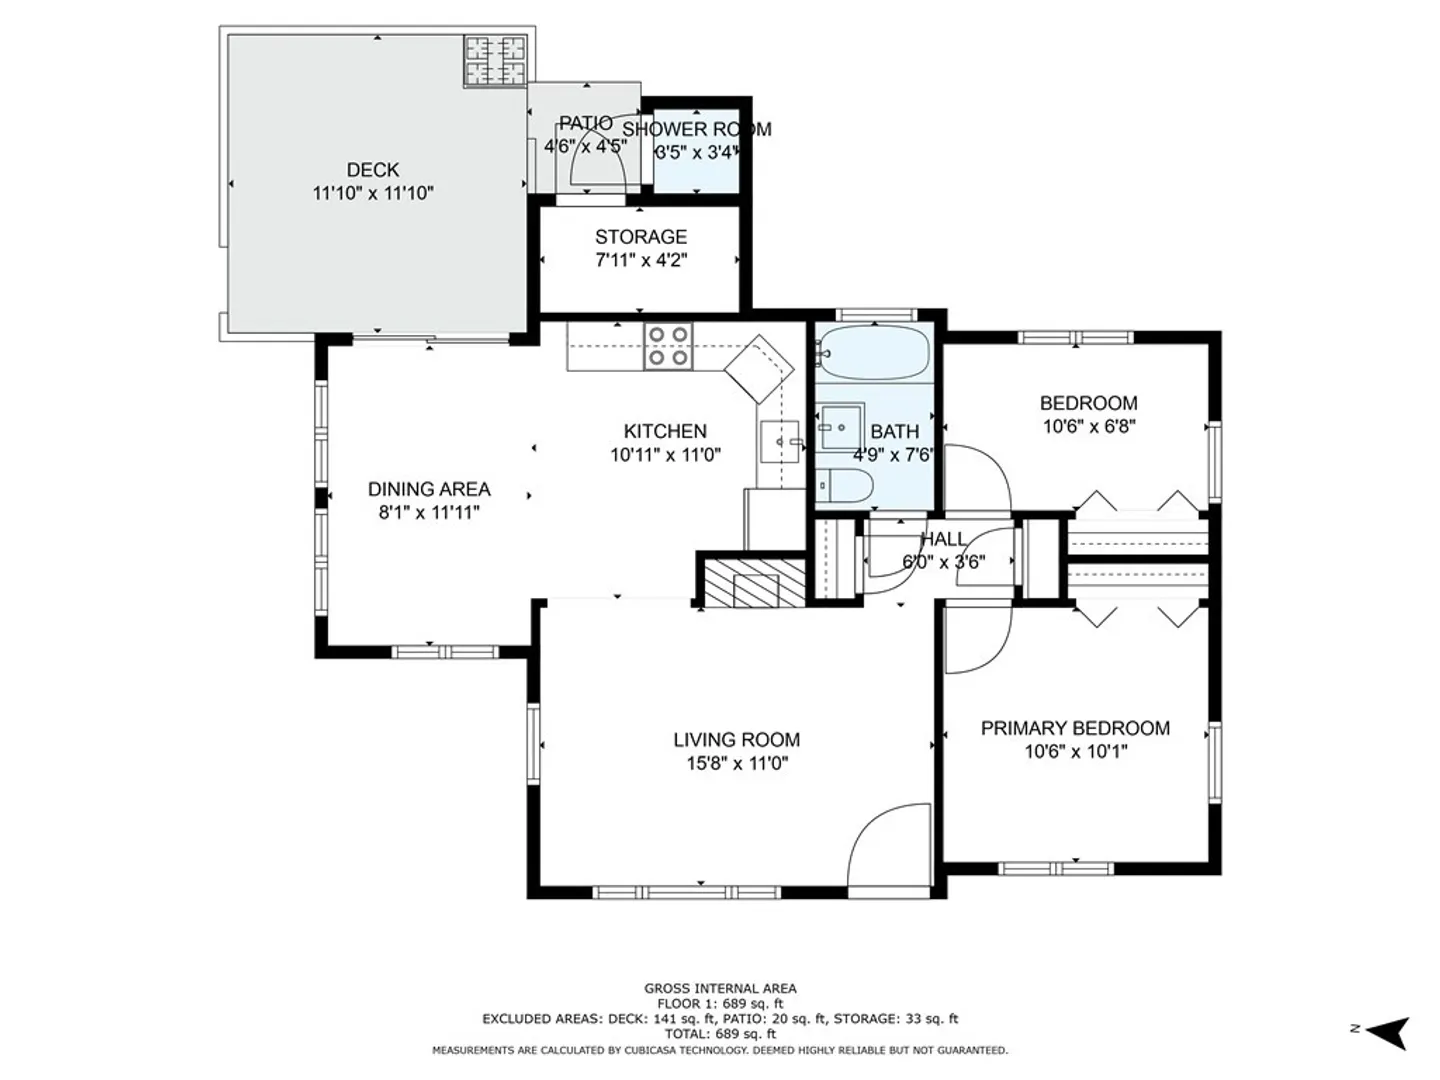
Discover the charm of 260 Maravista Ave—a quintessential Cape Cod cottage steps away from Great Pond and Vineyard Sound. This home effortlessly combines timeless charm with comfortable living. Two bedrooms, cleverly designed with built-in storage, maximize the available space. The home has an open concept living area with fireplaced living room opening up to spacious kitchen, dining area and sitting area, which sets the stage for casual meals and lively conversations—a delightful blend of practicality and space. Nestled on a corner lot, this home offers prime location with easy access to Downtown Falmouth. A short stroll down Mayflower Street leads to the tranquil beauty of Great Pond, while the sidewalks of Maravista guide you to the sandy beaches of Vineyard Sound. Whether you're seeking a peaceful retirement destination, a second home, or a place to create lasting memories with your loved ones, this home will be the home base for many Cape Cod memories to come!
-
Highlights
- Area: Maravista
- Parking Spots: 2
- Property Type: Single Family Residence
- Total Rooms: 4
- Status: Closed
- Heating: Electric Baseboard
- Property Class: Residential
- Style: Ranch
- Year Built: 1950
-
Additional Details
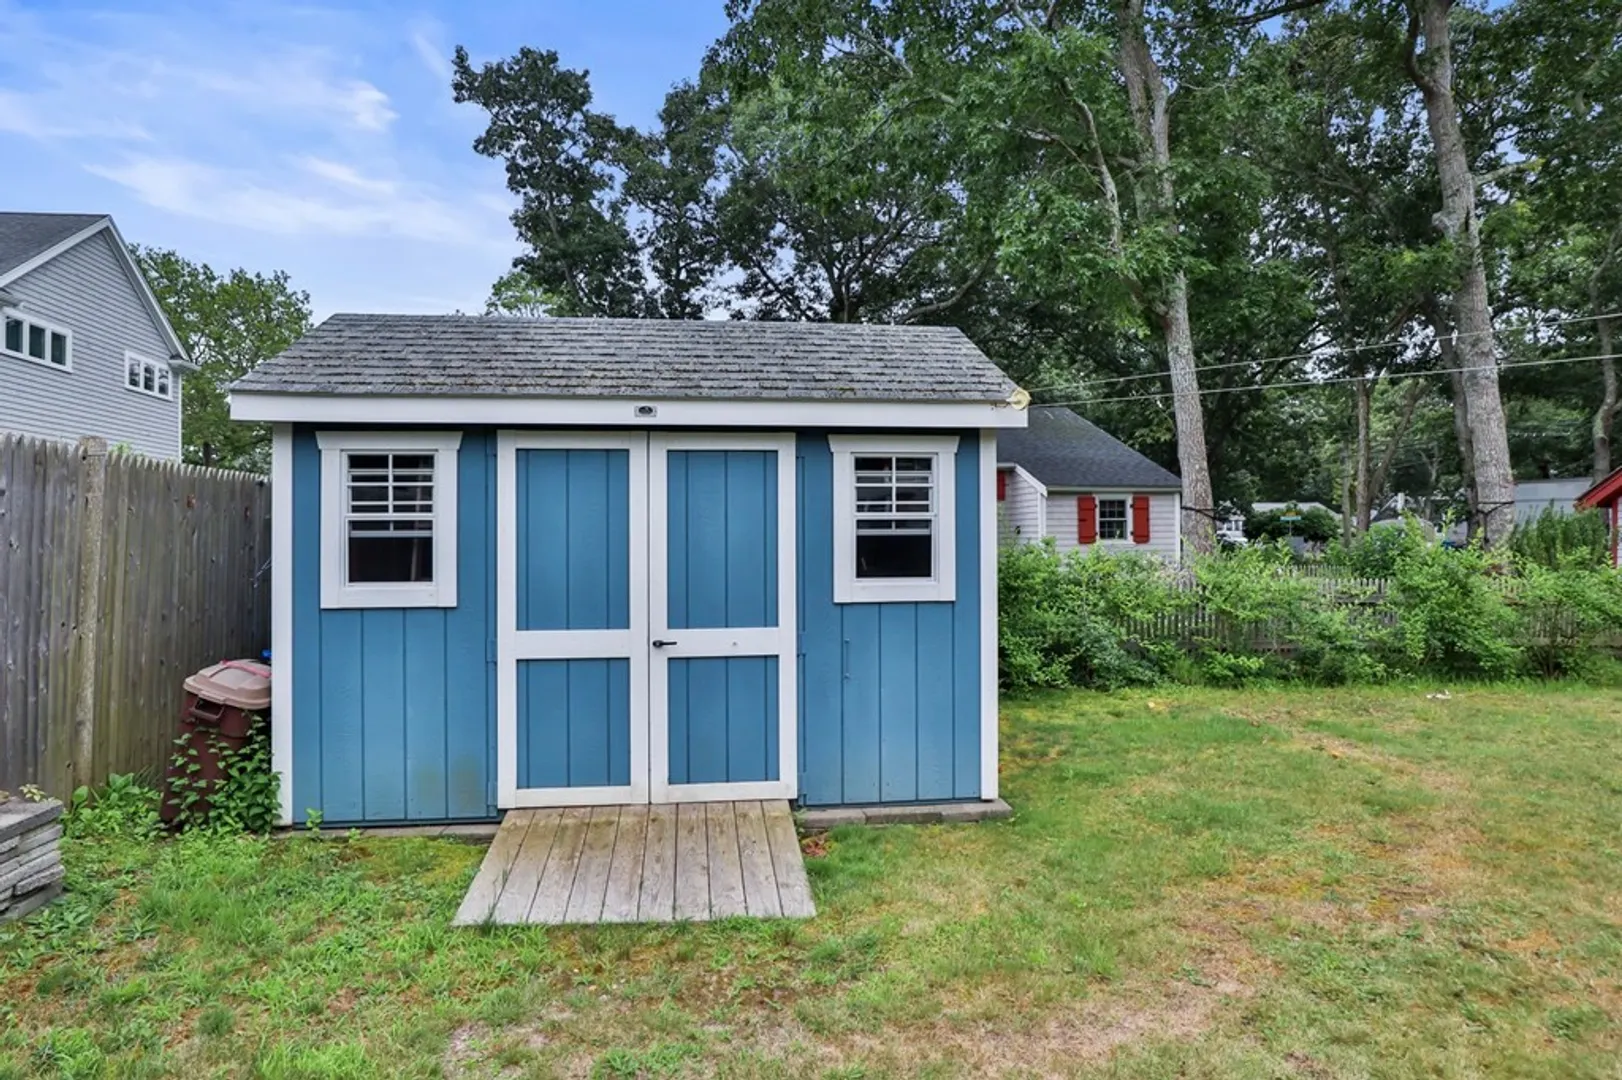
- Exterior Features: Deck, Storage
- Foundation: Block
- Road Frontage Type: Public
- Year Built Details: Approximate
- Zoning: Rc
- Fireplaces: 1
- Lot Features: Corner Lot, Cleared, Level
- Roof: Shingle
- Year Built Source: Public Records
-
Amenities
- Parking Features: Driveway, Stone/Gravel
- Waterfront Features: Beach Front, Ocean, 1/2 to 1 Mile To Beach, Beach Ownership(Public)
-
Utilities
- Sewer: Public Sewer
- Water Source: Public
-
Fees / Taxes
- Assessed Value: $383,500
- Compensation Based On: Net Sale Price
- Tax Year: 2023
- Buyer Agent Compensation: 2.5%%
- Facilitator Compensation: 2.5%%
- Taxes: $2,654
Similar Listings
Sold
31 Photos
Sold
39 Photos
Sold
42 Photos
Sold
34 Photos
Content © 2026 MLS Property Information Network, Inc. The information in this listing was gathered from third party resources including the seller and public records.
Listing information provided courtesy of Keller Williams Realty.
MLS Property Information Network, Inc. and its subscribers disclaim any and all representations or warranties as to the accuracy of this information.
