
Sold!
$1,071,500
4
Beds
4/1
Baths
4,999
Living Area
-
Property Description
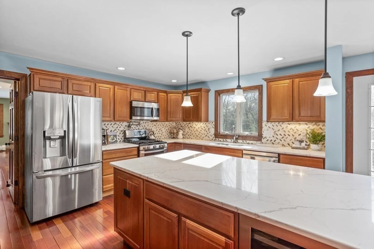
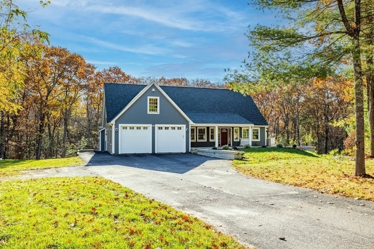
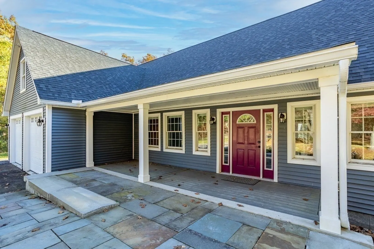
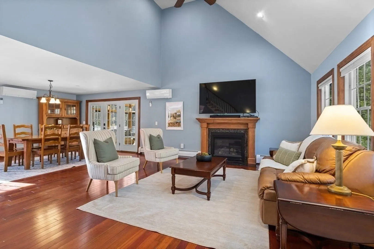
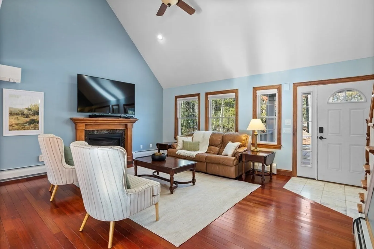
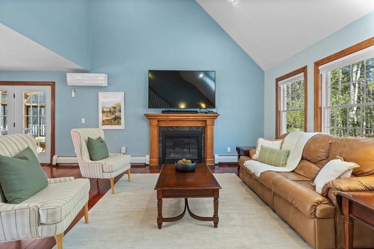
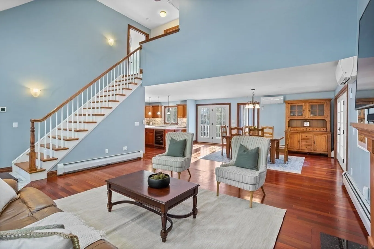
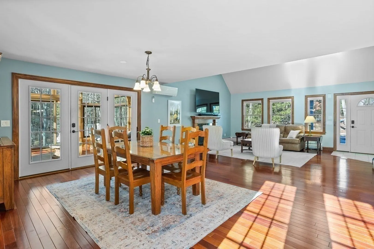
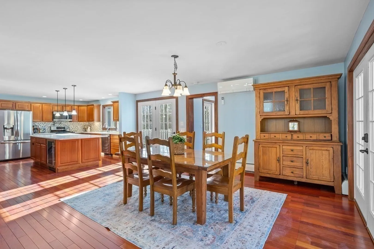
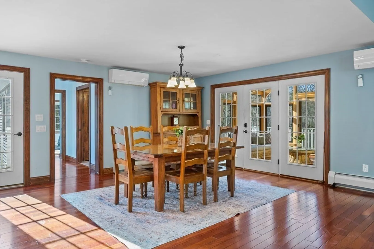
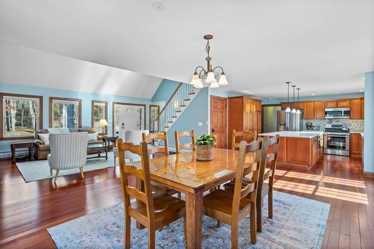
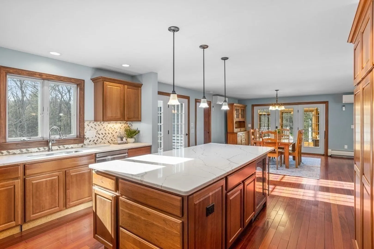
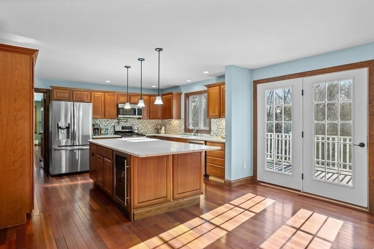
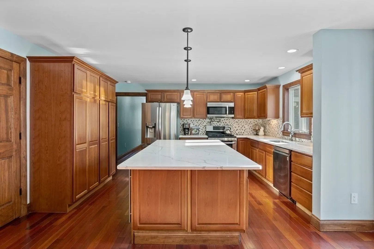
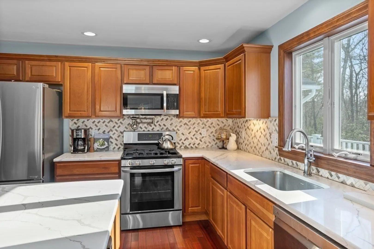
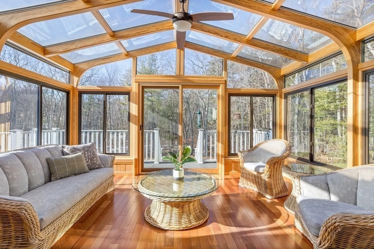
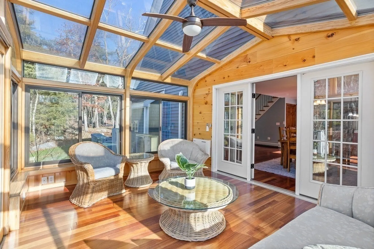
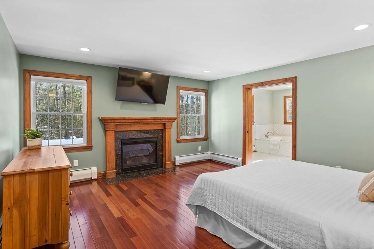
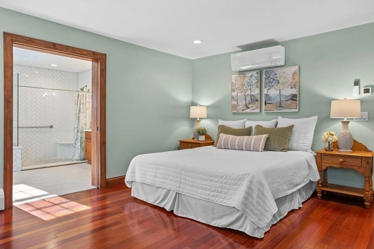
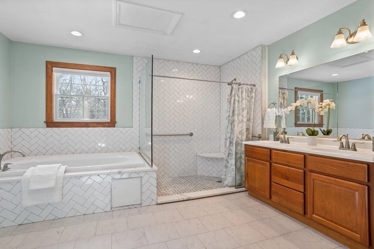
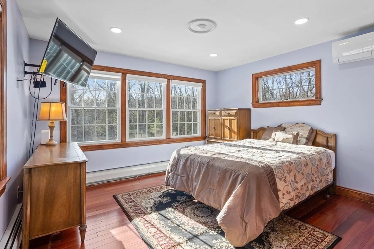
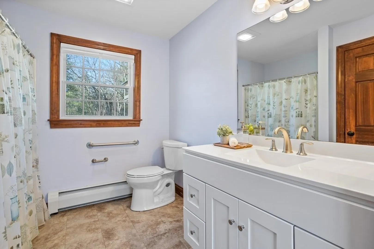
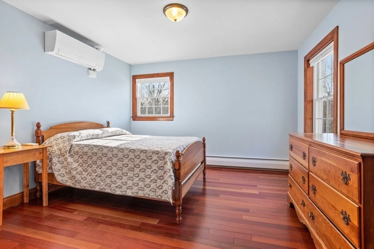
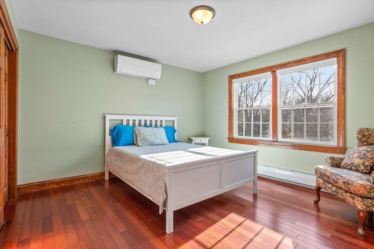
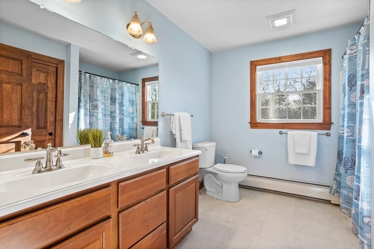
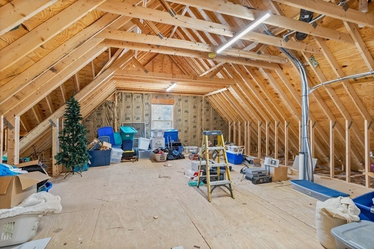
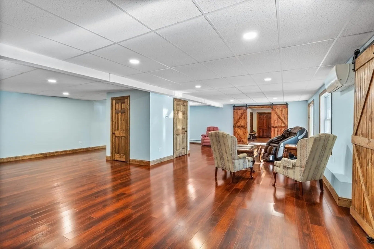
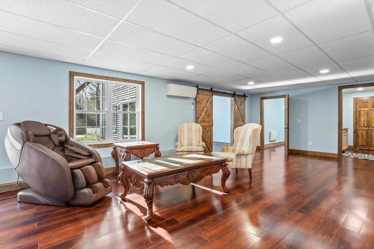
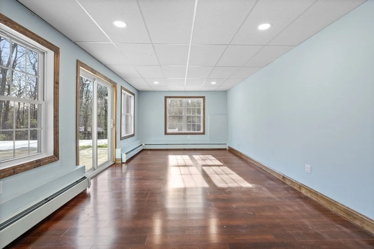
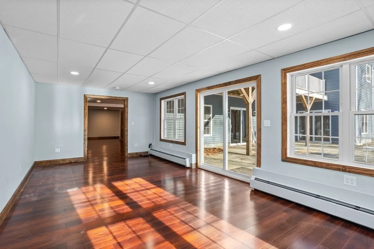
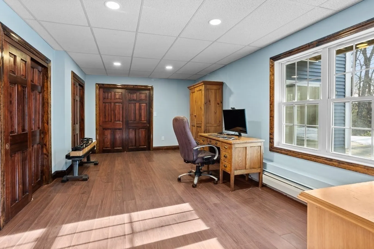
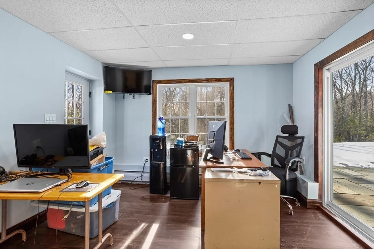
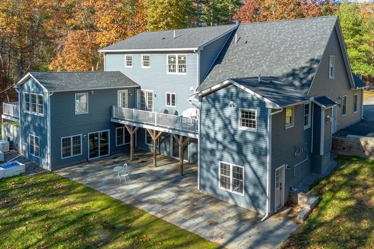
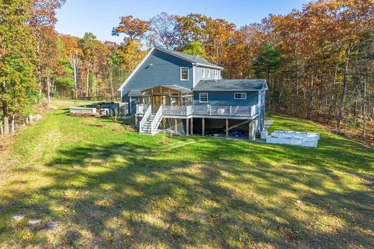
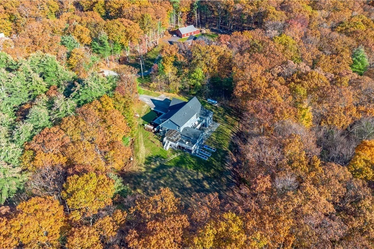
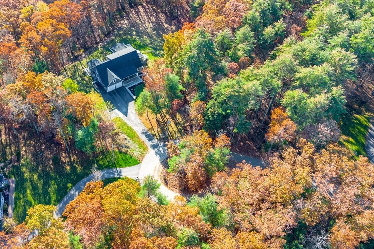
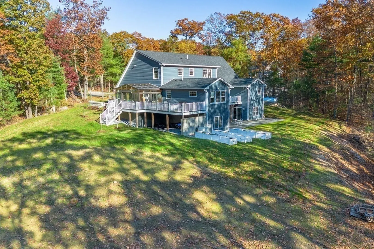
Scenic country roads, quaint farms & a private woodland setting paint a picture-perfect backdrop for this masterpiece. A welcoming covered porch invites us to explore this custom designed contemporary Cape nestled on 3+ acres at the end of a cul-de-sac. An entertainer’s dream, the sun-drenched fireplaced family room with soaring ceiling opens to a spacious dining room & cabinet-packed cook’s kitchen featuring quartz counters & an oversized center island. Unwind in the dreamy 1st floor Main bedroom suite with cozy gas fireplace, large walk-in closet & spa bath. Enjoy the benefits of a 1st floor guest bedroom ensuite enhanced by 2 spacious BRs, a full bath & huge walk-in attic offering expansion potential on the 2nd floor. The roomy & versatile finished walk-out lower level with 9' ceilings & abundant natural light easily adapts to evolving work/live/play needs. Embrace the tranquility & natural beauty of the exquisite surroundings from the sprawling patio, decks & sunroom. A treasure!
-
Highlights
- Acres: 3
- Heating: Baseboard, Propane, Ductless
- Property Class: Residential
- Style: Cape
- Year Built: 2018
- Cooling: Ductless
- Parking Spots: 4
- Property Type: Single Family Residence
- Total Rooms: 10
- Status: Closed
-
Additional Details
- Appliances: Water Heater, Tankless Water Heater, Range, Dishwasher, Microwave, Refrigerator, Water Treatment, Wine Refrigerator, Water Softener, Plumbed For Ice Maker
- Construction: Modular
- Exterior Features: Deck - Composite, Covered Patio/Deck, Rain Gutters, Screens
- Flooring: Tile, Vinyl, Laminate, Marble, Hardwood, Flooring - Hardwood, Flooring - Vinyl, Flooring - Stone/Ceramic Tile
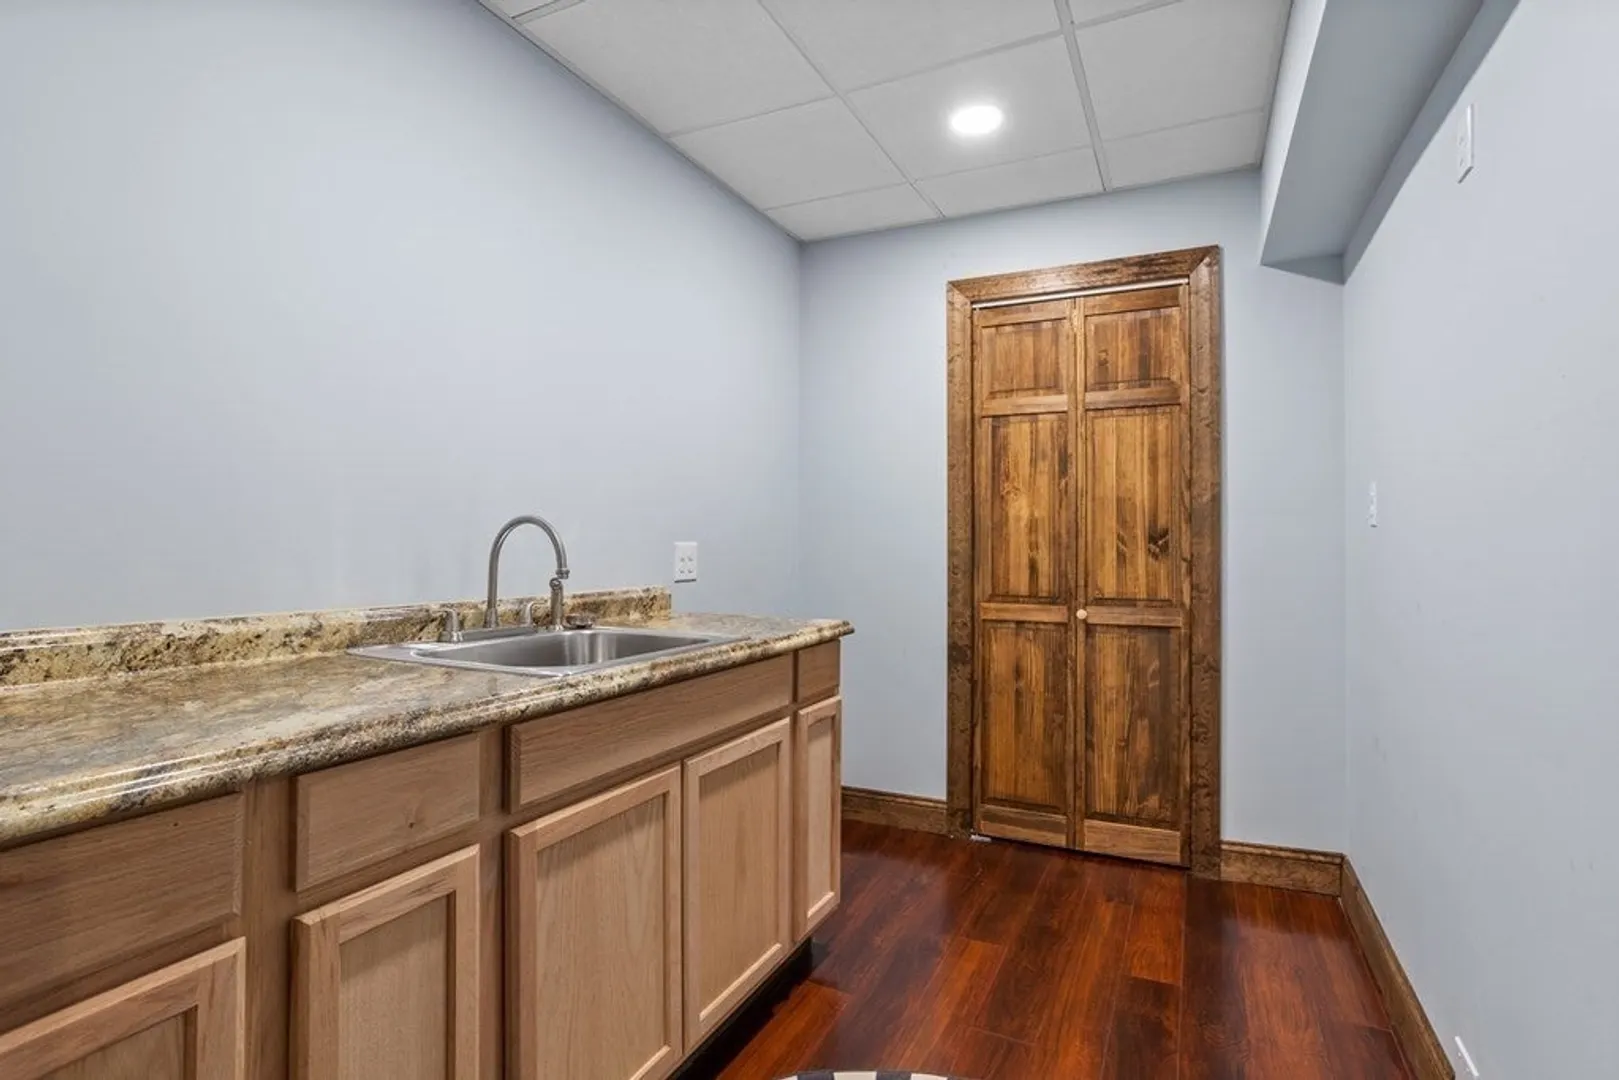
- Interior Features: Ceiling Fan(s), Slider, Recessed Lighting, Bathroom - With Tub, Double Vanity, Closet - Double, Sun Room, Office, Bathroom, Bonus Room, Wet Bar
- Road Frontage Type: Public
- Year Built Details: Actual
- Zoning: R
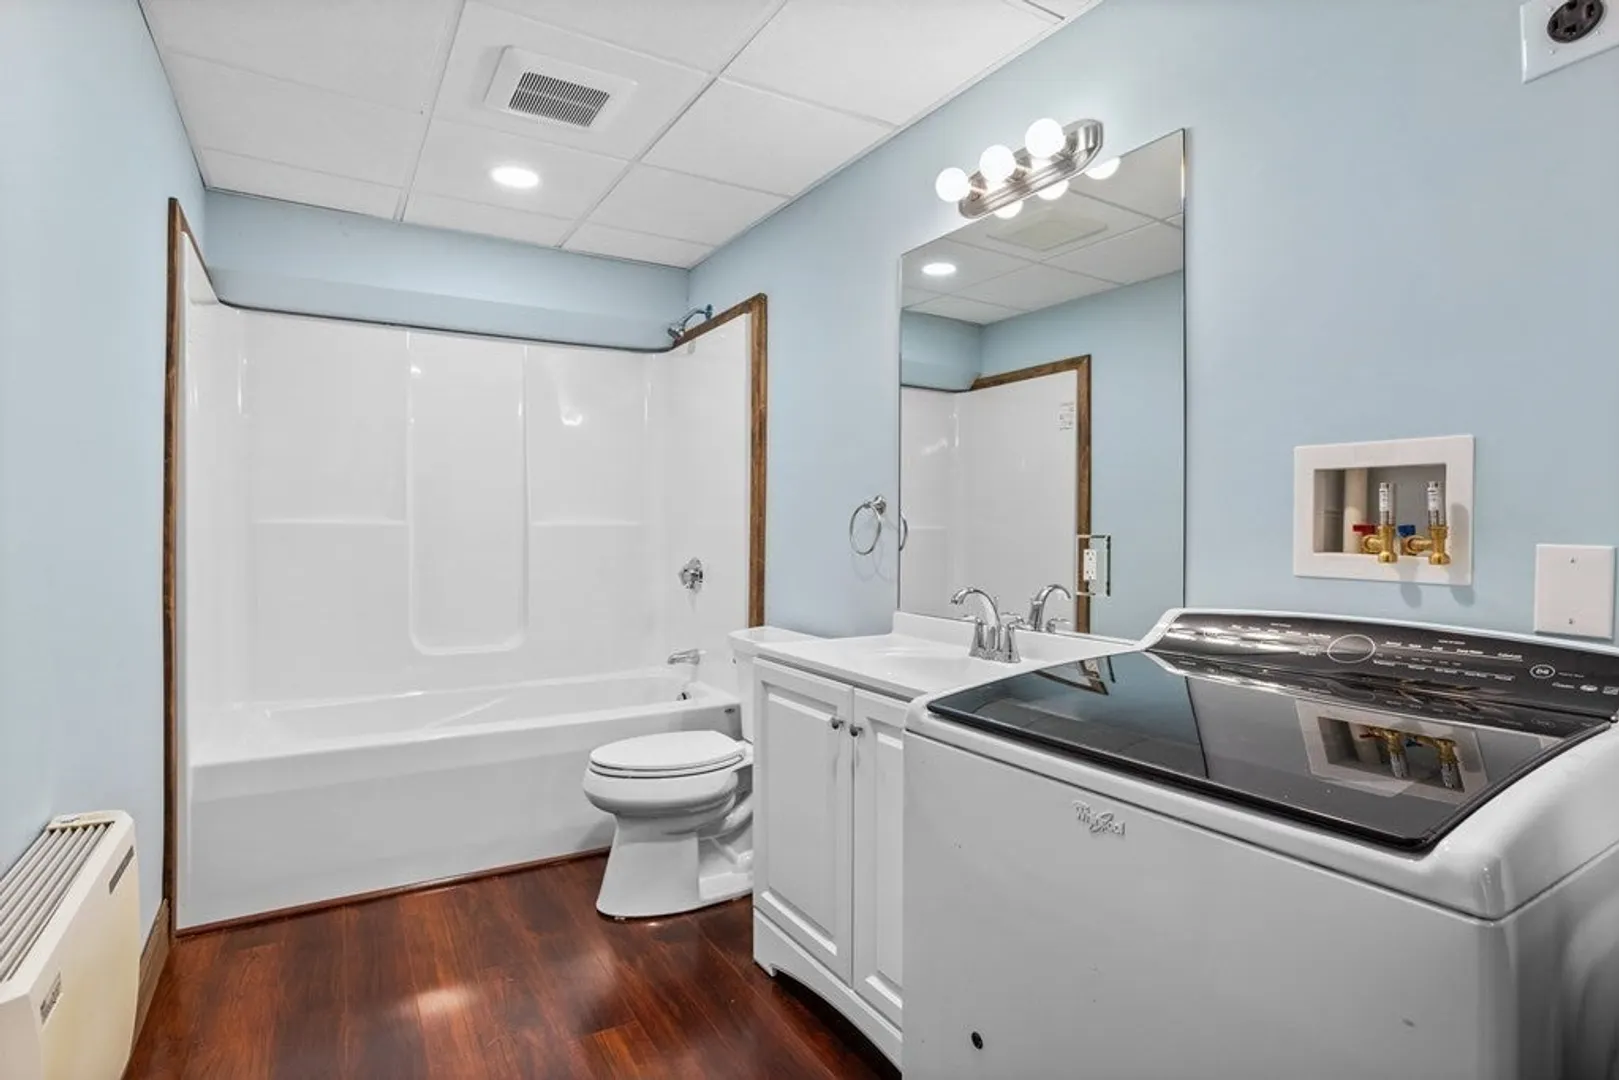
- Basement: Full, Finished, Walk-Out Access, Interior Entry, Concrete
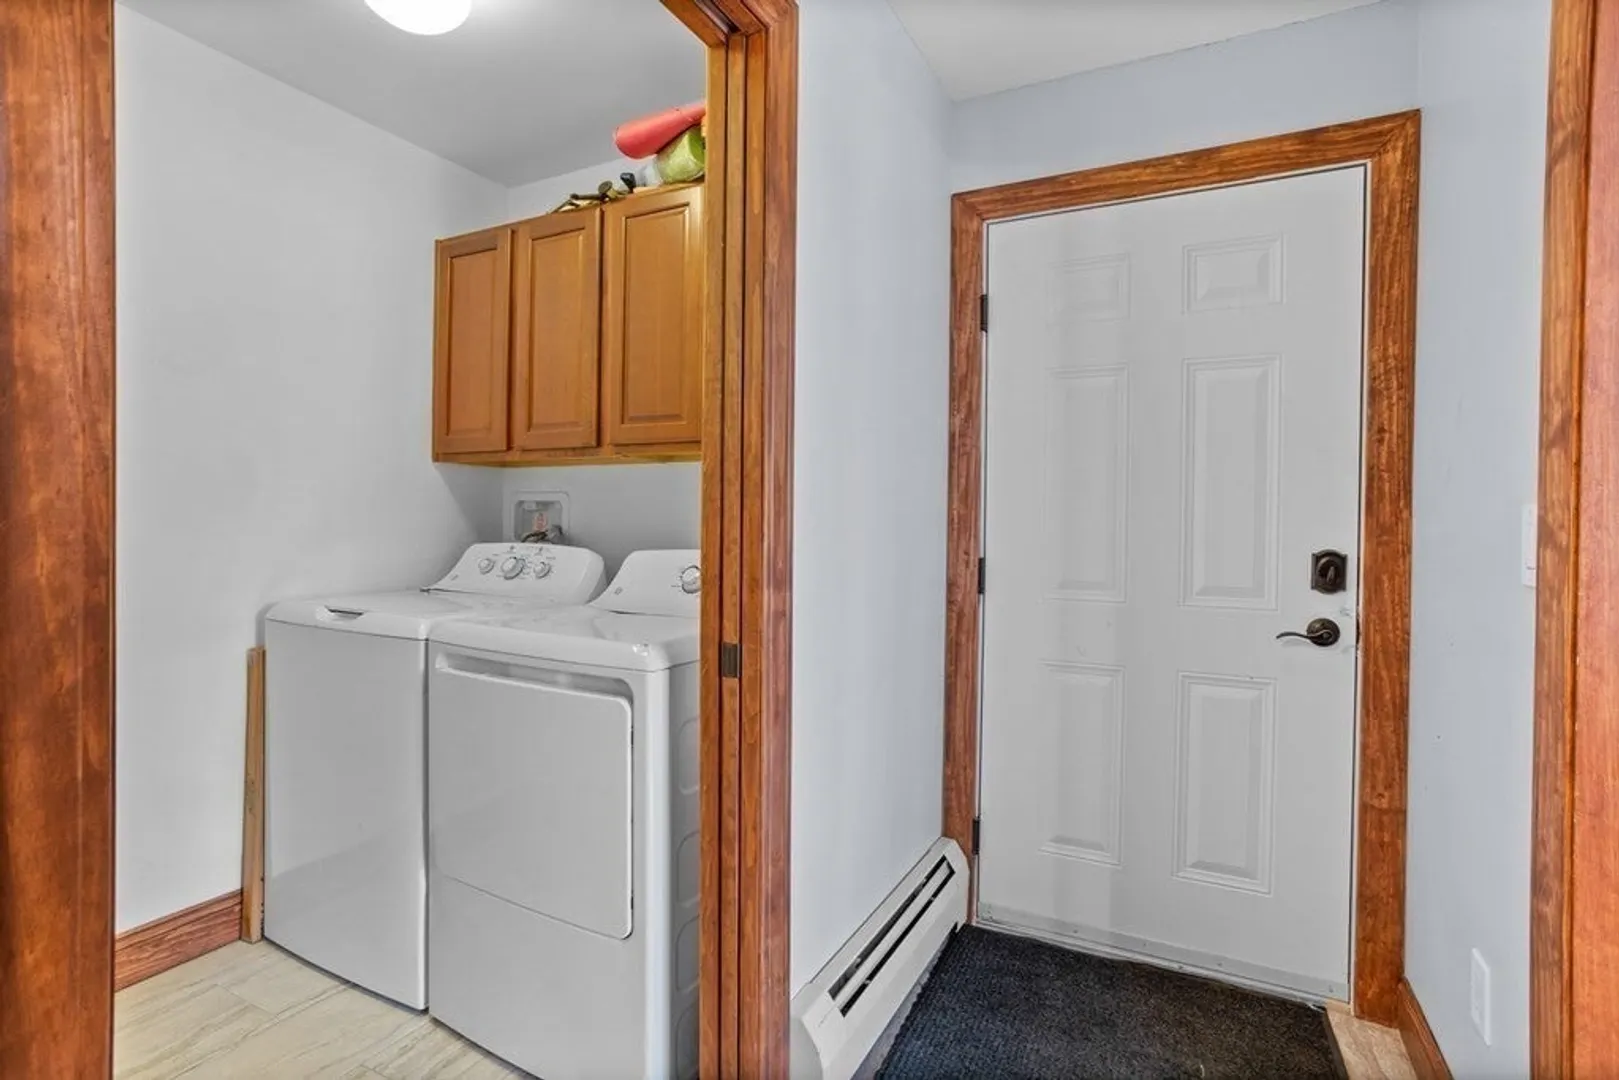
- Exclusions: Washer And Dryer
- Fireplaces: 2
- Foundation: Concrete Perimeter
- Lot Features: Cul-De-Sac
- Roof: Shingle
- Year Built Source: Public Records
-
Amenities
- Community Features: Public Transportation, Shopping, Tennis Court(s), Walk/Jog Trails, Stable(s), Golf, Conservation Area, Highway Access, House of Worship, Public School
- Parking Features: Attached, Garage Door Opener, Garage Faces Side, Insulated, Paved Drive, Off Street, Paved
- Covered Parking Spaces: 2
-
Utilities
- Electric: Generator, Circuit Breakers, 200+ Amp Service, Generator Connection
- Water Source: Private
- Sewer: Private Sewer
-
Fees / Taxes
- Assessed Value: $959,200
- Compensation Based On: Net Sale Price
- Tax Year: 2023
- Buyer Agent Compensation: 2.5%
- Facilitator Compensation: 2.5%
- Taxes: $16,786
Similar Listings
Sold
41 Photos
Sold
NEW CONSTRUCTION
28 Photos
Sold
41 Photos
Sold
42 Photos
Content © 2026 MLS Property Information Network, Inc. The information in this listing was gathered from third party resources including the seller and public records.
Listing information provided courtesy of Keller Williams Realty Boston Northwest.
MLS Property Information Network, Inc. and its subscribers disclaim any and all representations or warranties as to the accuracy of this information.
