
Sold!
$244,000
2
Beds
1
Bath
664
Living Area
-
Property Description
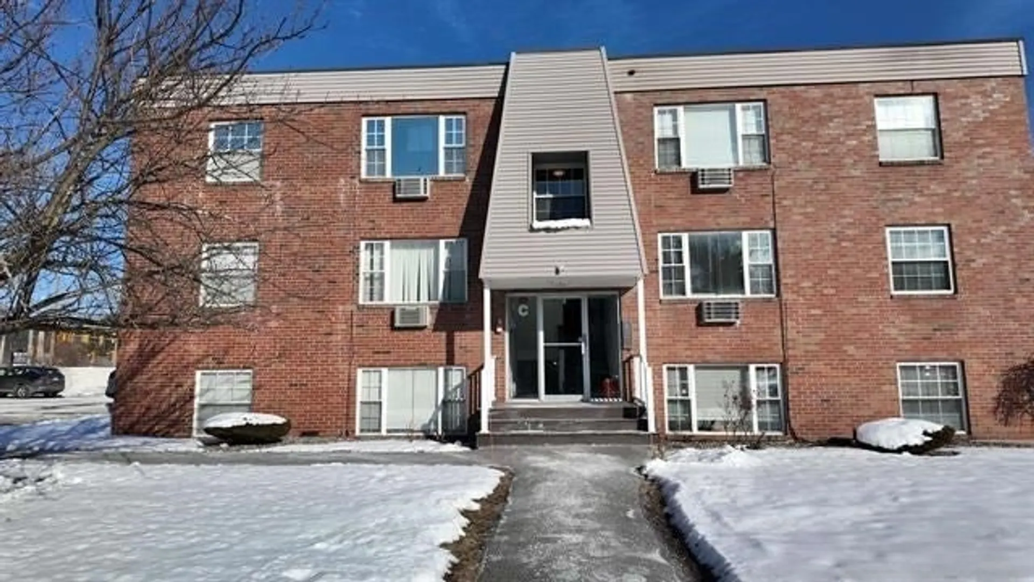
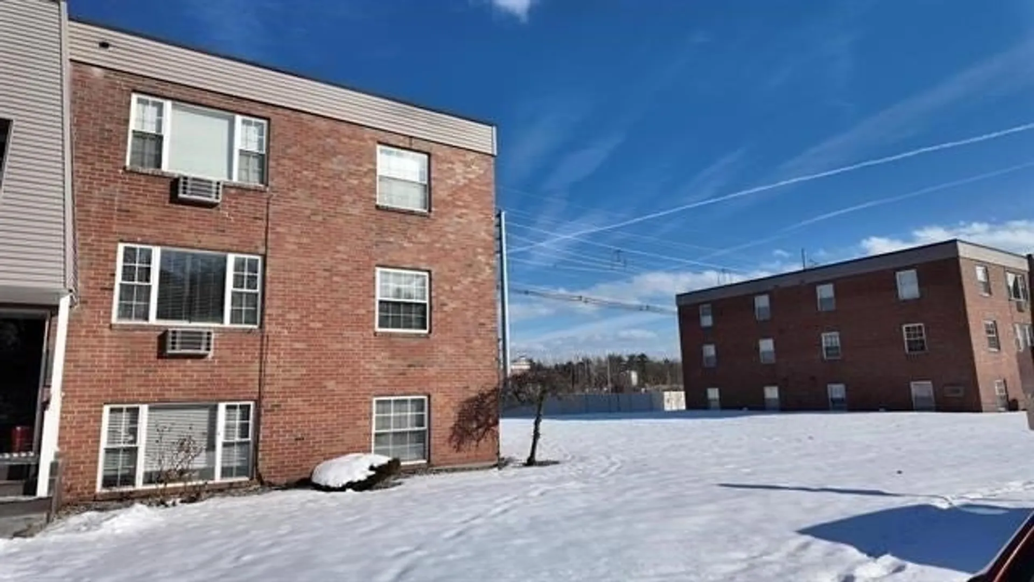
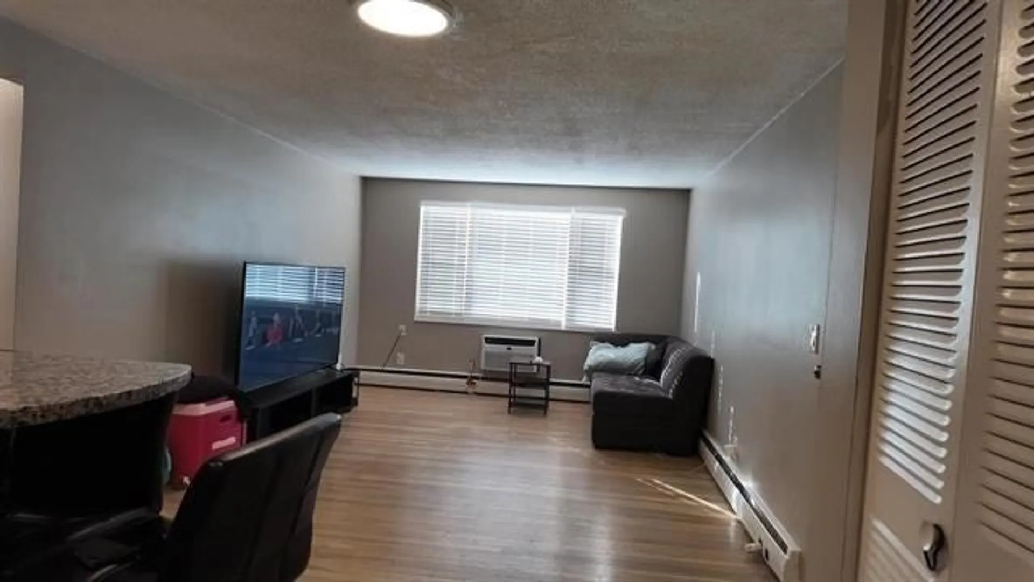
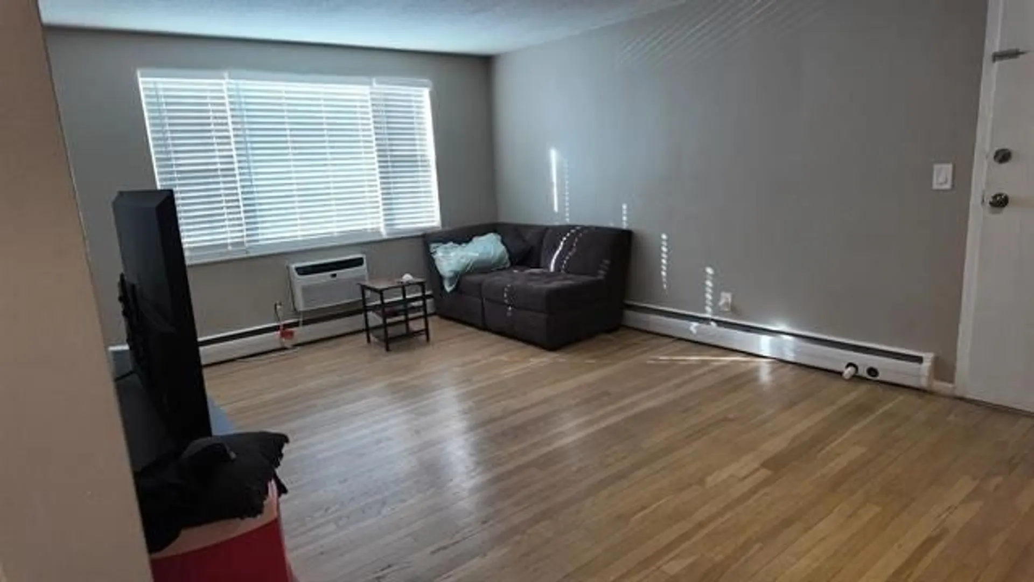
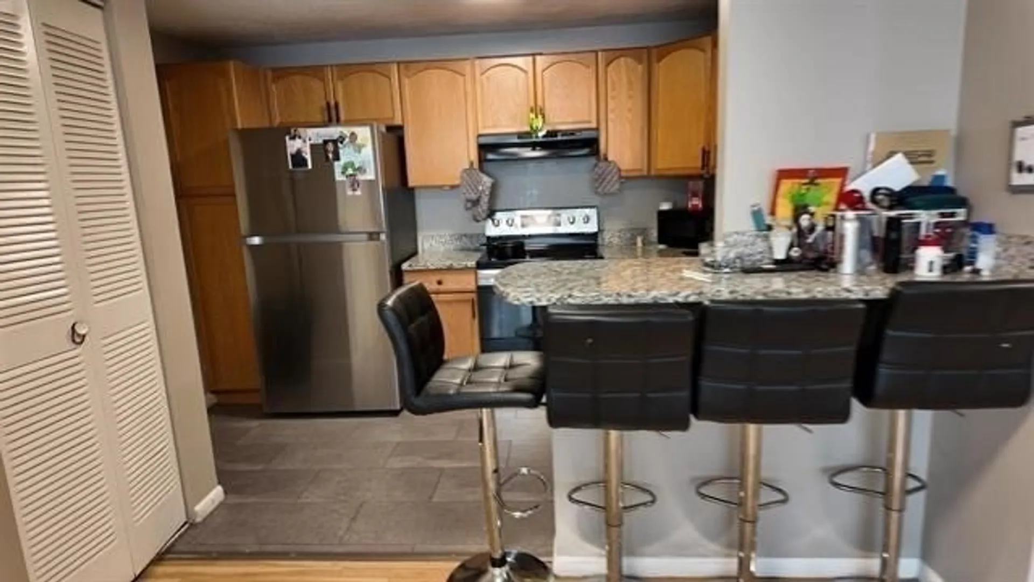
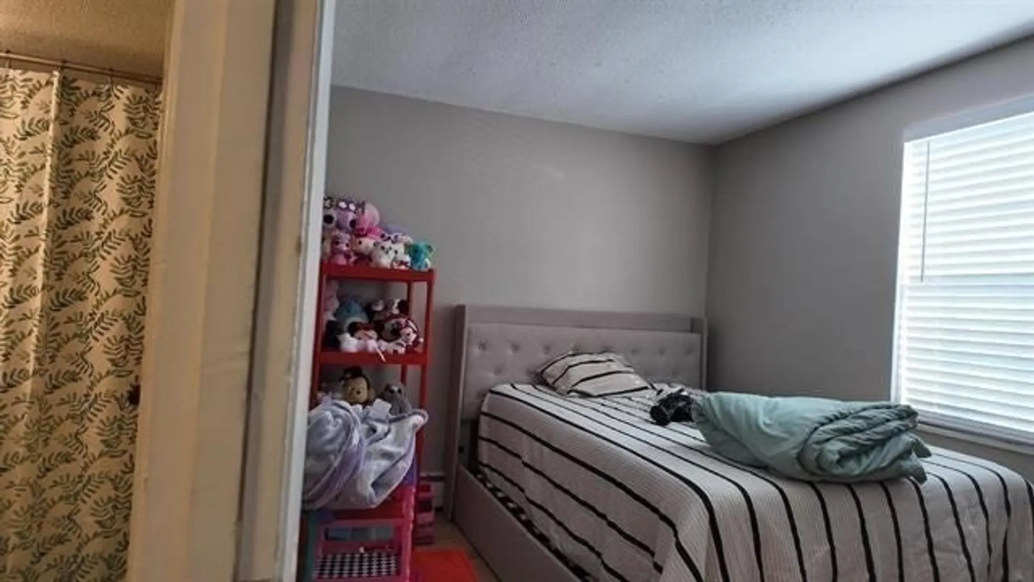
Welcome to your new home! This delightful 2-bedroom, 1-bath condo is perfectly situated in the heart of Salem, NH, just minutes away from the vibrant Tuscan Village. Enjoy the convenience of having major department stores and retailers nearby, making shopping and dining out accessible and convenient. Thecondo offers a cozy and inviting living space with two well-sized bedrooms. The shared laundry facilities in the building add to the convenience, and you'll have peace of mind with a deeded parking space included. Commuters will love the easy access to major routes, including 93 and 495, making travel to and from work a stress-free experience. Don't miss out on this fantastic opportunity to live in a prime location with everything you need right at your fingertips. Schedule a viewing today and make this lovely condo your new home! Pet Friendly.
-
Highlights
- Building Name: Salem Crossing
- Heating: Baseboard, Natural Gas
- Parking Spots: 2
- Property Type: Condominium
- Total Rooms: 4
- Year Built: 1963
- Cooling: Window Unit(s)
- HOA Fee: $400
- Property Class: Residential
- Stories: 1
- Unit Number: C12
- Status: Closed
-
Additional Details
- Basement: N
- Roof: Shingle
- Total Number of Units: 11
- Year Built Source: Public Records
- Construction: Frame
- SqFt Source: Public Record
- Year Built Details: Actual
- Zoning: Ga
-
Amenities
- Community Features: Public Transportation, Shopping, Medical Facility, Highway Access, Private School, Public School, Other
- Security Features: Intercom
- Parking Features: Assigned
-
Utilities
- Electric: Circuit Breakers
- Water Source: Public
- Sewer: Public Sewer
-
Fees / Taxes
- Assessed Value: $165,100
- HOA Fee Includes: Heat, Water, Insurance, Maintenance Structure, Road Maintenance, Maintenance Grounds, Snow Removal
- Taxes: $2,906
- HOA Fee Frequency: Monthly
- Tax Year: 2024
Similar Listings
Sold
26 Photos
Sold
9 Photos
Sold
4 Photos
Sold
12 Photos
Content © 2026 MLS Property Information Network, Inc. The information in this listing was gathered from third party resources including the seller and public records.
Listing information provided courtesy of Non Member Office.
MLS Property Information Network, Inc. and its subscribers disclaim any and all representations or warranties as to the accuracy of this information.
