
Sold!
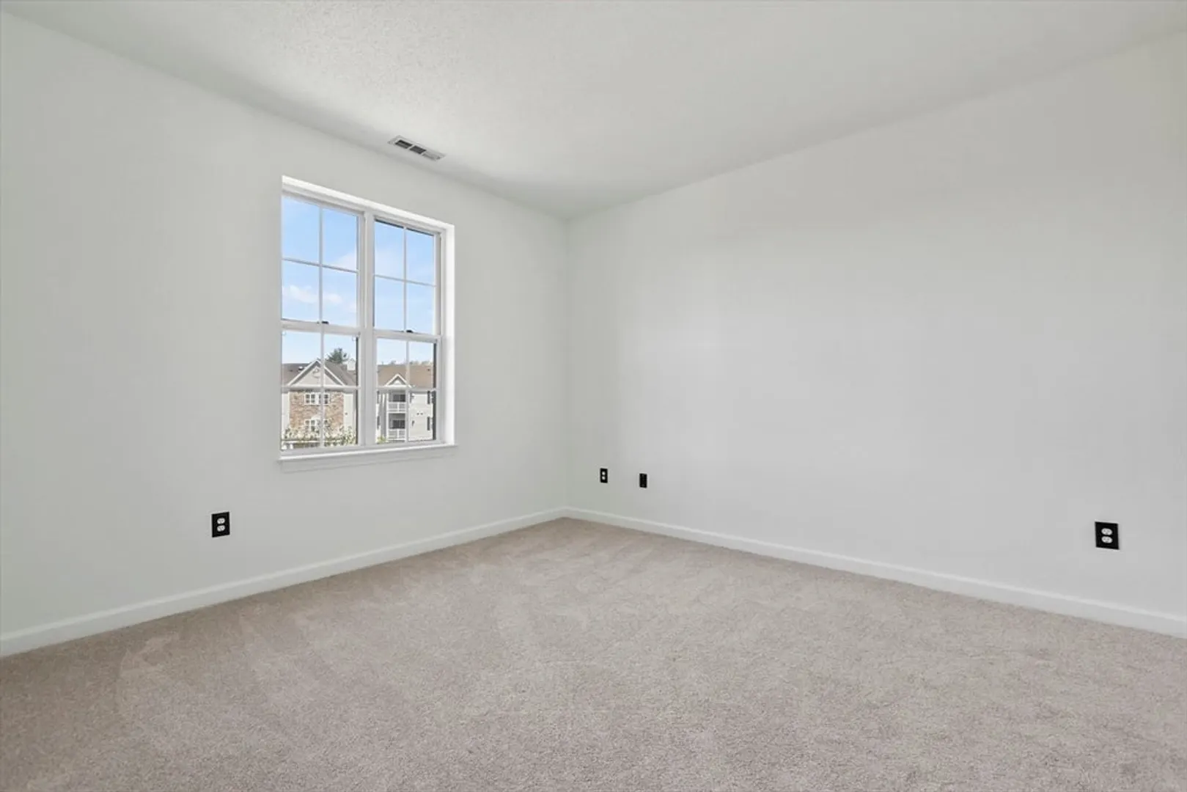
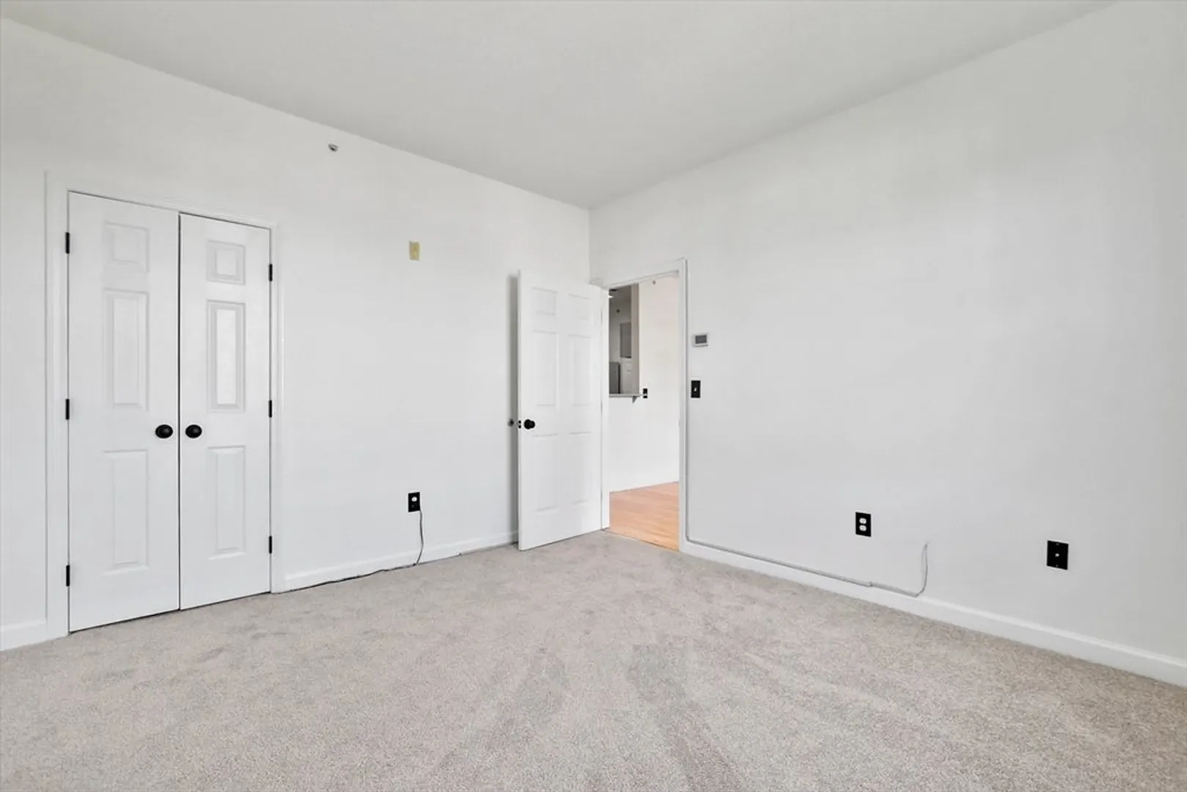
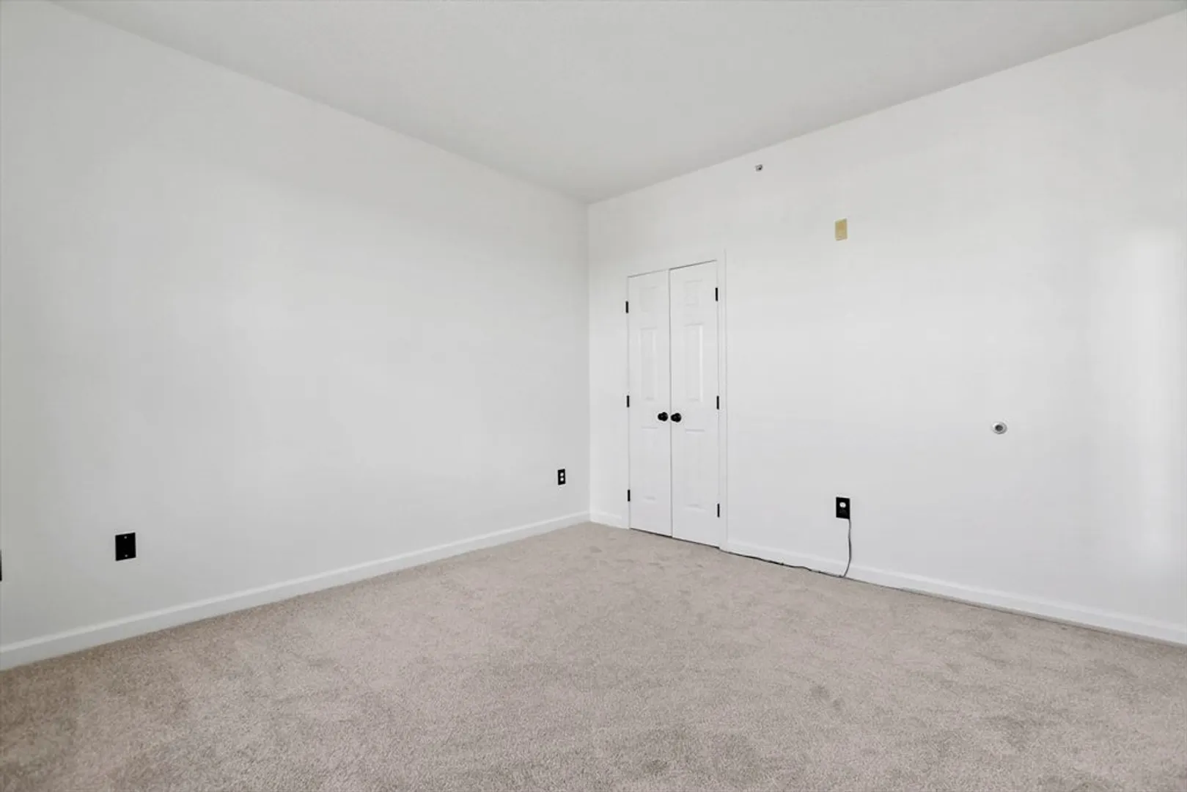
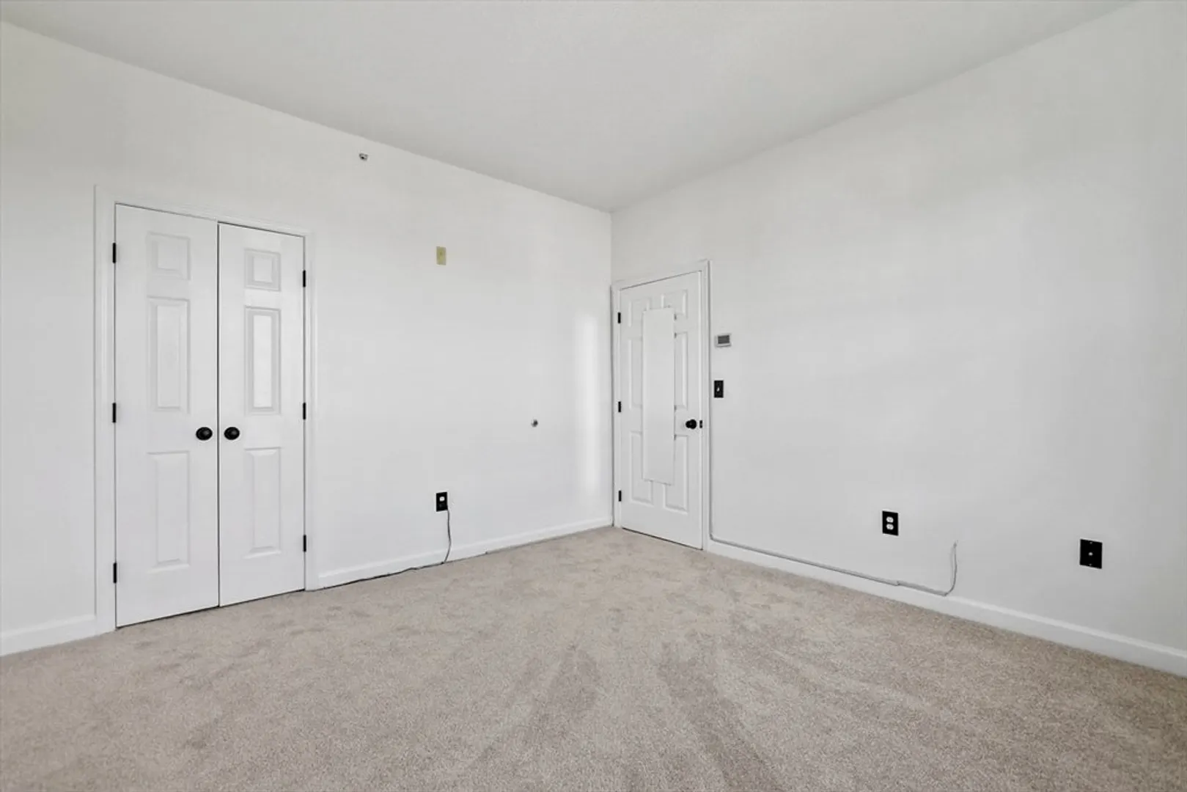
$310,000
1
Bed
1
Bath
750
Living Area
-
Property Description
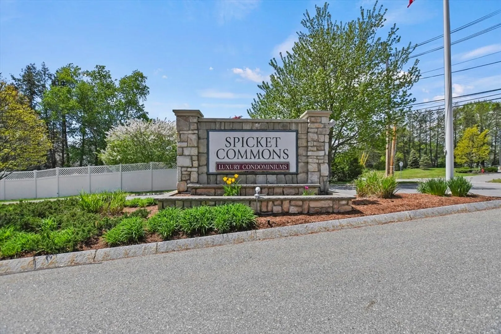
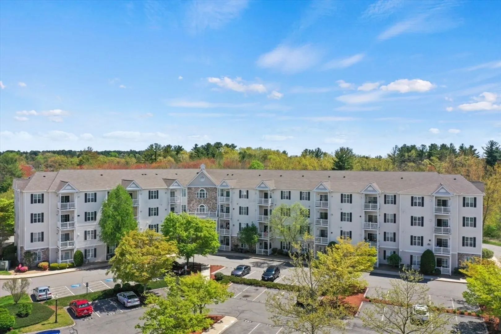
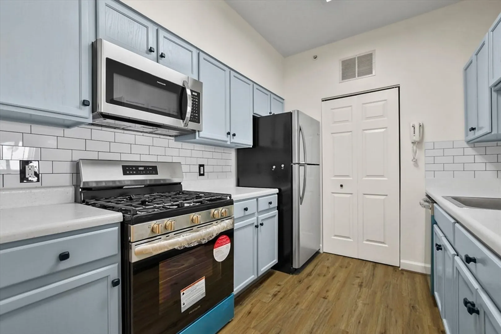
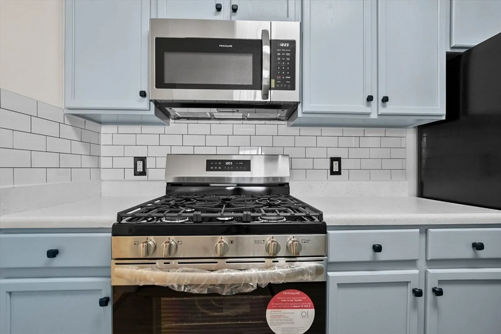
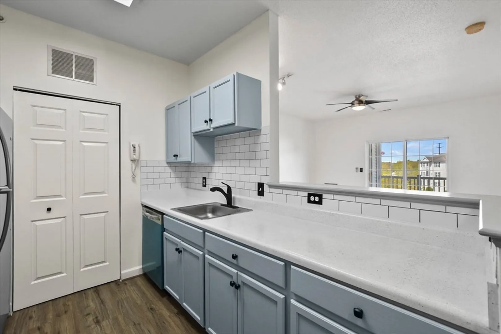
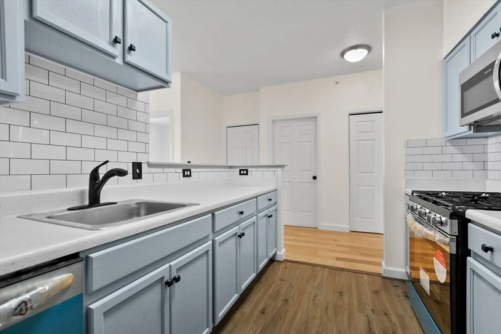
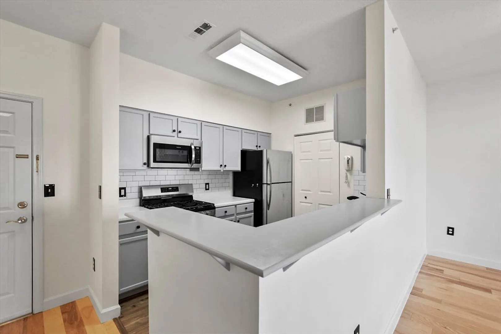
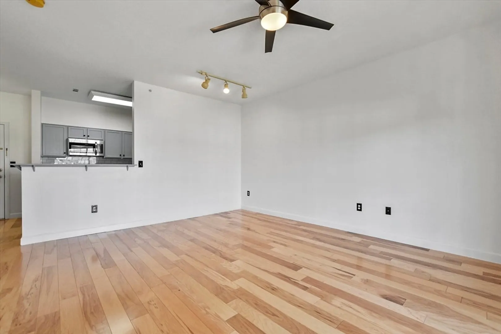
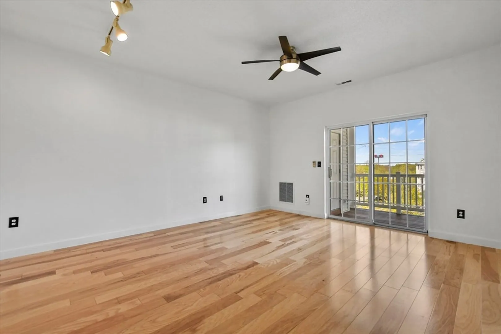
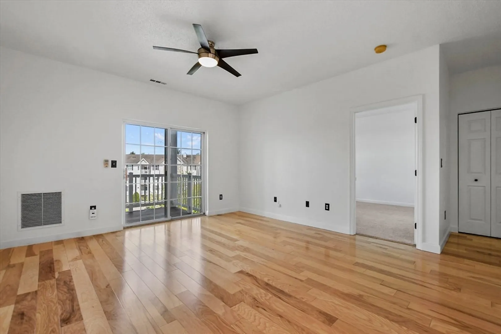
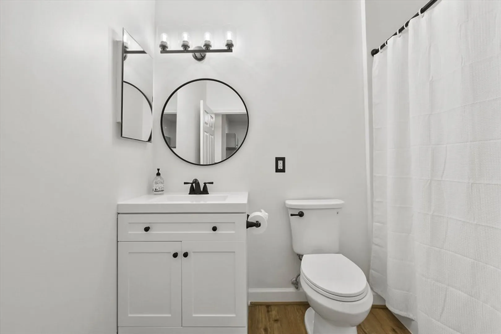
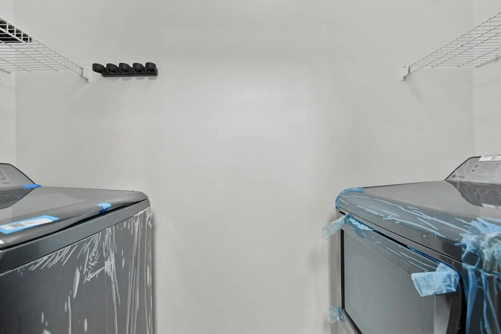
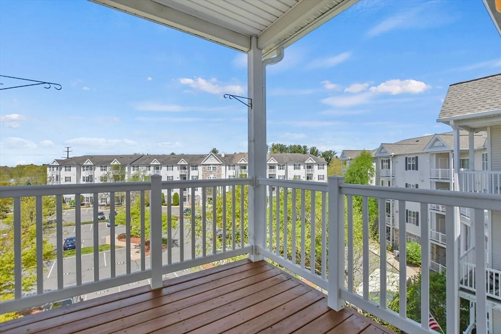
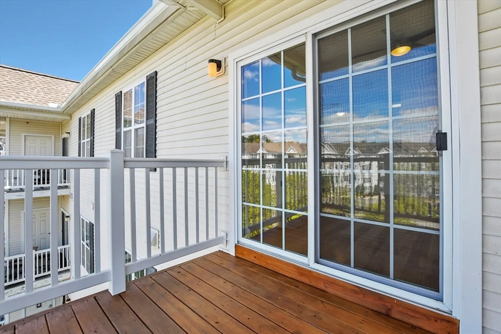
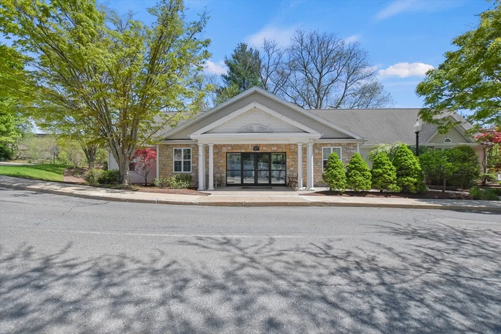
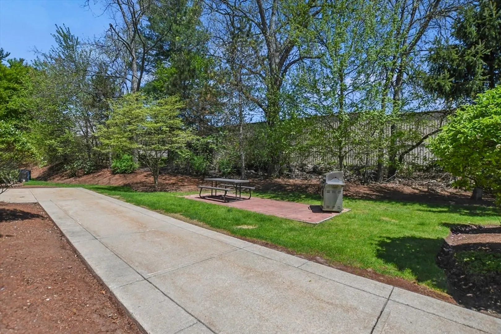
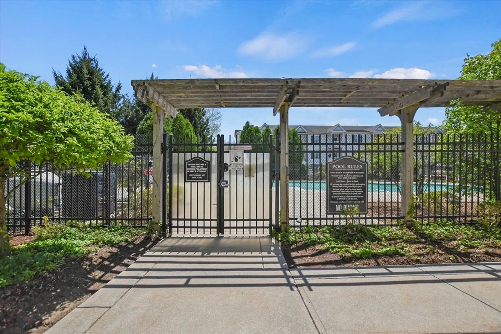
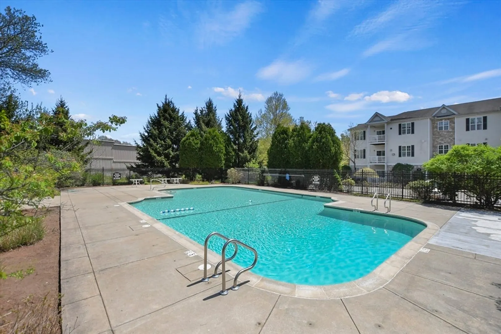
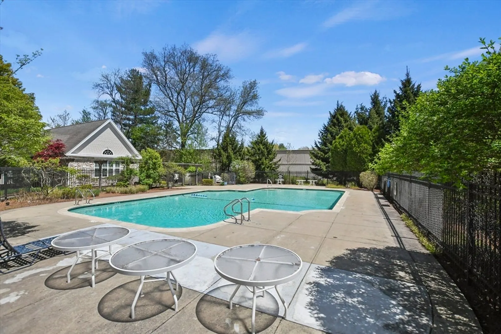
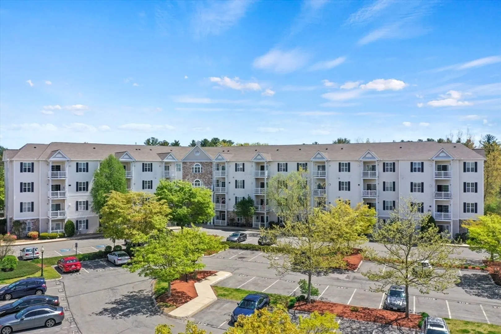
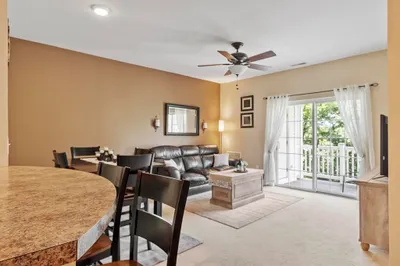
Welcome to Spicket Commons, where comfort and convenience await you! This fully remodeled unit boasts modern upgrades throughout! The kitchen greets you with it's NEW stainless steel appliances, complemented by a modern backsplash and a convenient pantry closet, perfect for all your storage needs. The open concept living area invites relaxation and entertainment, complete with a glass sliding door that leads to your own private balcony. Enjoy the amenities of this wonderful complex, including a refreshing inground pool and a clubhouse. Added convenience of an in-unit laundry room and two deeded parking spots to this already perfect unit. Nestled in a secluded yet accessible location, Spicket Commons provides easy access to shopping, dining, and Rt. 93, making it an ideal choice for commuters. With nothing left to do but unpack and settle in, seize the opportunity to embrace effortless living at its finest. Welcome home!
-
Highlights
- Building Name: Spicket Commons
- Heating: Forced Air, Natural Gas
- Parking Spots: 2
- Property Type: Condominium
- Total Rooms: 3
- Year Built: 2002
- Cooling: Central Air
- HOA Fee: $307
- Property Class: Residential
- Stories: 1
- Unit Number: 412
- Status: Closed
-
Additional Details
- Appliances: Range, Dishwasher, Disposal, Microwave, Refrigerator, Washer, Dryer
- Construction: Conventional (2x4-2x6)
- Flooring: Vinyl, Carpet, Hardwood
- Roof: Shingle
- Total Number of Units: 164
- Year Built Source: Public Records
- Basement: N
- Exterior Features: Patio, Balcony, Screens, Rain Gutters
- Pets Allowed: Yes w/ Restrictions
- SqFt Source: Public Record
- Year Built Details: Actual
- Zoning: Bl
-
Amenities
- Community Features: Public Transportation, Shopping, Conservation Area, Highway Access, House of Worship, Public School
- Pool Features: Association, In Ground
- Parking Features: Off Street, Deeded, Paved
-
Utilities
- Electric: Circuit Breakers, 60 Amps/Less
- Water Source: Public
- Sewer: Public Sewer
-
Fees / Taxes
- Assessed Value: $249,600
- HOA Fee Includes: Water, Sewer, Insurance, Maintenance Structure, Road Maintenance, Maintenance Grounds, Snow Removal, Trash
- Taxes: $2,711
- HOA Fee Frequency: Monthly
- Tax Year: 2024
Similar Listings
Sold
10 Photos
Sold
31 Photos
Sold
37 Photos
Sold

27 Photos
Content © 2026 MLS Property Information Network, Inc. The information in this listing was gathered from third party resources including the seller and public records.
Listing information provided courtesy of RE/MAX 360.
MLS Property Information Network, Inc. and its subscribers disclaim any and all representations or warranties as to the accuracy of this information.
