
Sold!
$520,000
1
Bed
1
Bath
795
Living Area
-
Property Description
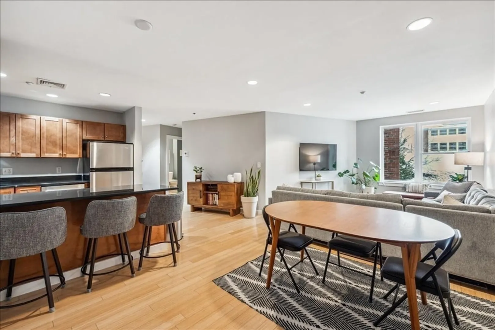
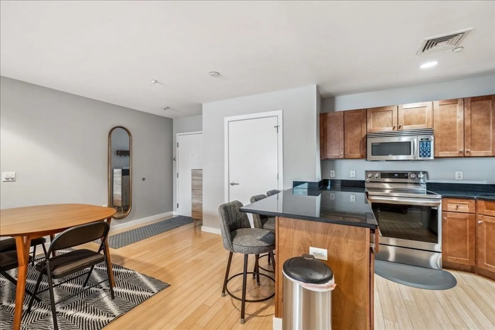
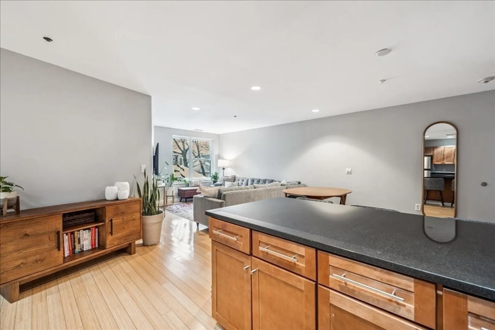
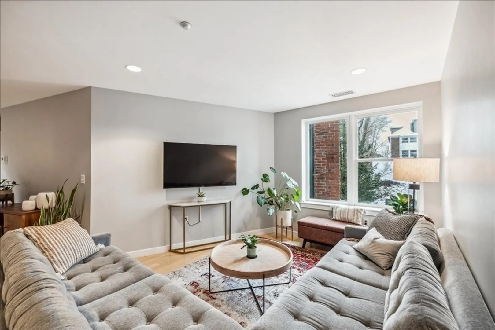
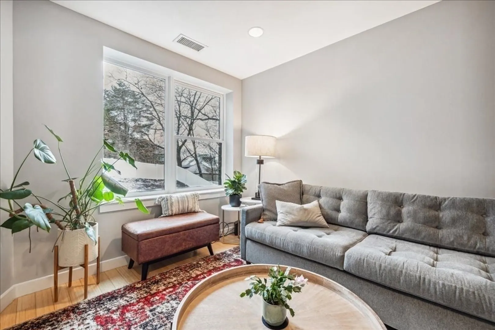
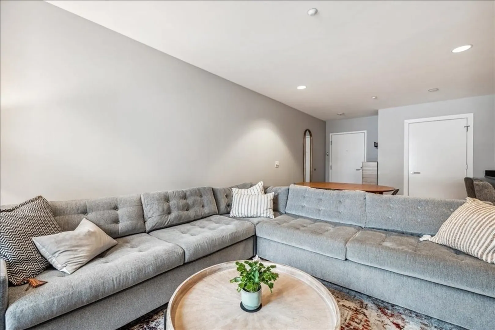
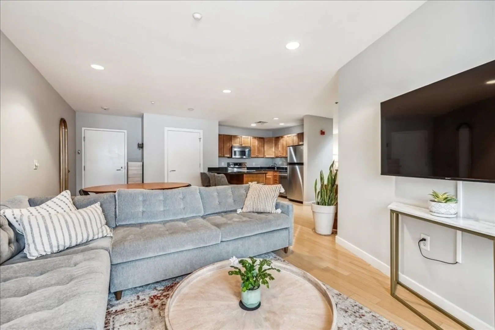
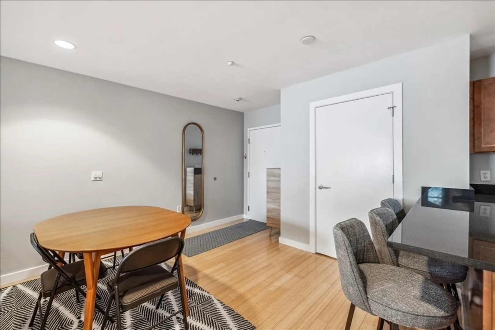
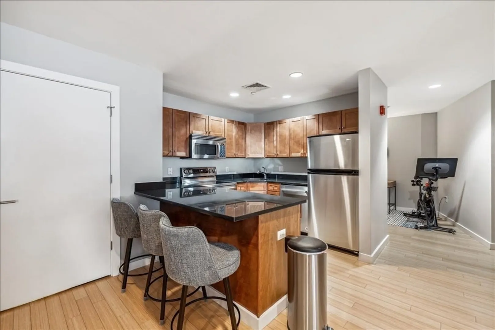
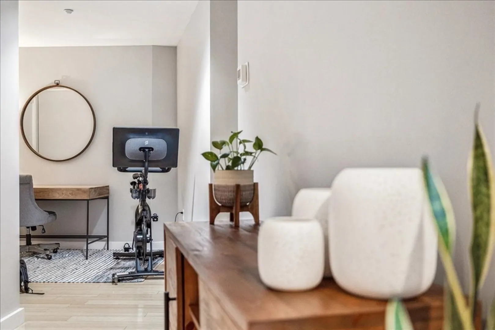
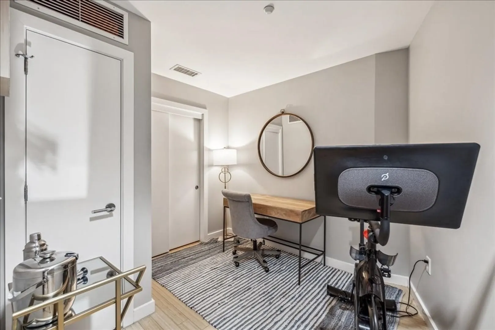
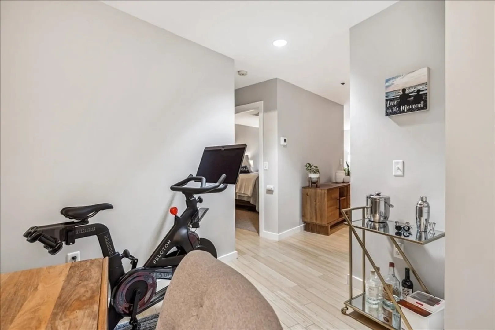
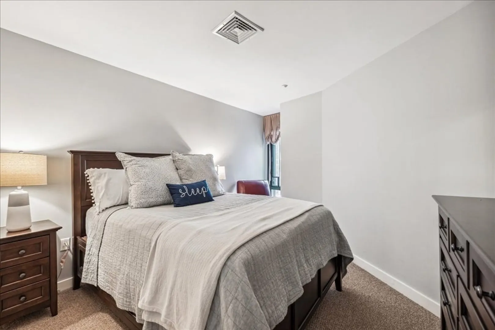
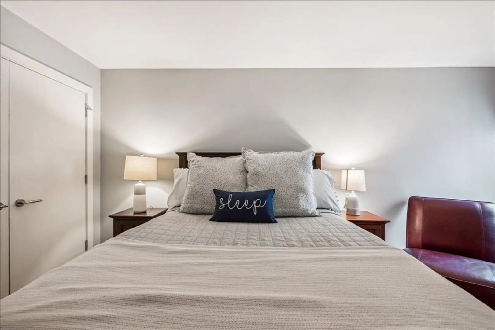
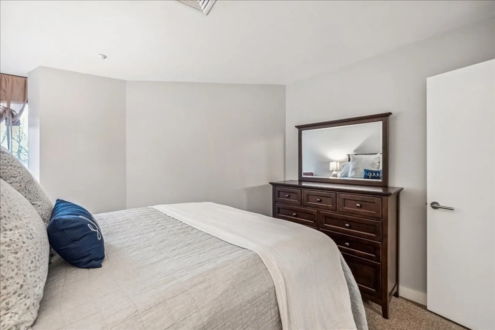
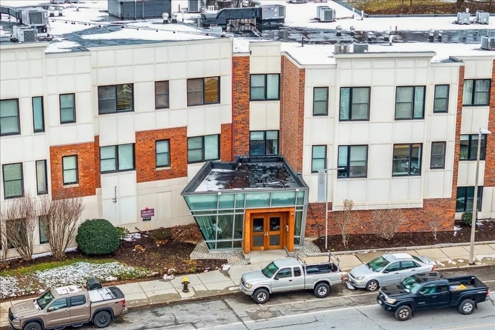
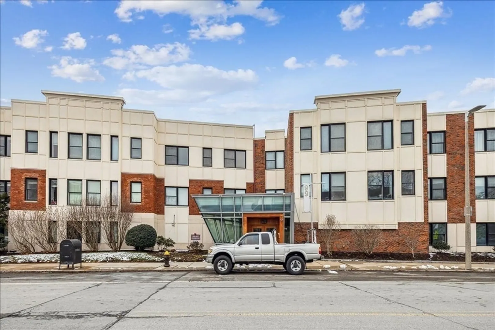
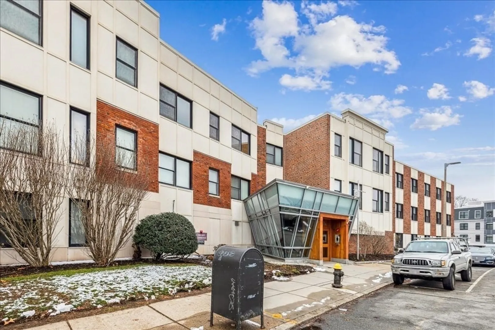
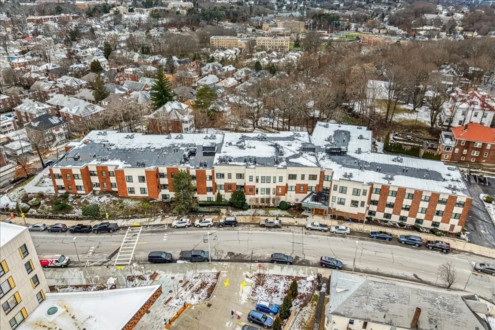
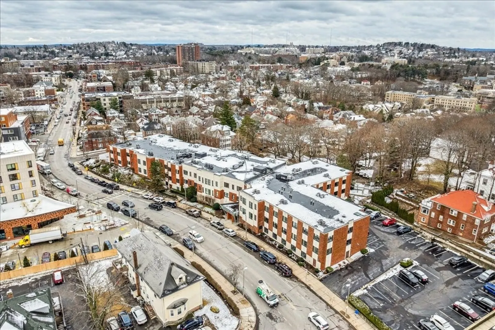
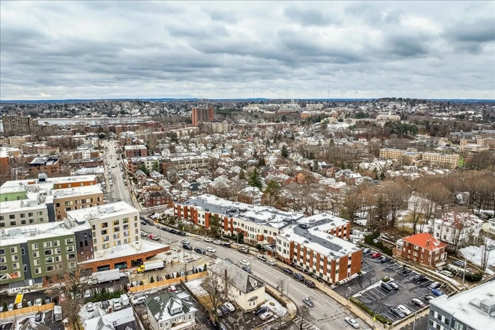
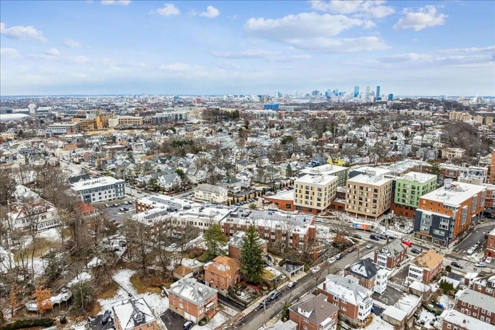
This Brighton condo has it all!! 1 bedroom PLUS office, and deeded parking in this elevator building! Unit is located in spectacular spot in the back of building, close to the public park behind the property, and only sharing 1 wall with another unit. Open layout allows for no wasted sqft, spacious feel, and plenty of room for a full-sized dining table and large sectional couch. New roof on the entire building, new heating & cooling system in the unit, and nothing to do but move in and enjoy this wonderful space! Conveniently located to public transit (train & bus), BC, restaurants, and much more!
-
Highlights
- Area: Brighton
- Heating: Forced Air, Natural Gas
- Parking Spots: 1
- Property Type: Condominium
- Unit Number: 206
- Status: Closed
- Cooling: Central Air
- HOA Fee: $611
- Property Class: Residential
- Total Rooms: 2
- Year Built: 1924
-
Additional Details
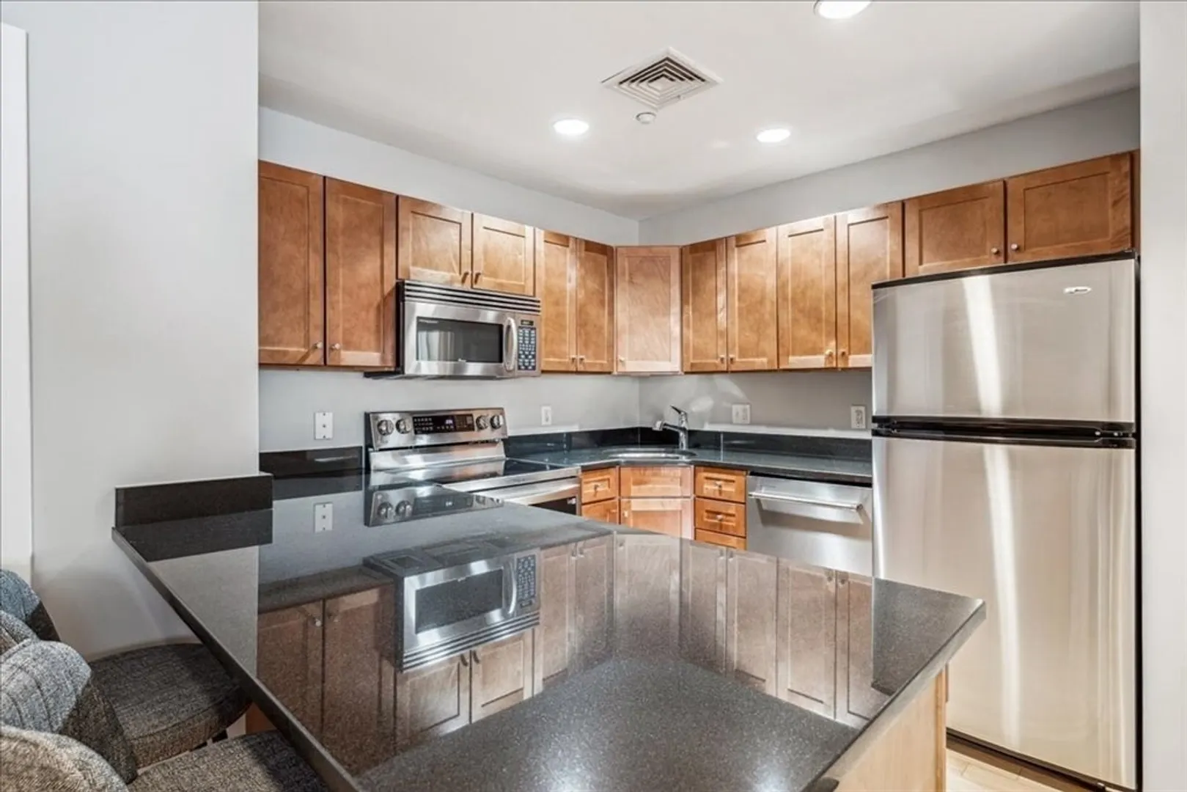
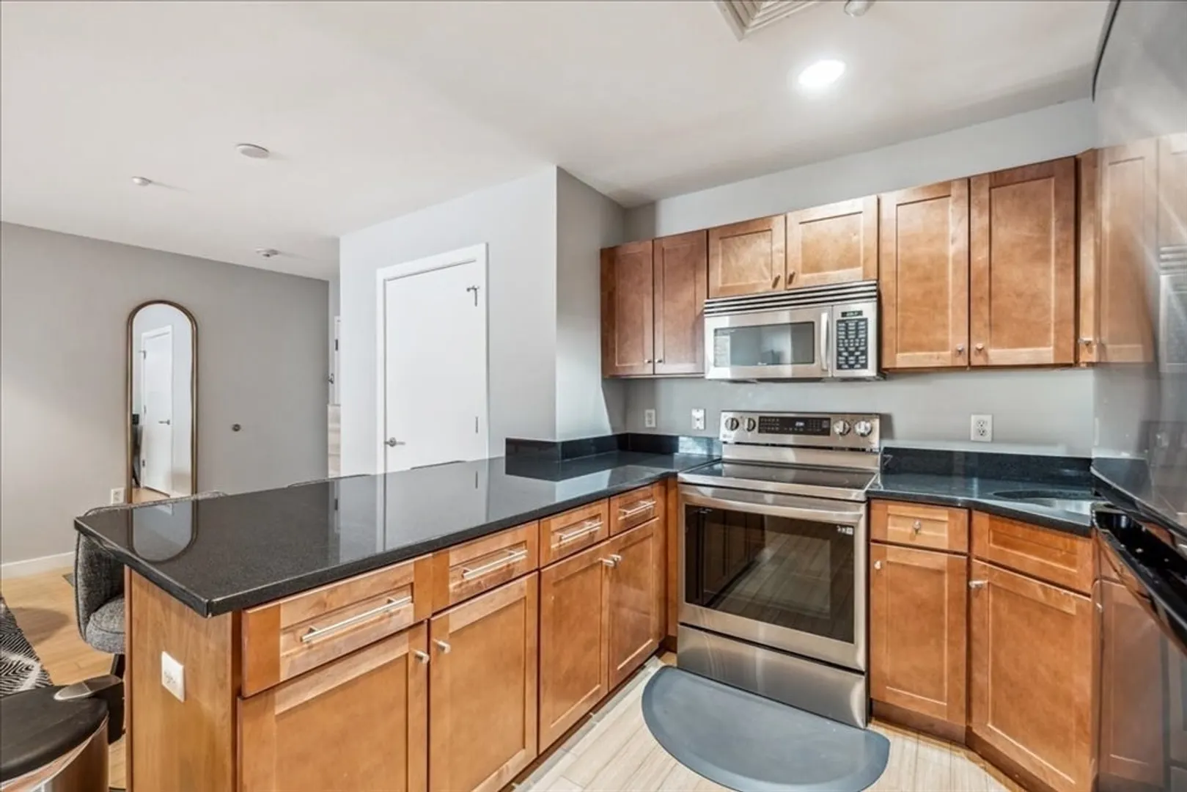
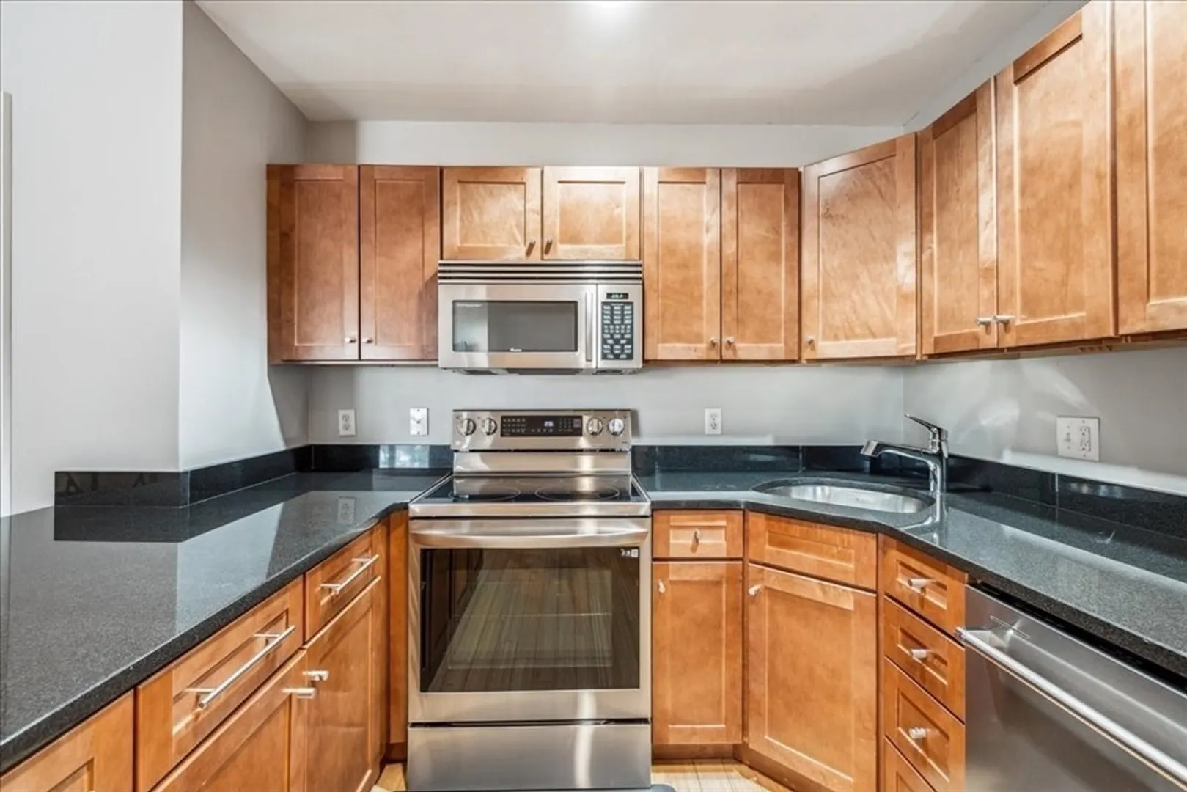
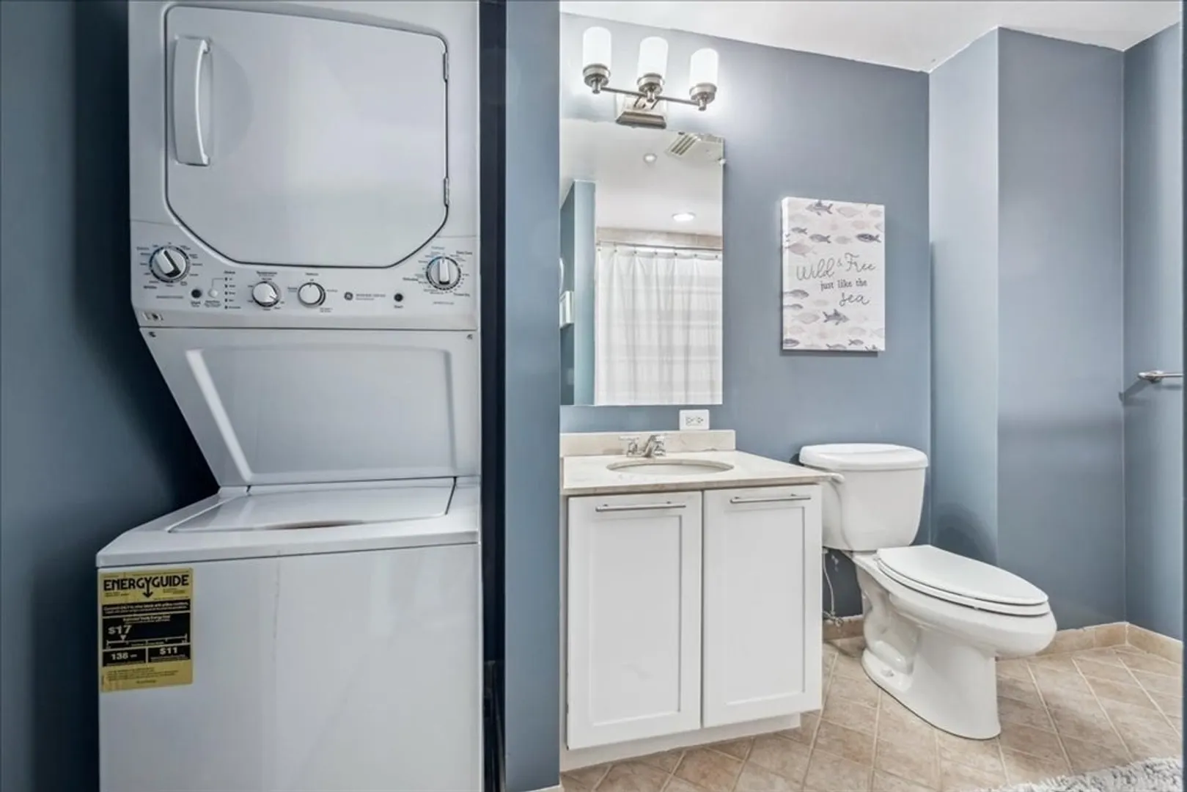
- Appliances: Range, Dishwasher, Disposal, Microwave, Refrigerator, Freezer, Washer, Dryer
- Pets Allowed: Yes w/ Restrictions
- Total Number of Units: 47
- Year Built Source: Public Records
- Zoning: unknown
- Basement: N
- Roof: Rubber
- Year Built Details: Actual
- Year Converted: 2005
-
Amenities
- Community Features: Public Transportation, Shopping, Pool, Tennis Court(s), Park, Walk/Jog Trails, Medical Facility, Laundromat, House of Worship, T-Station, University
- Security Features: Intercom
- Parking Features: Off Street, Deeded
-
Utilities
- Electric: Circuit Breakers
- Water Source: Public
- Sewer: Public Sewer
-
Fees / Taxes
- Buyer Agent Compensation: 2.5%
- HOA Fee Frequency: Monthly
- Tax Year: 2023
- Compensation Based On: Net Sale Price
- HOA Fee Includes: Water, Sewer, Insurance, Maintenance Structure, Maintenance Grounds, Snow Removal, Trash
- Taxes: $5,274
Similar Listings
Sold

4 Photos
Sold

22 Photos
Sold

8 Photos
Sold

16 Photos
Content © 2026 MLS Property Information Network, Inc. The information in this listing was gathered from third party resources including the seller and public records.
Listing information provided courtesy of Compass.
MLS Property Information Network, Inc. and its subscribers disclaim any and all representations or warranties as to the accuracy of this information.
