
14 Westford St #2
$599,500
2
Beds
1
Bath
1,158
Sqft
- Request Info
- Call
- Save
-
More
- Mortgage Calculator

Property Tools
$599,500
2
Beds
1
Bath
1,158
Living Area
-
Property Description
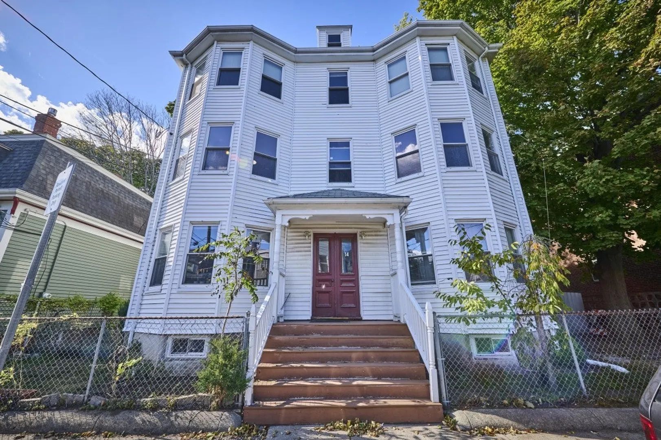
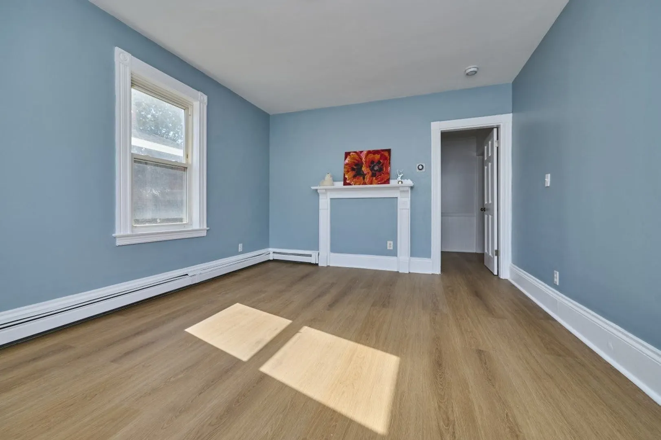
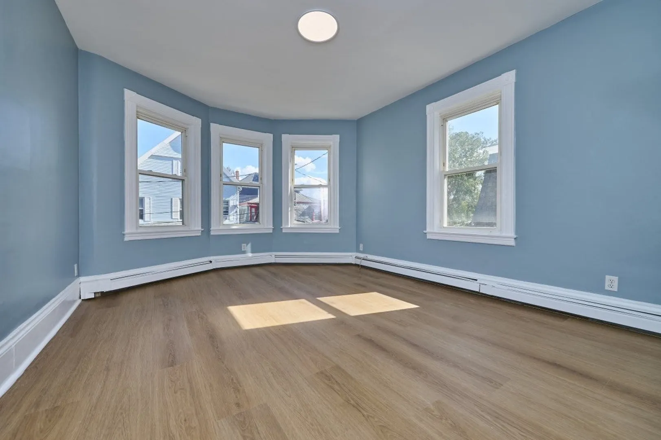
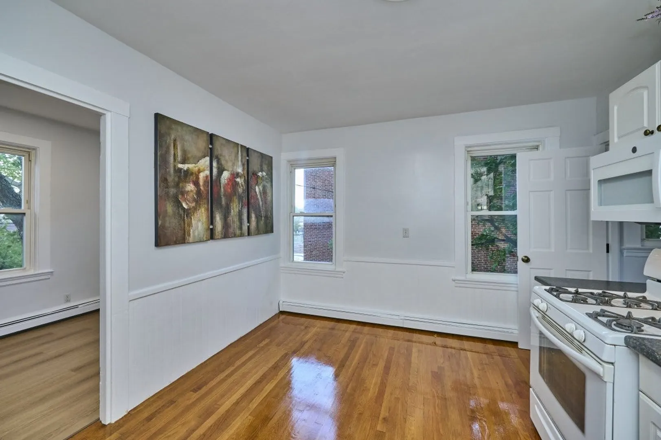
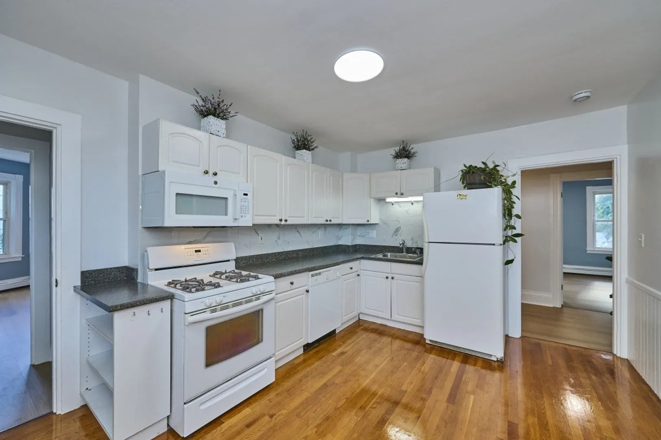
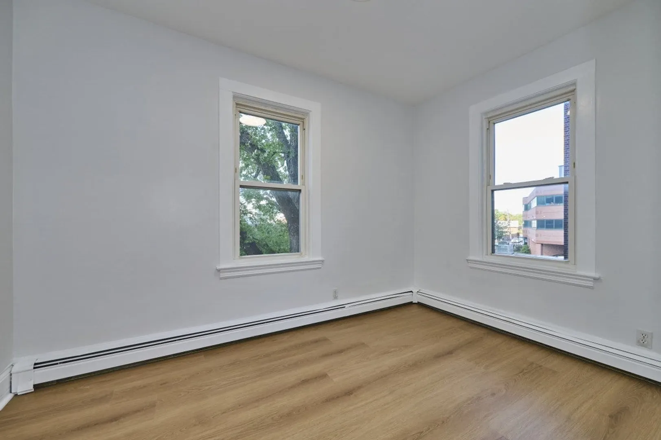
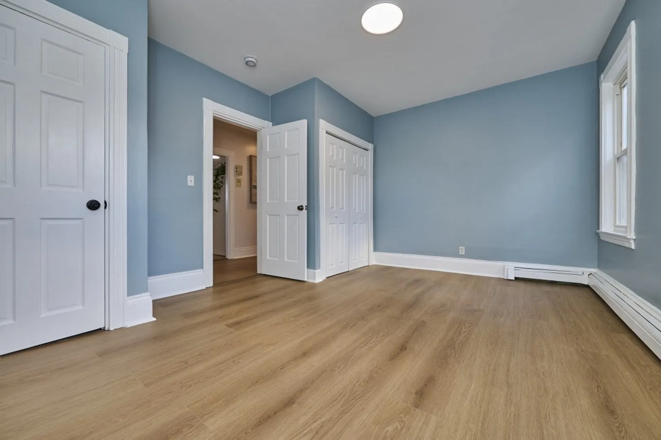
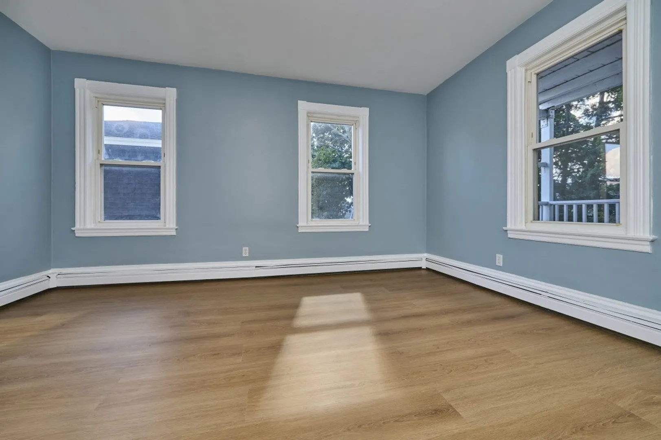
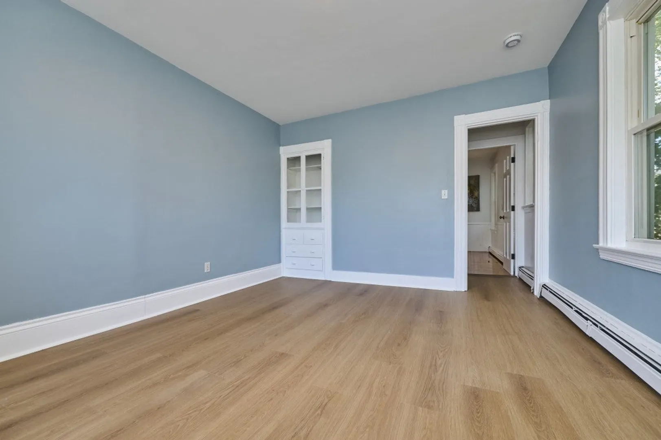
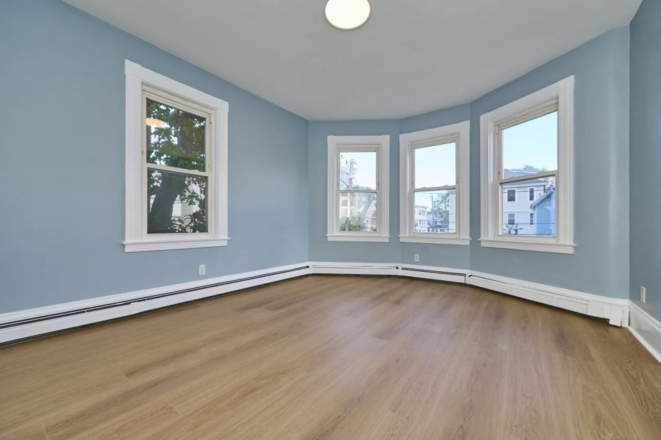
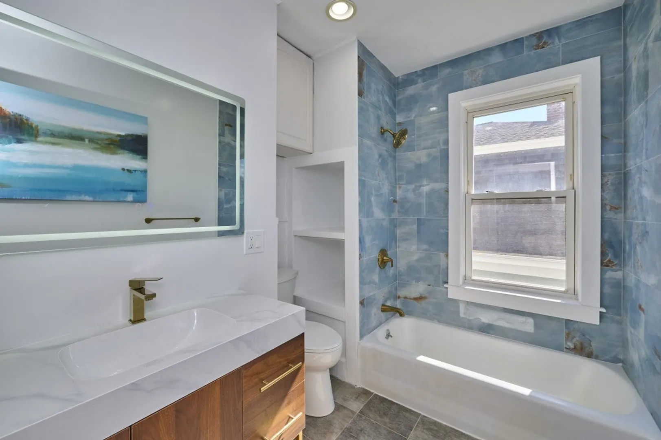
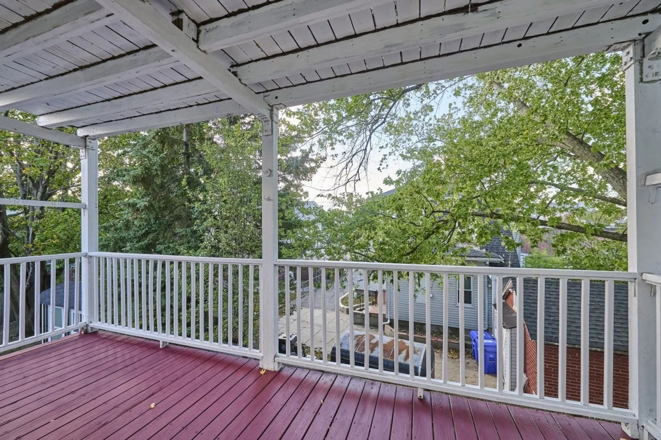
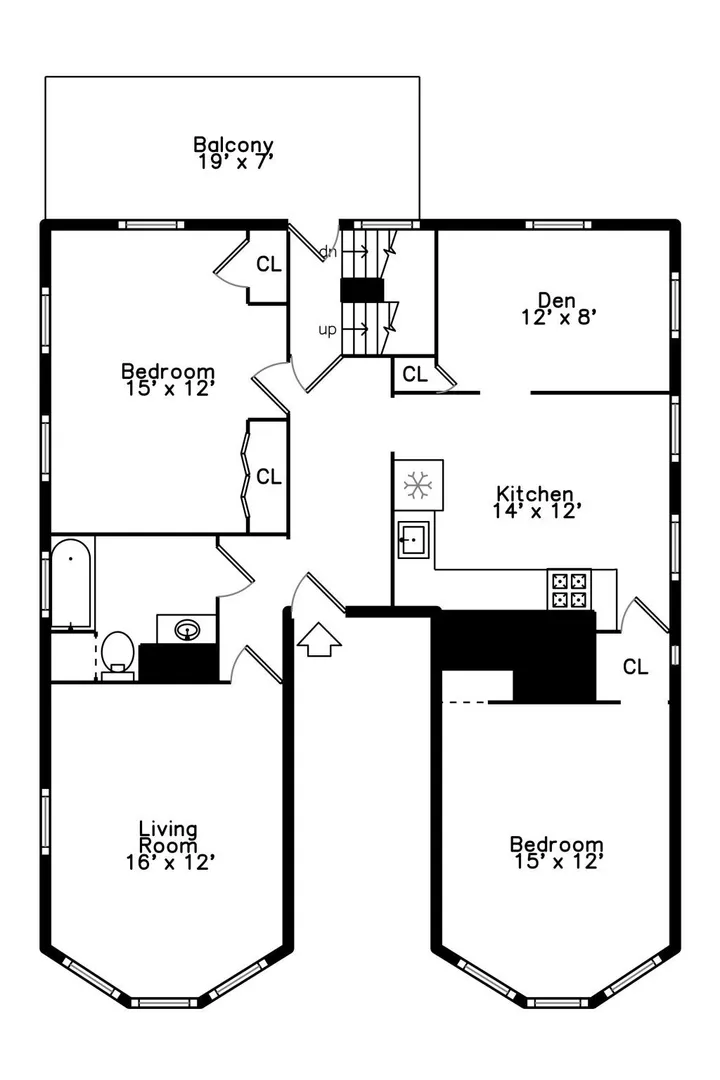
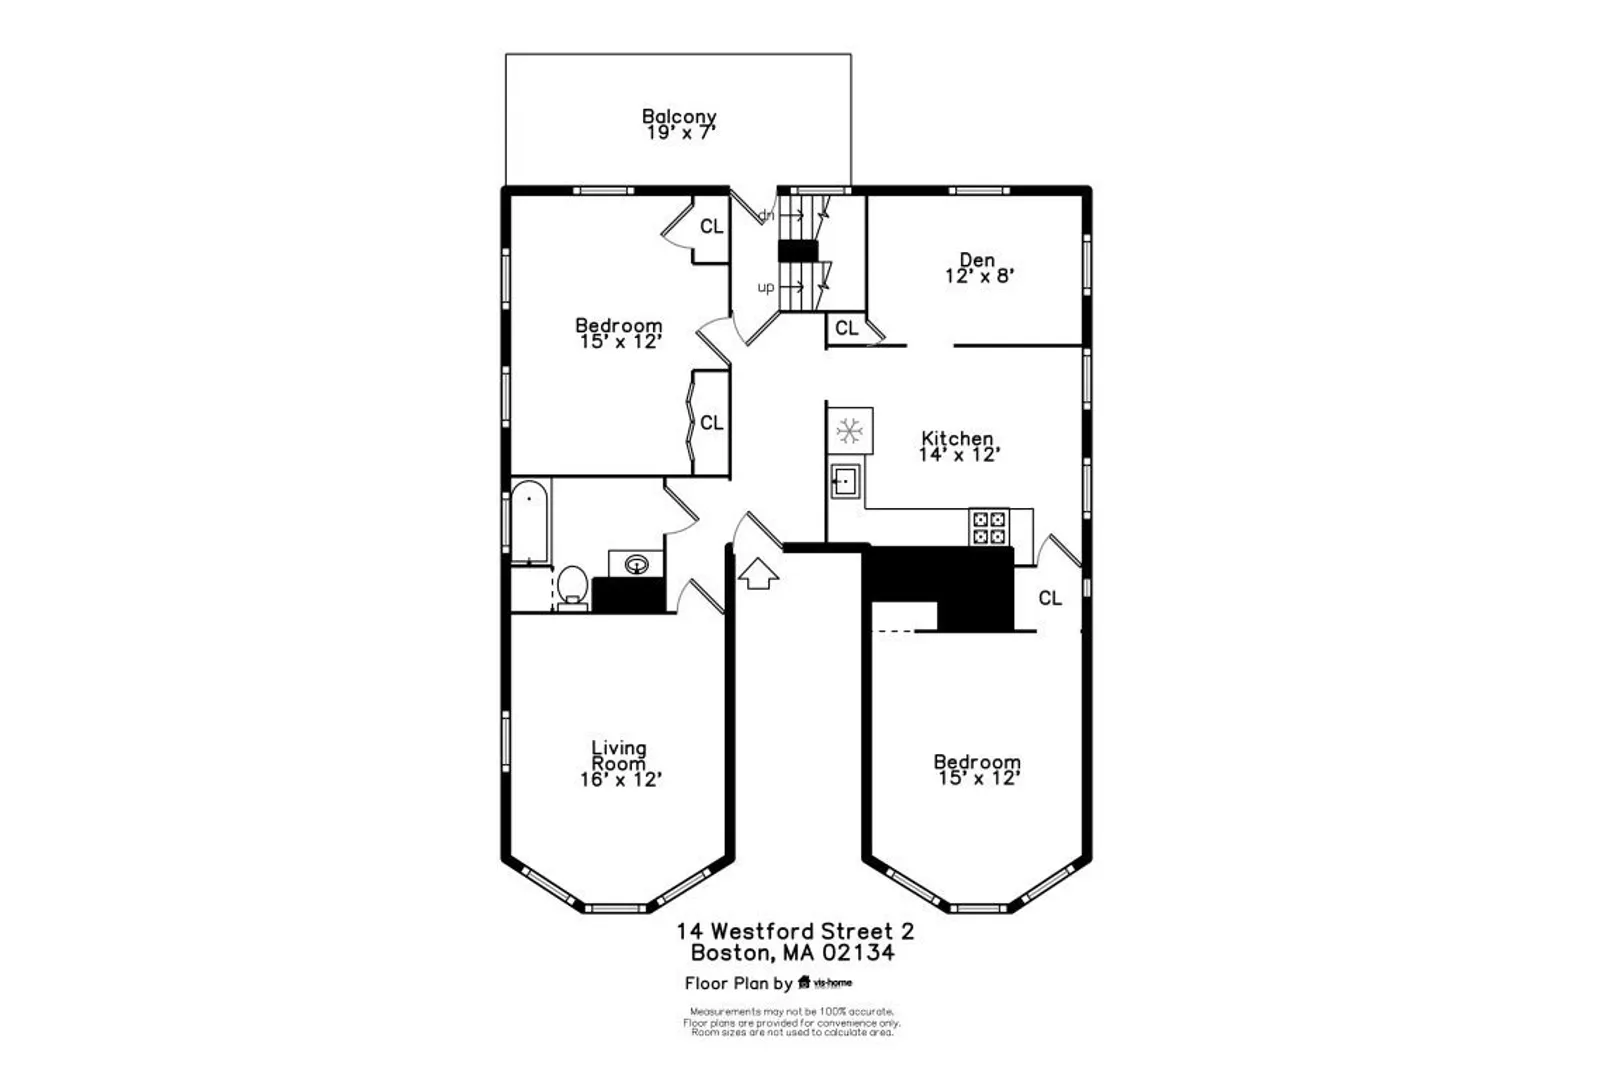
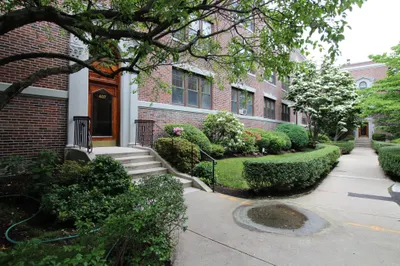
Location, Location, Location! This bright and spacious 2–3 bedroom condominium is located on the second floor of a classic three-decker in the heart of Lower Allston. Enjoy easy access to Harvard Square, the Charles River bike path, Storrow Drive, shops, restaurants, and everything the neighborhood has to offer. The unit features five well-proportioned rooms, including an updated kitchen and bathroom, spacious bedrooms, bay windows, and an abundance of natural sunlight. New flooring has been installed in most rooms, and private laundry is conveniently located in the basement. A great opportunity for either an owner-occupant or investor. Move right in and start enjoying this fantastic location. Showings begin Sunday, October 11th, from 12:00–2:00 PM.
-
Highlights
- Area: Allston
- Cooling: Window Unit(s)
- HOA Fee: $307
- Property Type: Condominium
- Total Rooms: 5
- Year Built: 1910
- Building Name: 14 Westford St Condominium Association
- Heating: Baseboard, Natural Gas
- Property Class: Residential
- Stories: 1
- Unit Number: 2
- Status: Active
-
Additional Details
- Appliances: Range, Dishwasher, Disposal, Microwave, Refrigerator, Washer, Dryer
- Construction: Frame
- Flooring: Wood, Tile, Hardwood
- Pets Allowed: Yes
- Total Number of Units: 3
- Year Built Source: Public Records
- Basement: Y
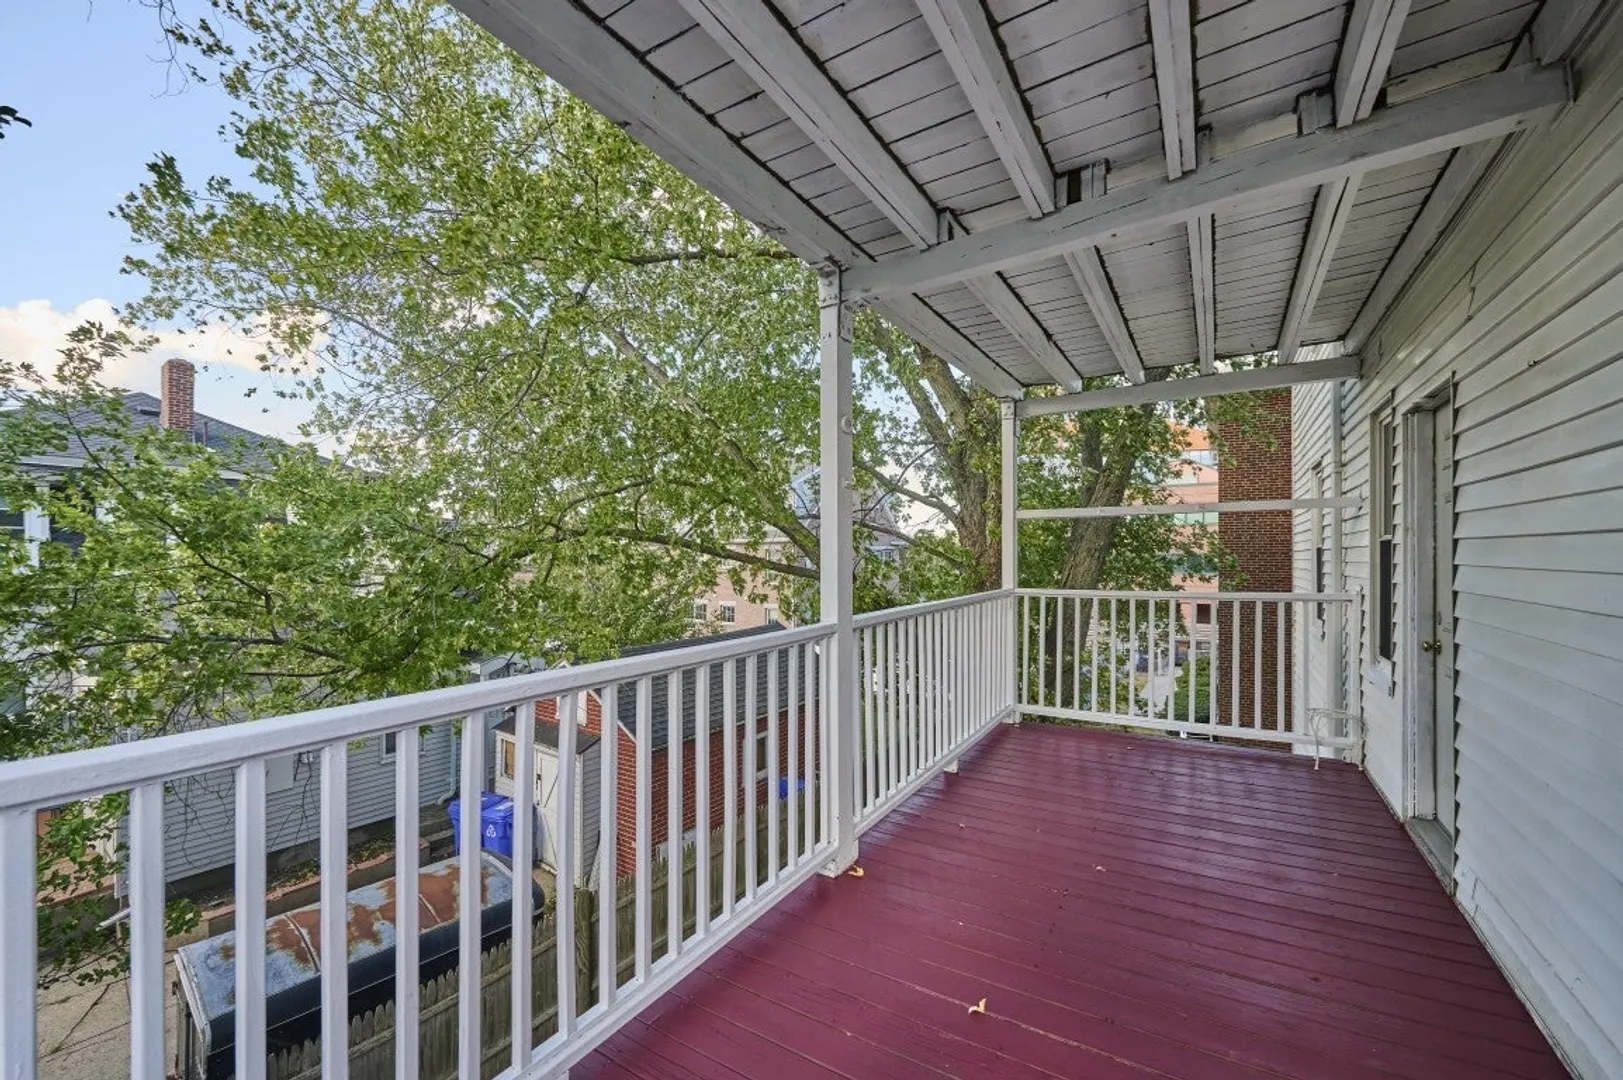
- Exterior Features: Deck - Wood, Garden
- Interior Features: Den
- SqFt Source: Public Record
- Year Built Details: Approximate
- Zoning: Res
-
Amenities
- Community Features: Public Transportation, Shopping, Tennis Court(s), Park, Walk/Jog Trails, Golf, Medical Facility, Laundromat, Bike Path, Highway Access, House of Worship, Private School, Public School, T-Station, University
-
Utilities
- Electric: Circuit Breakers
- Water Source: Public
- Sewer: Public Sewer
-
Fees / Taxes
- Assessed Value: $581,000
- HOA Fee Includes: Water, Sewer, Insurance
- Taxes: $7,264
- HOA Fee Frequency: Monthly
- Tax Year: 2027
Similar Listings


Sold

15 Photos
Sold

10 Photos
Sold

16 Photos
Sold

25 Photos
Content © 2026 MLS Property Information Network, Inc. The information in this listing was gathered from third party resources including the seller and public records.
Listing information provided courtesy of RE/MAX On the Charles.
MLS Property Information Network, Inc. and its subscribers disclaim any and all representations or warranties as to the accuracy of this information.