
Sold!
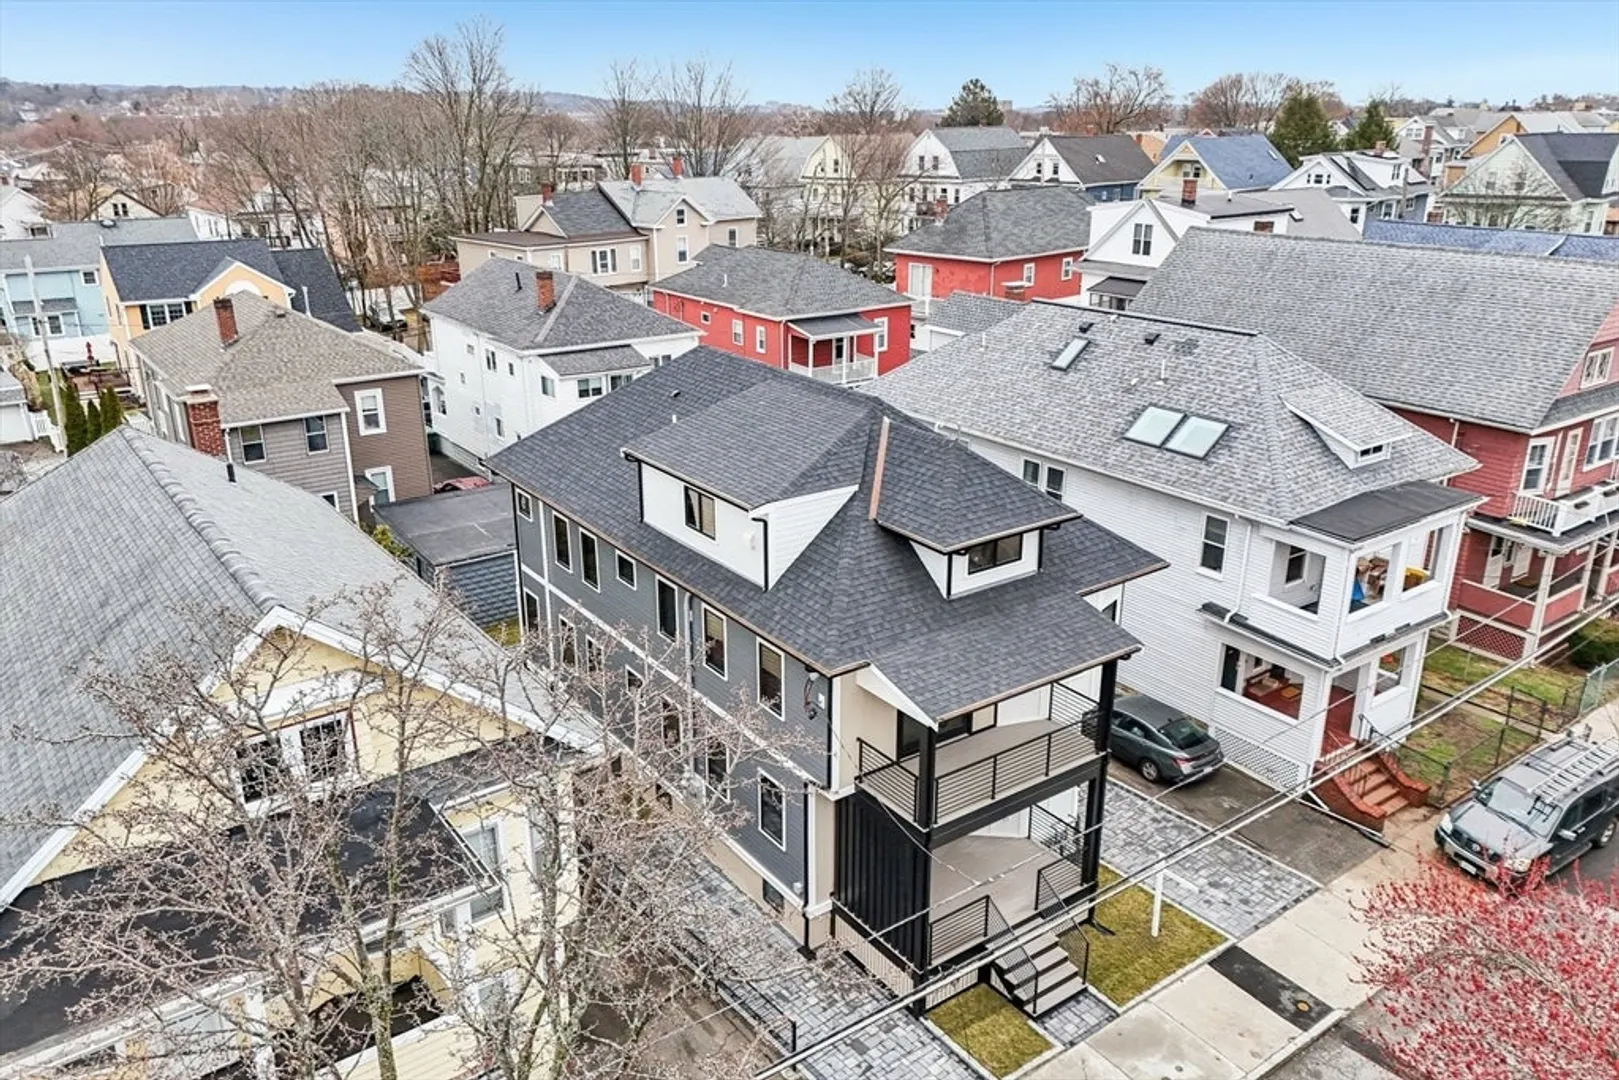
$1,200,000
3
Beds
2/1
Baths
1,935
Living Area
-
Property Description
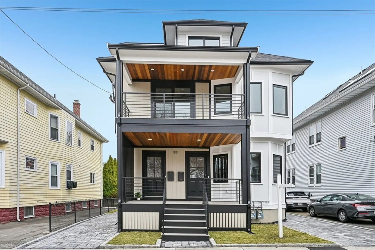
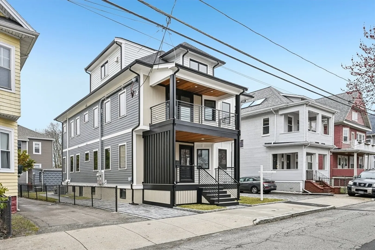
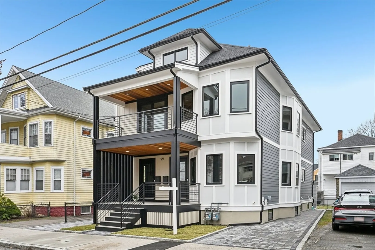
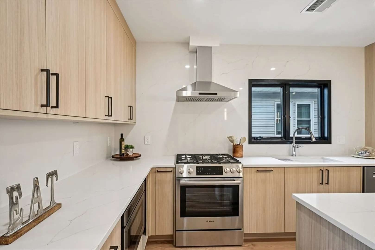
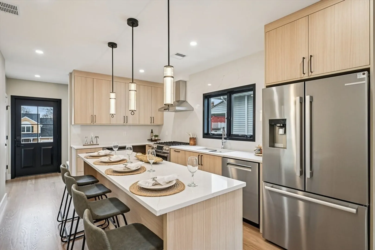
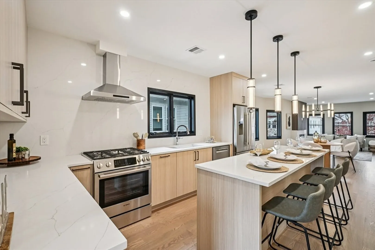
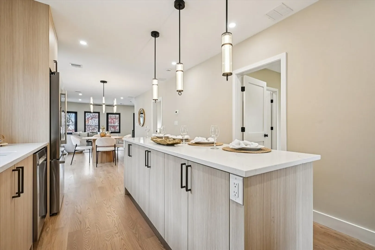
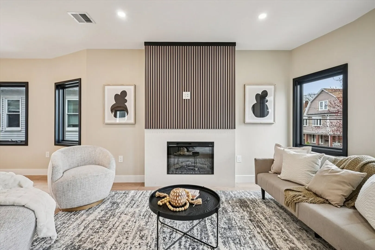
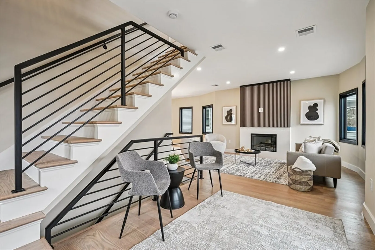
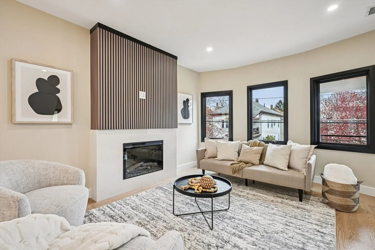
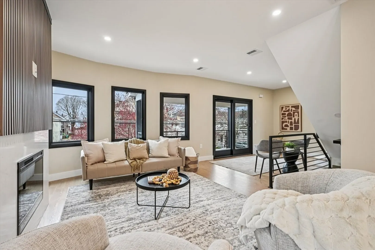
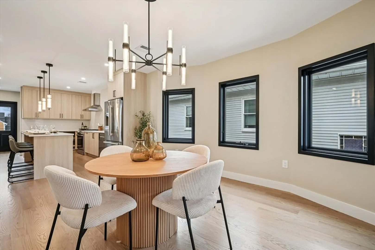
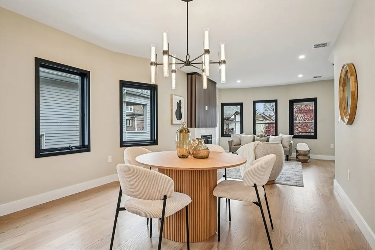
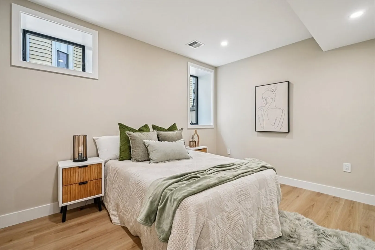
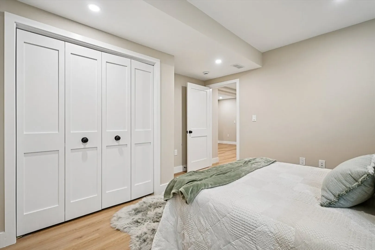
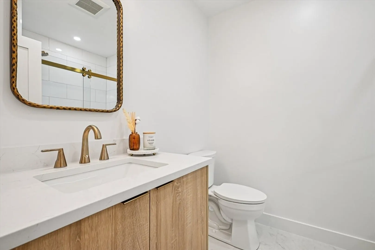
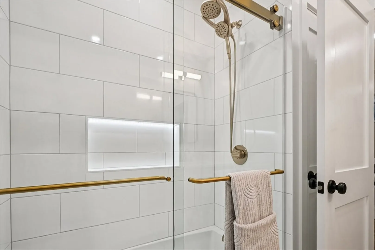
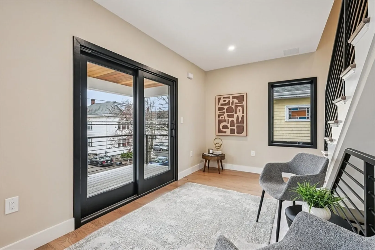
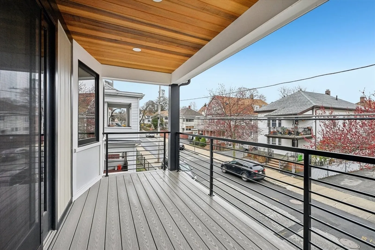
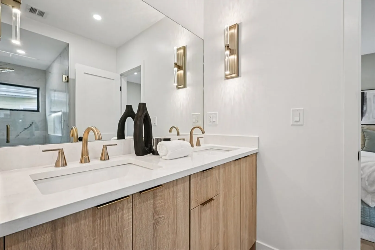
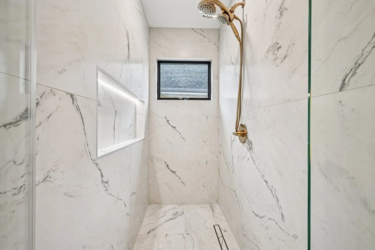
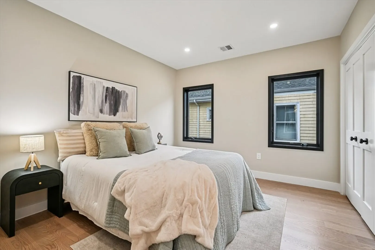
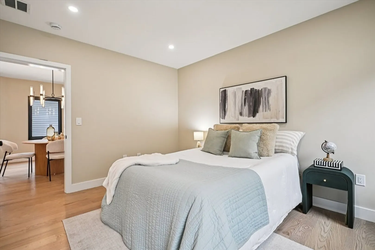
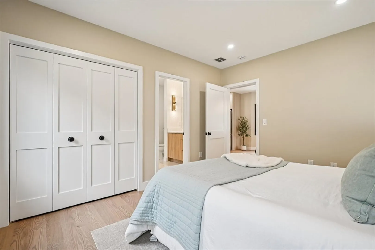
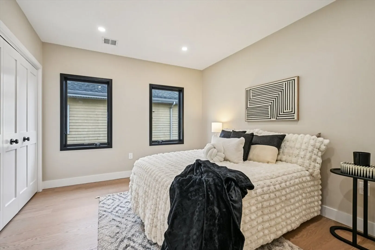
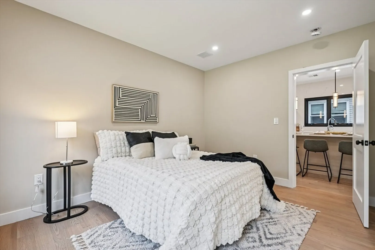
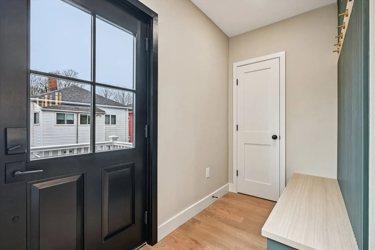
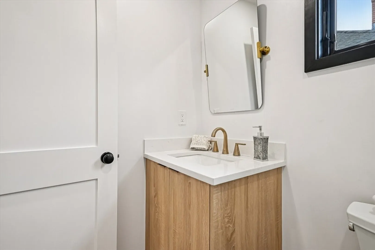
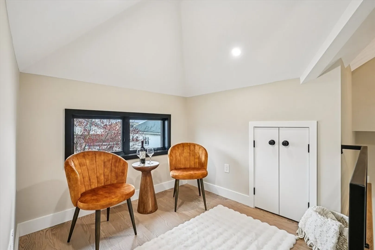
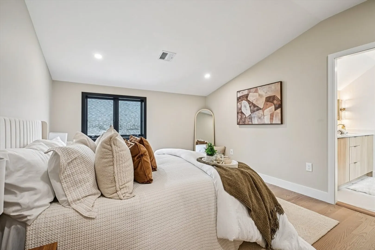
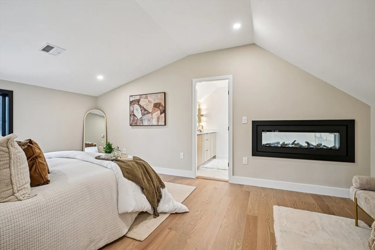
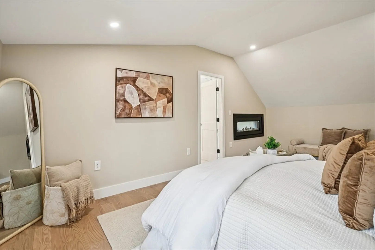
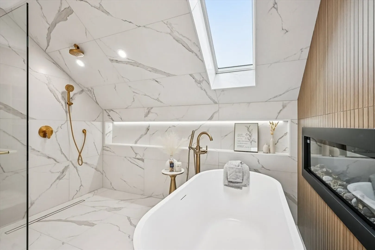
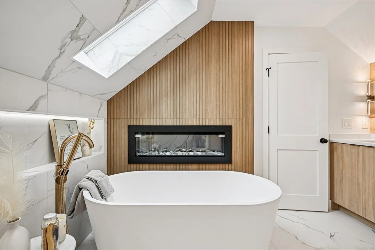
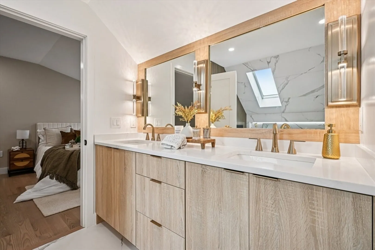
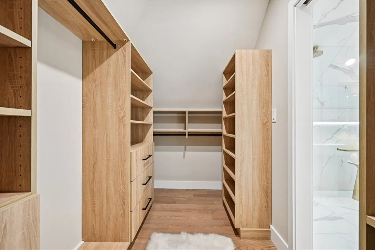
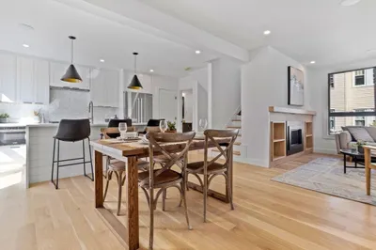
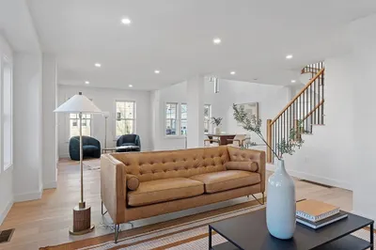
Stunning new 3BR residence with luxury finishes in sought-after Medford, just minutes from Tufts University and Boston. The open-concept layout seamlessly connects the living, dining, and gourmet kitchen, featuring quartz countertops, custom cabinetry, and stainless steel appliances. Hardwood floors and oversized windows fill the home with natural light. The private 3rd-floor primary suite offers a spacious sitting area, fireplace, and spa-inspired bath with its own fireplace—creating a true retreat. Two additional bedrooms are located on the 2nd level. 2.5 baths, in-unit laundry, private deck, front balcony, and 1 off-street parking. Exceptional turnkey living in a prime location.
-
Highlights
- Cooling: Central Air
- HOA Fee: $999,999
- Property Class: Residential
- Stories: 2
- Unit Number: 2
- Status: Closed
- Heating: Central
- Parking Spots: 1
- Property Type: Condominium
- Total Rooms: 7
- Year Built: 1910
-
Additional Details
- Appliances: Microwave, ENERGY STAR Qualified Refrigerator, ENERGY STAR Qualified Dishwasher, Range
- Exterior Features: Deck, Balcony
- Flooring: Tile, Hardwood
- SqFt Source: Unit Floor Plan
- Year Built Details: Actual
- Year Converted: 2026
- Basement: N
- Fireplaces: 2
- Interior Features: Sitting Room
- Total Number of Units: 2
- Year Built Source: Public Records
-
Amenities
- Community Features: Public Transportation, Park, Medical Facility, Laundromat, Highway Access, House of Worship, Private School, Public School, T-Station, University, Other
- Parking Features: Off Street, Deeded, Paved
-
Utilities
- Electric: 200+ Amp Service
- Water Source: Public
- Sewer: Public Sewer
-
Fees / Taxes
- Assessed Value: $845,400
- Tax Year: 2025
- HOA Fee Includes: Water, Sewer, Insurance
- Taxes: $7,440
Similar Listings
Sold

21 Photos
Sold
27 Photos
Sold
33 Photos
Sold
26 Photos
Content © 2026 MLS Property Information Network, Inc. The information in this listing was gathered from third party resources including the seller and public records.
Listing information provided courtesy of Thalia Tringo & Associates Real Estate, Inc..
MLS Property Information Network, Inc. and its subscribers disclaim any and all representations or warranties as to the accuracy of this information.
