
459 Concord Avenue #1
$1,295,000
3
Beds
2/1
Baths
2,064
Sqft
- Request Info
- Call
- Save
-
More
- Mortgage Calculator

Property Tools

$1,295,000
3
Beds
2/1
Baths
2,064
Living Area
-
Property Description
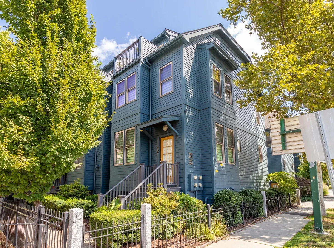
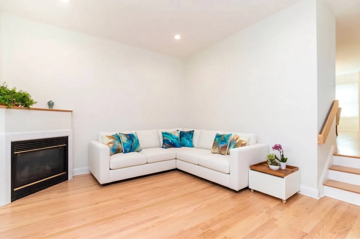
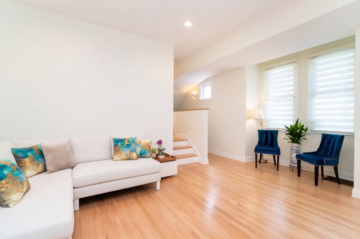
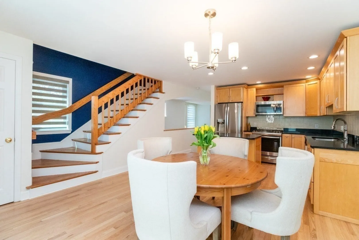
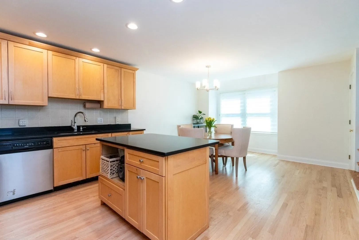
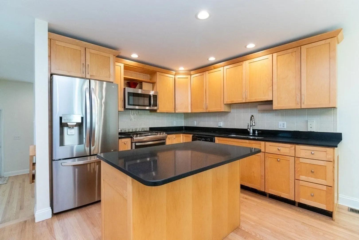
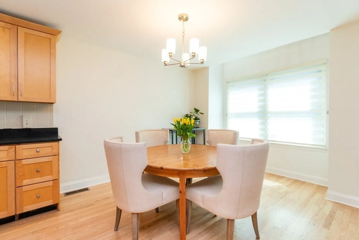
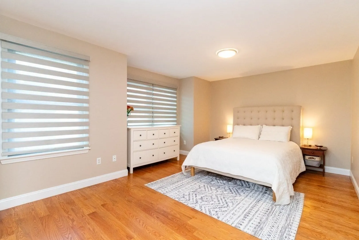
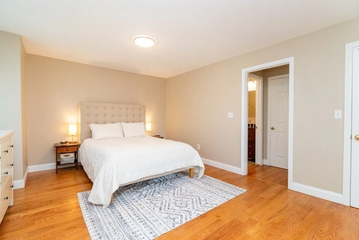
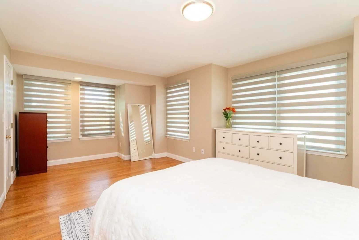
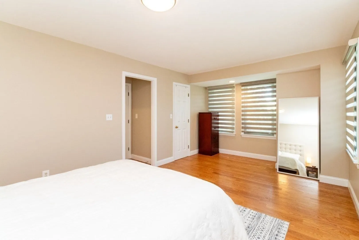
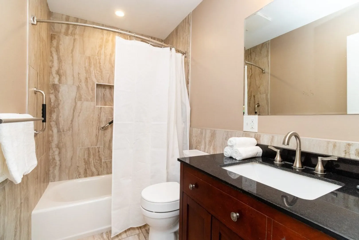
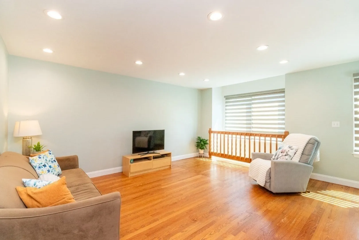
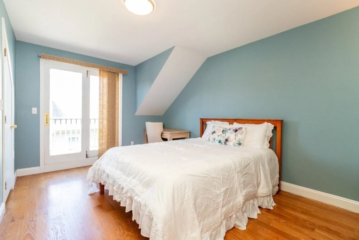
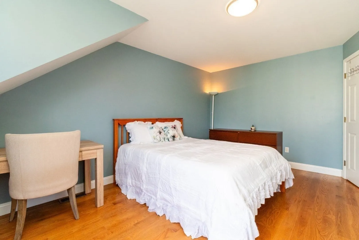
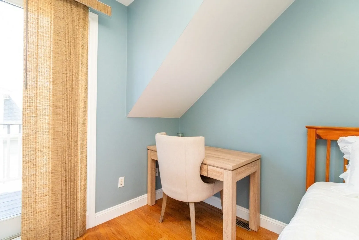
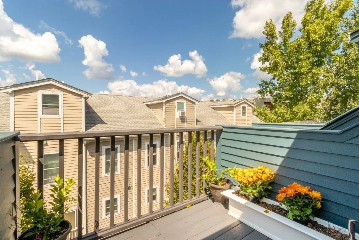
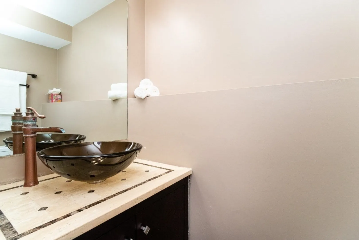
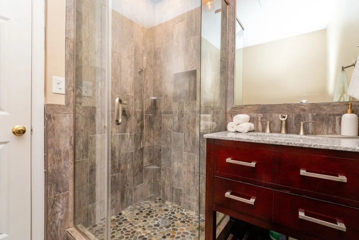
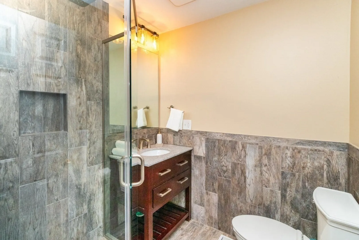
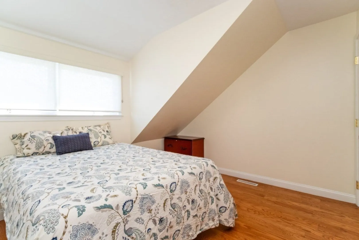
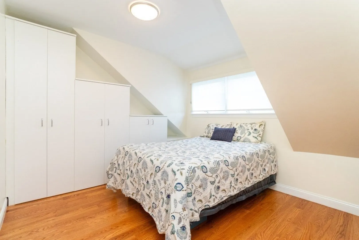
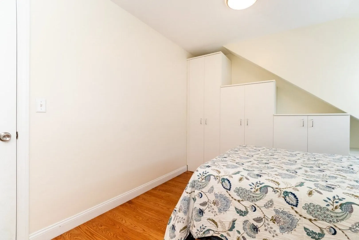
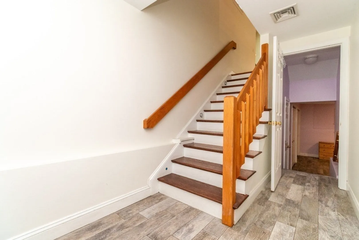
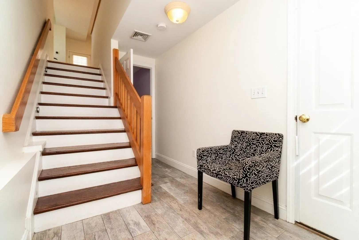
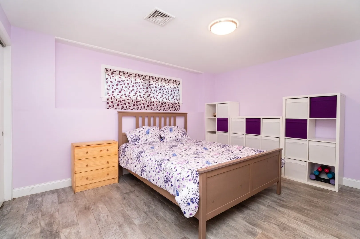
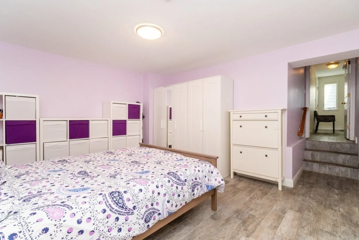
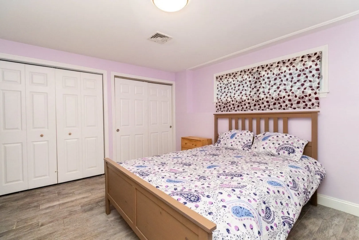
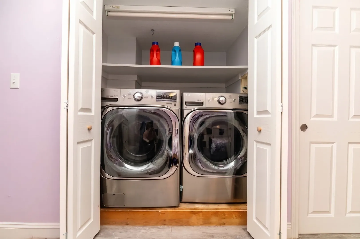
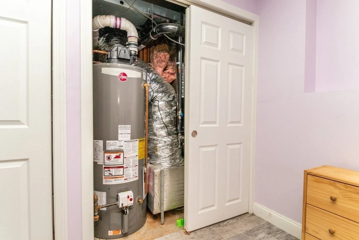
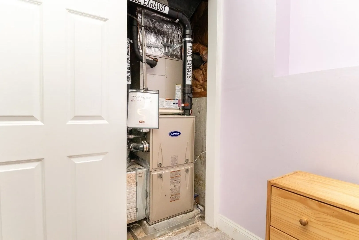
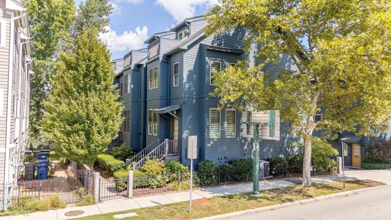
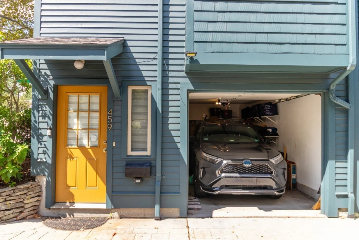
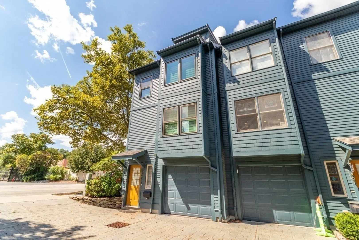
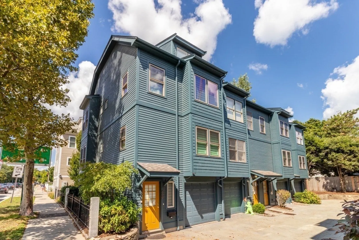
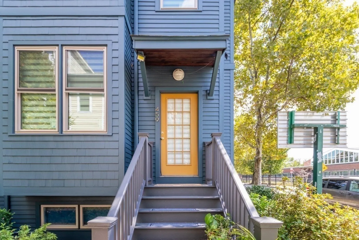
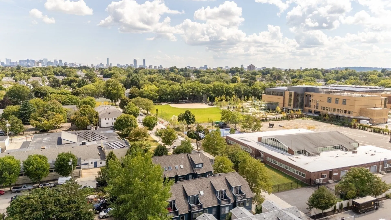
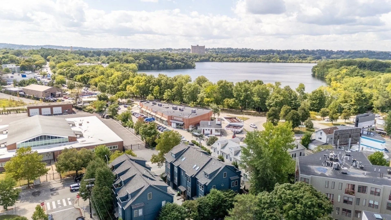
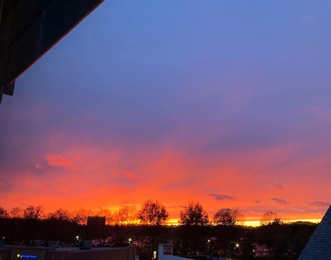
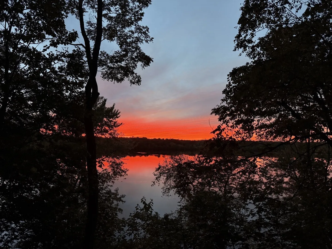
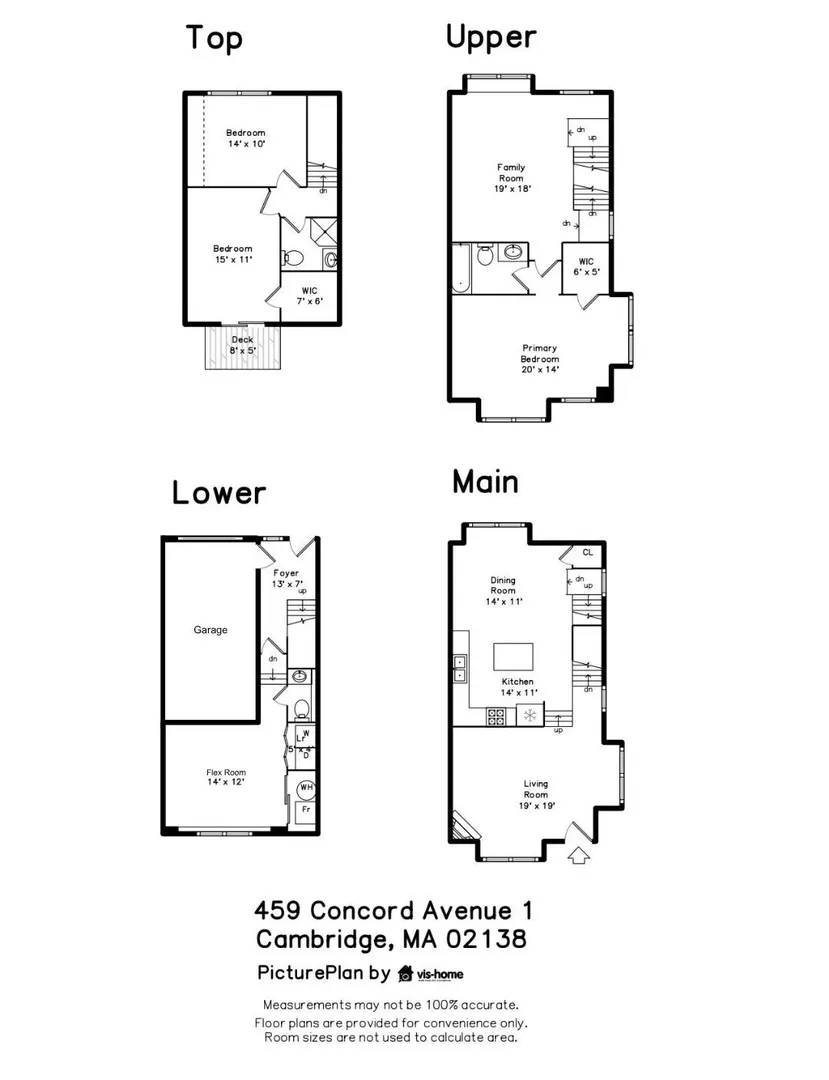
Welcome home to this beautifully maintained, sun-drenched 4-level end-unit townhouse offering spacious living across every level. The open-concept living area is filled with natural light and features high ceilings, hardwood floors, central air, and a cozy gas fireplace. The stylish open kitchen is equipped with quartz countertops, a prep island, stainless steel appliances, and an adjoining dining area that makes entertaining effortless. Retreat to the expansive second-floor primary suite featuring a full bath and walk-in closet, while the oversized adjoining family room provides flexible additional living space. The third floor offers two generously sized bedrooms, including one with a walk-in closet and private balcony with spectacular sunset views of Fresh Pond. The lower ground level includes a large bonus flex room providing many options for use, a laundry closet with full-size machines, a convenient half bath, as well as direct access to your 1-car garage. This unit has been lovingly maintained and has numerous upgrades, including a newer roof, recent exterior painting, 2025 high-efficiency triple-pane windows with custom blinds, 2024 HVAC, new appliances 2020, renovated bathrooms 2020, upgraded kitchen 2020, installation of hardwood floors 2020, recent interior paint 2026, and a new hot water tank (2026), This home is part of an 8-unit association, located across the street from the highly cherished Fresh Pond Park, and minutes from Whole Foods, Trader Joe's, Starbucks, and numerous additional shops, restaurants, and bakeries. It also has direct bus service to Harvard Square; this home truly has it all.
-
Highlights
- Building Name: Courtyard At Concord Avenue Condominium
- Heating: Central, Natural Gas, Individual, Unit Control
- Parking Spots: 1
- Property Type: Condominium
- Total Rooms: 7
- Year Built: 1998
- Cooling: Central Air, Individual, Unit Control
- HOA Fee: $500
- Property Class: Residential
- Stories: 4
- Unit Number: 1
- Status: Active
-
Additional Details
- Appliances: Range, Dishwasher, Disposal, Refrigerator, Washer, Dryer
- Construction: Frame
- Fireplaces: 1
- Interior Features: Entrance Foyer, Finish - Sheetrock
- Roof: Shingle
- Total Number of Units: 8
- Year Built Source: Public Records
- Zoning: R
- Basement: N
- Exterior Features: Deck
- Flooring: Wood, Tile, Carpet, Vinyl
- Pets Allowed: Yes
- SqFt Source: Measured
- Year Built Details: Approximate
- Year Converted: 1998
-
Amenities
- Community Features: Public Transportation, Shopping, Park, Walk/Jog Trails, Golf, Laundromat, Highway Access, Private School, Public School, T-Station, University
- Parking Features: Attached, Off Street
- Covered Parking Spaces: 1
-
Utilities
- Electric: Circuit Breakers
- Water Source: Public
- Sewer: Public Sewer
-
Fees / Taxes
- Assessed Value: $1,094,300
- HOA Fee Includes: Insurance, Maintenance Structure, Maintenance Grounds, Snow Removal, Reserve Funds
- Taxes: $3,992
- HOA Fee Frequency: Monthly
- Tax Year: 2026
Similar Listings
Sold

9 Photos
Sold

21 Photos
Sold

23 Photos
Sold
18 Photos
Content © 2026 MLS Property Information Network, Inc. The information in this listing was gathered from third party resources including the seller and public records.
Listing information provided courtesy of Compass.
MLS Property Information Network, Inc. and its subscribers disclaim any and all representations or warranties as to the accuracy of this information.