
Sold!
$755,000
2
Beds
2
Baths
1,142
Living Area
-
Property Description
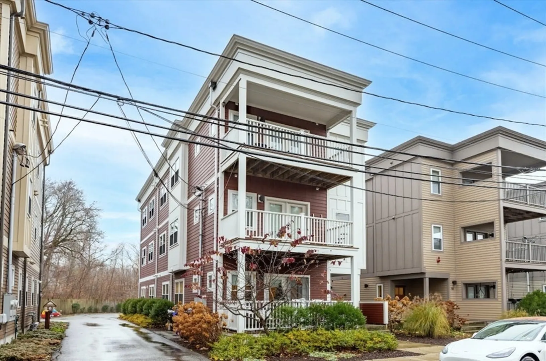
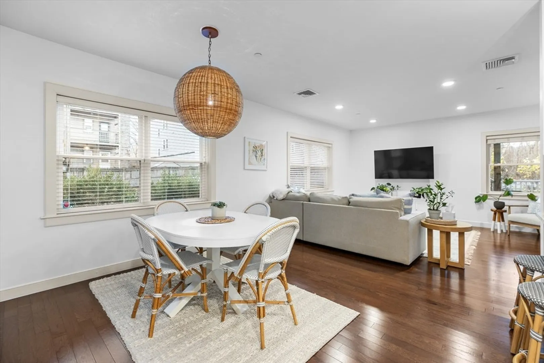
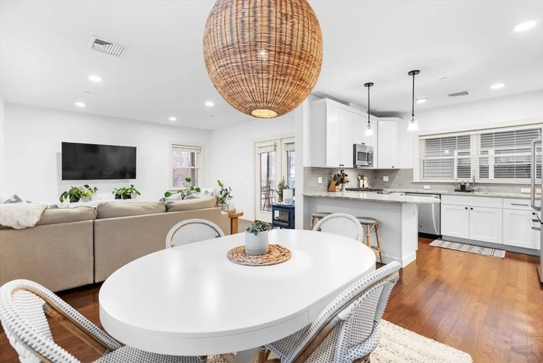
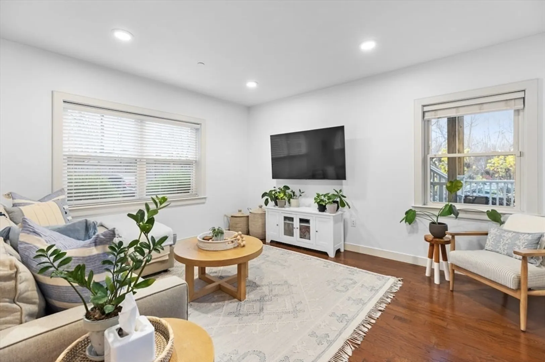
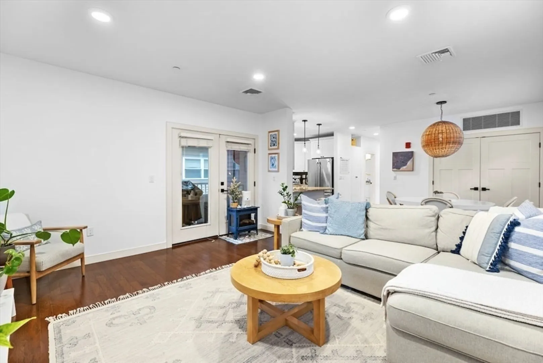
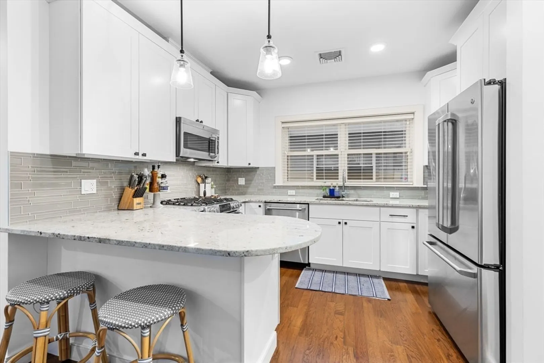
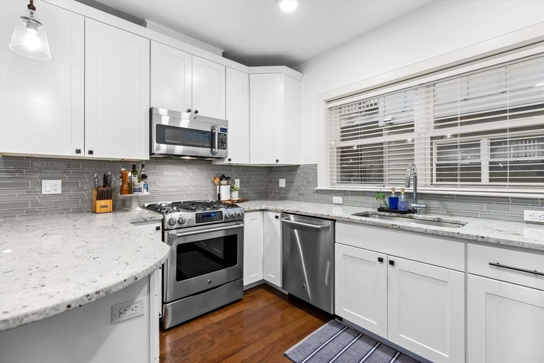
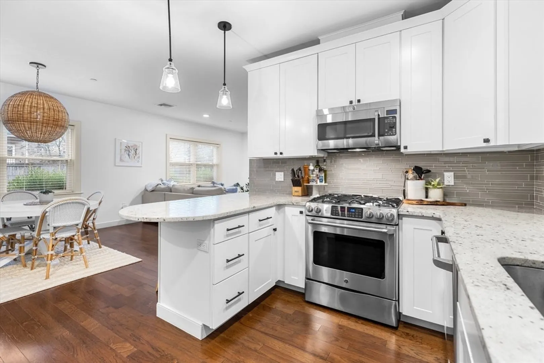
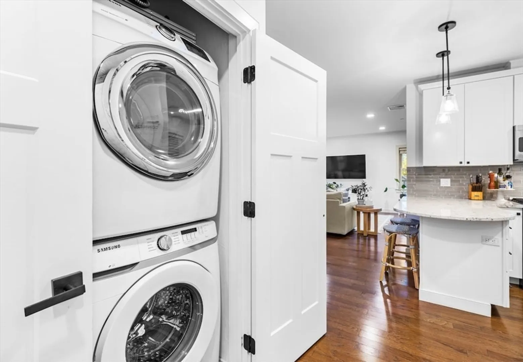
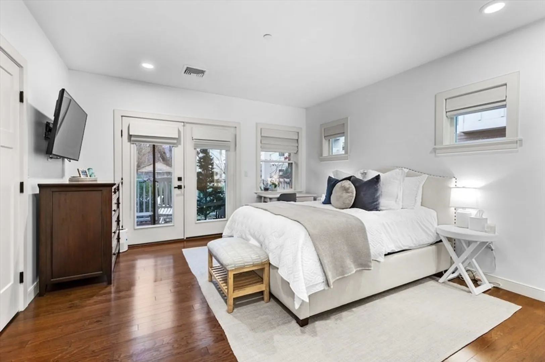
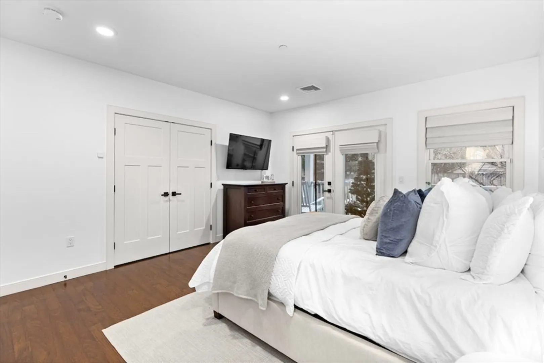
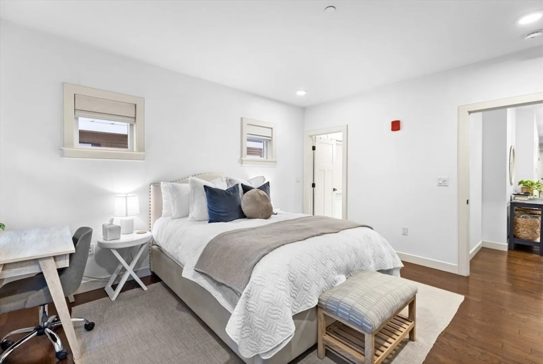
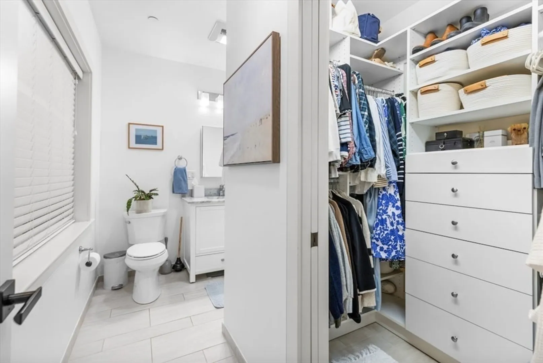
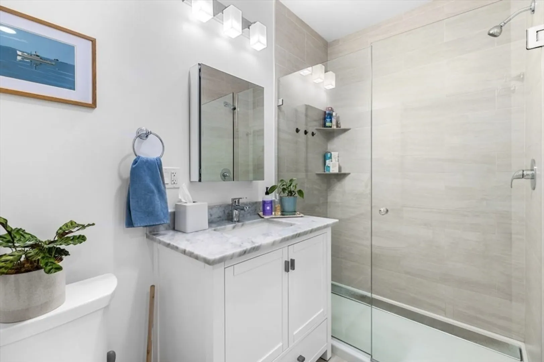
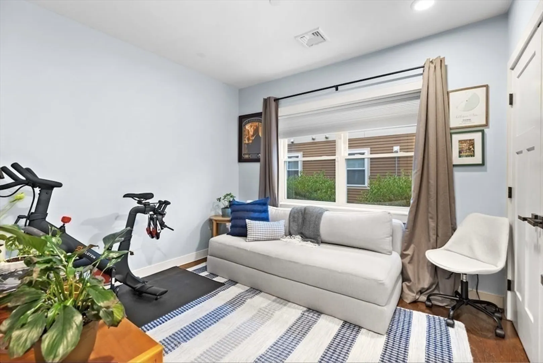
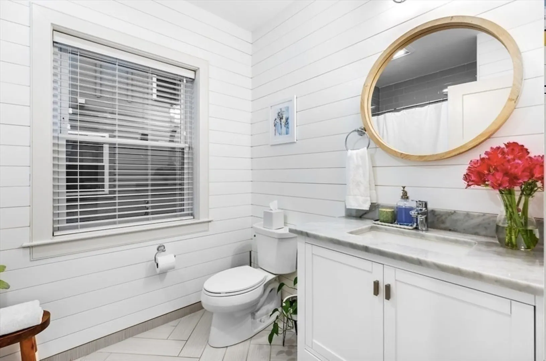
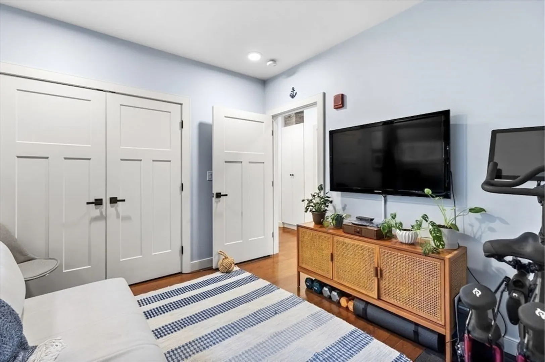
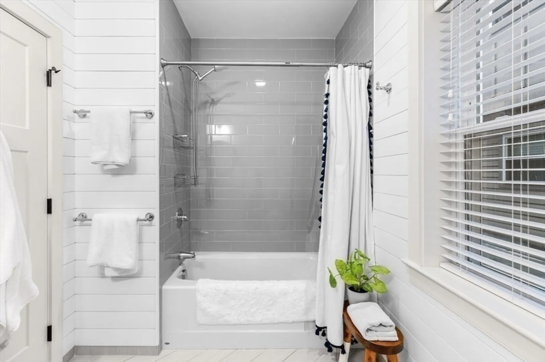
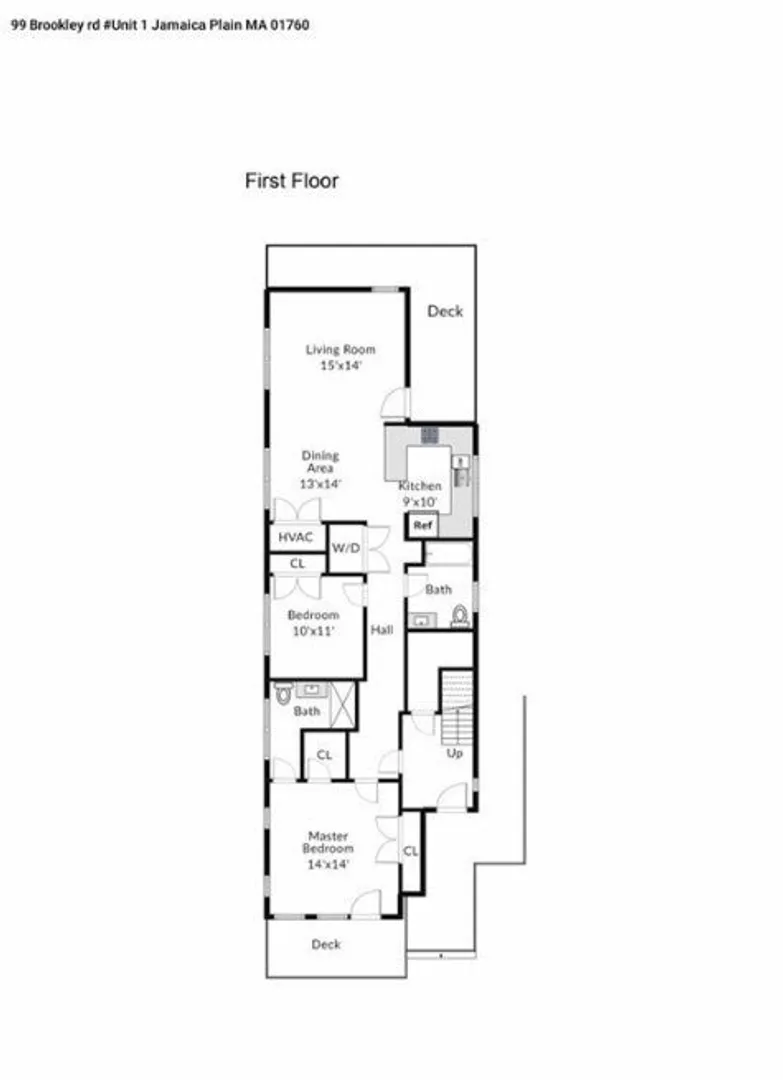
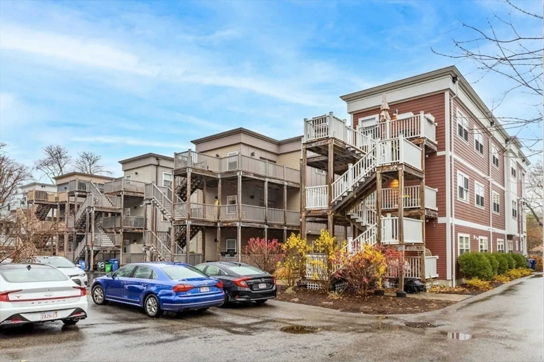
Gorgeous 2016 new construction in a prime Stonybrook location. This first floor, 2-bed/2-bath condo has everything you're looking for. Chef's kitchen w/ gas & GE Cafe appliances. Large open concept living & dining room leads to a private wrap-around deck making it easy for indoor and outdoor entertaining. Large primary suite w/ double custom walk-in closets, private deck & luxurious en-suite bathroom. Second queen-size bedroom with a custom closet, perfect for a home office, guest-room, or nursery. Second bathroom with tub & shower. Gleaming hardwood floors throughout, 9' ceilings, central AC, in-unit washer & dryer, Navien tankless water heater, and deeded parking. Less than 1-mile to JP's Centre Street, local shopping, Franklin Park Zoo, Arnold Arboretum & SW corridor. Minutes to Forest Hills & Green St T-stops as well as the Commuter rail.
-
Highlights
- Cooling: Central Air
- HOA Fee: $424
- Property Class: Residential
- Stories: 1
- Unit Number: 1
- Status: Closed
- Heating: Forced Air, Natural Gas
- Parking Spots: 1
- Property Type: Condominium
- Total Rooms: 5
- Year Built: 2016
-
Additional Details
- Appliances: Range, Dishwasher, Disposal, Microwave, Refrigerator, Freezer, Washer, Dryer
- Construction: Frame
- Flooring: Wood
- Roof: Rubber
- Total Number of Units: 3
- Year Built Source: Public Records
- Basement: N
- Exterior Features: Porch, Deck
- Pets Allowed: Yes
- SqFt Source: Public Record
- Year Built Details: Actual
- Zoning: Res
-
Amenities
- Community Features: Public Transportation, Shopping, Park, Golf, Medical Facility, Bike Path, Highway Access, Public School, T-Station
- Parking Features: Off Street, Assigned, Deeded, Paved
-
Utilities
- Electric: Circuit Breakers
- Water Source: Public
- Sewer: Public Sewer
-
Fees / Taxes
- Assessed Value: $728,400
- HOA Fee Includes: Water, Sewer, Insurance, Maintenance Grounds
- Taxes: $7,940
- HOA Fee Frequency: Monthly
- Tax Year: 2024
Similar Listings
Sold

46 Photos
Sold

29 Photos
Sold

19 Photos
Sold

40 Photos
Content © 2026 MLS Property Information Network, Inc. The information in this listing was gathered from third party resources including the seller and public records.
Listing information provided courtesy of Compass.
MLS Property Information Network, Inc. and its subscribers disclaim any and all representations or warranties as to the accuracy of this information.
