
Rented!

$3,800/mo
1
Bed
1
Bath
827
Living Area
-
Property Description
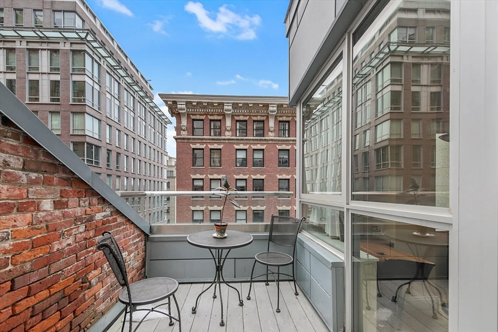
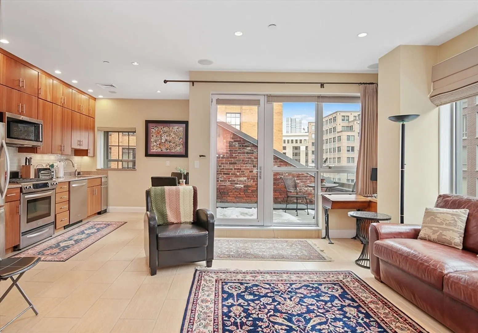
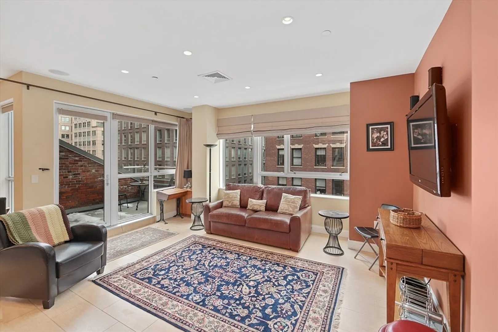
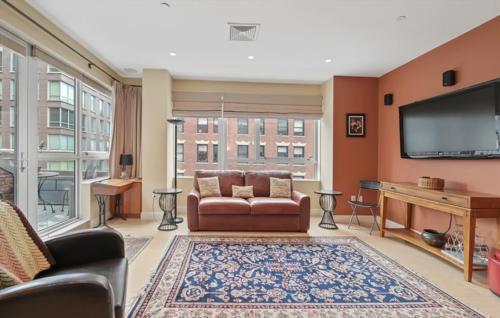
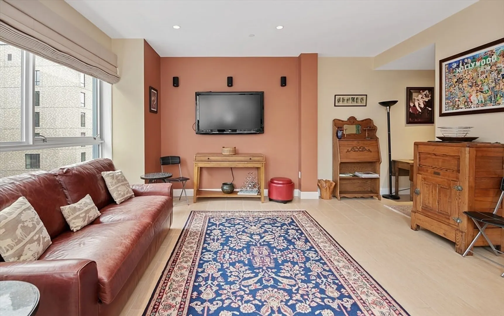
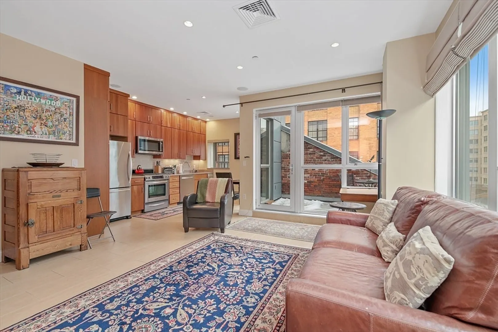
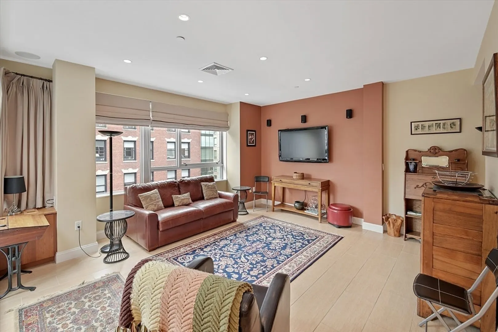
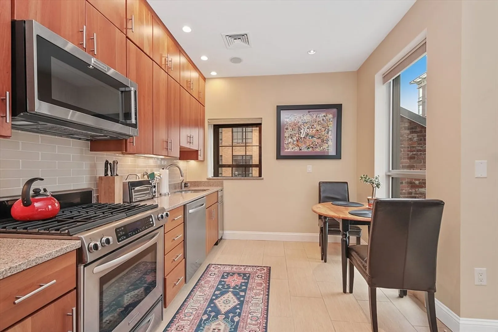
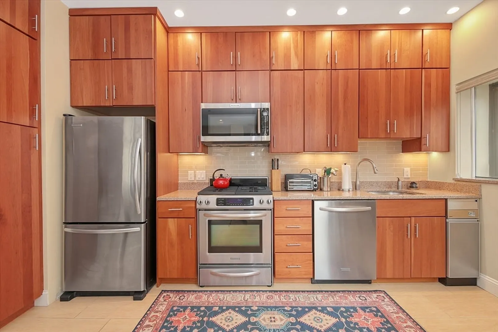
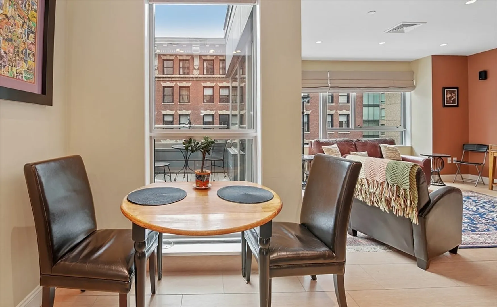
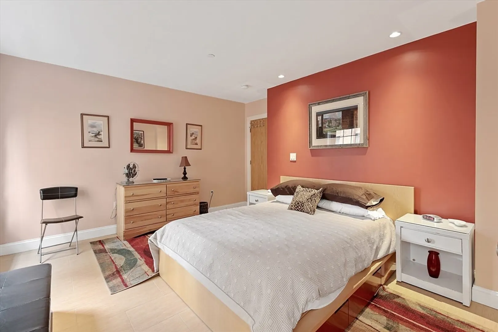
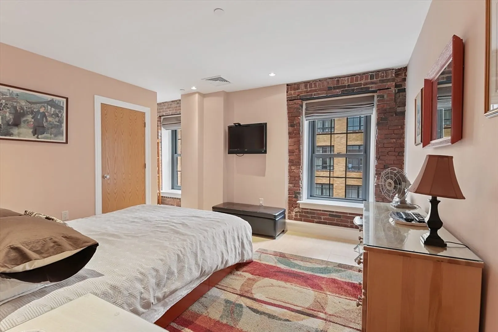
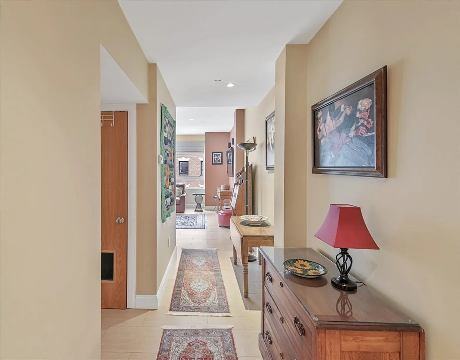
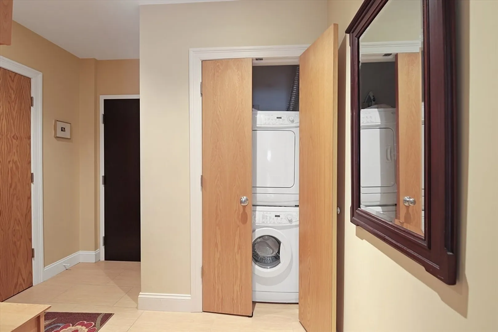
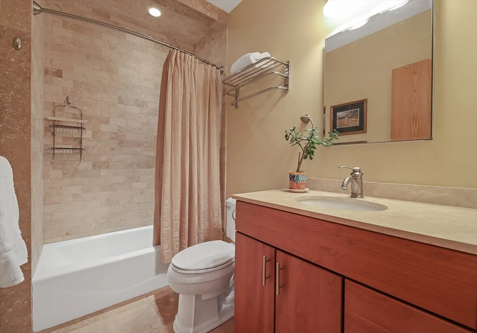
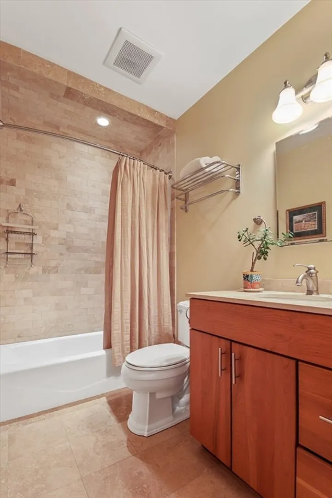
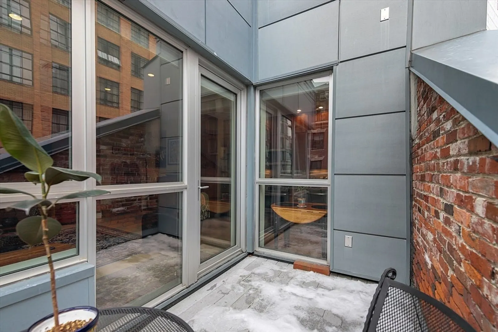
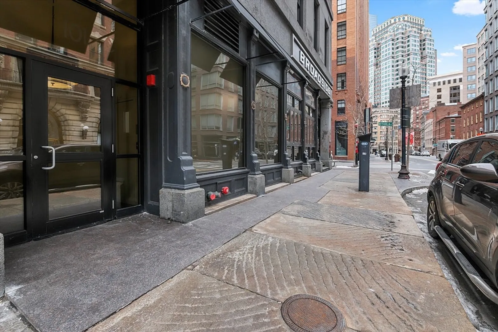
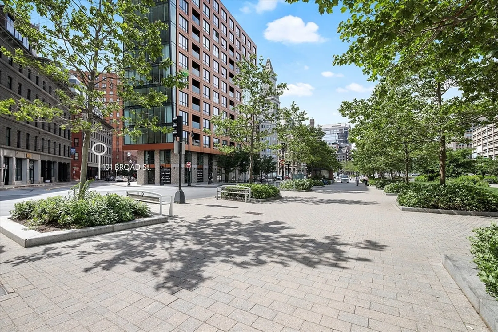
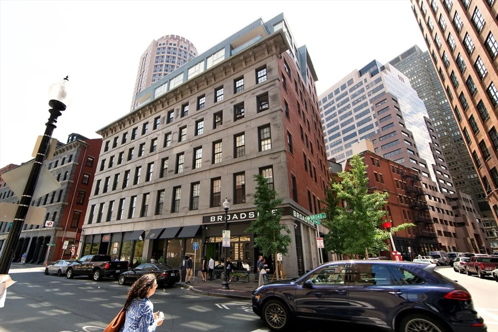
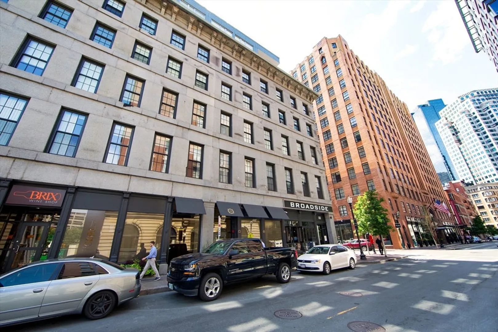
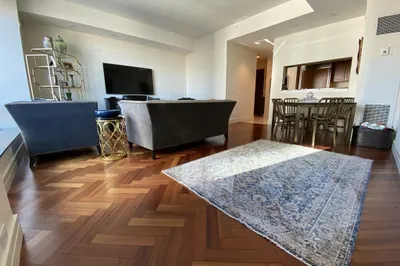
Furnished One-Bedroom with Private Outdoor Space in Boston Waterfront. This rarely available floor plan is a unique sun-filled home with floor-to-ceiling windows in the open-concept living area with direct access to a private deck. A modern kitchen that features stainless steel appliances, granite countertops, custom cabinetry, and dining area. A Spacious living room with oversized windows and TV. The bedroom features classic exposed brick, double windows, and a closet. Tile and granite bath with tub/shower. Hardwood floors throughout and in-unit laundry. Broadluxe is an elevator building with on-site superintendent, ideally located next to the Rose Kennedy Greenway and Boston Harbor, moments from the North End, Faneuil Hall, Seaport, FiDi and Harbor Walk. Inquire with listing agent for parking options. Avail 3/15 or 4/1
-
Highlights
- Area: Waterfront
- Heating: Heat Pump
- Property Type: Condominium
- Unit Number: 7b
- Has View: Yes
- Property Class: Residential Lease
- Total Rooms: 3
- Status: Closed
-
Additional Details
- Appliances: Range, Oven, Dishwasher, Disposal, Microwave, Refrigerator, Freezer, Washer, Dryer, Range Hood
- Exterior Features: Deck, City View(s)
- Pets Allowed: Yes w/ Restrictions
- View: City
- Available Date: April 1, 2026
- Interior Features: Elevator
- SqFt Source: Other
-
Amenities
- Community Features: Public Transportation, Shopping
-
Fees / Taxes
- Rental Fee Includes: Gas, Water, Sewer, Trash Collection, Snow Removal, Furnishings (See Remarks)
Similar Listings
Sold
38 Photos
Sold
16 Photos
Sold
36 Photos
Sold
20 Photos
Content © 2026 MLS Property Information Network, Inc. The information in this listing was gathered from third party resources including the seller and public records.
Listing information provided courtesy of Gibson Sotheby's International Realty.
MLS Property Information Network, Inc. and its subscribers disclaim any and all representations or warranties as to the accuracy of this information.
