
Rented!
$5,000/mo
2
Beds
2
Baths
1,024
Living Area
-
Property Description
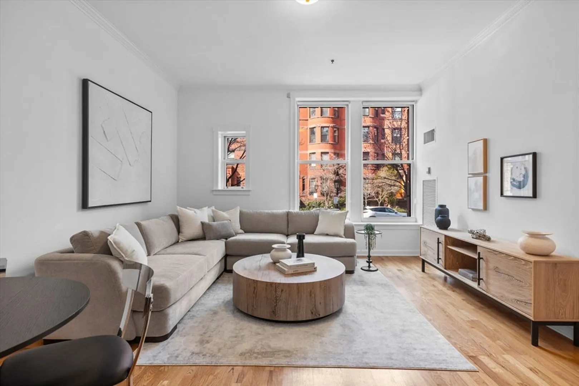
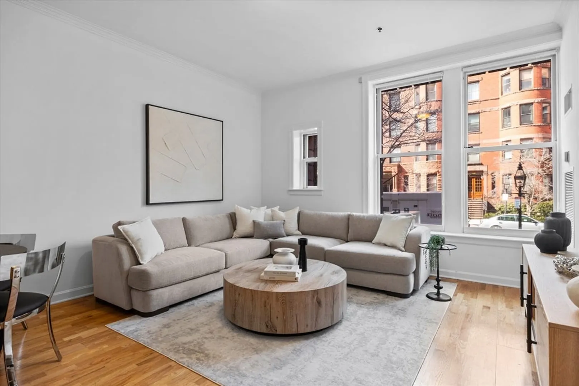
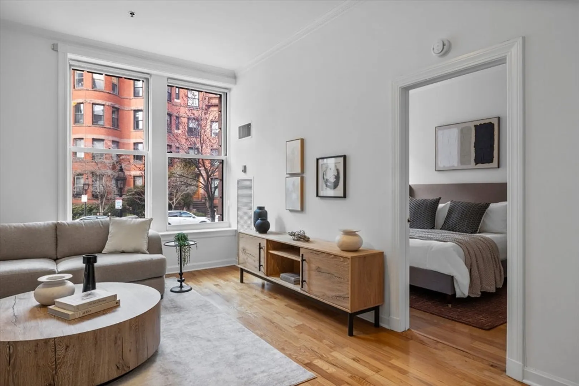
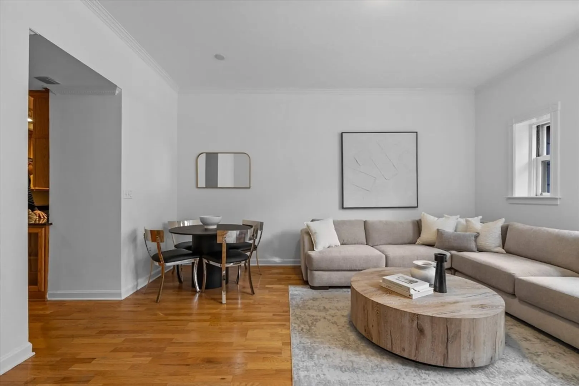
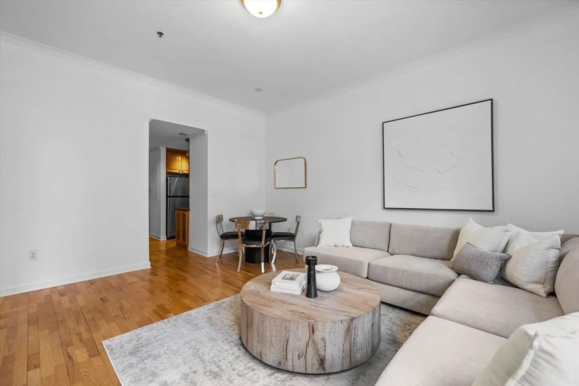
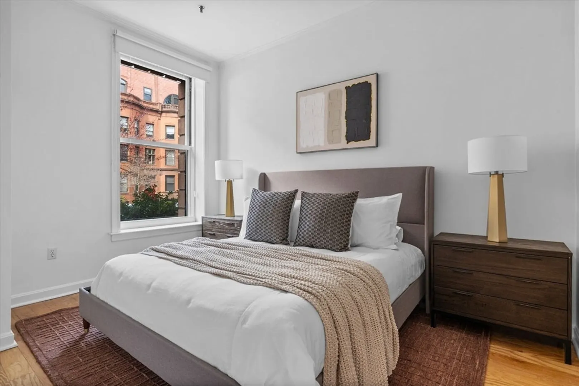
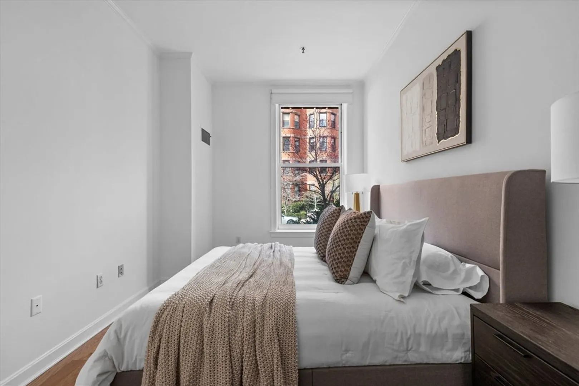
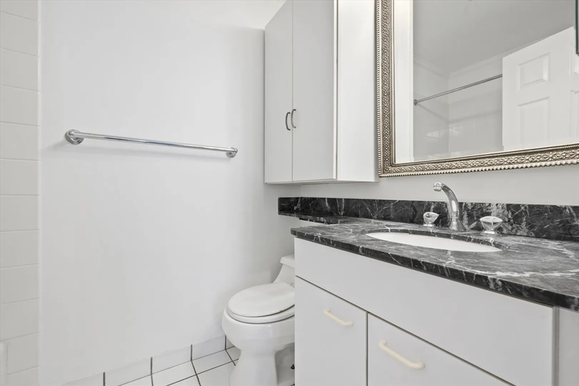
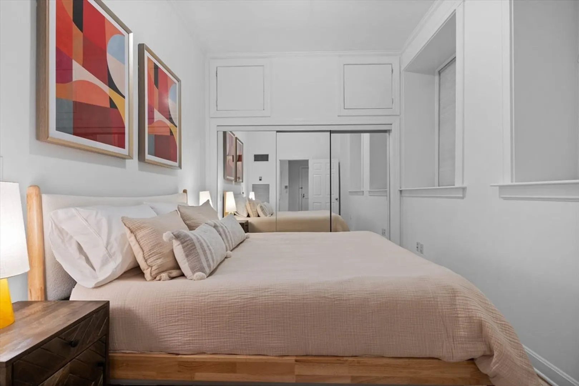
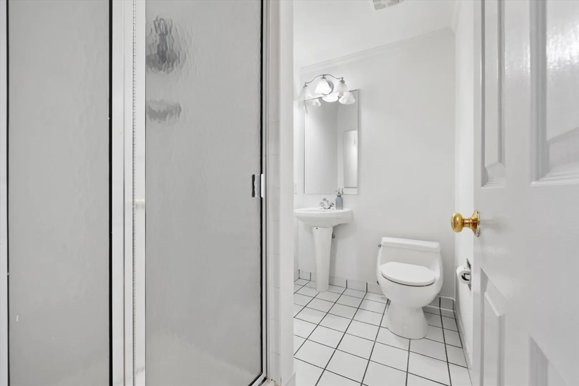
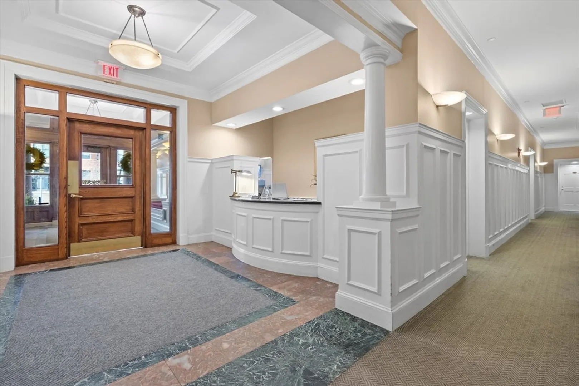
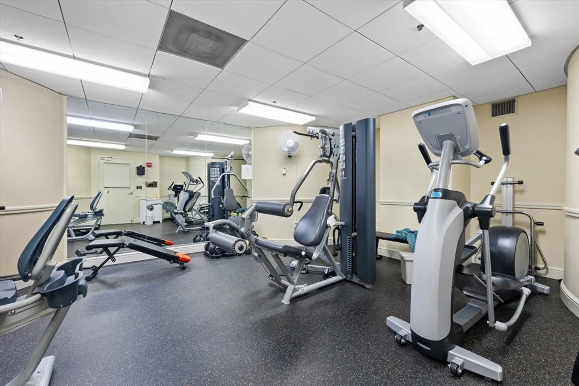
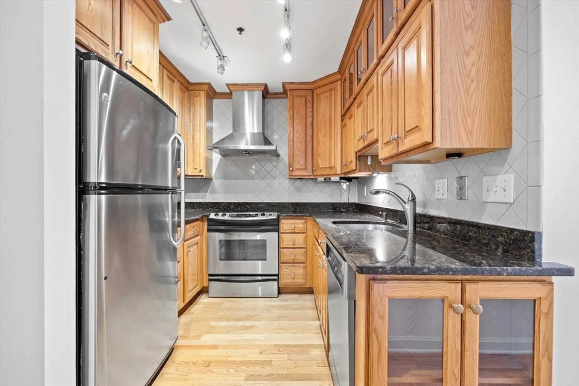
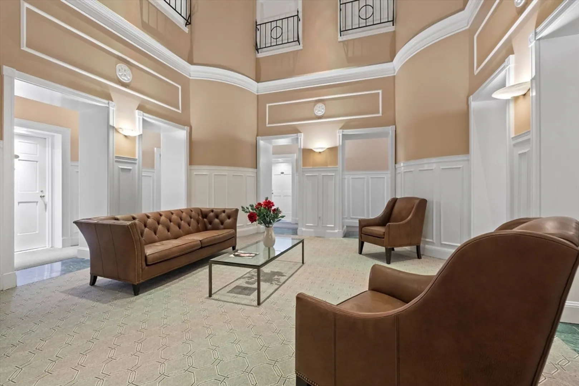
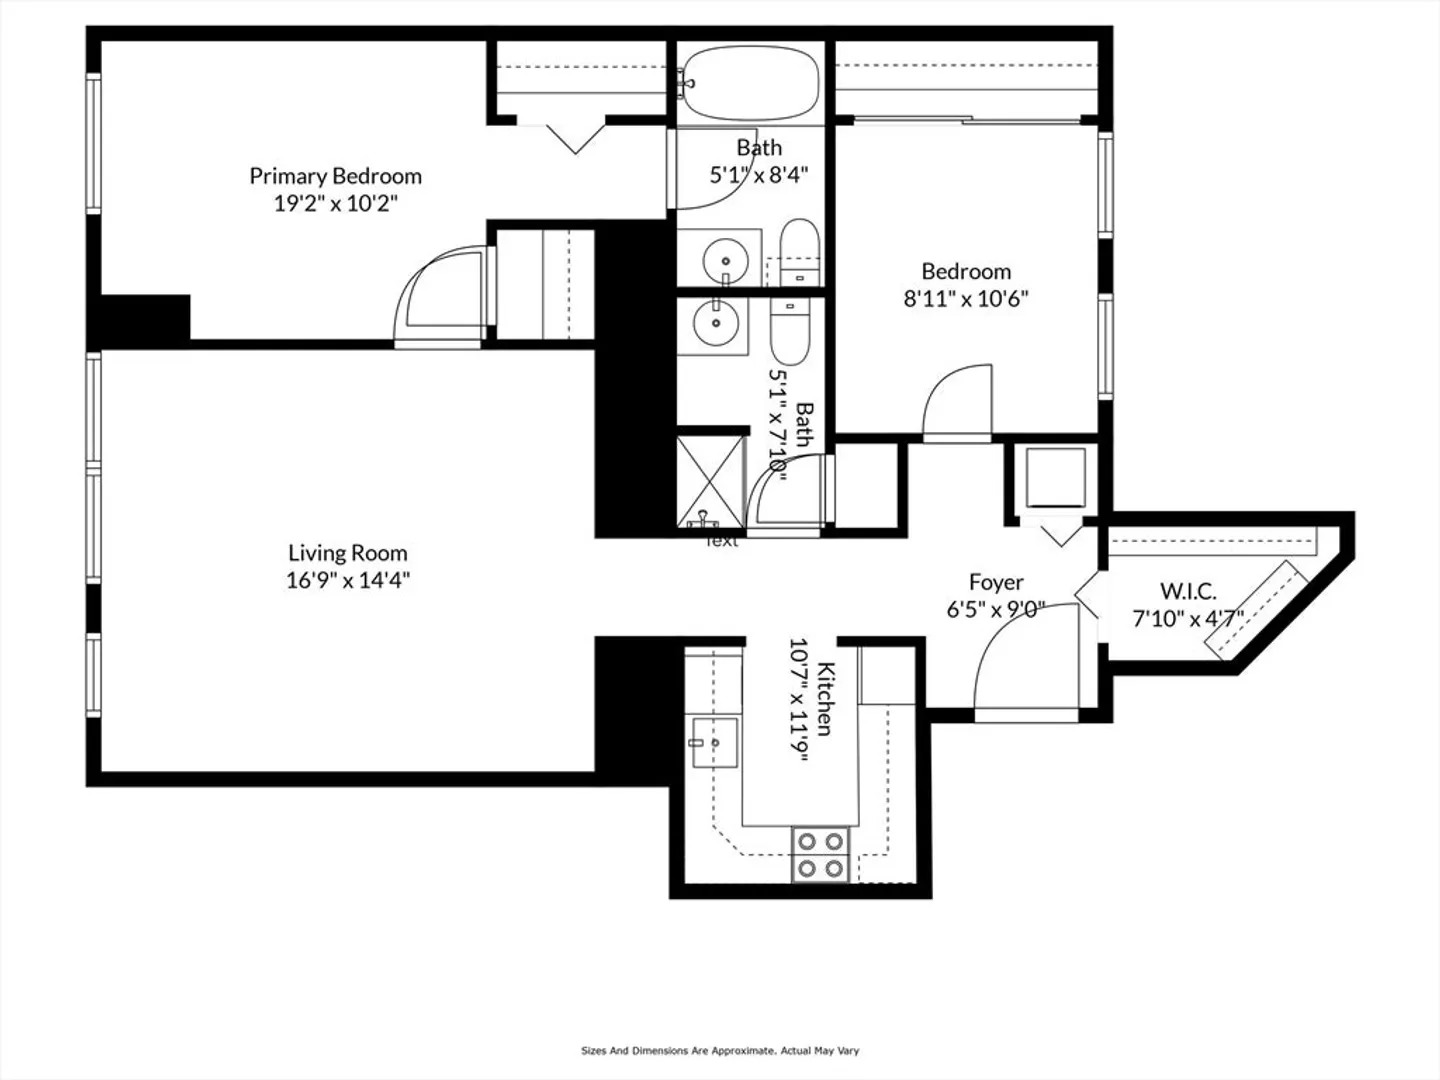
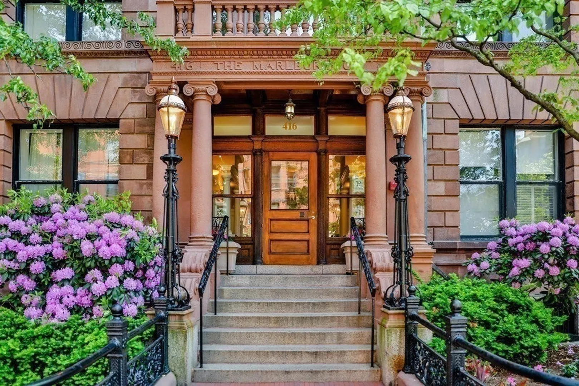
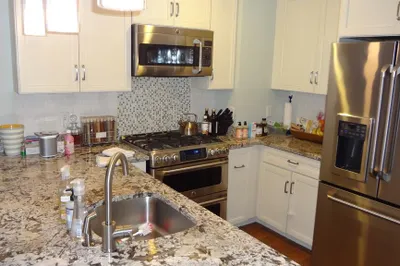
Welcome to 416 Marlborough Street, Unit 101 A beautifully appointed two-bedroom, two-bath residence in one of Boston’s most desirable neighborhoods. Nestled on the iconic Marlborough Street, this charming unit blends classic Back Bay elegance with modern comfort. Step inside to discover an open-concept living and dining area with high ceilings, hardwood floors, and abundant natural light. The kitchen features stainless steel appliances, granite countertops, and ample cabinetry. Perfect for everyday living. The primary suite offers generous closet space and a private en-suite bath, while the second bedroom is equally spacious and ideal for guests, a home office, or roommates. Central air, in-unit laundry, and thoughtful finishes throughout complete this turnkey home. Residents enjoy access to a beautifully maintained common roof deck with stunning skyline views, a fitness center, and secured entry in this professionally managed building. Open house 5/3 1130-130 5/4 12-130
-
Highlights
- Area: Back Bay
- Property Class: Residential Lease
- Total Rooms: 4
- Year Built: 1889
- Heating: Forced Air
- Property Type: Condominium
- Unit Number: 101
- Status: Closed
-
Additional Details
- Pets Allowed: Yes w/ Restrictions
- SqFt Source: Other
-
Amenities
- Community Features: Public Transportation, Shopping, Park, Walk/Jog Trails, Medical Facility, Bike Path, Highway Access, Marina, T-Station, University
-
Fees / Taxes
- Rental Fee Includes: Heat, Hot Water, Water, Sewer, Trash Collection, Snow Removal, Gardener
Similar Listings
Sold

18 Photos
Sold
14 Photos
Sold

40 Photos
Sold

22 Photos

Content © 2026 MLS Property Information Network, Inc. The information in this listing was gathered from third party resources including the seller and public records.
Listing information provided courtesy of Luxury Residential Group, LLC.
MLS Property Information Network, Inc. and its subscribers disclaim any and all representations or warranties as to the accuracy of this information.
