
Sold!
$985,000
3
Beds
2/1
Baths
2,687
Living Area
-
Property Description
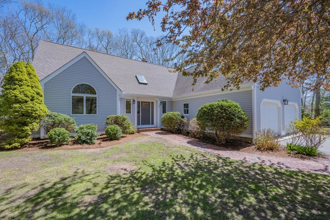
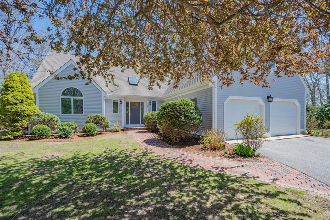
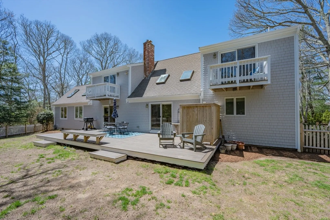
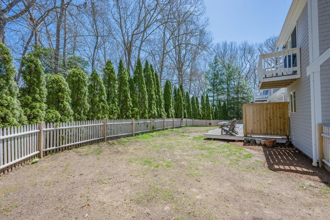
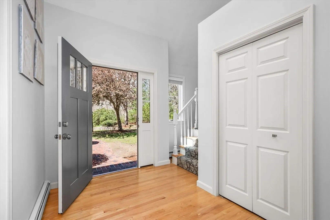
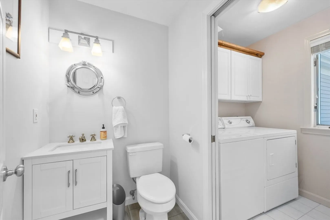
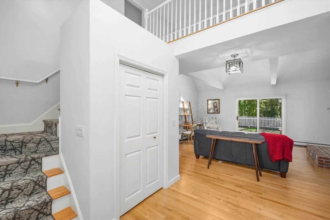
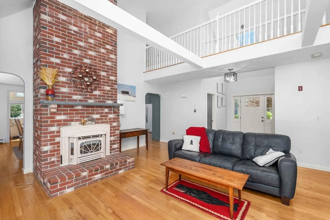
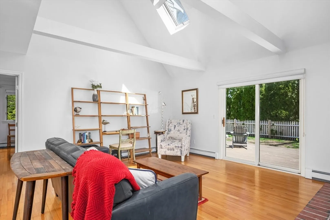
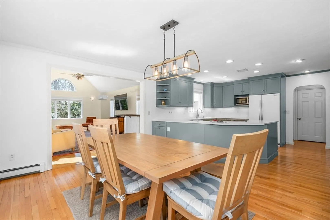
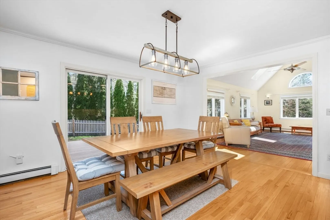
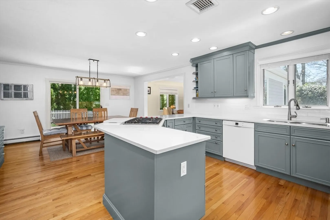
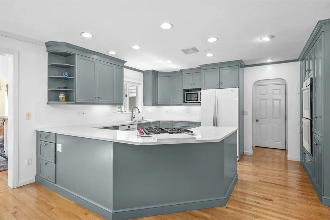
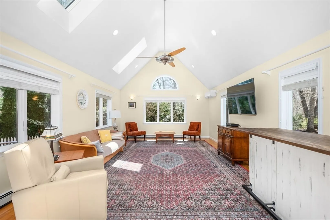
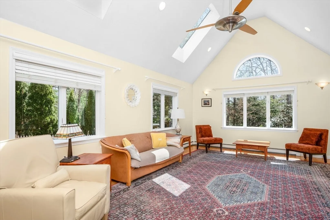
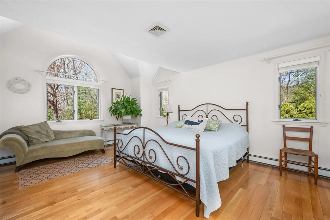
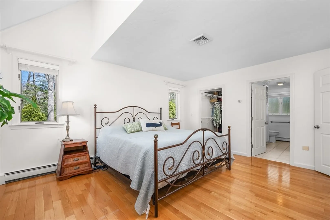
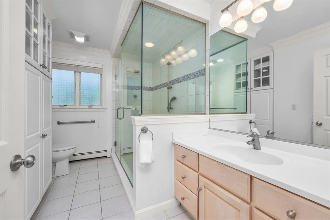
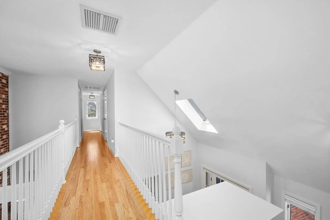
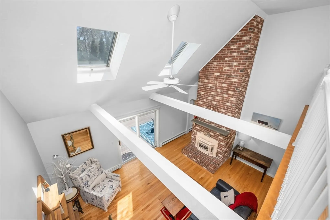
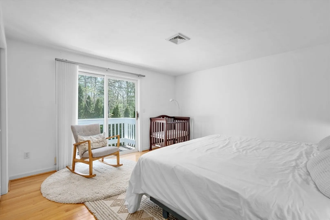
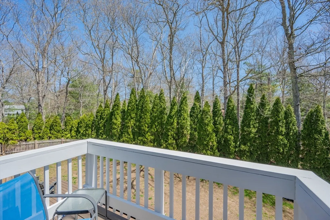
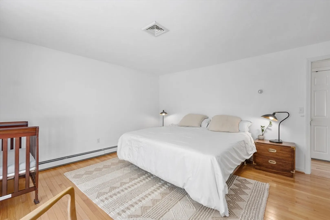
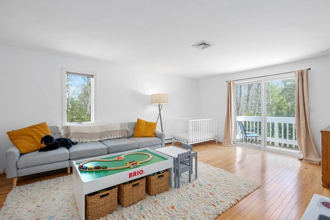
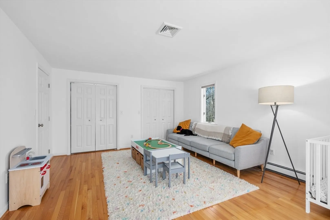
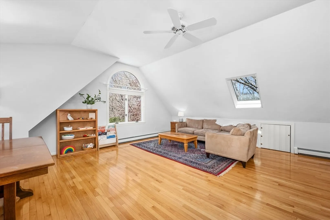
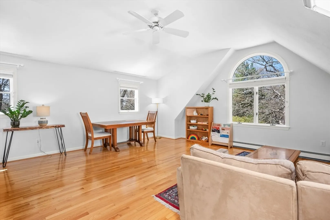
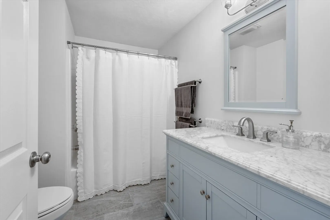
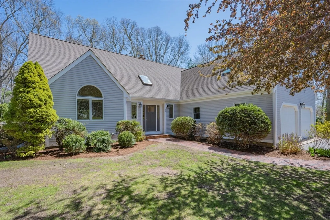
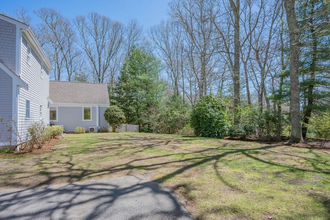
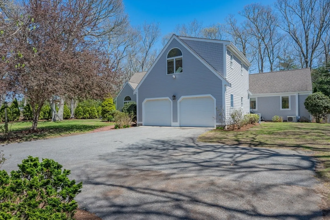
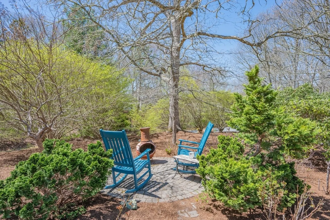
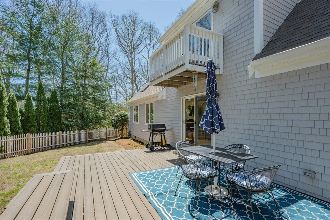
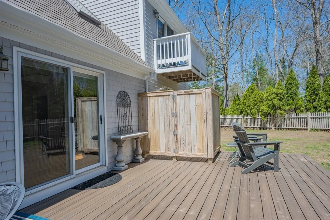
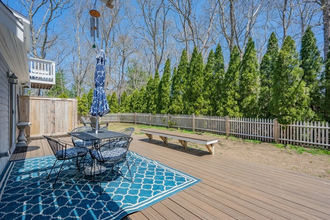
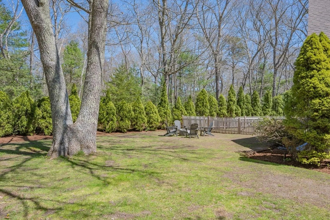
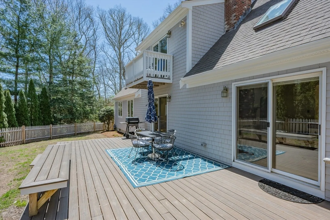
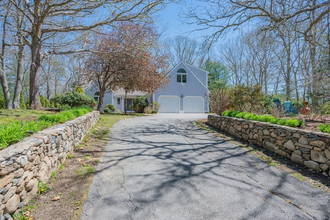
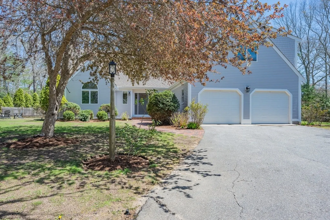
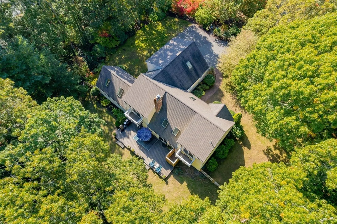
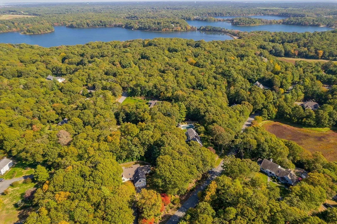
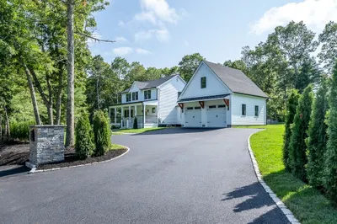
Welcome to 98 Whistleberry Drive, a contemporary Cape-style home in serene Marstons Mills. Nestled on a private acre, this elegant residence offers 3 bedrooms, 2.5 bathrooms, and over 2,687 sq. ft. of living space, perfect for gatherings.High ceilings and a spacious living room with a cozy gas fireplace greet you upon entry. The open kitchen is a culinary haven, featuring premium counters, a cooktop, refrigerator, and dishwasher. The first-floor primary suite boasts a walk-in closet and luxurious ensuite with a double sink.The second floor includes an expansive family room and renovated full bath, ensuring comfort and flexibility. Enjoy fresh air from two Juliet balconies while hardwood floors add elegance throughout.With a first-floor laundry room, central AC, gas heat, and a full basement, this home combines style and function. Outside, a private patio and well-maintained irrigated yard await. Located in a quiet neighborhood with trails and access to Middle Pond.
-
Highlights
- Acres: 1
- Heating: Baseboard
- Parking Spots: 6
- Property Type: Single Family Residence
- Total Rooms: 8
- Status: Closed
- Cooling: Central Air
- HOA Fee: $325
- Property Class: Residential
- Style: Cape
- Year Built: 1993
-
Additional Details
- Appliances: Gas Water Heater
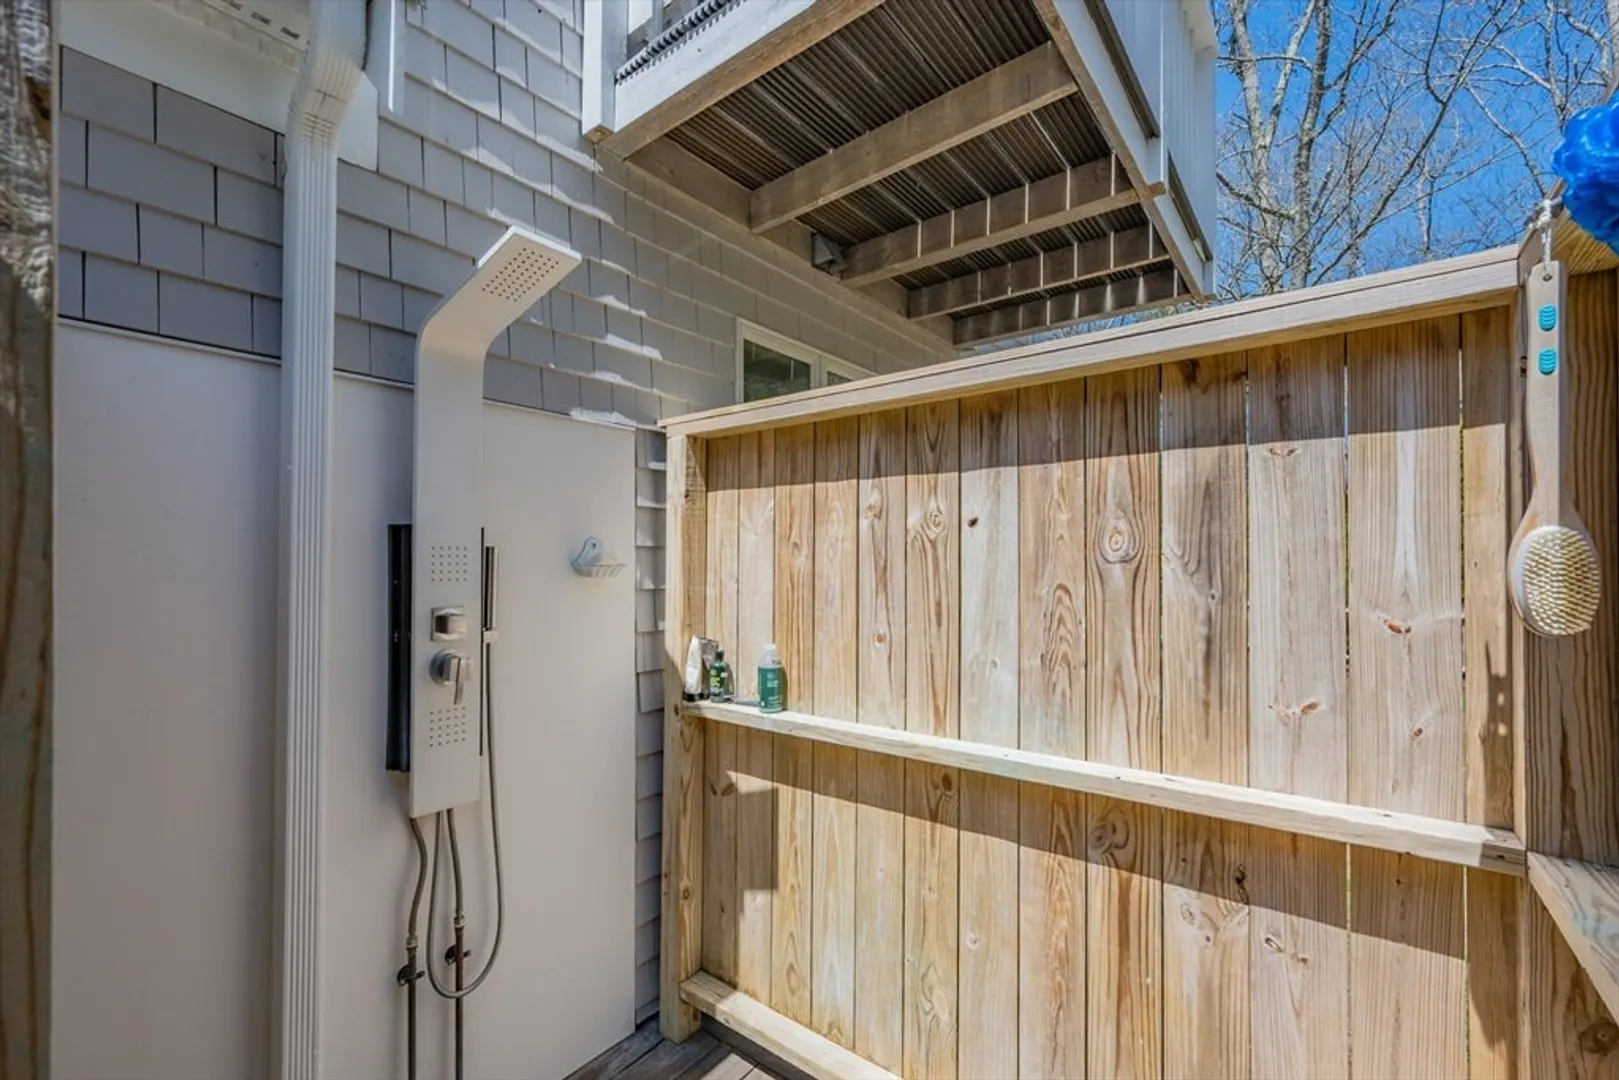
- Exterior Features: Deck
- Flooring: Wood
- Lot Features: Sloped
- SqFt Source: Public Record
- Year Built Source: Public Records
- Basement: Full, Interior Entry, Bulkhead
- Fireplaces: 1
- Foundation: Concrete Perimeter
- Road Frontage Type: Private Road
- Year Built Details: Actual
- Zoning: res
-
Amenities
- Community Features: Tennis Court(s), House of Worship
- Parking Features: Attached, Garage Door Opener
- Covered Parking Spaces: 2
- Waterfront Features: Lake/Pond, 1/10 to 3/10 To Beach, Beach Ownership(Association)
-
Utilities
- Sewer: Inspection Required for Sale
- Water Source: Public
-
Fees / Taxes
- Assessed Value: $946,400
- HOA Fee Frequency: Annually
- Taxes: $6,182
- HOA: Yes
- Tax Year: 2025
Similar Listings

Sold
1 Photo
Sold
40 Photos
Sold
42 Photos
Sold
32 Photos
Content © 2026 MLS Property Information Network, Inc. The information in this listing was gathered from third party resources including the seller and public records.
Listing information provided courtesy of Kinlin Grover Compass.
MLS Property Information Network, Inc. and its subscribers disclaim any and all representations or warranties as to the accuracy of this information.
