
Sold!
$505,000
2
Beds
1
Bath
1,120
Living Area
-
Property Description
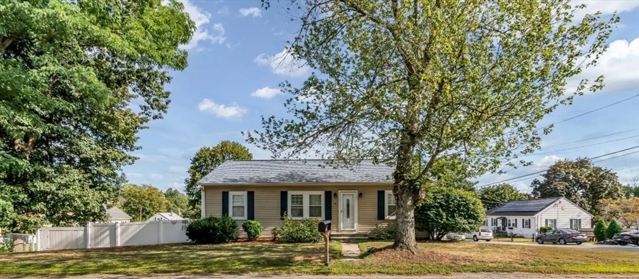
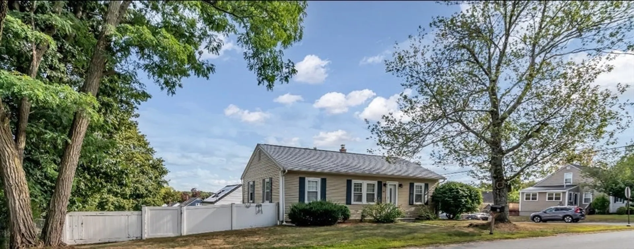
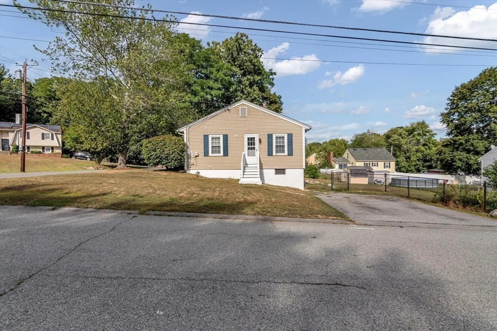
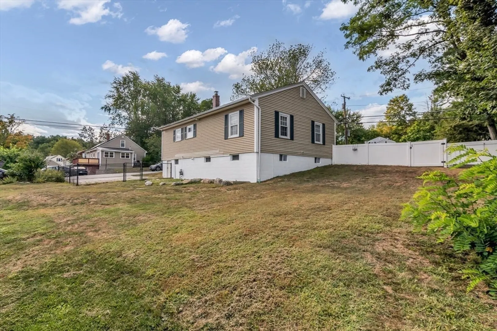
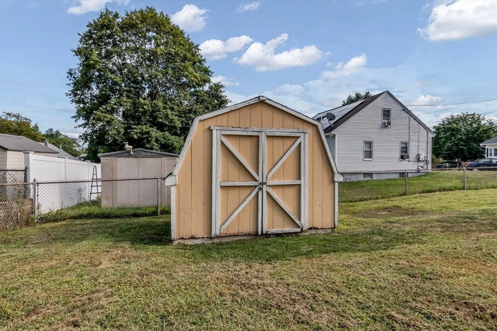
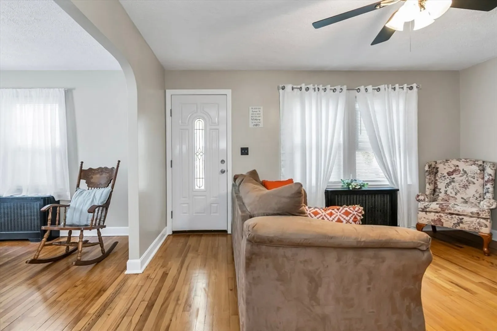
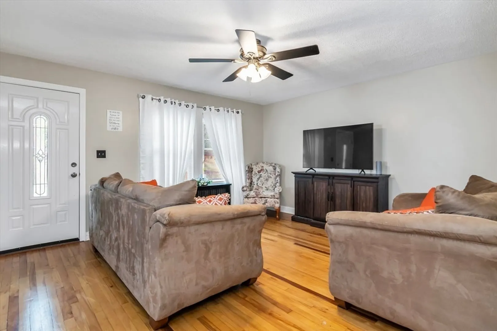
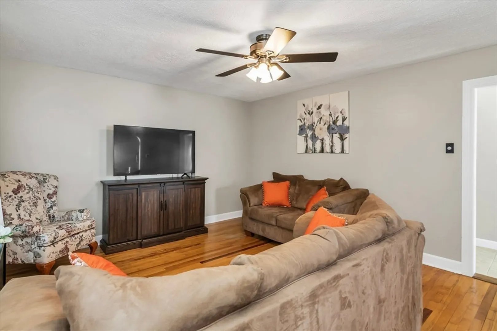
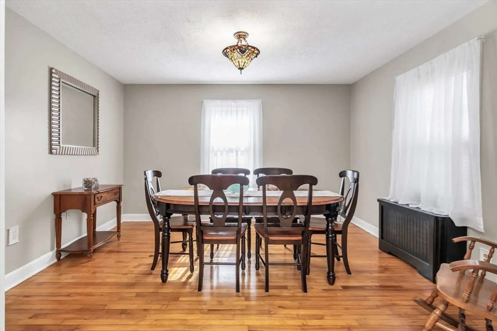
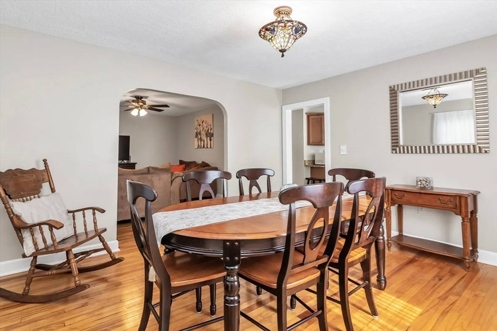
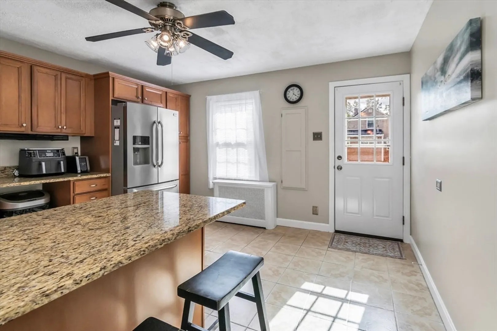
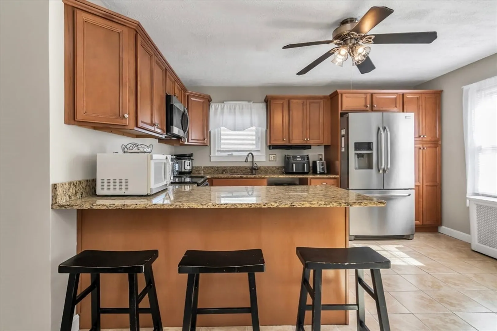
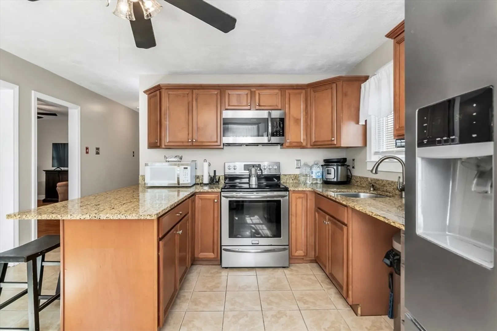
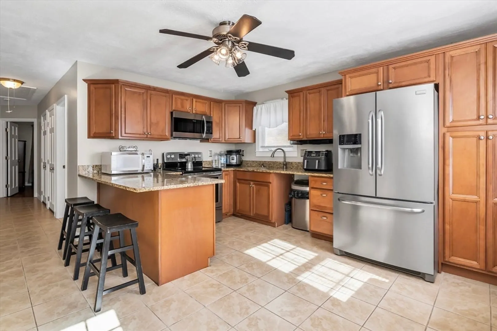
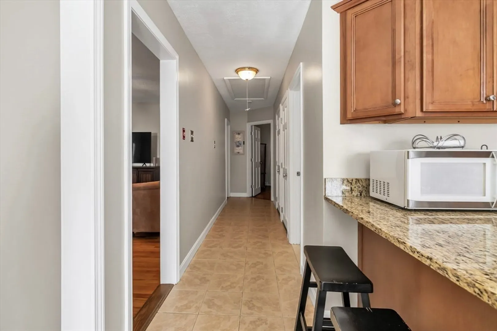
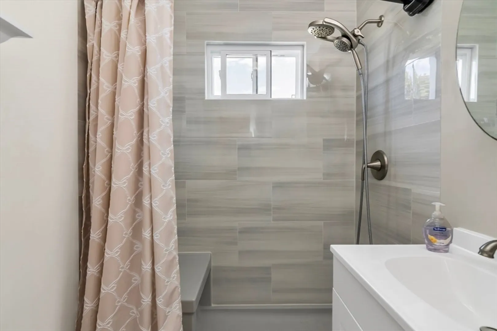
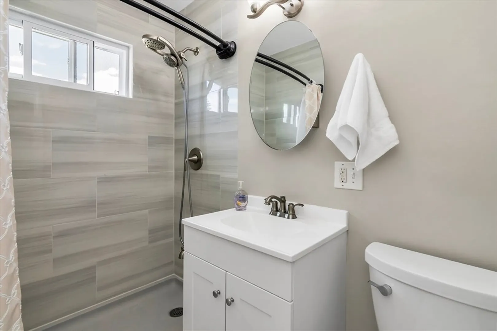
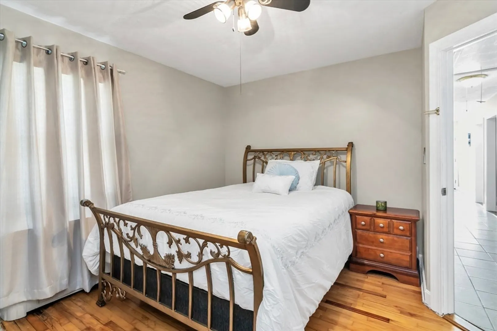
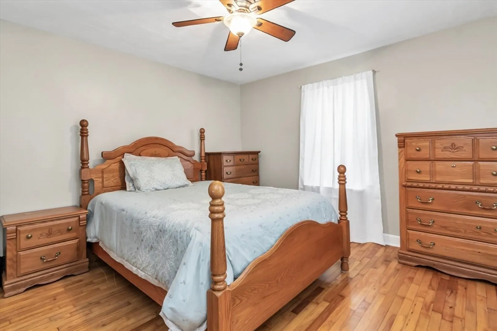
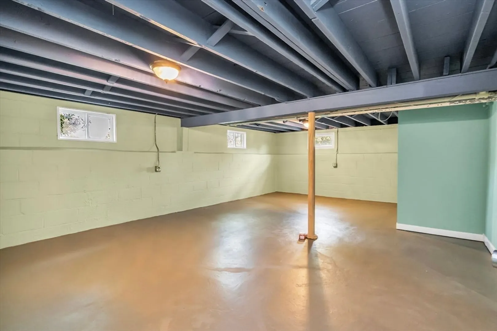
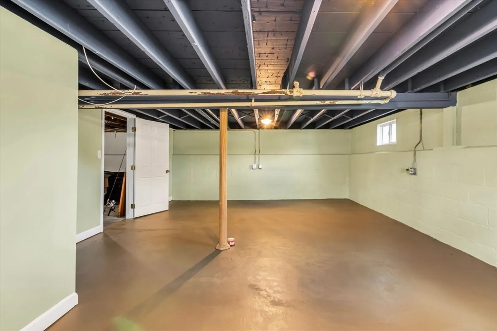
Welcome to 98 Varnum Rd! This charming ranch features a bright, modern kitchen with granite counters, breakfast bar seating, stainless steel appliances, and plenty of storage. The open floor plan flows seamlessly into the dining and living rooms, where hardwood floors and energy-efficient windows fill the space with natural light. An updated bathroom with a walk-in shower and convenient first-floor laundry add everyday comfort. Both bedrooms are generously sized with ample closet space. The walk-out basement offers excellent potential for additional living space and leads to a private, fenced backyard with a large shed. Situated on a spacious corner lot, this home is perfect for backyard gatherings and much more. Including a driveway parking for three cars and with recent updates. Roof (4 years) and boiler and hot water heater (5 years). Schedule your tour today!
-
Highlights
- Cooling: Window Unit(s)
- Parking Spots: 3
- Property Type: Single Family Residence
- Total Rooms: 5
- Status: Closed
- Heating: Steam, Natural Gas
- Property Class: Residential
- Style: Ranch
- Year Built: 1950
-
Additional Details
- Appliances: Water Heater, Range, Refrigerator, Washer, Dryer
- Construction: Frame
- Flooring: Tile, Hardwood
- Lot Features: Corner Lot
- Roof: Shingle
- Year Built Details: Actual
- Zoning: R1
- Basement: Full
- Exterior Features: Storage, Fenced Yard
- Foundation: Block
- Road Frontage Type: Public
- SqFt Source: Public Record
- Year Built Source: Public Records
-
Amenities
- Community Features: Public Transportation, Shopping, Medical Facility, Laundromat, Public School
- Waterfront Features: Lake/Pond, 1 to 2 Mile To Beach
- Parking Features: Off Street
-
Utilities
- Electric: Circuit Breakers
- Water Source: Public
- Sewer: Public Sewer
-
Fees / Taxes
- Assessed Value: $403,500
- Taxes: $4,083
- Tax Year: 2025
Similar Listings

Sold
42 Photos
Sold
40 Photos
Sold
38 Photos
Sold
15 Photos
Content © 2026 MLS Property Information Network, Inc. The information in this listing was gathered from third party resources including the seller and public records.
Listing information provided courtesy of LAER Realty Partners.
MLS Property Information Network, Inc. and its subscribers disclaim any and all representations or warranties as to the accuracy of this information.
