
Sold!
$610,000
4
Beds
2
Baths
2,564
Living Area
-
Property Description
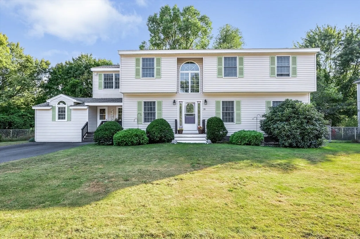
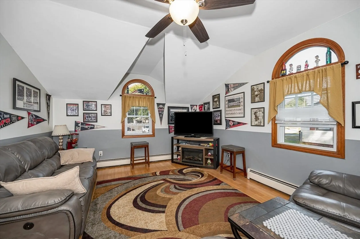
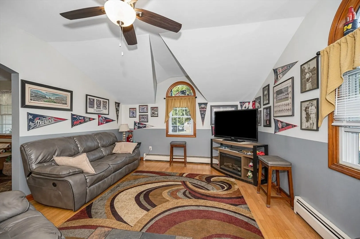
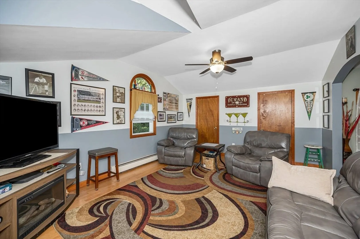
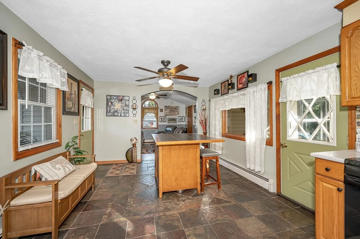
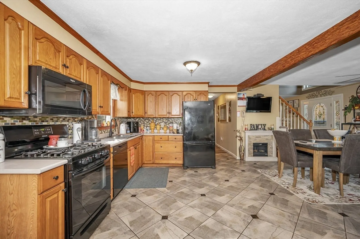
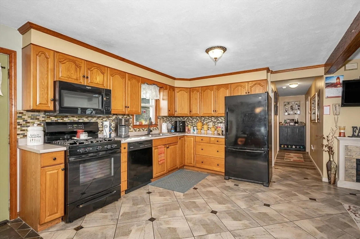
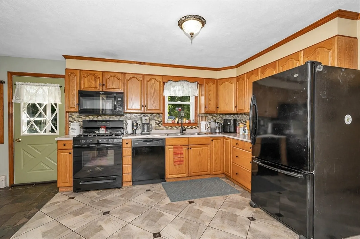
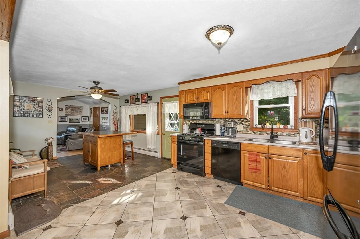
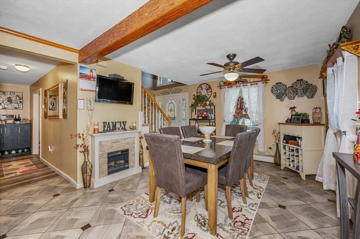
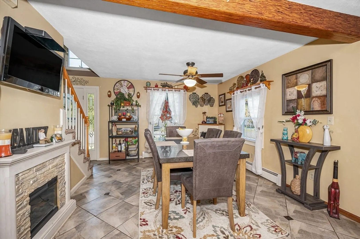
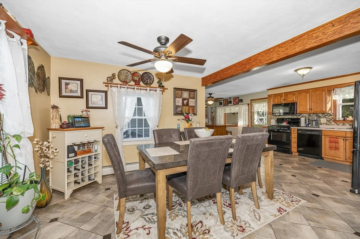
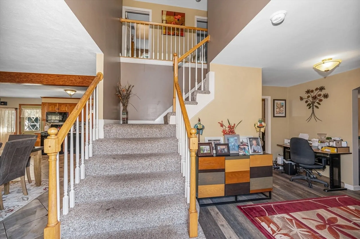
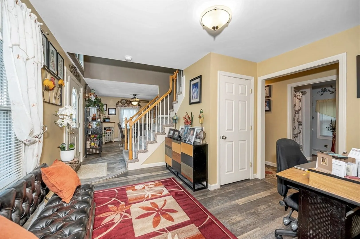
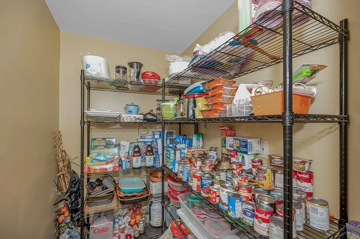
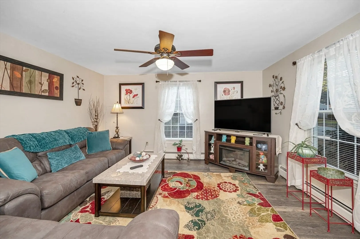
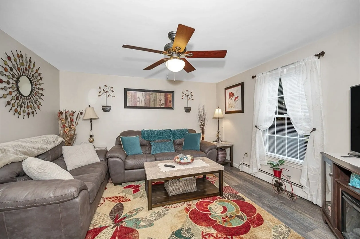
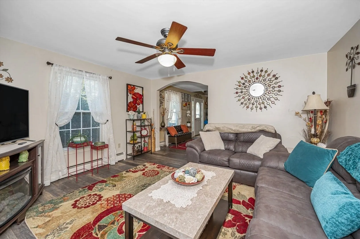
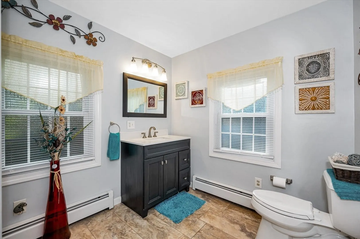
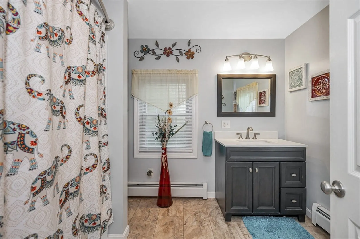
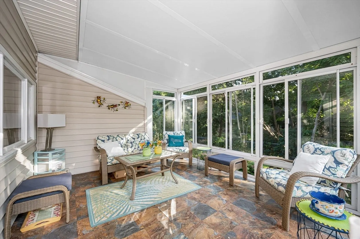
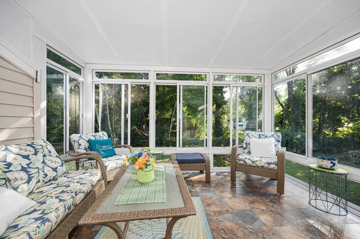
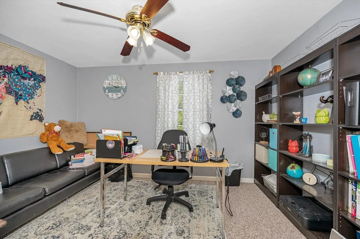
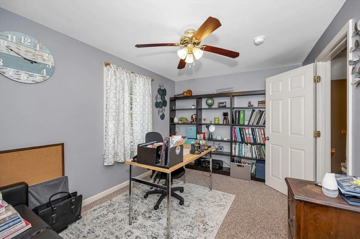
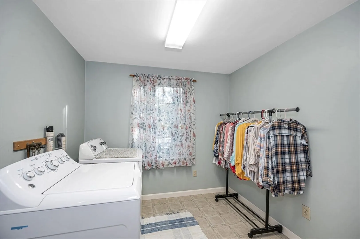
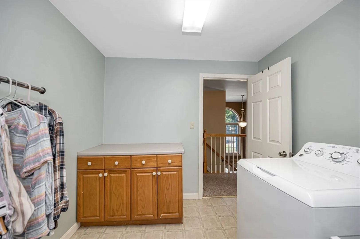
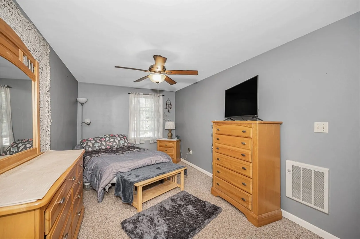
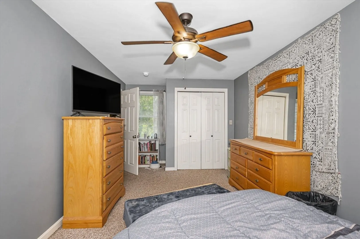
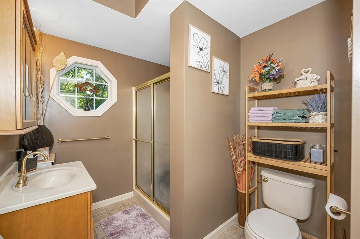
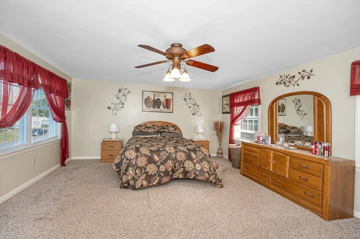
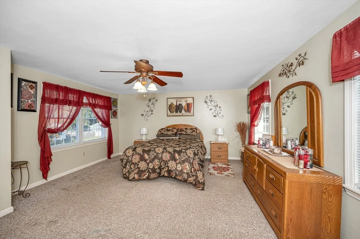
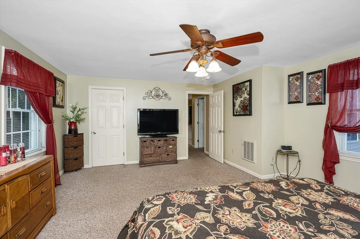
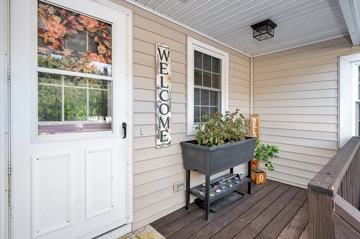
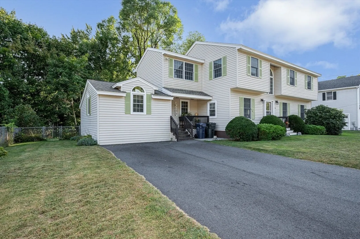
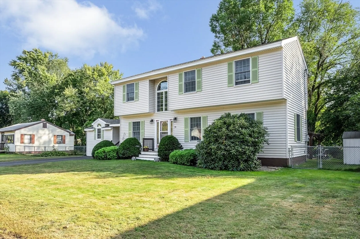
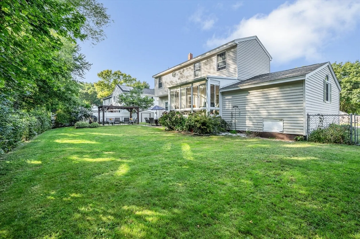
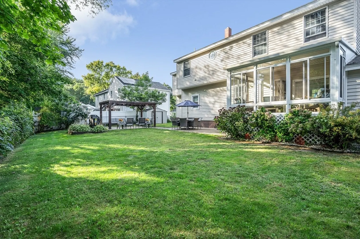
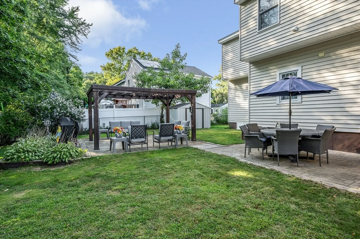
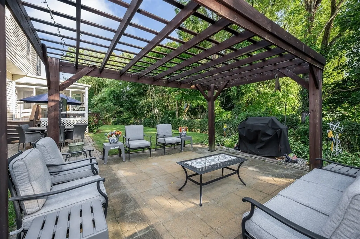
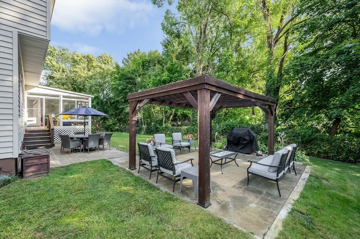
OPEN HOUSE CANCELED OFFER TO PURCHASE ACCEPTED. Welcome to this beautiful Raised Ranch nestled on a beautifully landscaped lot. First floor offering a large fully applianced kitchen/dining area with walk in pantry, living room with hardwood flooring, family room, office and full bath. Sunroom overlooking private level backyard with patio and pergola, such a great space for entertaining! Second floor boosts a massive primary bedroom, 3 additional bedrooms and second full bath. Huge second floor laundry room (or 5th bedroom) sure will make life easy! Recent updates to the home are newer roof, brand new driveway and new dishwasher.
-
Highlights
- Cooling: Window Unit(s)
- Parking Spots: 4
- Property Type: Single Family Residence
- Total Rooms: 10
- Status: Closed
- Heating: Baseboard, Electric Baseboard, Natural Gas
- Property Class: Residential
- Style: Colonial
- Year Built: 1960
-
Additional Details
- Appliances: Gas Water Heater, Tankless Water Heater, Range, Dishwasher, Microwave, Refrigerator, Washer, Dryer
- Construction: Frame
- Flooring: Tile, Carpet, Hardwood, Laminate
- Interior Features: Sun Room, Den
- Road Frontage Type: Public
- Year Built Details: Actual
- Zoning: R1
- Basement: Unfinished
- Exterior Features: Porch - Enclosed, Patio, Storage
- Foundation: Concrete Perimeter
- Lot Features: Level
- Roof: Shingle
- Year Built Source: Public Records
-
Amenities
- Community Features: Laundromat, House of Worship, Public School
- Parking Features: Paved Drive, Off Street
-
Utilities
- Electric: Circuit Breakers
- Water Source: Public
- Sewer: Public Sewer
-
Fees / Taxes
- Assessed Value: $542,100
- Taxes: $5,665
- Tax Year: 2024
Similar Listings


Sold
28 Photos
Sold
42 Photos
Sold
42 Photos
Sold
39 Photos
Content © 2026 MLS Property Information Network, Inc. The information in this listing was gathered from third party resources including the seller and public records.
Listing information provided courtesy of Barrett Sotheby's International Realty.
MLS Property Information Network, Inc. and its subscribers disclaim any and all representations or warranties as to the accuracy of this information.
